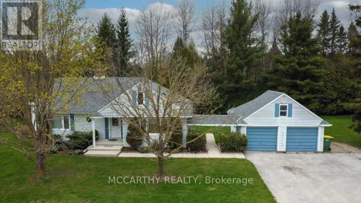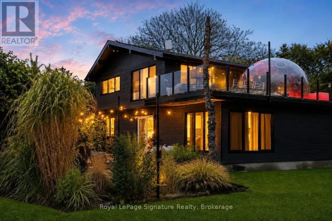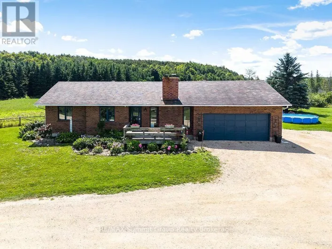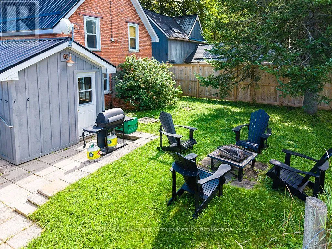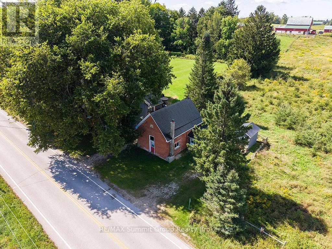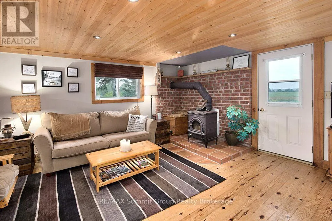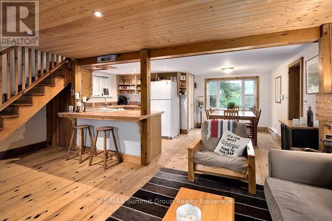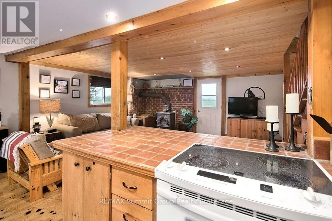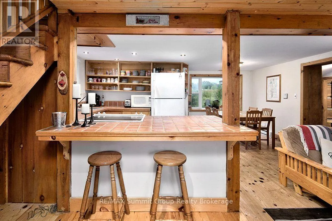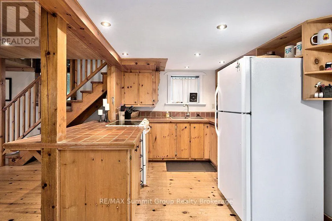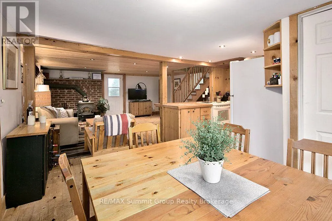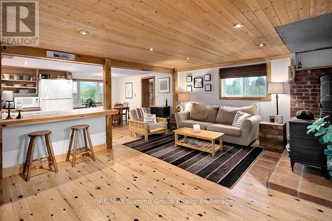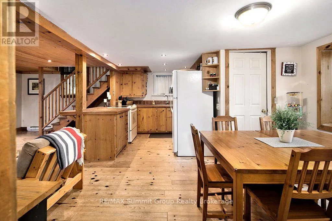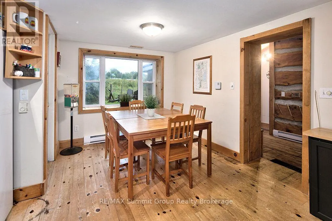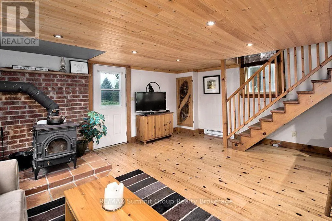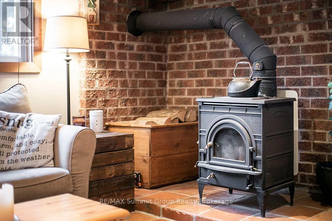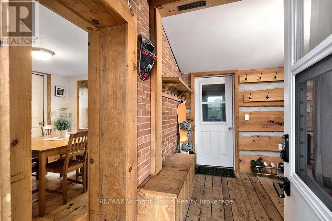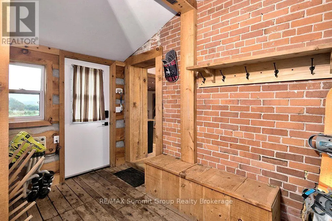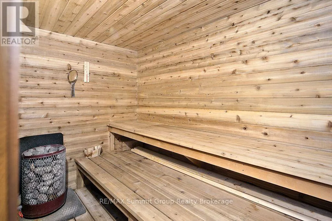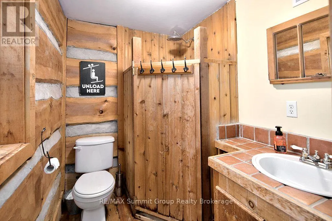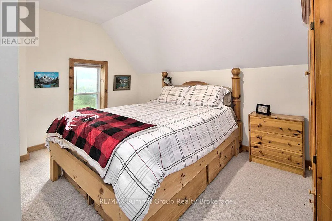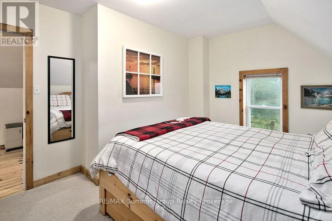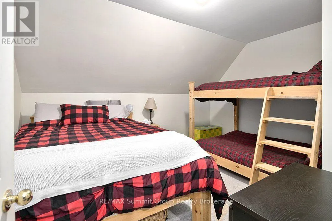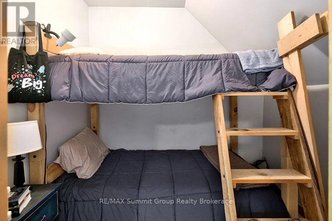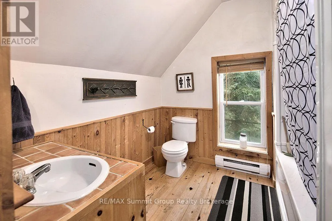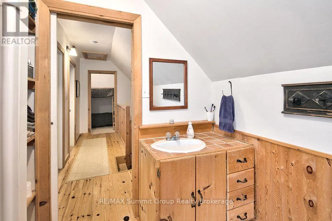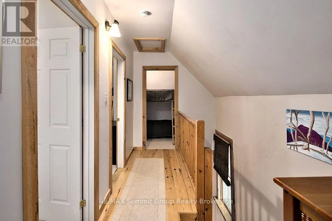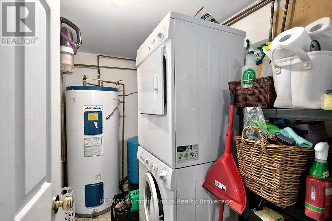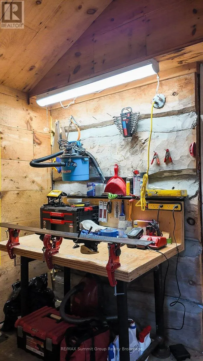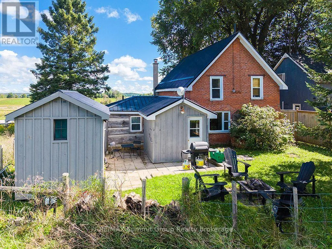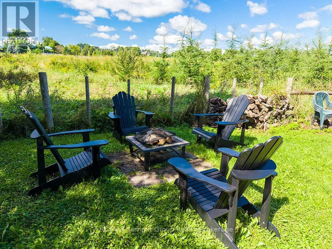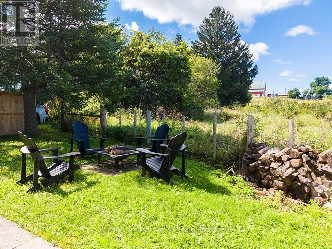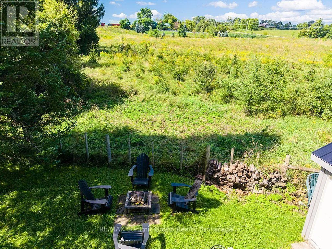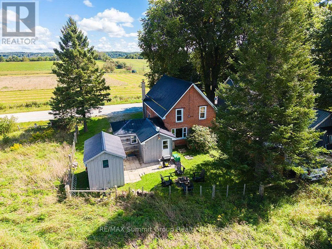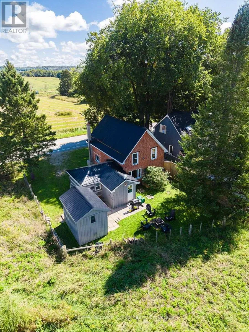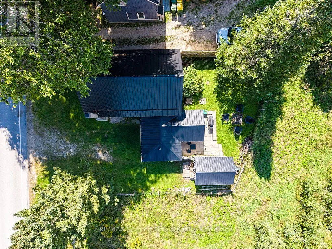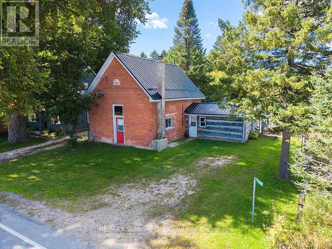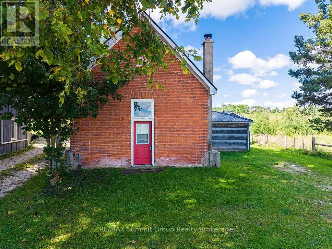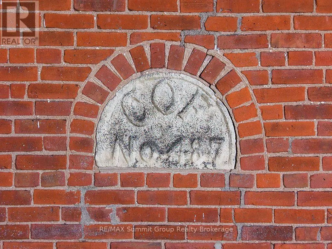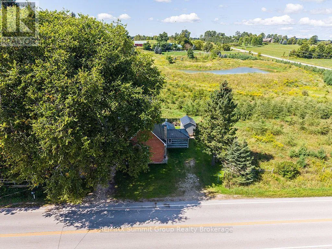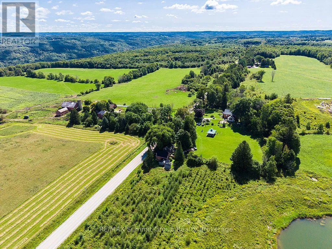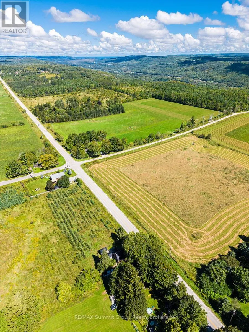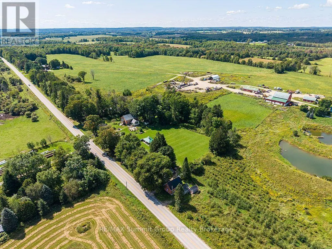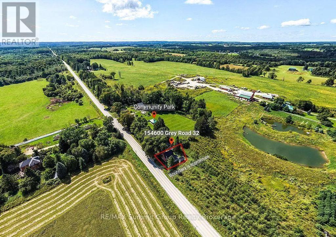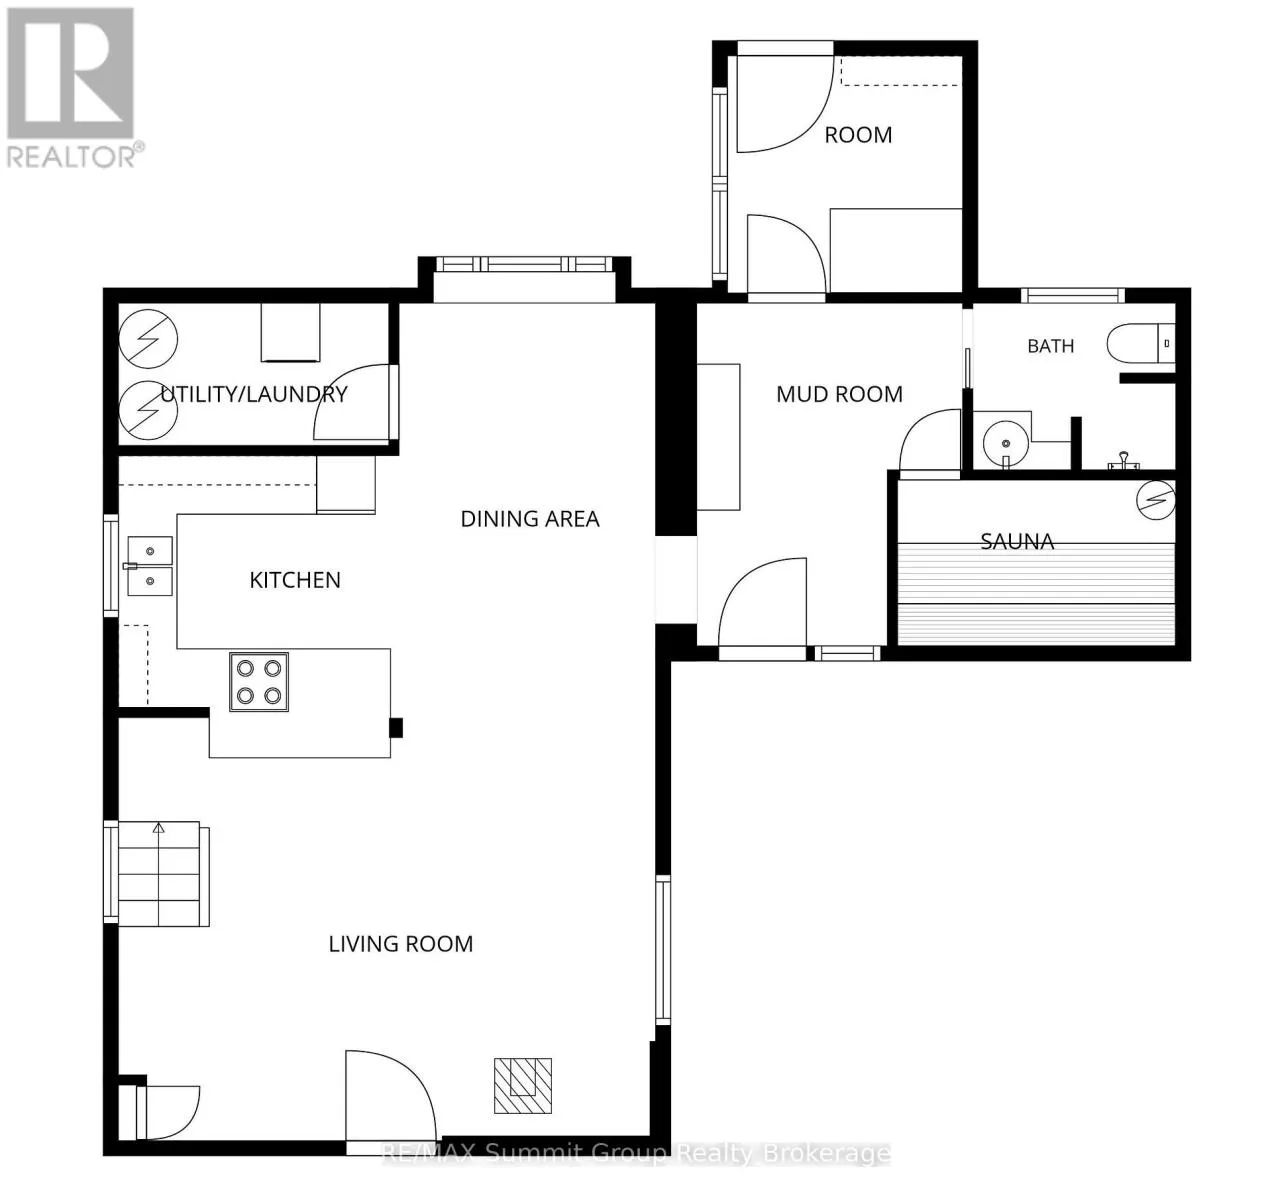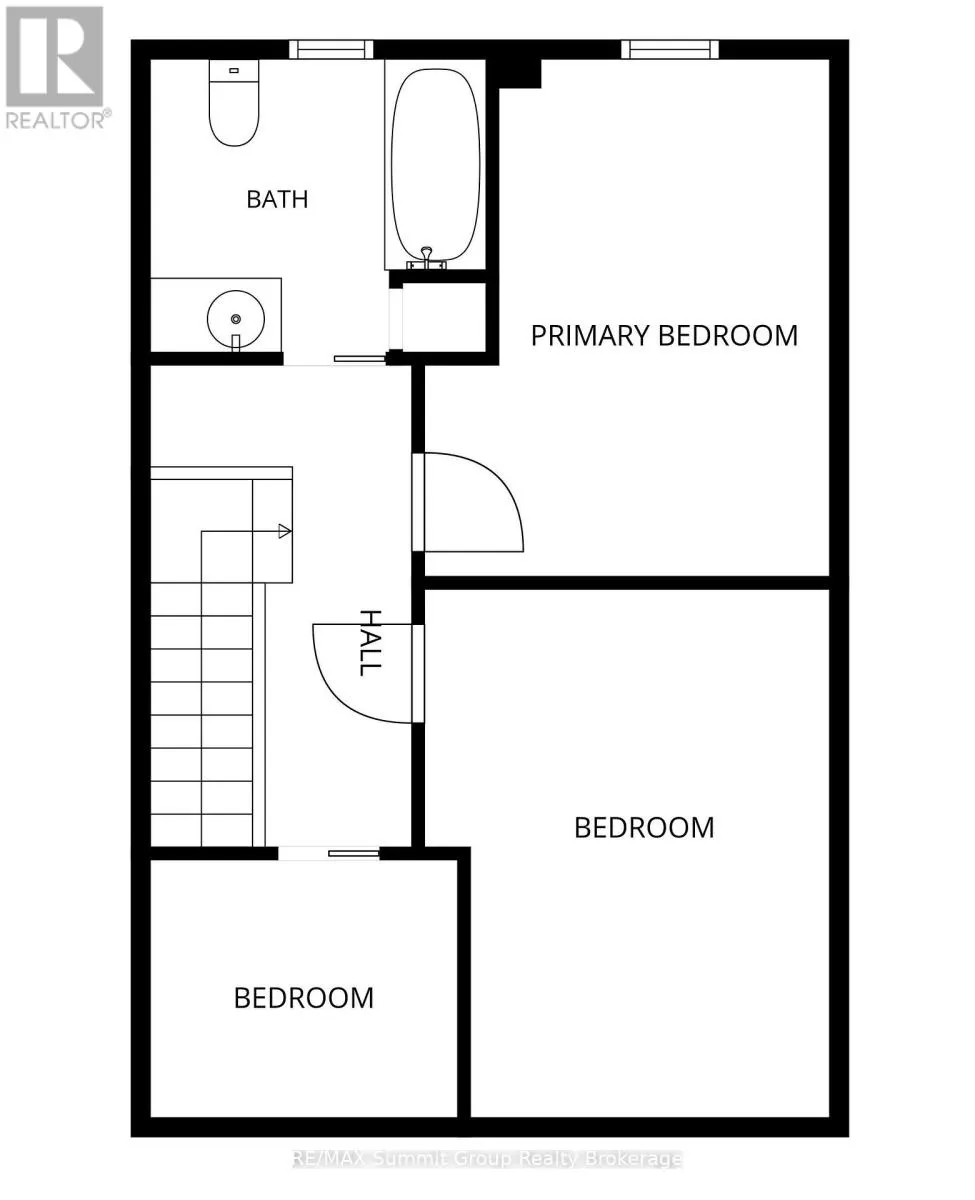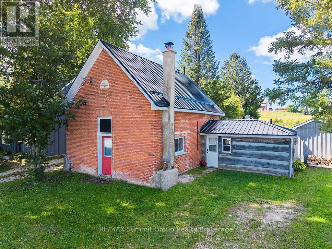
Cross Streets: Grey Rd 32 & 12th Concession A. ** Directions: North of Flesherton on Hwy 10, turn right on Grey Road 32Follow for 7 kms to #154600 on the left side, at Vandeleur. OPEN HOUSE: SATURDAY, OCTOBER 24th, 12:00 PM to 1:30 PM. Once Vandeleur's Foresters Hall and now an adorable 1,328 sq ft country home, this one is full of character and in a location that's hard to beat, just minutes from the top of Beaver Valley Ski Club. It may not be a big house, but the open-concept main floor makes it feel surprisingly roomy, with the kitchen, dining and living areas all connected and a wood stove adding warmth to the heart of the home. There's a full bathroom, laundry and sauna on this level, along with a large mudroom with plenty of space for coats, boots and ski equipment, plus a separate room currently set up for ski tuning with access to the backyard. Upstairs are 3 bedrooms, including bunk rooms that help this home sleep a surprising number of family and friends, plus a second full bathroom. The yard is petite and easy to look after, but there's still plenty of room for summer BBQs, entertaining friends and a bonfire on a warm summer night, all with beautiful views across the surrounding countryside. You're only 5 minutes from Markdale, within walking distance of the Bruce Trail and minutes from the ski club. Where else do you find 3 bedrooms, 2 full bathrooms, a mudroom, sauna and enough room for overnight guests, all in under 1,400 sq ft? Whether you're looking for an affordable ski chalet, a weekend place to fill with family and friends, or an adorable year-round country home, there's a whole lot here to love. 2 OF THE BEDROOMS DO NOT HAVE WINDOWS. (id:27476)