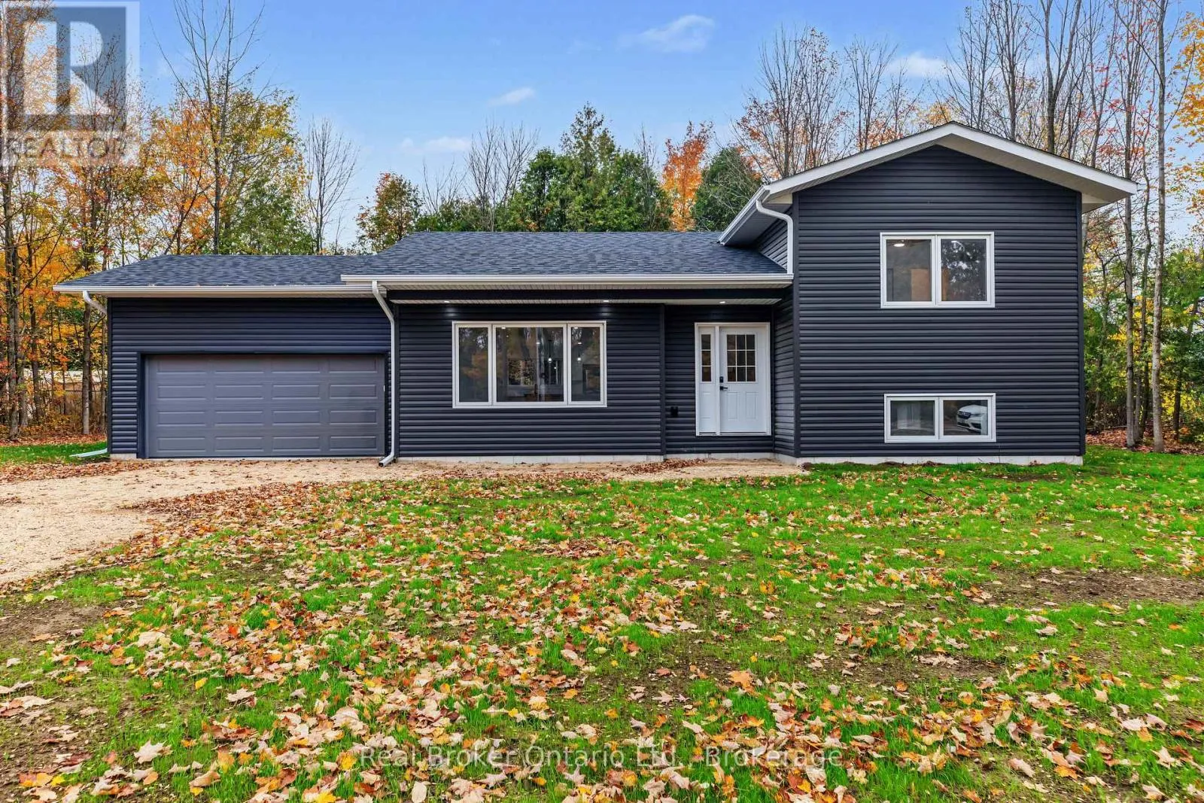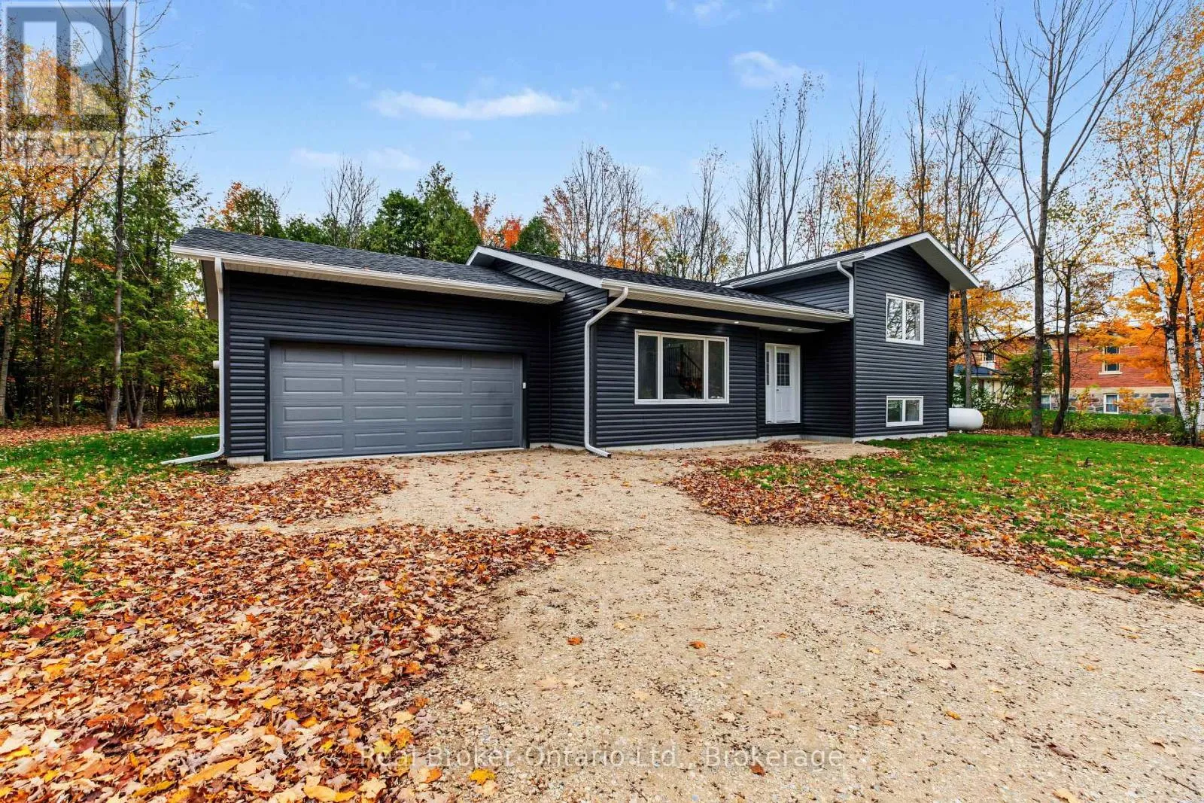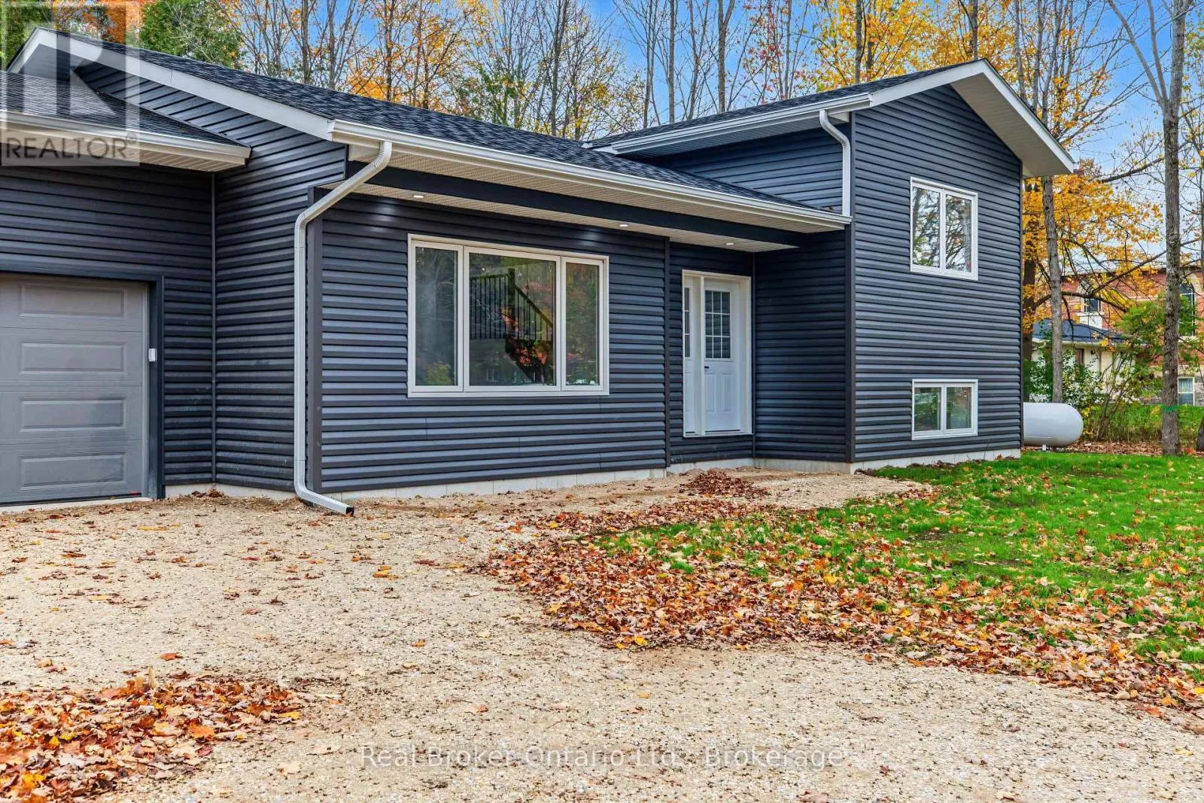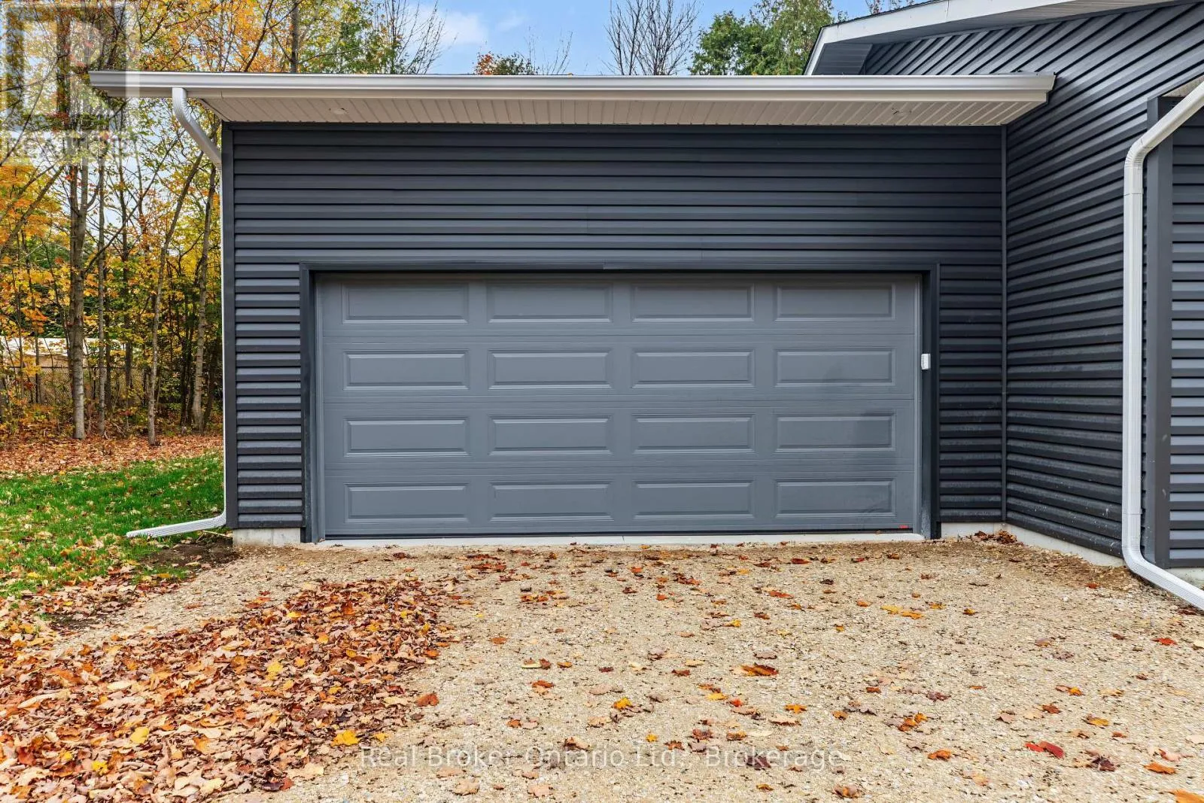
155 Canrobert Street, Grey Highlands, Ontario N0C 1E0

Listed for:
$825,000
3 beds
3 baths
Listed 7 days ago
House for rent: 155 Canrobert Street, Grey Highlands, Ontario N0C 1E0

View all 50 photos

About

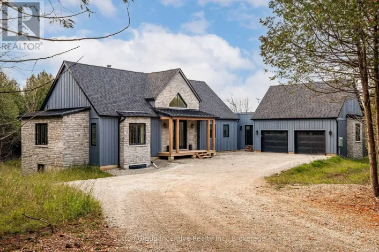
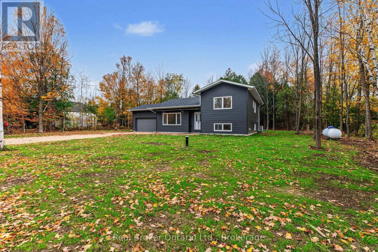
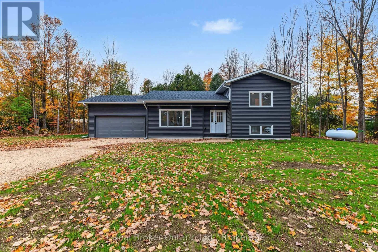
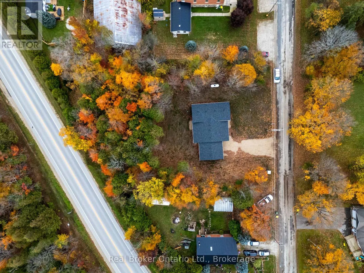
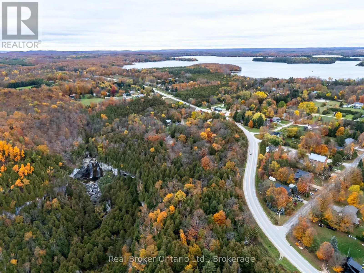
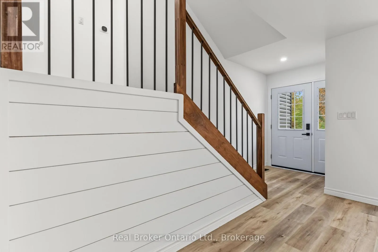
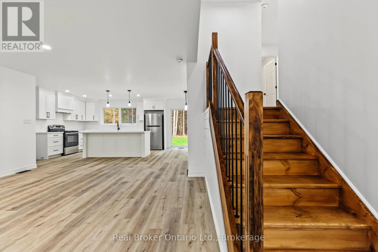
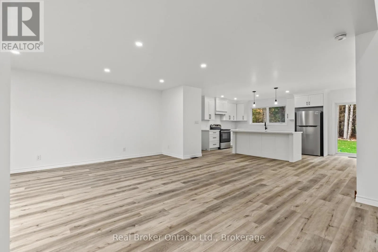
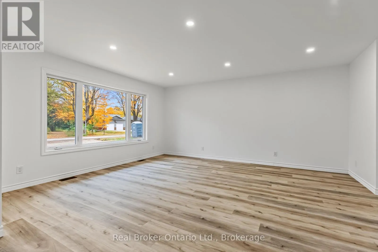
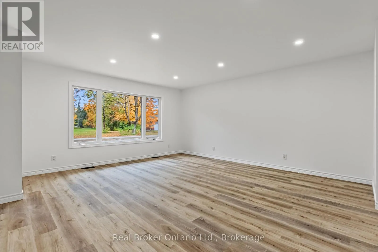
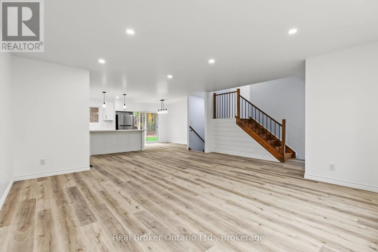
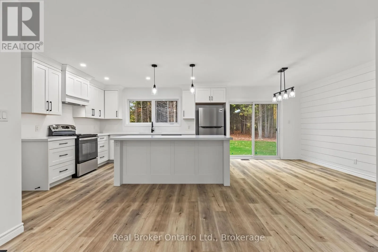
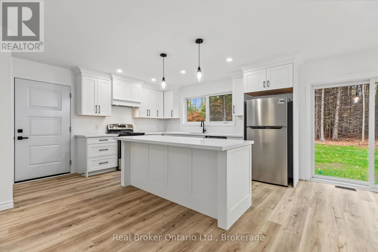
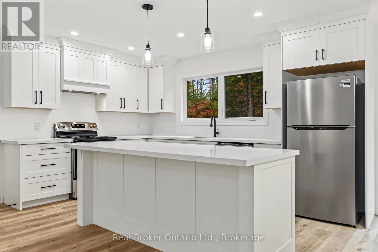
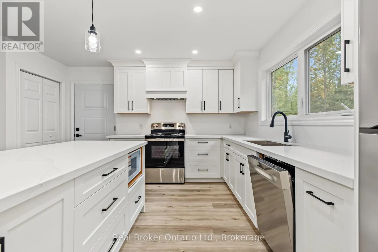
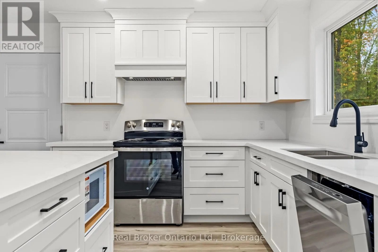
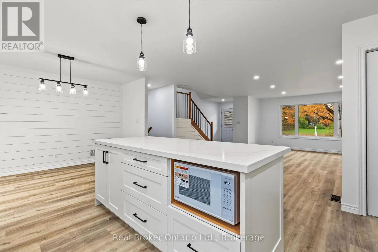
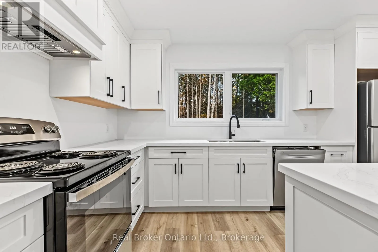
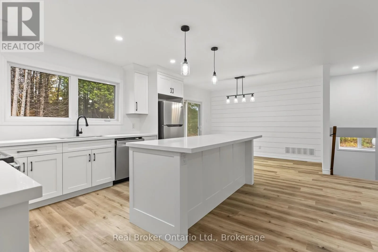
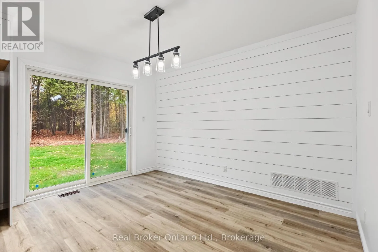
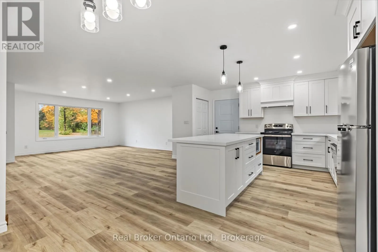
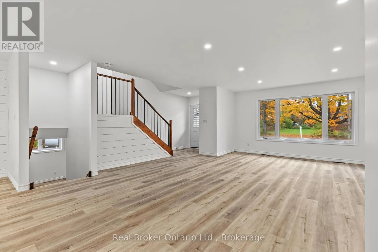
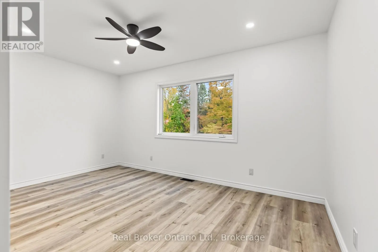
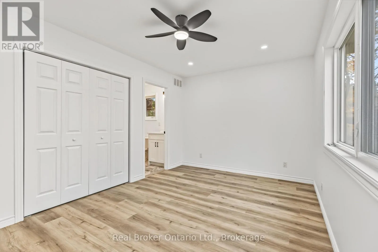
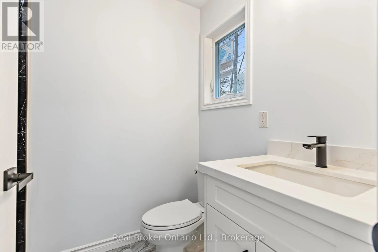
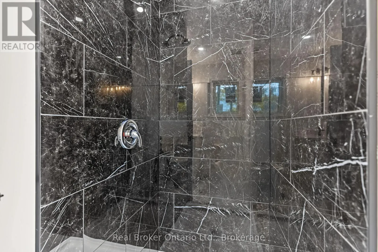
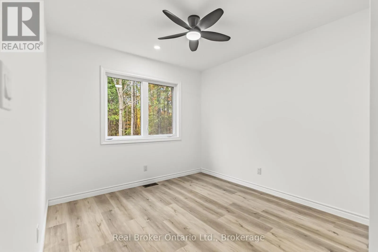
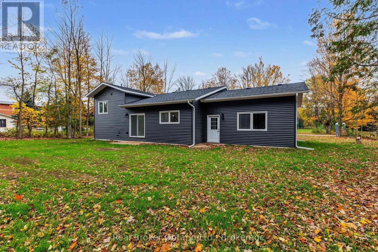
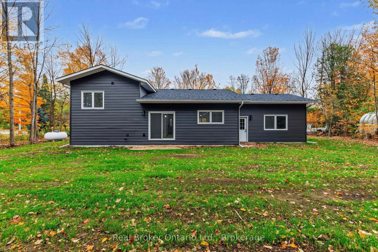
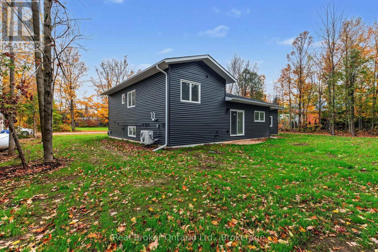
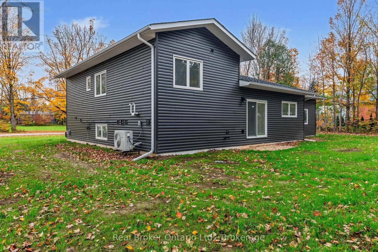
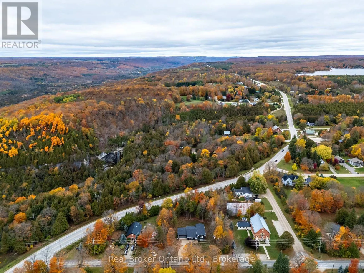
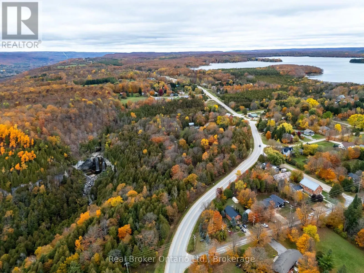
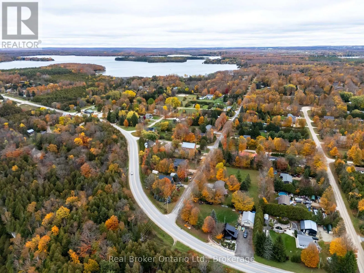
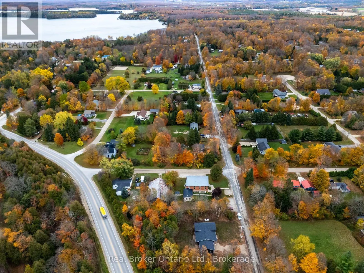
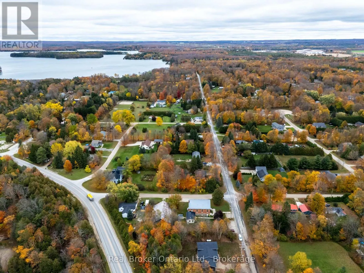
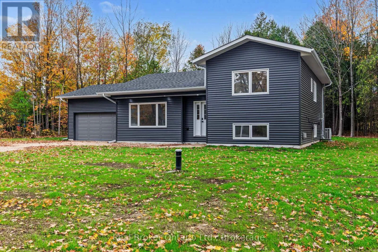
Cross Streets: Grey Road 13 and Canrobert. ** Directions: North on Grey Road 13, East on Canrobert Street to property on N side of road. What if home changed the way you spent your Saturdays? Slower mornings, time to explore, and a place you look forward to coming home to. Welcome to a fresh start in Eugenia. Newly constructed in 2026 and never lived in, this 3-bedroom, 2.5-bathroom home is ready for its first chapter-and yours. Picture your morning routine taking shape, your favourite chair finding its spot, and friends gathering for the first of many evenings together. There's something special about making a home your own from the very beginning. Beyond your door, discover the lifestyle that makes Eugenia so appealing. Spend your days exploring local trails, taking in Eugenia Falls, or enjoying time by Lake Eugenia. Follow a little adventure with an evening at home, settling into the spaces and routines that become your everyday life. Whether you're putting down roots or beginning something new, this is an opportunity to create a home filled with your own memories. Come imagine your first Saturday here. (id:27476)

Property Highlights

MLS® Number
X14088870
Type
Single Family
Community Name
Grey Highlands
Ownership Type
Freehold
Land Size
132 x 165 FT
Parking Space Total
8

Building

Building Type
House
Square Footage
1100 - 1500 sqft
Bathrooms Total
3
Bedrooms Above Ground
3
Bedrooms Total
3
Amenities
Park, Ski area
Exterior Finish
Vinyl siding
Fireplace Present
No
Basement Type
Partial
Basement Features
Separate entrance
Building Heating Type
Heat Pump
Heating Fuel
Other
Building Cooling Type

Utilities

Water
Drilled Well
Utility Sewer
Septic System

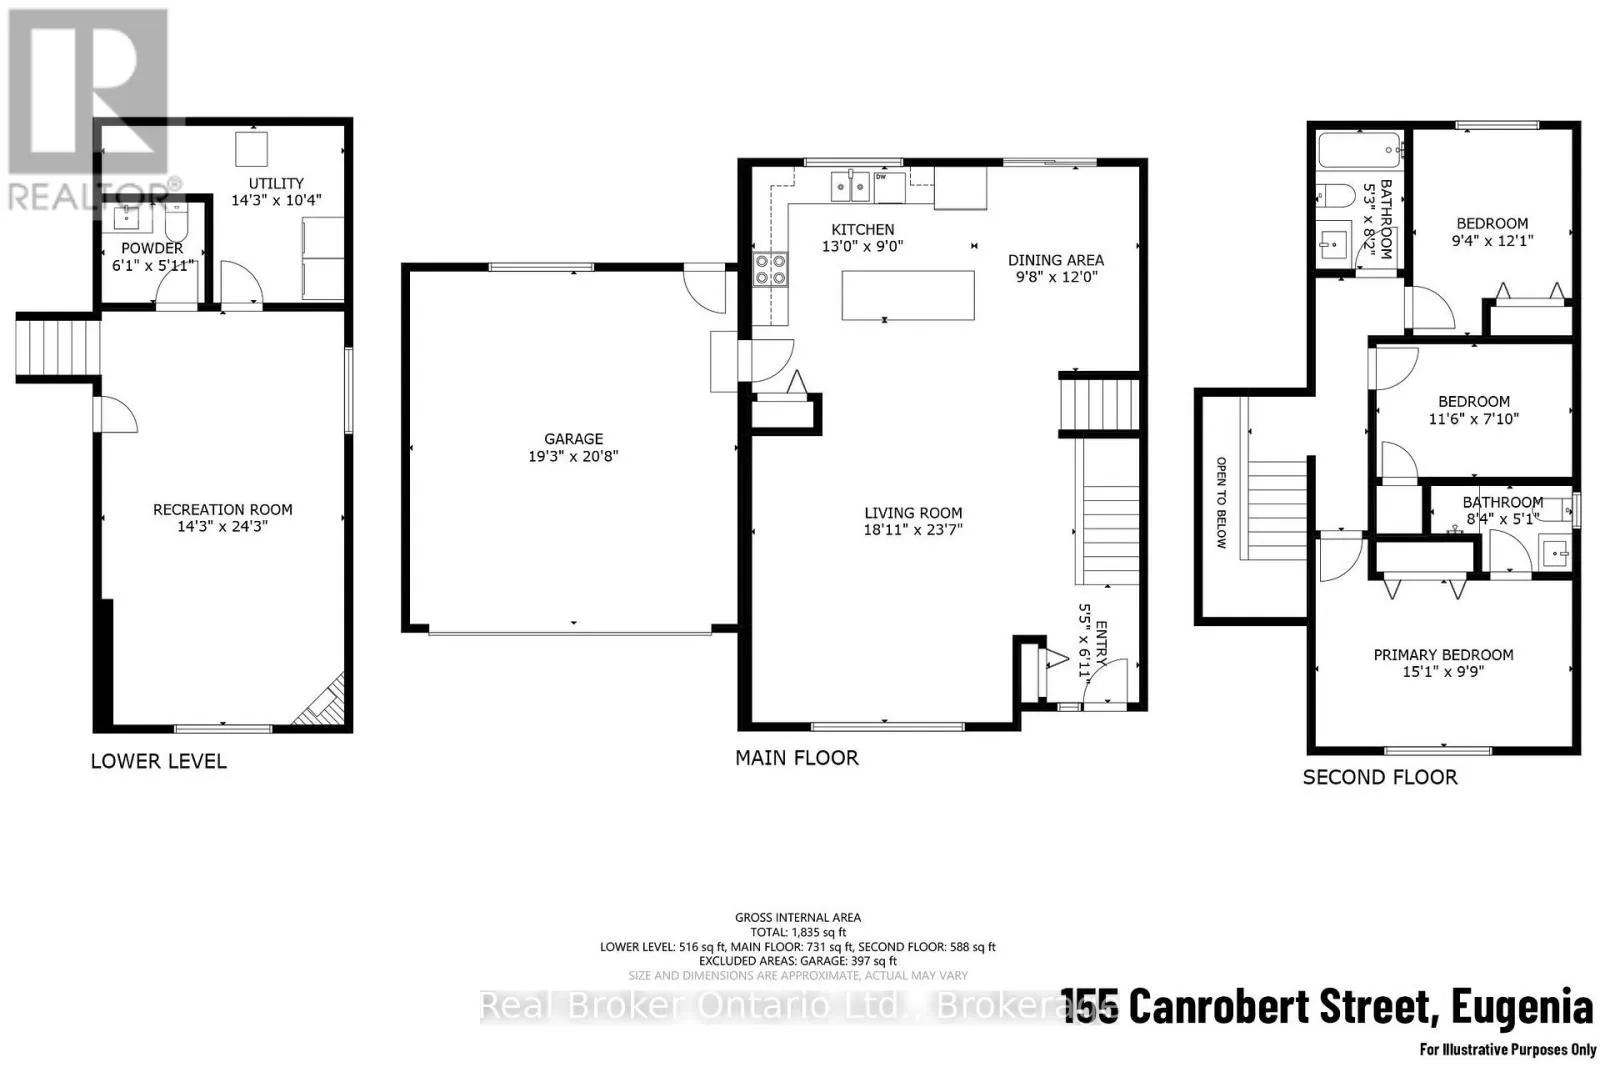
Room Layout

Bathroom
Second level
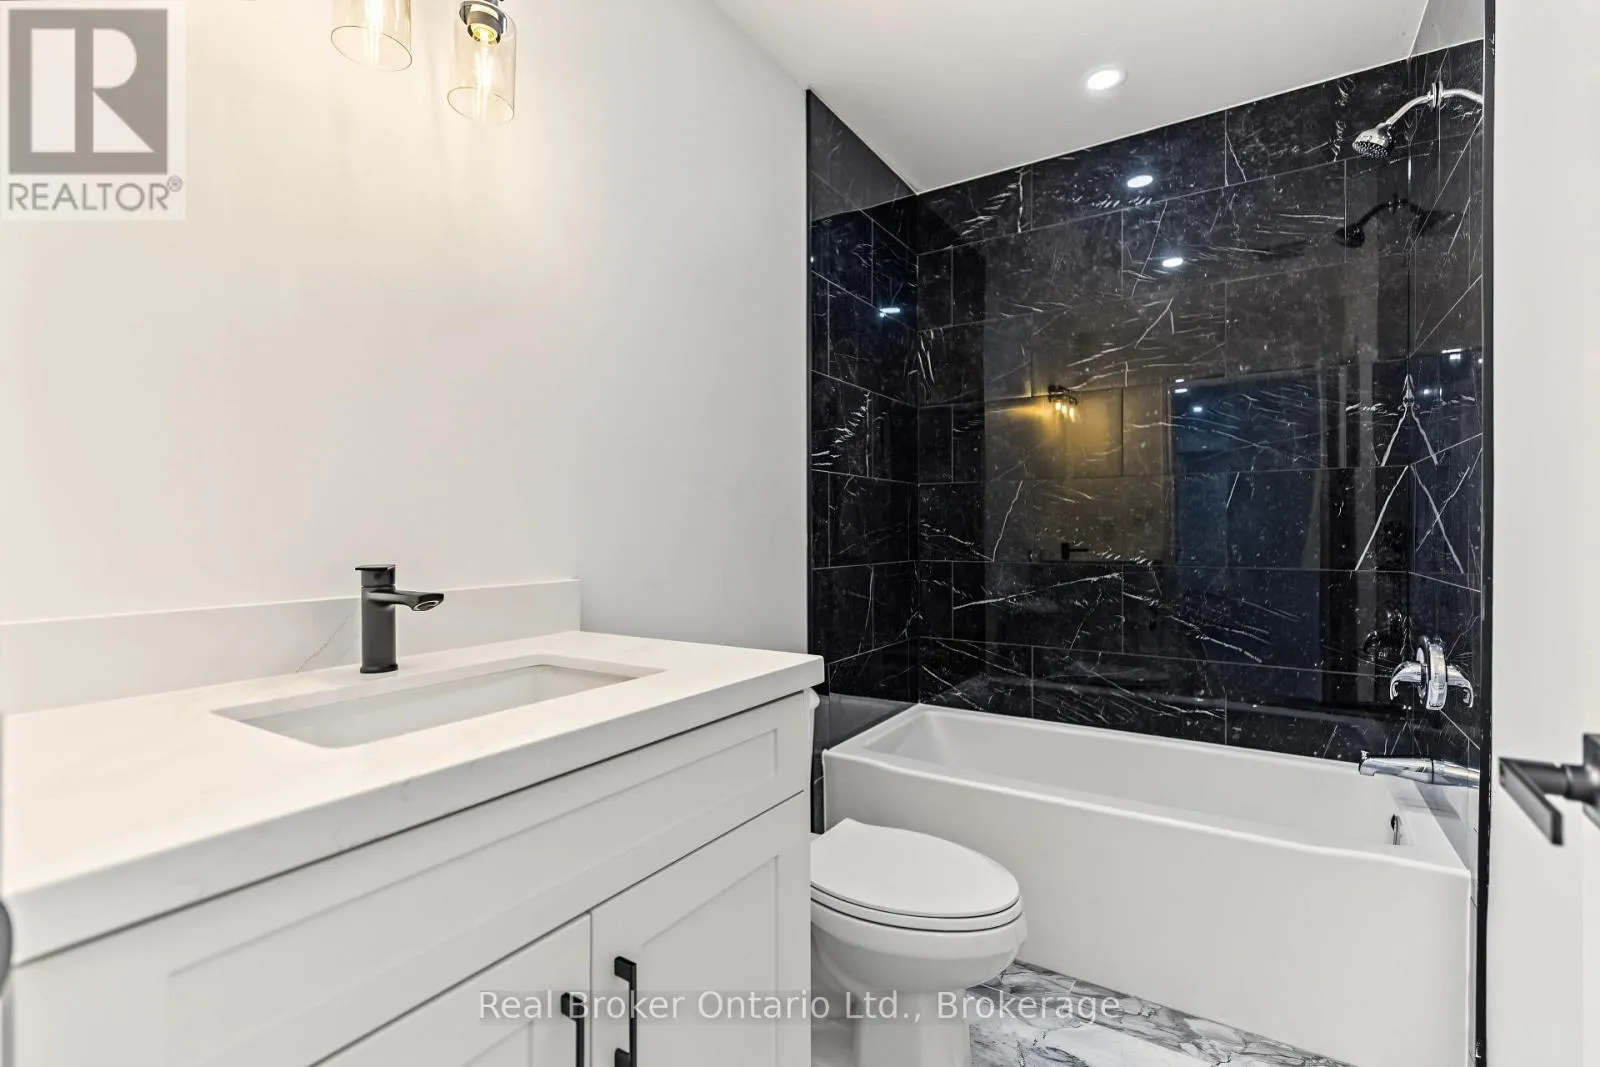
1.6 m x 2.49 m
Primary Bedroom
Second level
4.6 m x 2.97 m
Bedroom 2
Second level
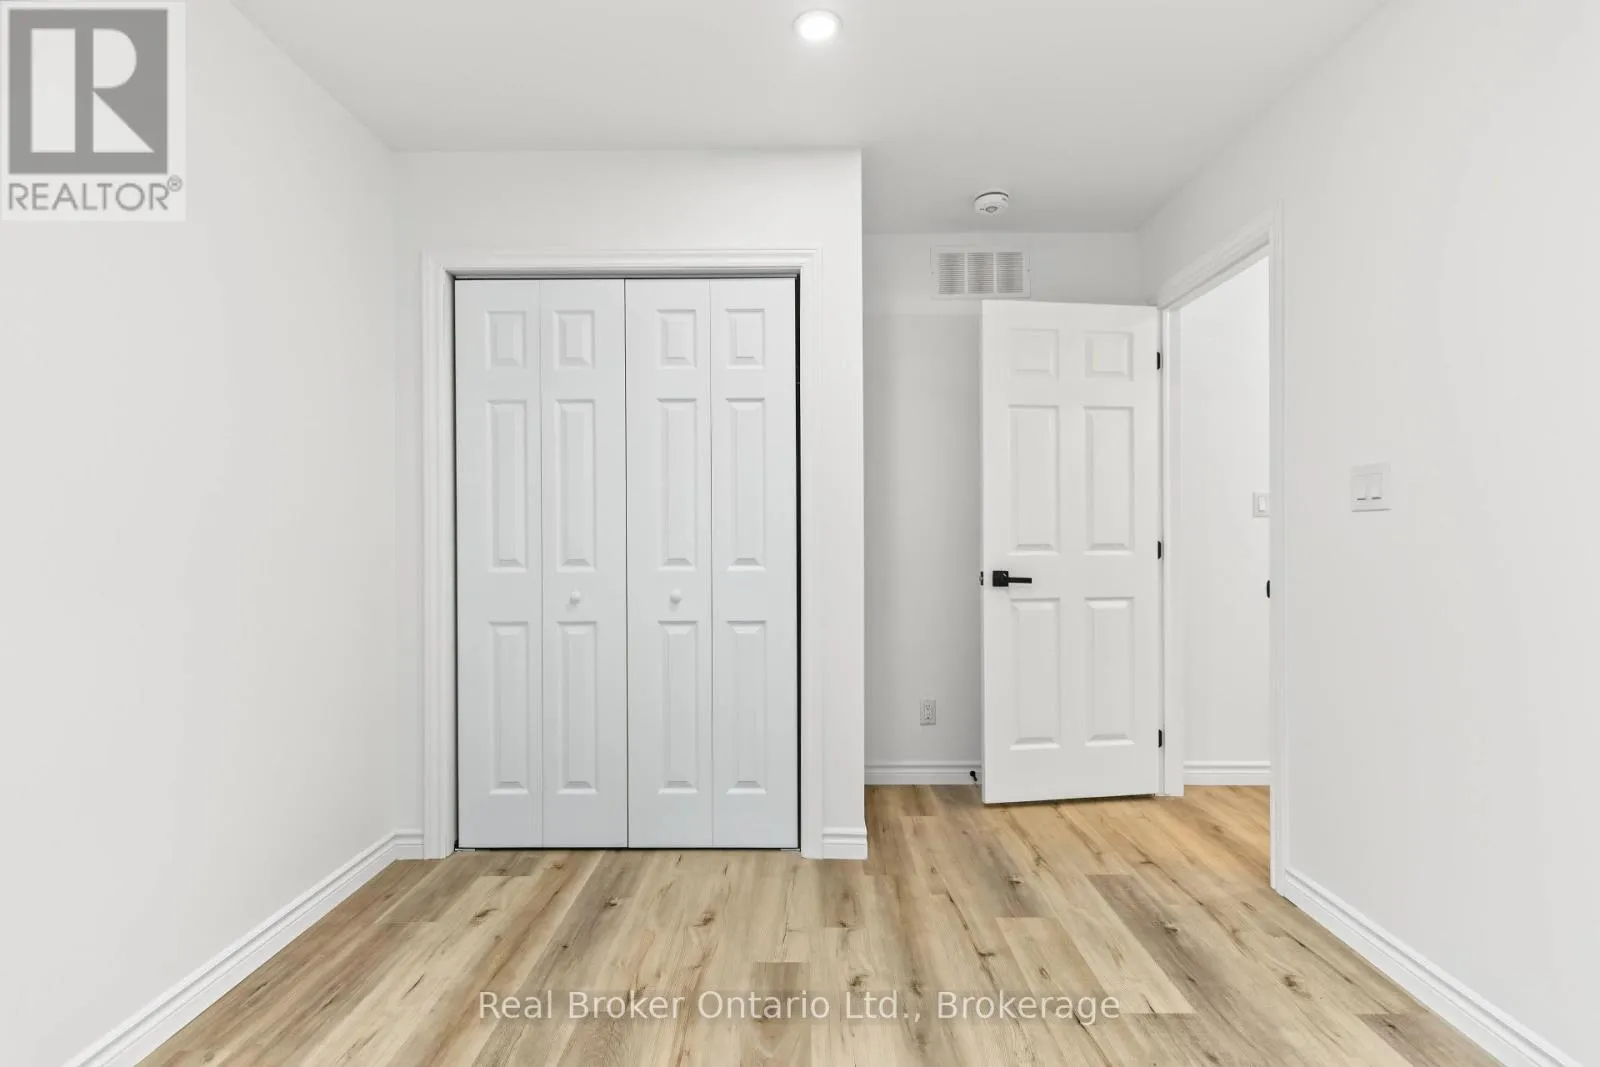
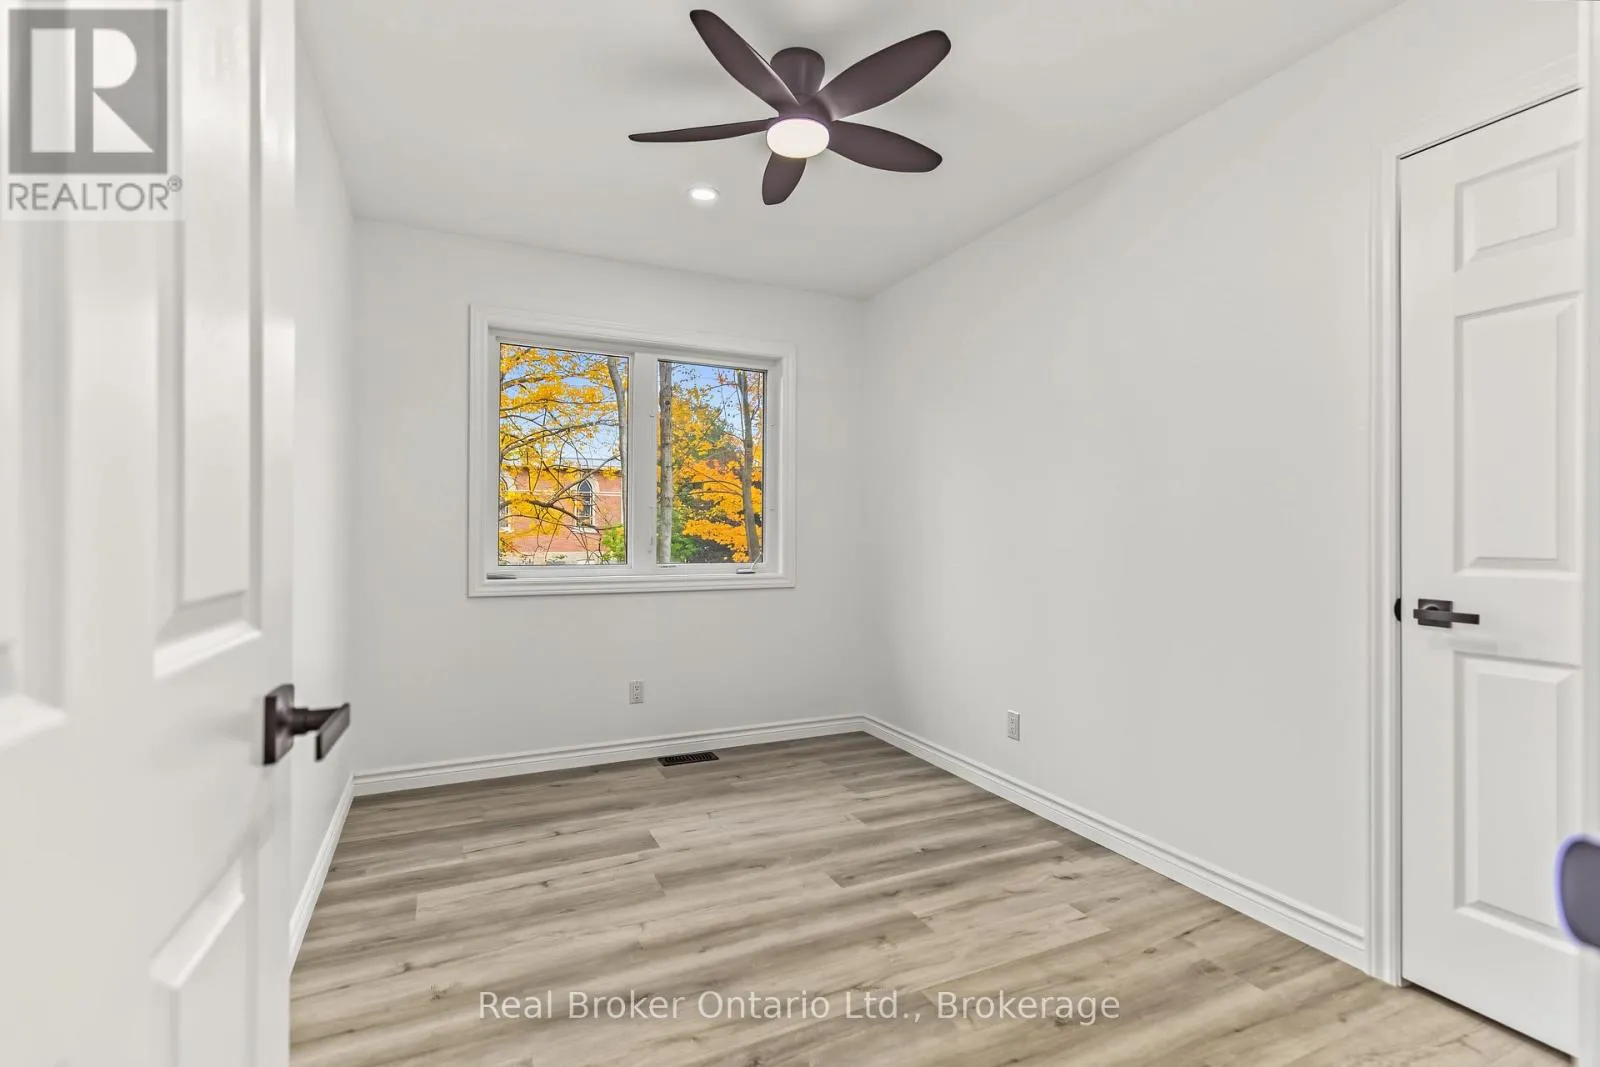
3.51 m x 2.39 m
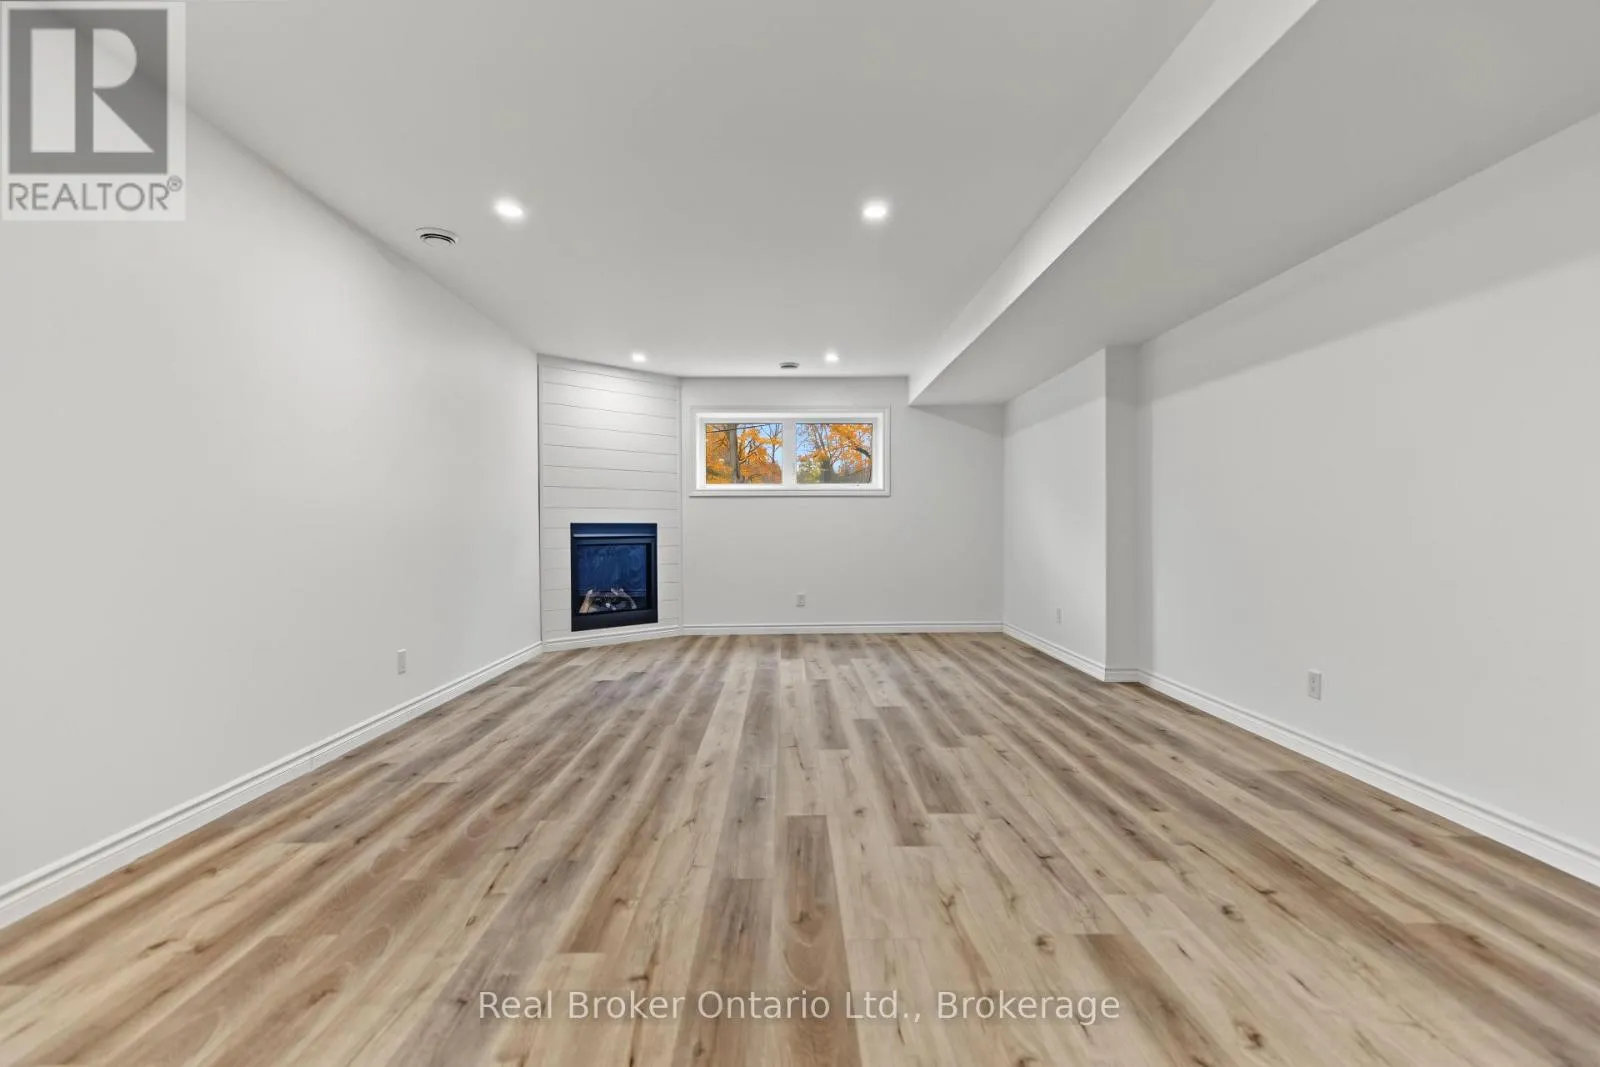
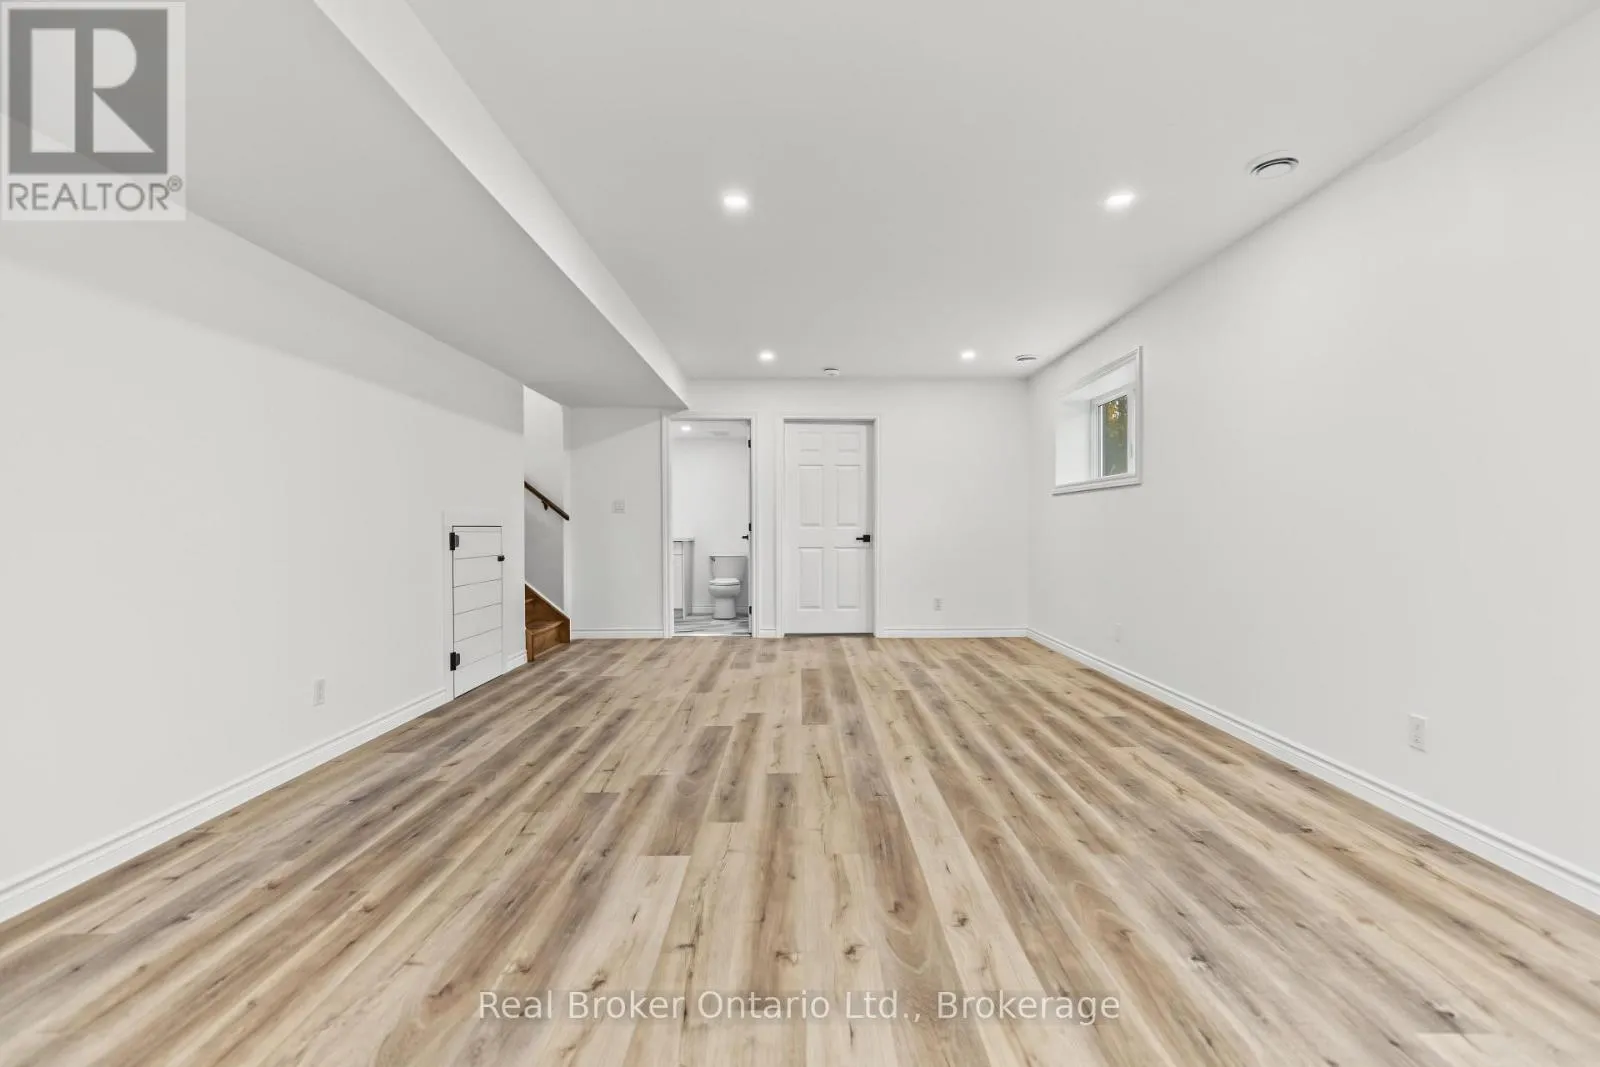
Recreational, Games room
Lower level
4.34 m x 7.39 m
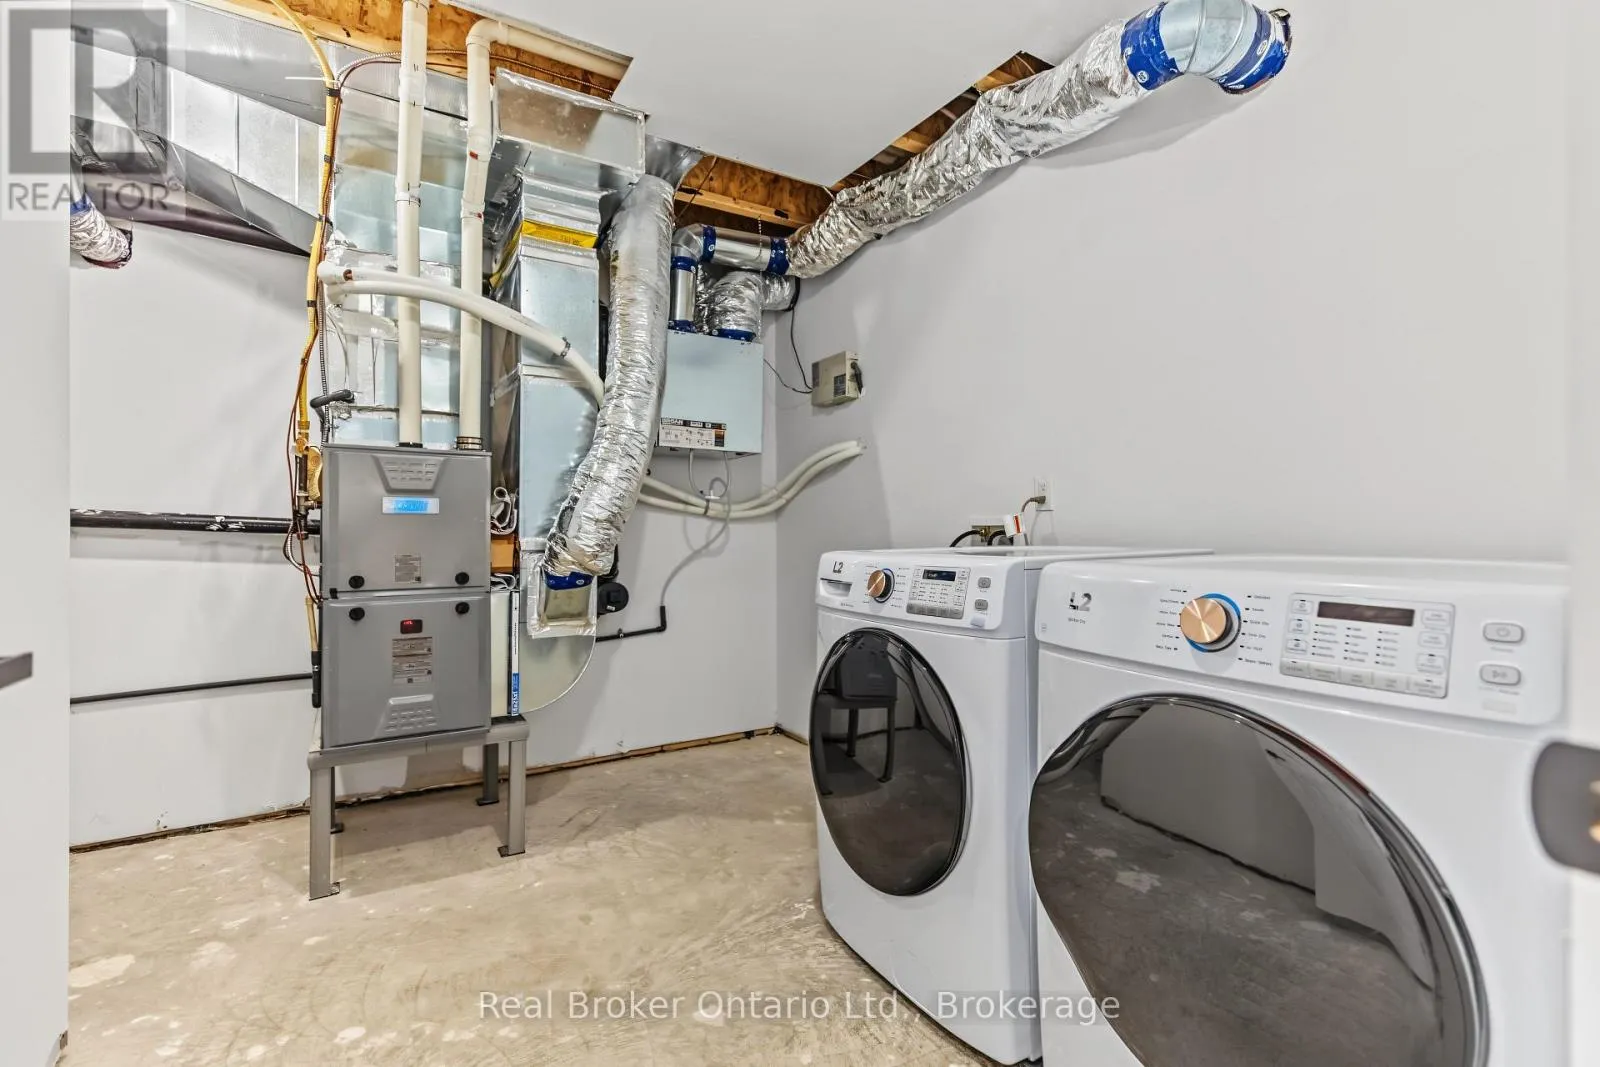
Utility room
Lower level
4.34 m x 3.15 m
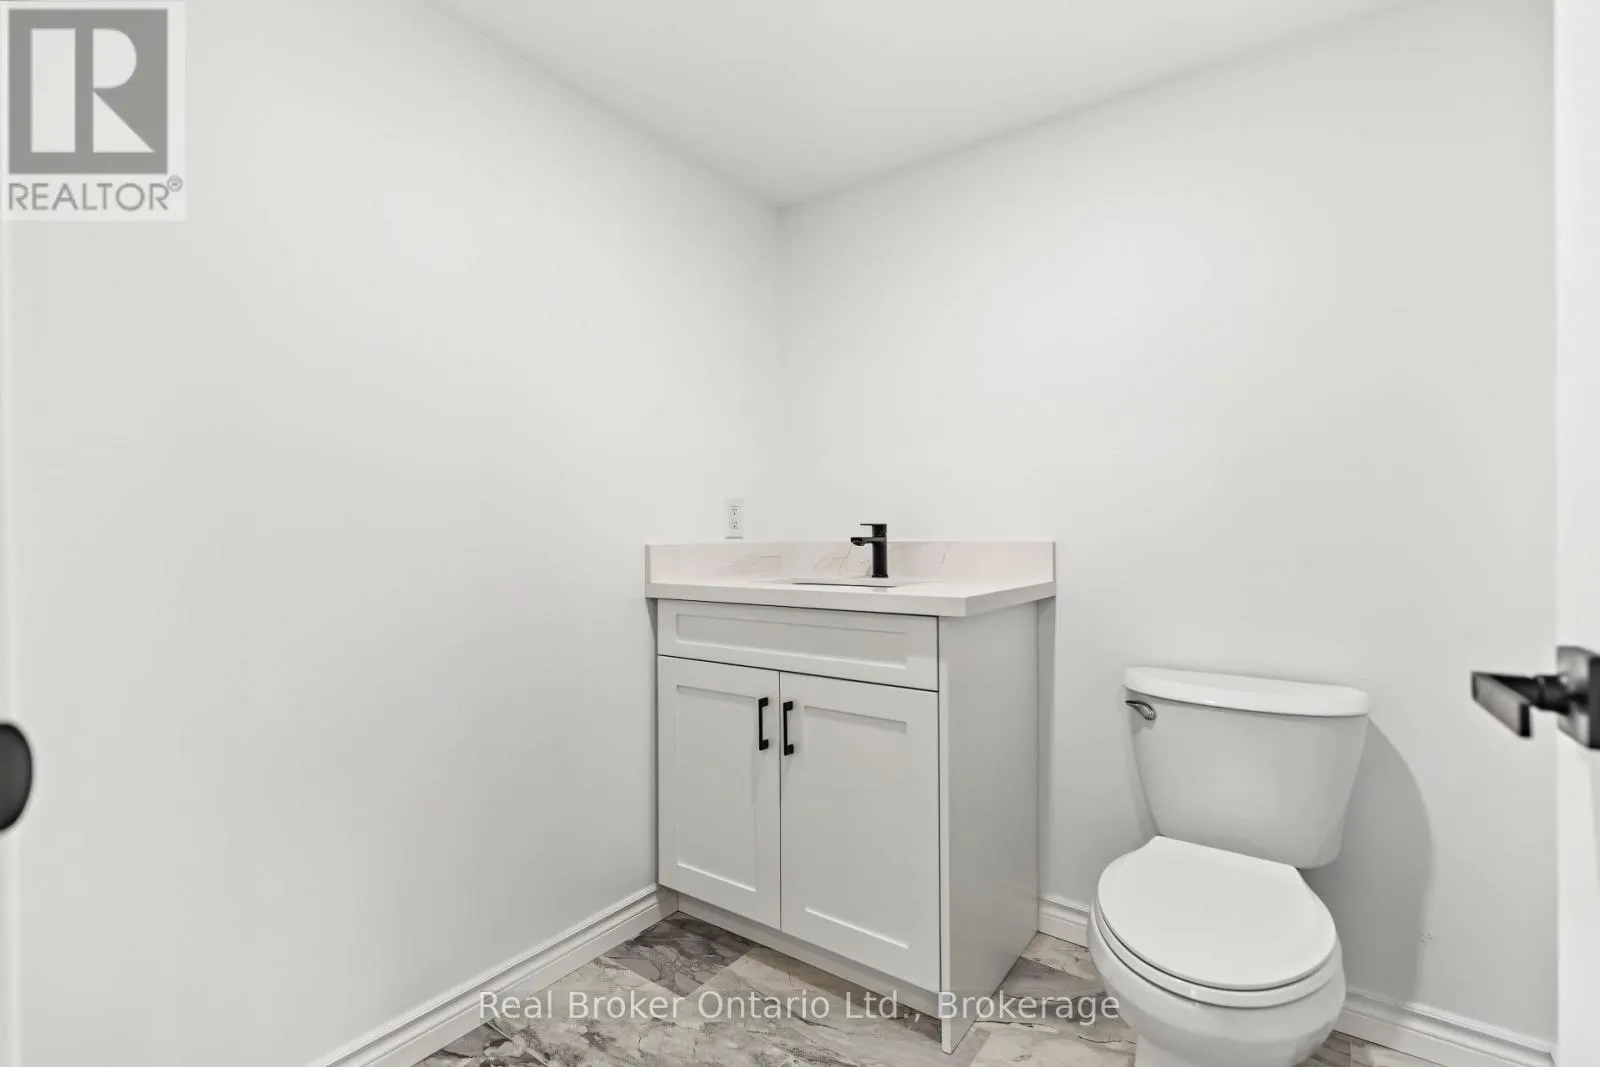
Bathroom
Lower level
1.85 m x 1.8 m
Foyer
Main level
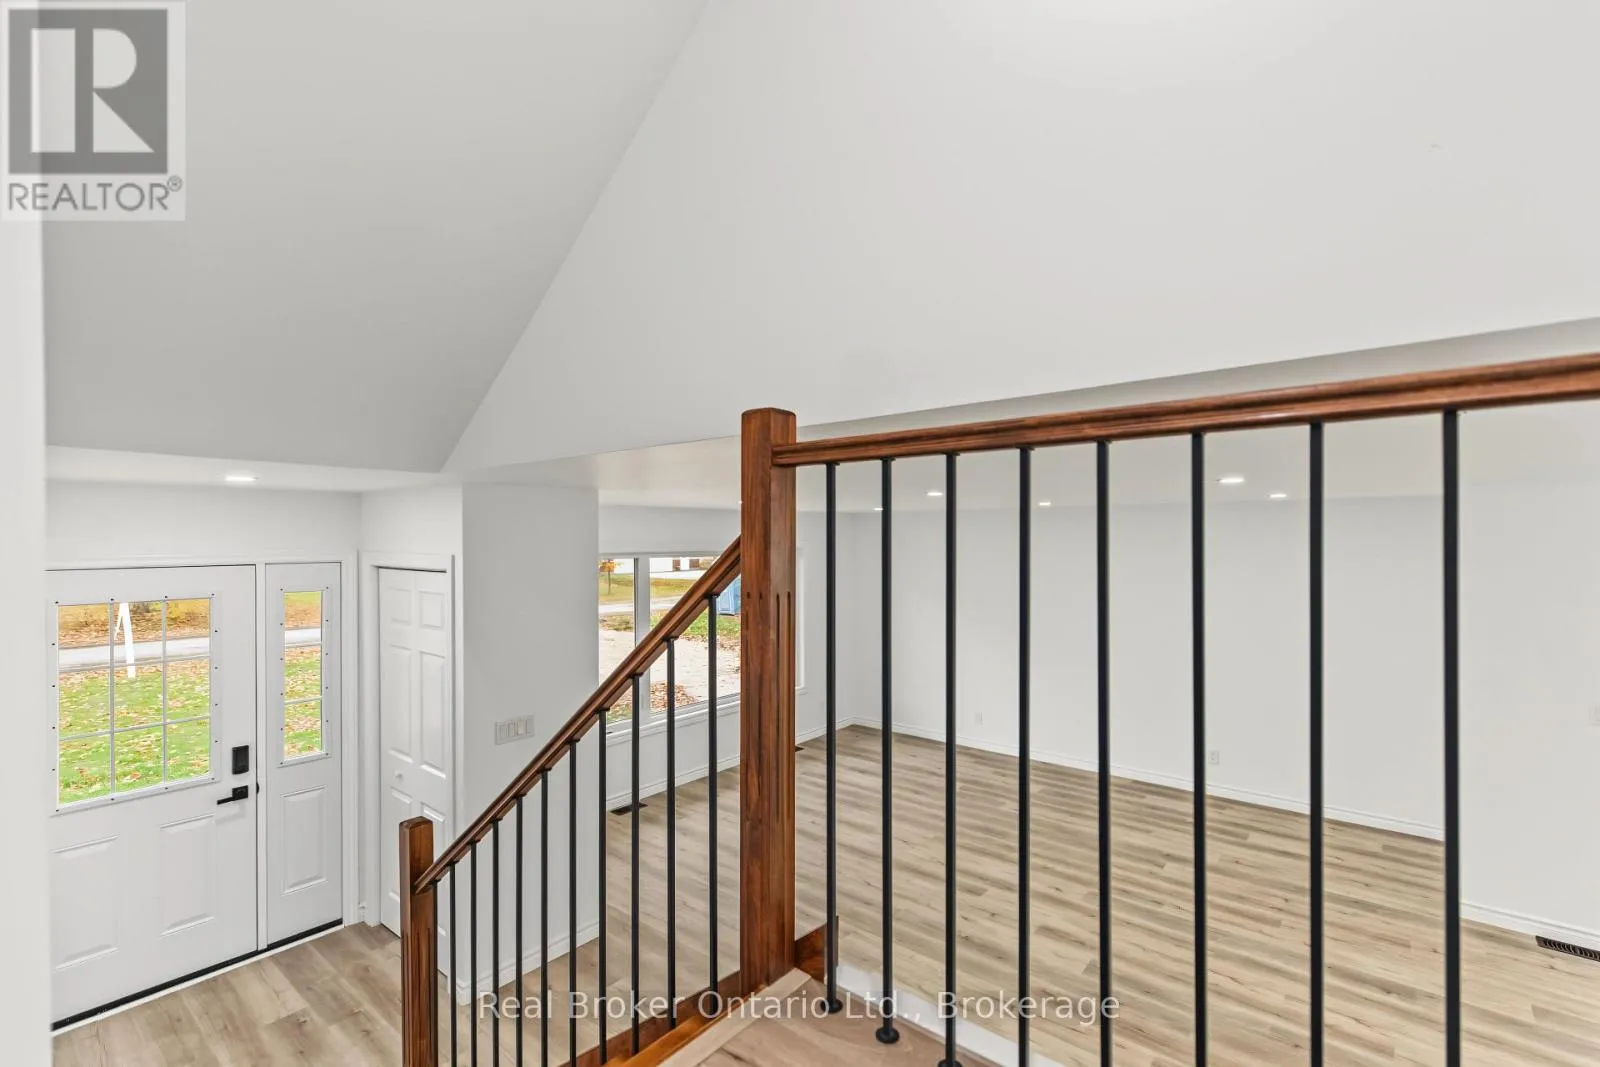
1.65 m x 2.11 m
Living room
Main level
5.77 m x 7.19 m
Kitchen
Main level
3.96 m x 2.74 m
Dining room
Main level
2.95 m x 3.66 m

Location

Learn more about this property
Listing provided by:
Real Broker Ontario Ltd.
MLS® number:
X14088870
Agent:
Heather Mctaggart
*Indicates required field
Name is required
Email is required
Please enter a valid phone number (e.g., 416-111-1111).

Community Spotlight: Homes For sale in Your Neighborhood