7709 Wellington Road 22 Road, Guelph/Eramosa, Ontario N1H 6J2

Listed for:
$1,499,000
4 beds
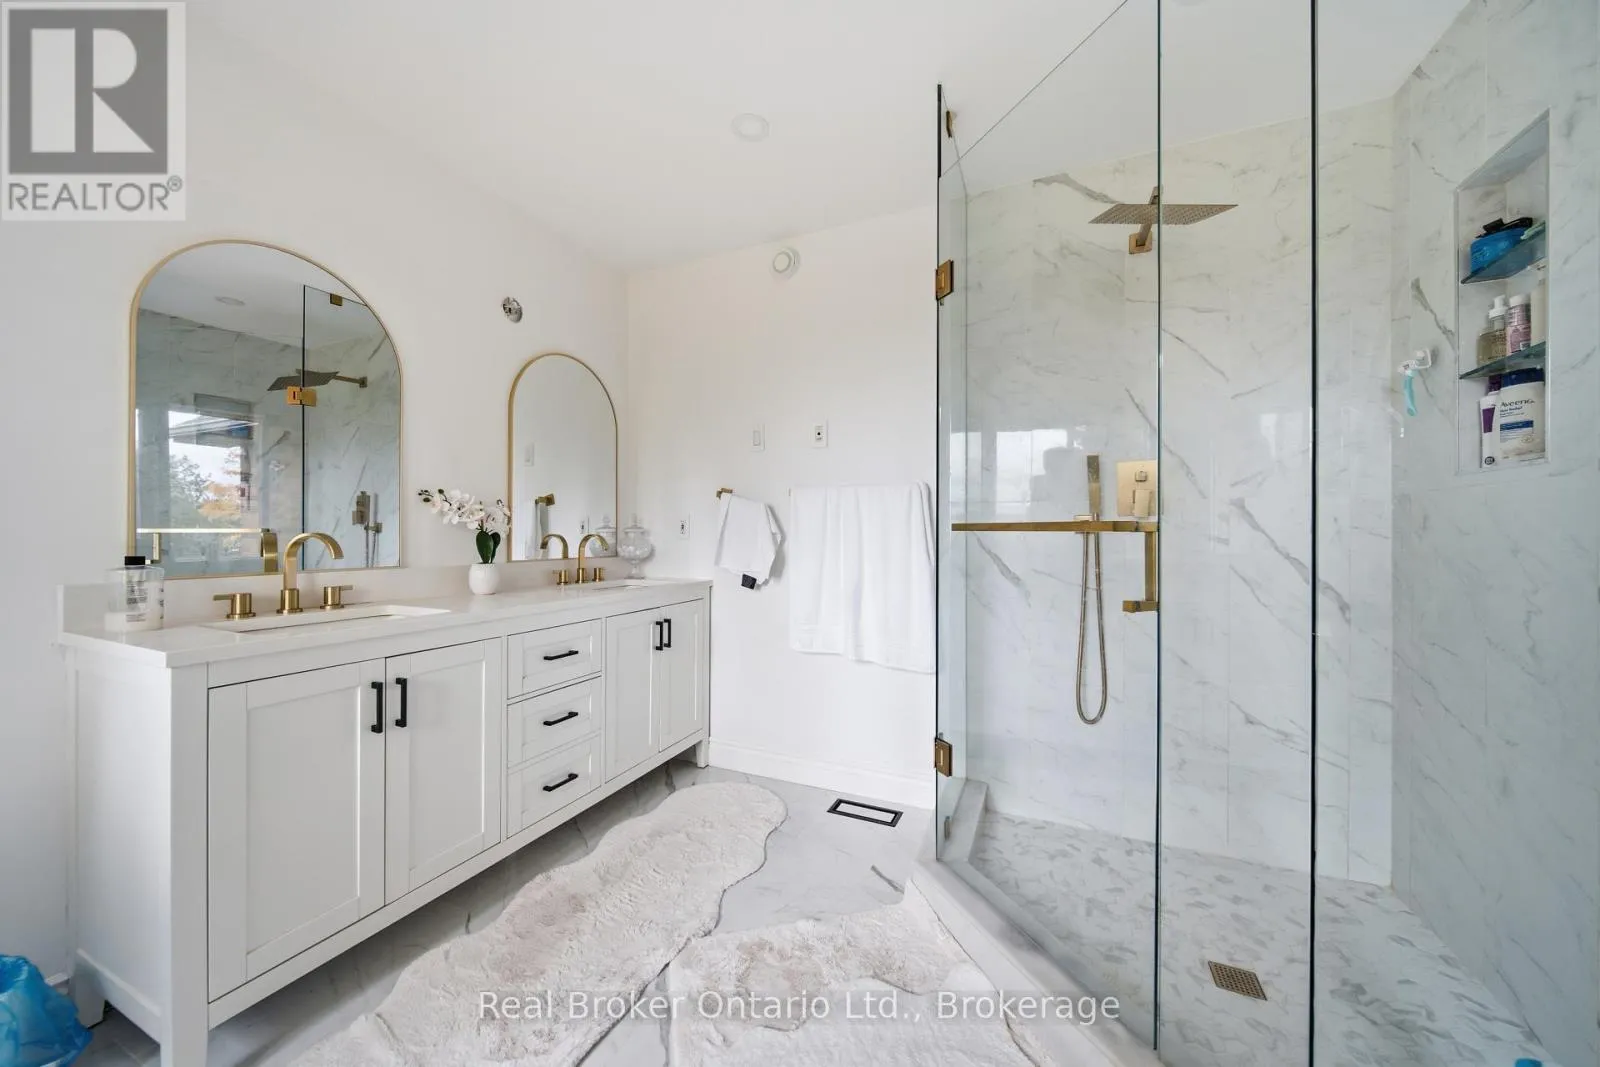
3 baths
Listed 25 days ago
House for rent: 7709 Wellington Road 22 Road, Guelph/Eramosa, Ontario N1H 6J2

View all 35 photos

About

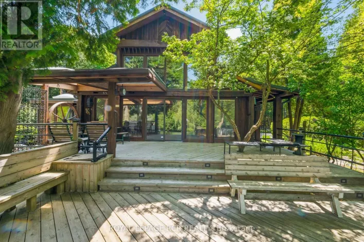
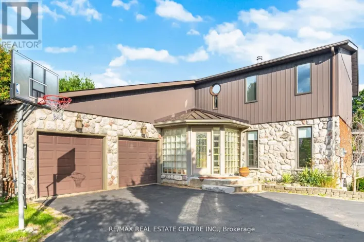
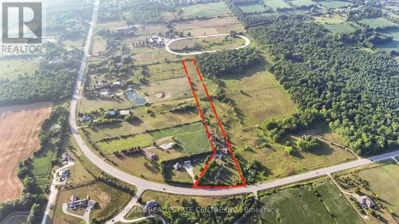
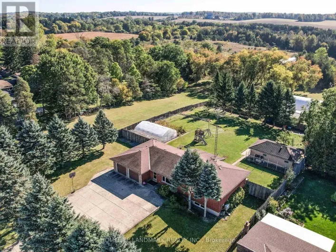
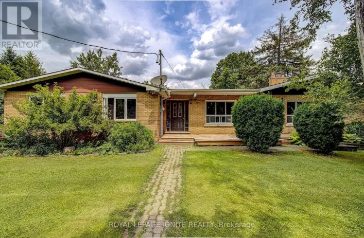
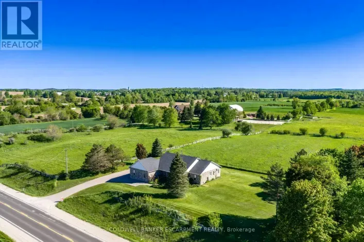
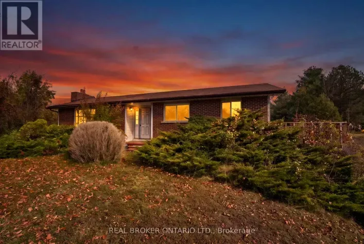
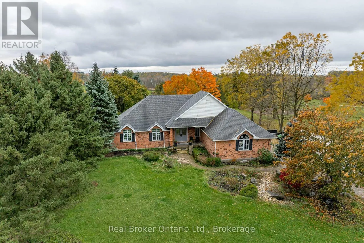
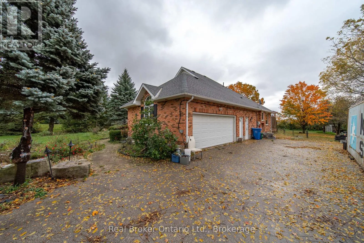
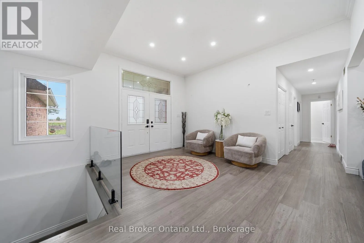
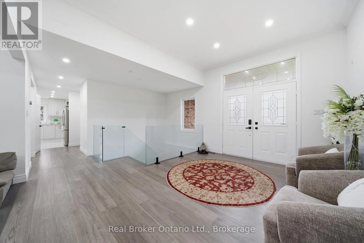
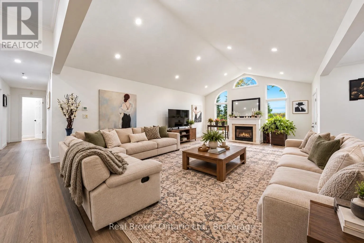
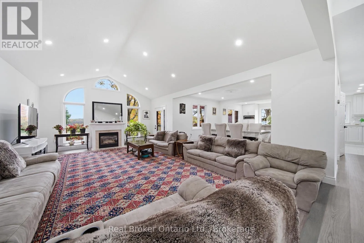
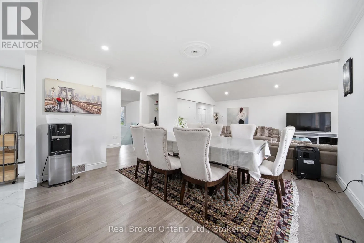
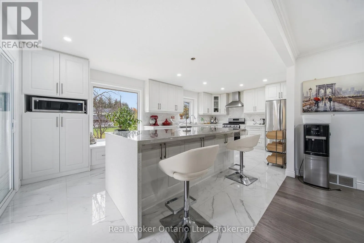
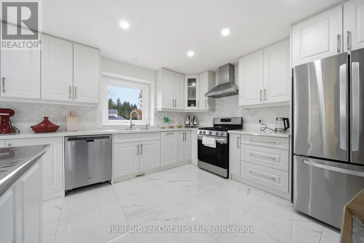
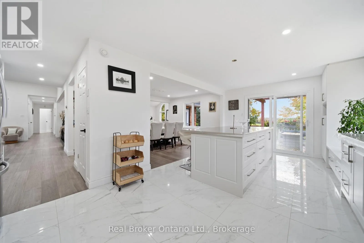
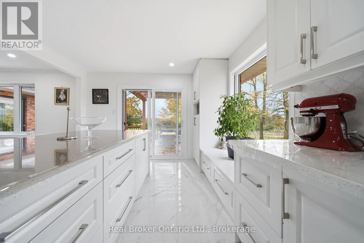
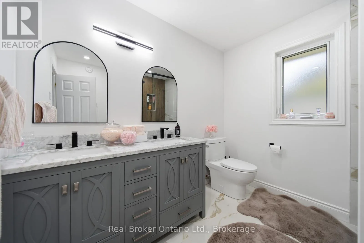
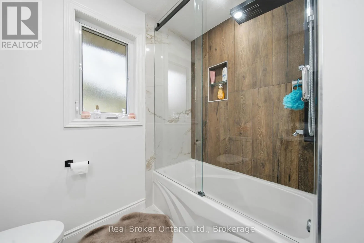
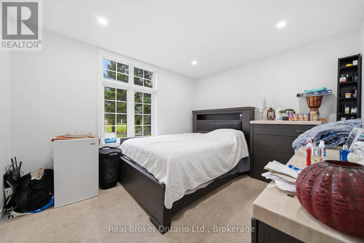
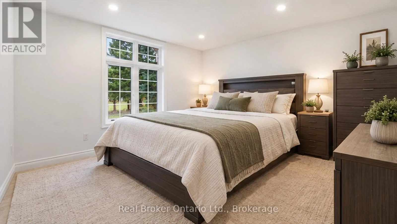
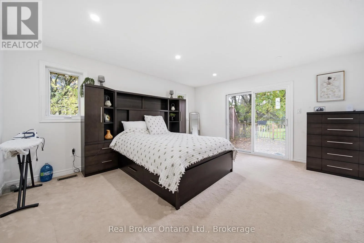
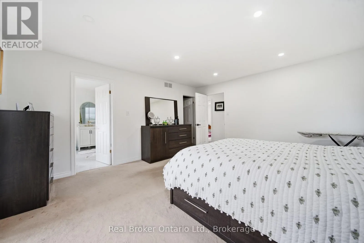
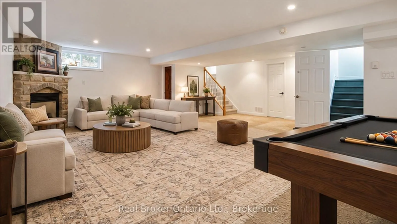
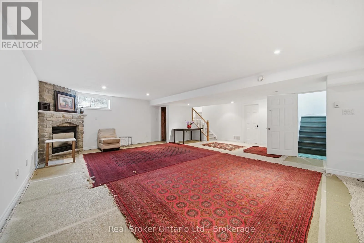
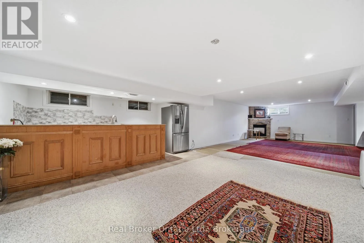
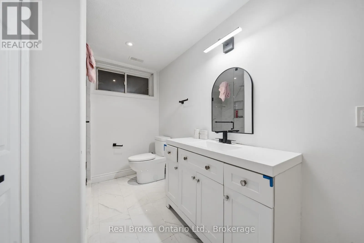
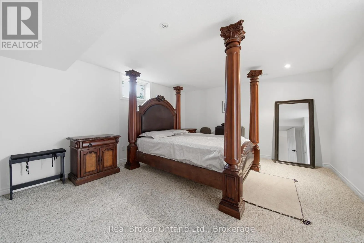
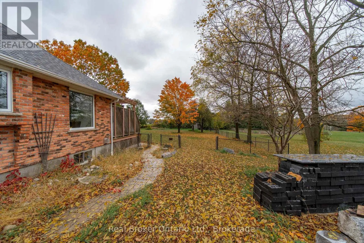
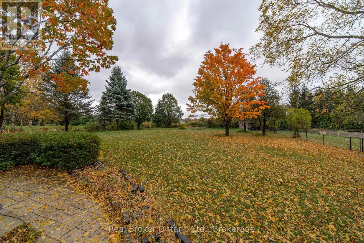
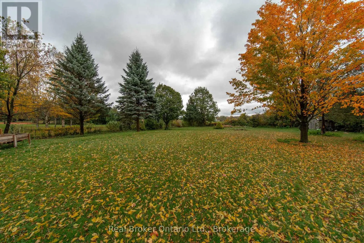
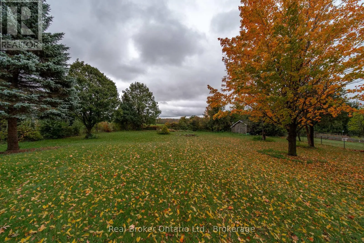
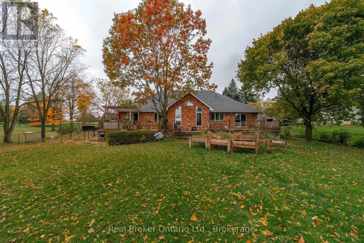
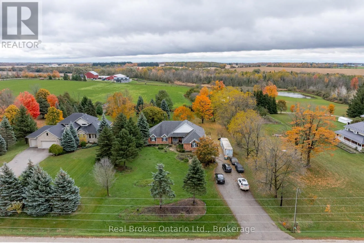
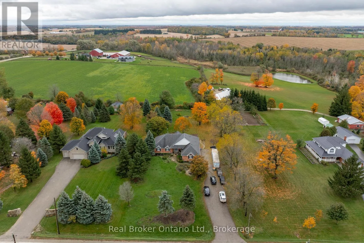
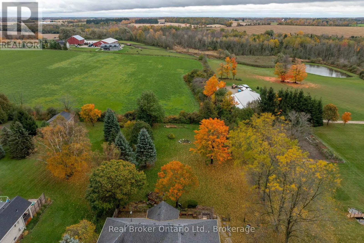
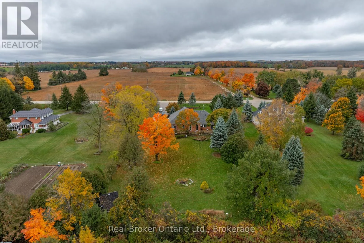
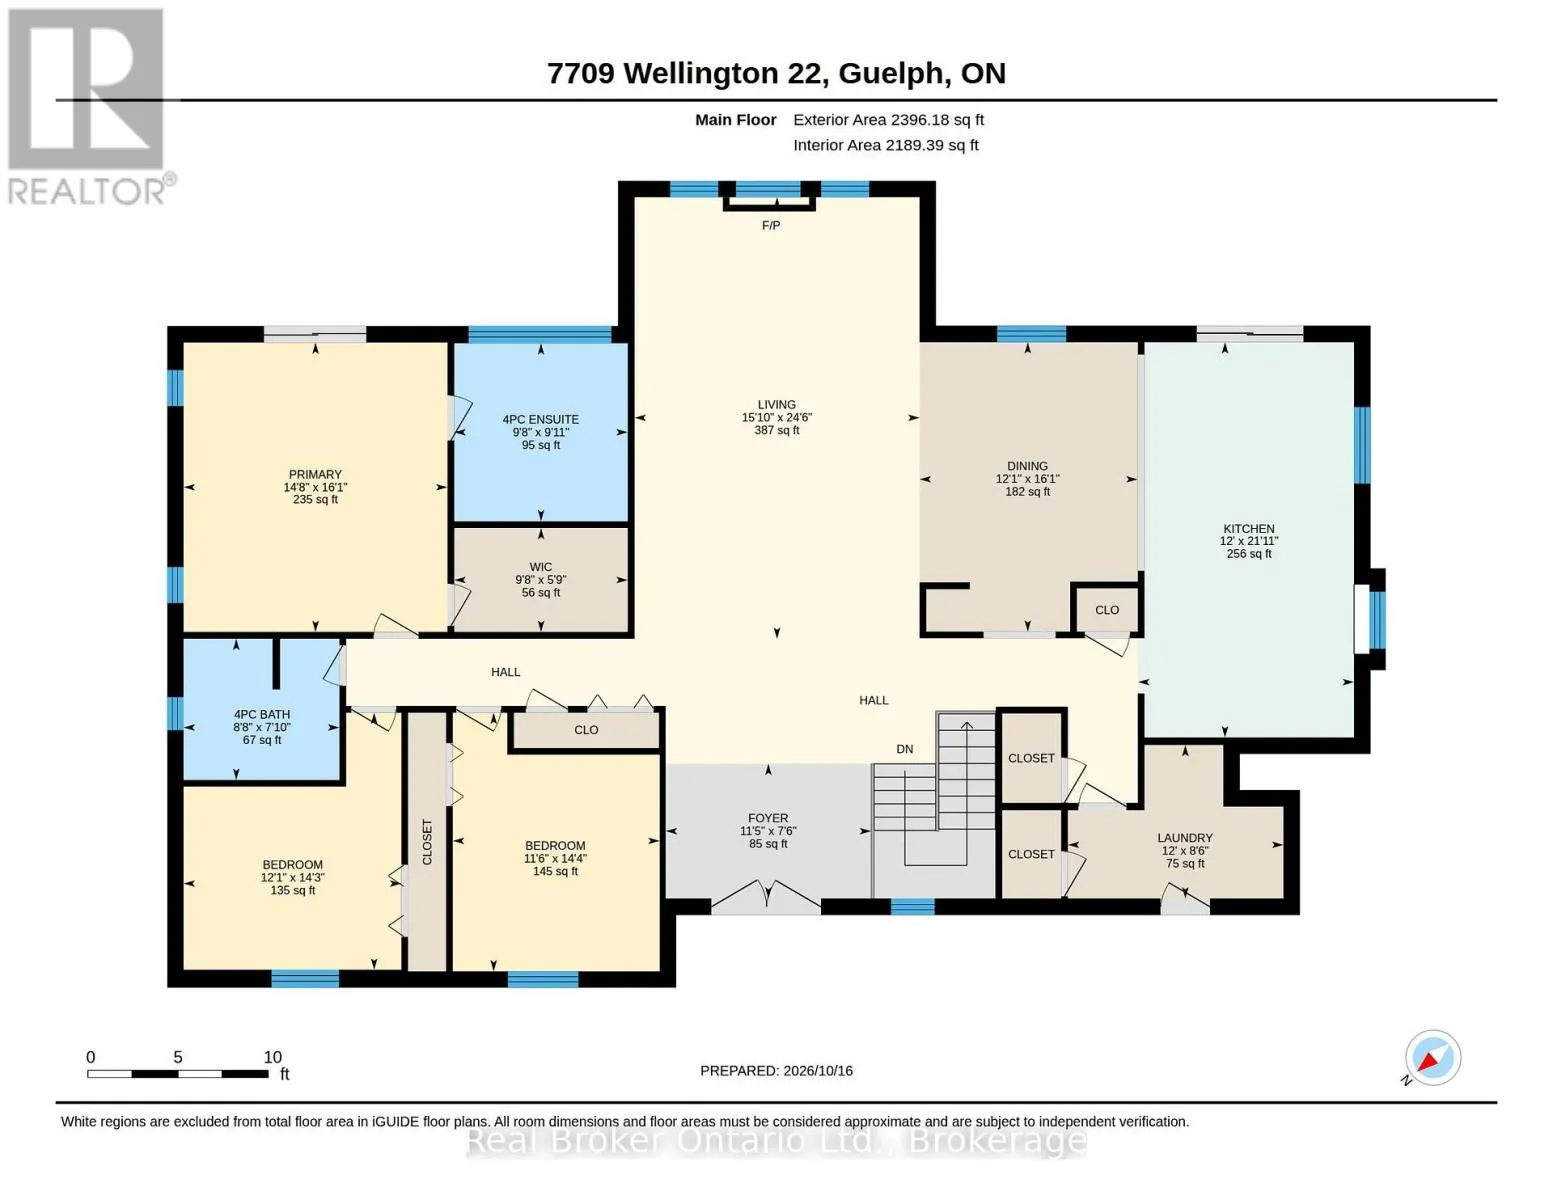
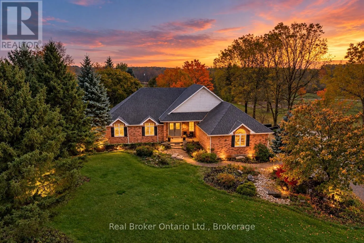
HWY 6 & 22 Welcome to 7709 Wellington Road 22, where country living meets modern comfort! Situated on a beautiful 1-acre property, this spacious bungalow offers 2,396 sq. ft. of above-grade living space, providing plenty of room for the whole family. Featuring 3 generously sized bedrooms on the main level and an additional bedroom downstairs, this home offers a versatile layout to suit a variety of lifestyles. Thoughtful updates throughout include a refreshed kitchen, updated flooring, and modern lighting, creating a bright and inviting atmosphere. The expansive property offers endless possibilities for outdoor entertaining, gardening, or simply enjoying the peace and privacy of country living. A double-car garage and ample driveway parking provide plenty of space for vehicles, guests, and recreational toys. Enjoy the space and tranquility of rural living while remaining just a short drive from Guelph and surrounding amenities. A fantastic opportunity to enjoy the best of both worlds! (id:27476)

Property Highlights

MLS® Number
X14096464
Type
Single Family
Community Name
Rural Guelph/Eramosa East
Ownership Type
Freehold
Land Size
121.4 x 368 FT
Parking Space Total
8

Building

Building Type
House
Storeys
1.00
Square Footage
2000 - 2500 sqft
Bathrooms Total
3
Bedrooms Above Ground
3
Bedrooms Total
4
Exterior Finish
Brick
Fireplace Present
Yes
Basement Type
Full
Basement Features
Separate entrance
Building Heating Type
Forced air
Heating Fuel
Other
Building Cooling Type
Central air conditioning

Utilities

Utility Sewer
Septic System

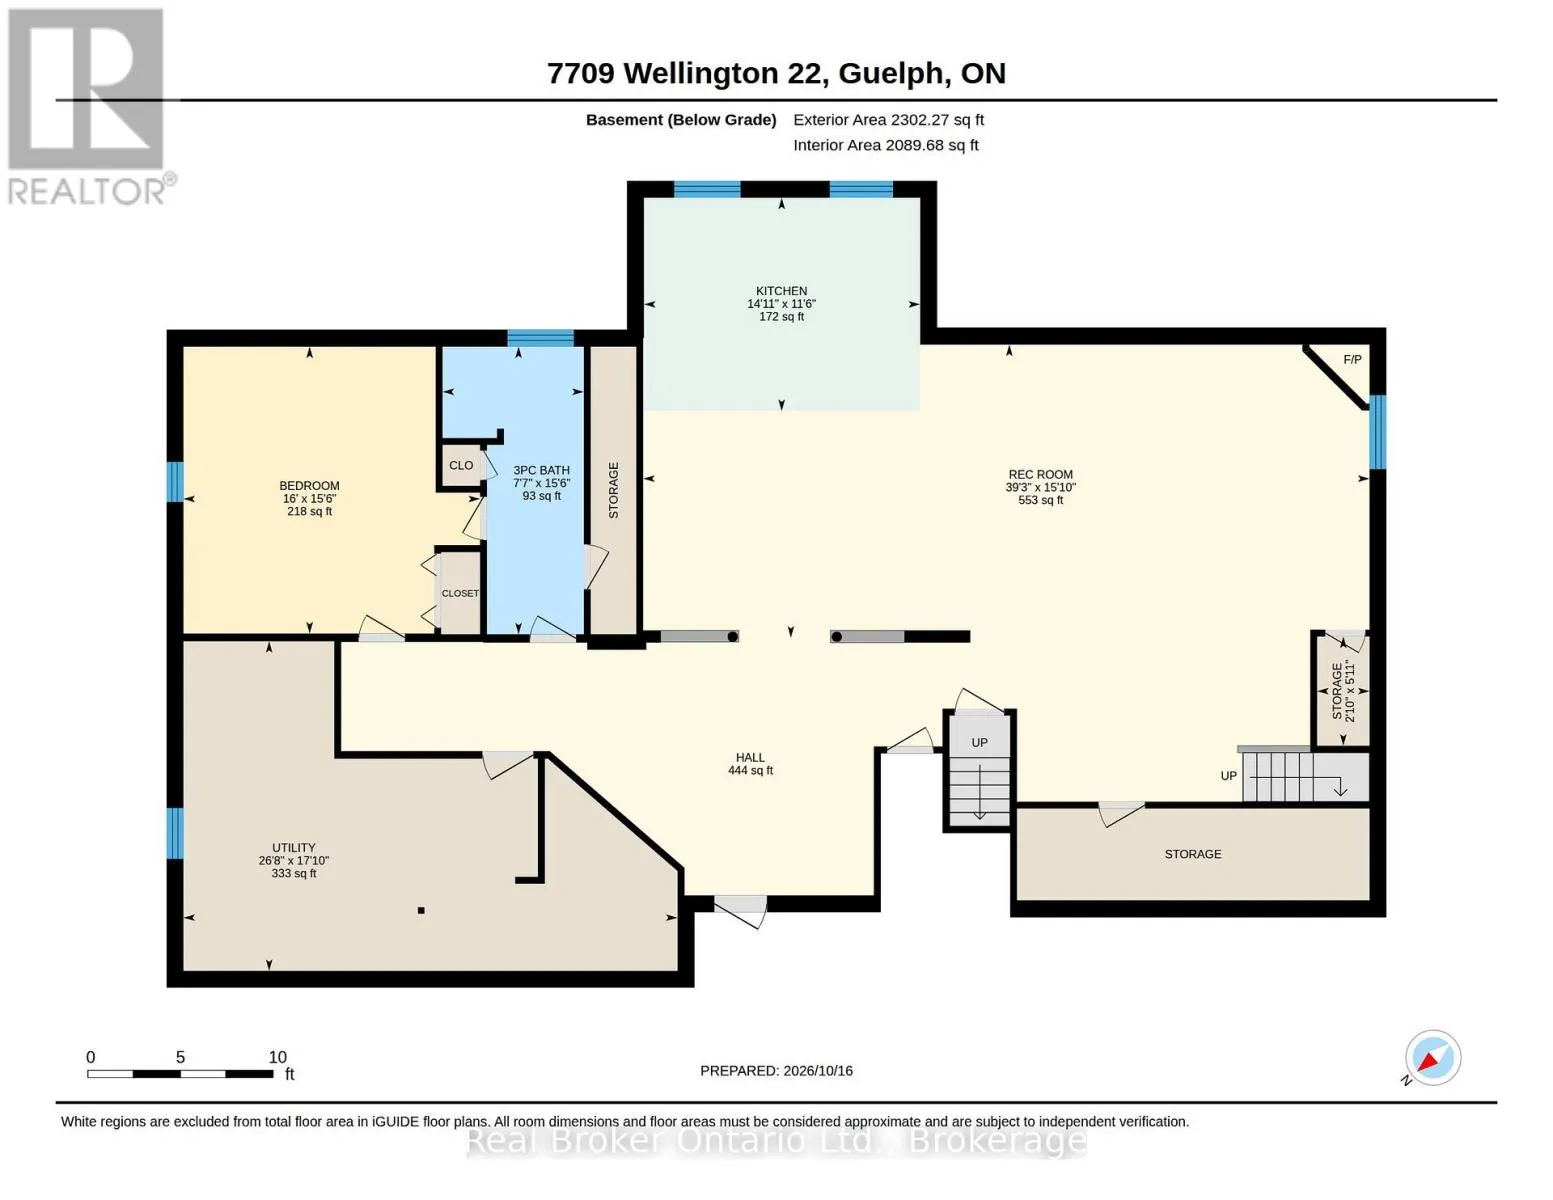
Room Layout

Bathroom
Basement
4.784 m x 2.32 m
Bedroom
Basement
4.72 m x 4.88 m
Kitchen
Basement
3.51 m x 4.55 m
Bathroom
Main level
2.39 m x 2.64 m
Bathroom
Main level
3.01 m x 2.93 m
Bedroom
Main level
4.35 m x 3.68 m
Primary Bedroom
Main level
4.9 m x 4.46 m
Laundry room
Main level
2.6 m x 3.65 m

Location

Learn more about this property
Listing provided by:
Real Broker Ontario Ltd.
MLS® number:
X14096464
Agent:
Harry Kainth
*Indicates required field
Name is required
Email is required
Please enter a valid phone number (e.g., 416-111-1111).

Community Spotlight: Homes For sale in Your Neighborhood