7711 Wellington Rd 22, Guelph/Eramosa, Ontario N1H 6J2

Listed for:
$1,575,000
3 beds
3 baths
Listed 8 days ago
House for rent: 7711 Wellington Rd 22, Guelph/Eramosa, Ontario N1H 6J2

View all 48 photos

About

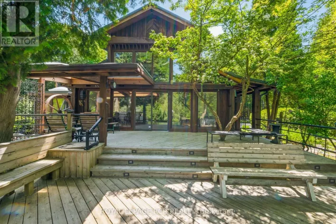
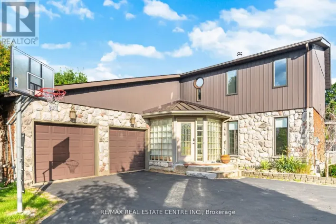
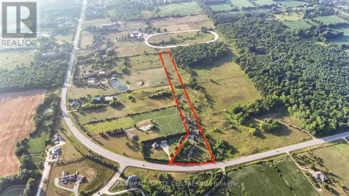
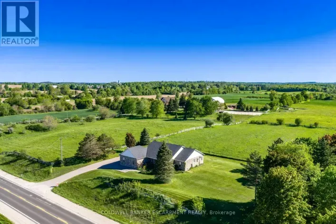
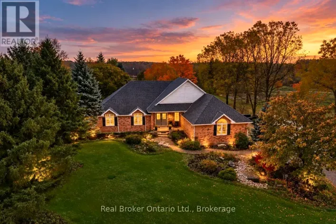
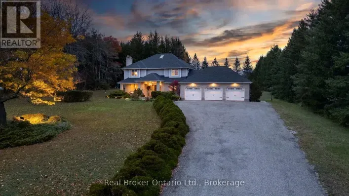
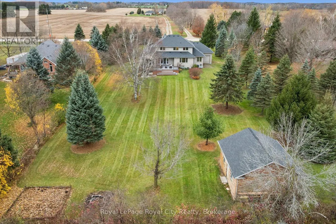
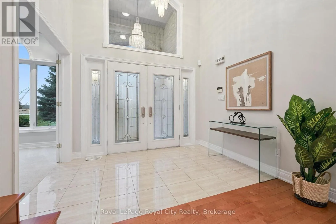
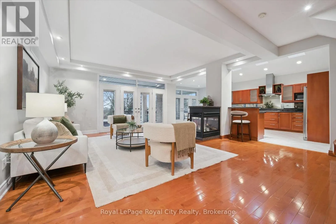
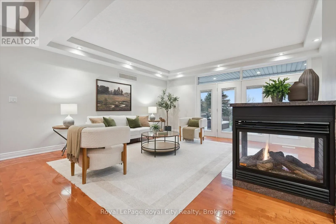
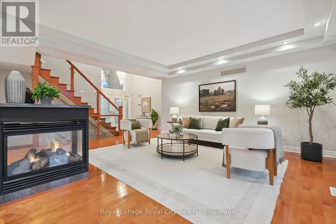
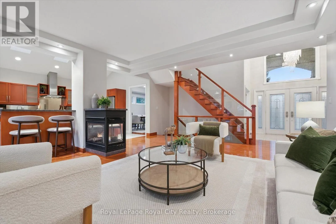
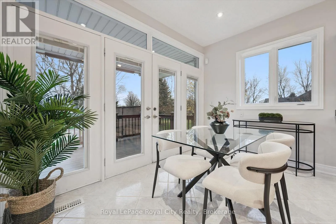
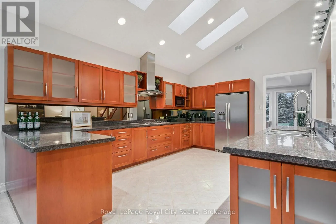
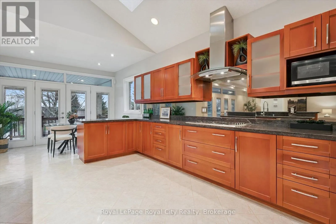
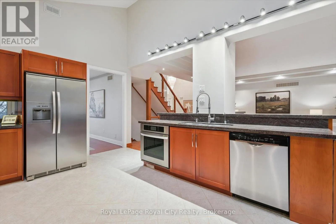
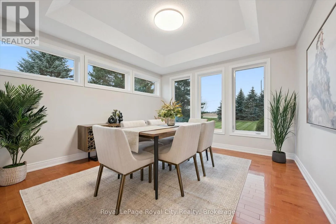
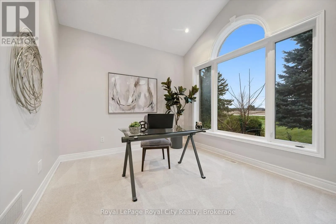
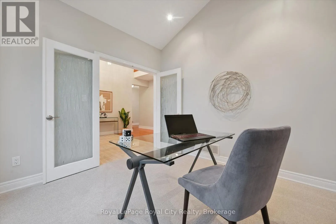
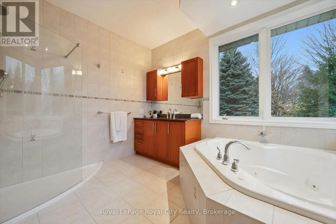
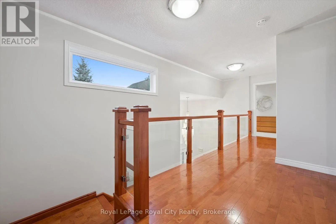
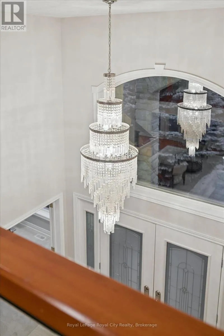
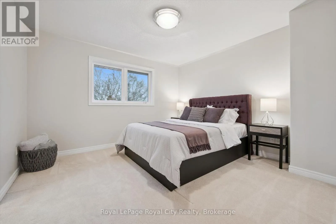
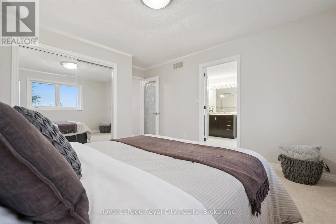
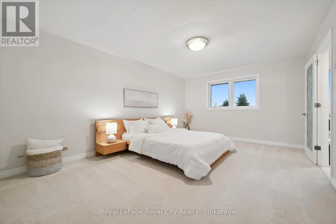
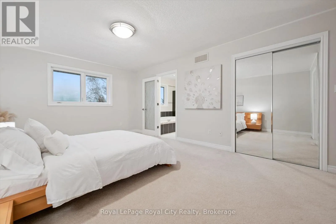
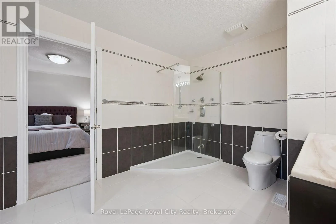
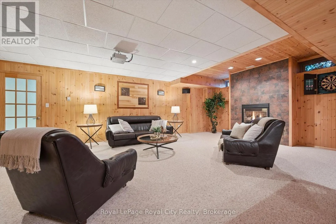
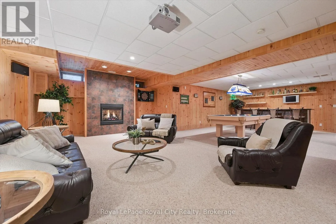
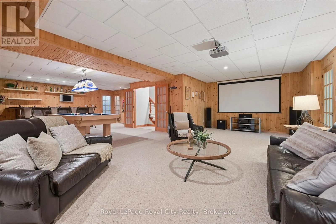
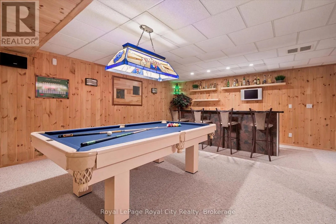
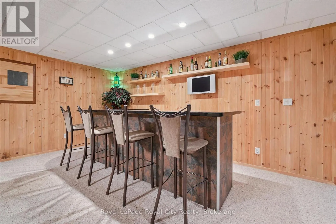
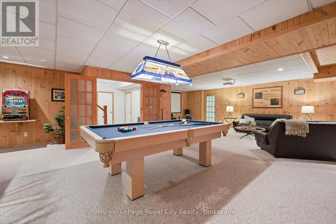
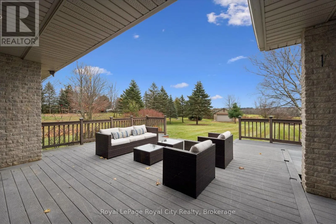
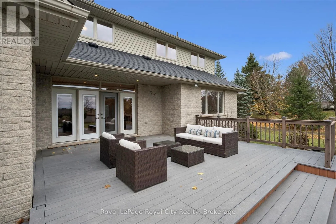
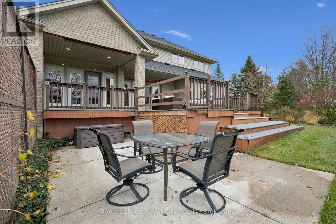
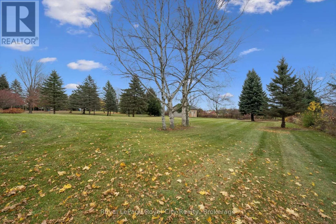
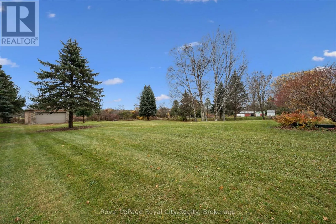
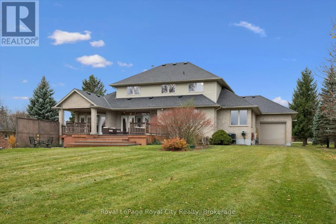
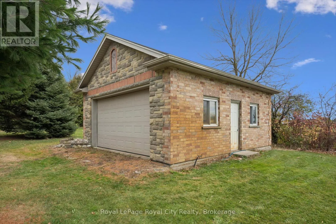
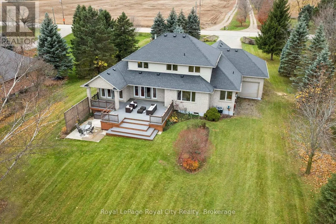
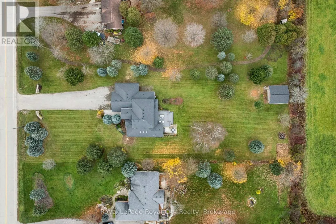
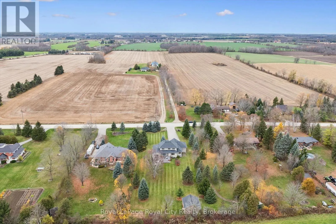
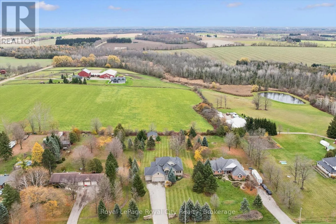
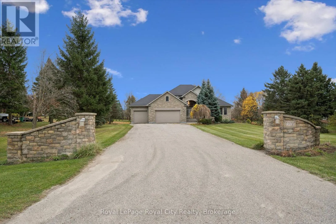
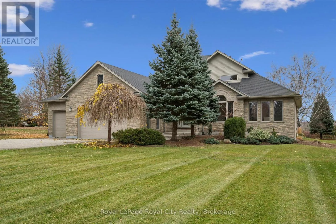
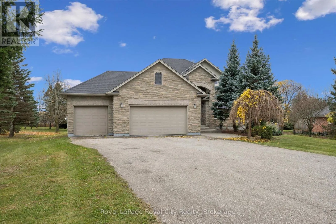
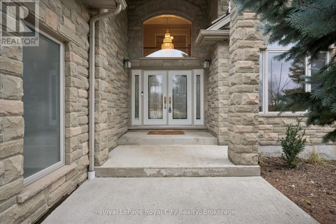
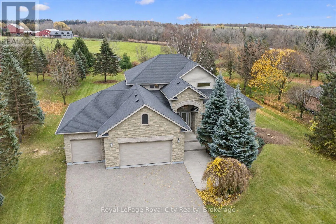
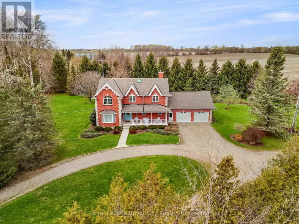
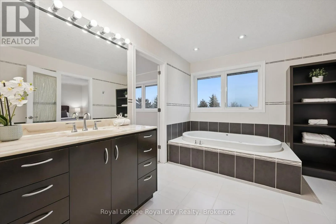
Cross Streets: Hwy 6 north & Wellington Road 22. ** Directions: Hwy 6 north to Wellington Road 22. Stone gateposts welcome you to this impressive custom-built executive home, ideally situated between Guelph and Fergus/Elora on a beautifully manicured 1-acre lot. Enjoy the peace and quiet of country living, with plenty of space and privacy, while remaining just minutes from town amenities. Inside, a spacious open-concept layout with soaring ceilings creates a wonderful sense of space. The main floor features a primary bedroom with his and hers walk-in closets and a private ensuite, formal dining room, home office, and a generous eat-in kitchen. Complete with granite countertops, a gas range and patio doors leading to the back deck, the kitchen is well suited for everyday living and hosting family gatherings. Upstairs, two generous bedrooms share a convenient Jack and Jill bathroom. The finished lower level is perfect for entertaining, with a large recreation room featuring a billiards area, projection theatre, bar and cozy gas fireplace, along with plenty of storage. There's also potential to expand, with a bathroom rough-in and space for an additional bedroom. Outside, a long paved driveway and attached oversized heated three-car garage with extra-tall ceilings offer ample parking, while the detached workshop provides the perfect space for hobbies, storage and all your toys. A wonderful opportunity to enjoy a quiet country setting without giving up the convenience of nearby Guelph, Fergus and Elora. (id:27476)

Property Highlights

MLS® Number
X14157316
Type
Single Family
Community Name
Rural Guelph/Eramosa East
Ownership Type
Freehold
Land Size
121.6 x 367.2 FT|1/2 - 1.99 acres
Parking Space Total
11

Building

Building Type
House
Storeys
2.00
Square Footage
2500 - 3000 sqft
Bathrooms Total
3
Bedrooms Above Ground
3
Bedrooms Total
3
Amenities
Fireplace(s)
Exterior Finish
Brick
Fireplace Present
Yes
Basement Type
Full, N/A (Finished), N/A, N/A
Basement Features
Walk-up, Separate entrance
Building Heating Type
Forced air
Heating Fuel
Natural gas
Building Cooling Type
Central air conditioning, Air exchanger

Utilities

Water
Drilled Well
Utility Sewer
Septic System

Room Layout

Bathroom
Second level
4.43 m x 2.82 m
Bedroom
Second level
7.54 m x 3.7 m
Bedroom
Second level
4.36 m x 3.69 m
Other
Basement
3.07 m x 1.84 m
Recreational, Games room
Basement
9.07 m x 10.57 m
Cold room
Basement
2.59 m x 2.83 m
Utility room
Basement
6.22 m x 2.71 m
Other
Basement
11.54 m x 3.7 m
Other
Basement
3.14 m x 3.47 m
Foyer
Main level
1.99 m x 3.03 m
Eating area
Main level
2.29 m x 3.79 m
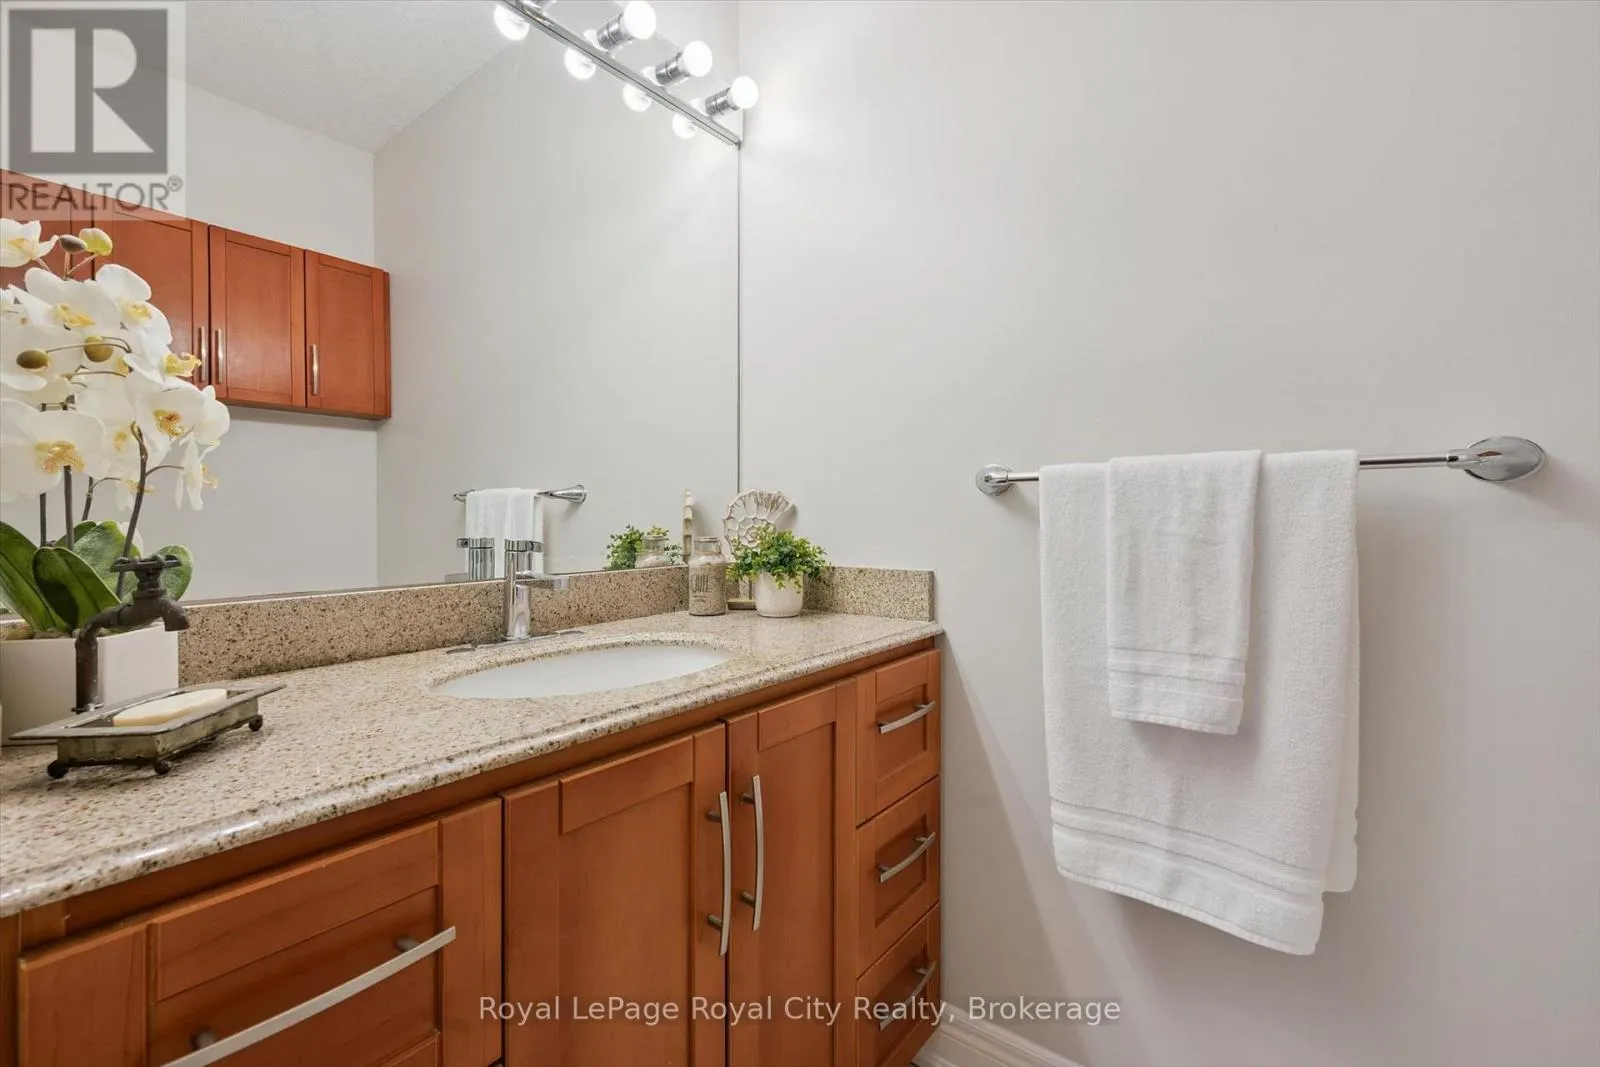
Bathroom
Main level
1.25 m x 2.29 m
Bathroom
Main level
3.32 m x 2.95 m
Kitchen
Main level
5.18 m x 3.79 m
Dining room
Main level
4.11 m x 3.82 m
Living room
Main level
6.38 m x 5.5 m
Office
Main level
3.09 m x 3.35 m
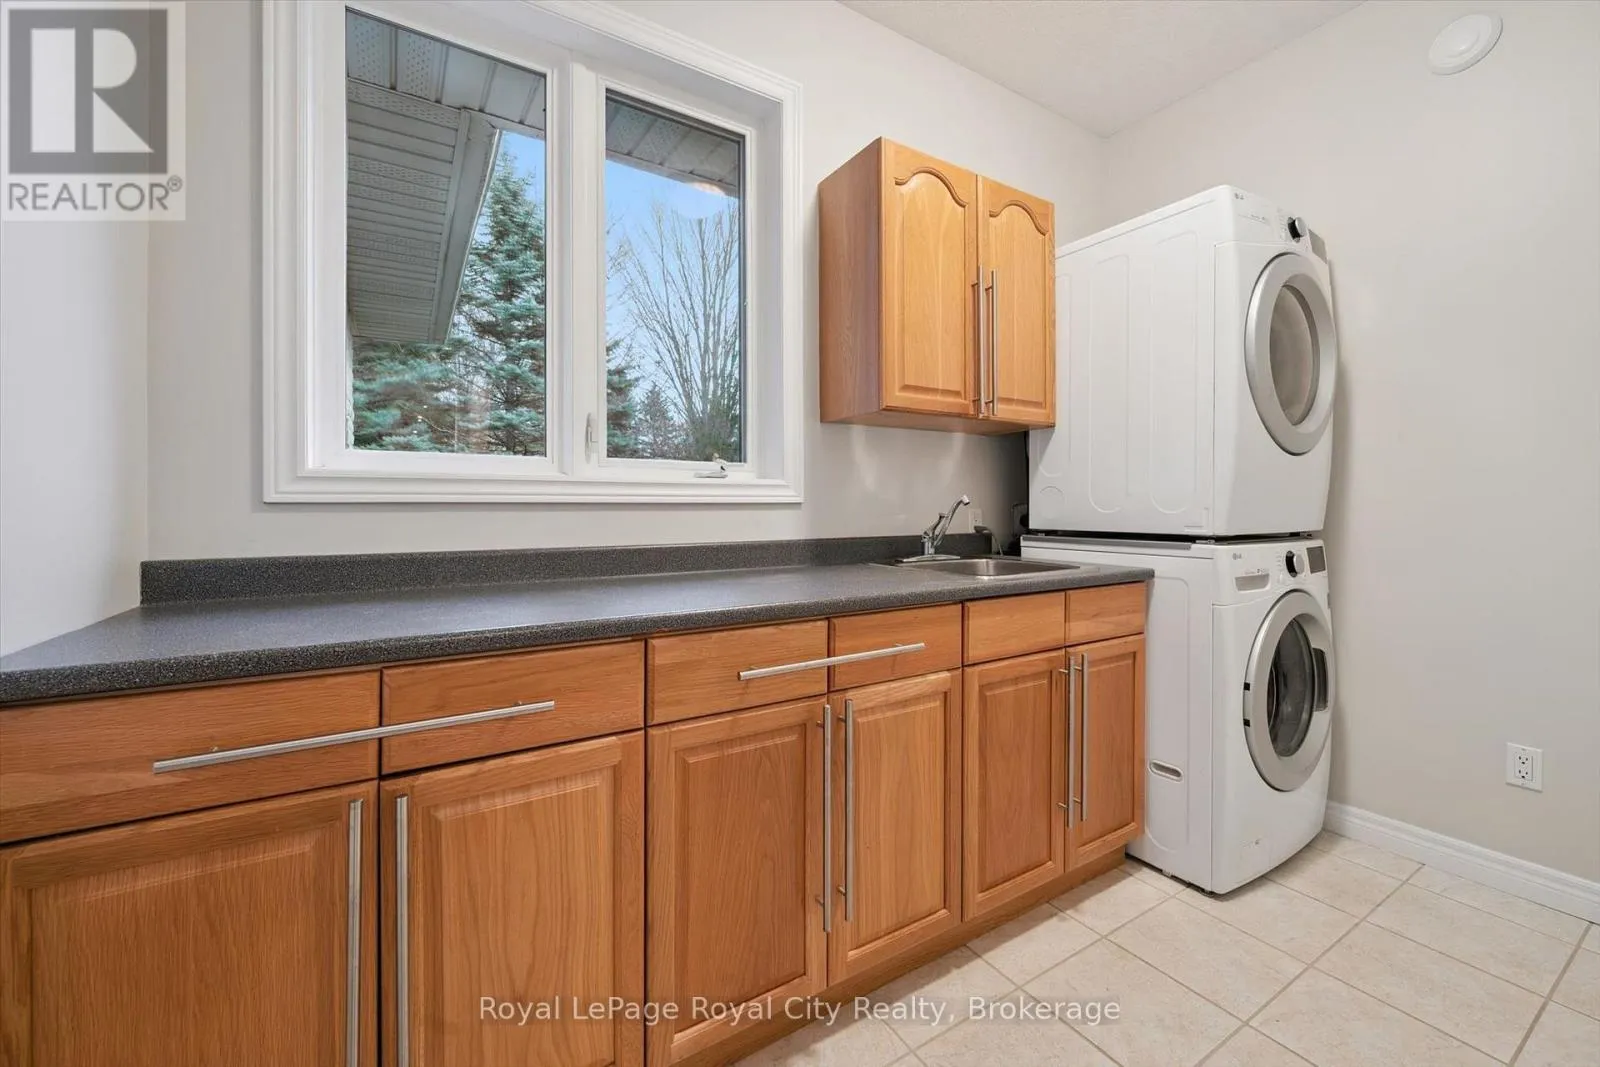
Laundry room
Main level
6.38 m x 5.5 m
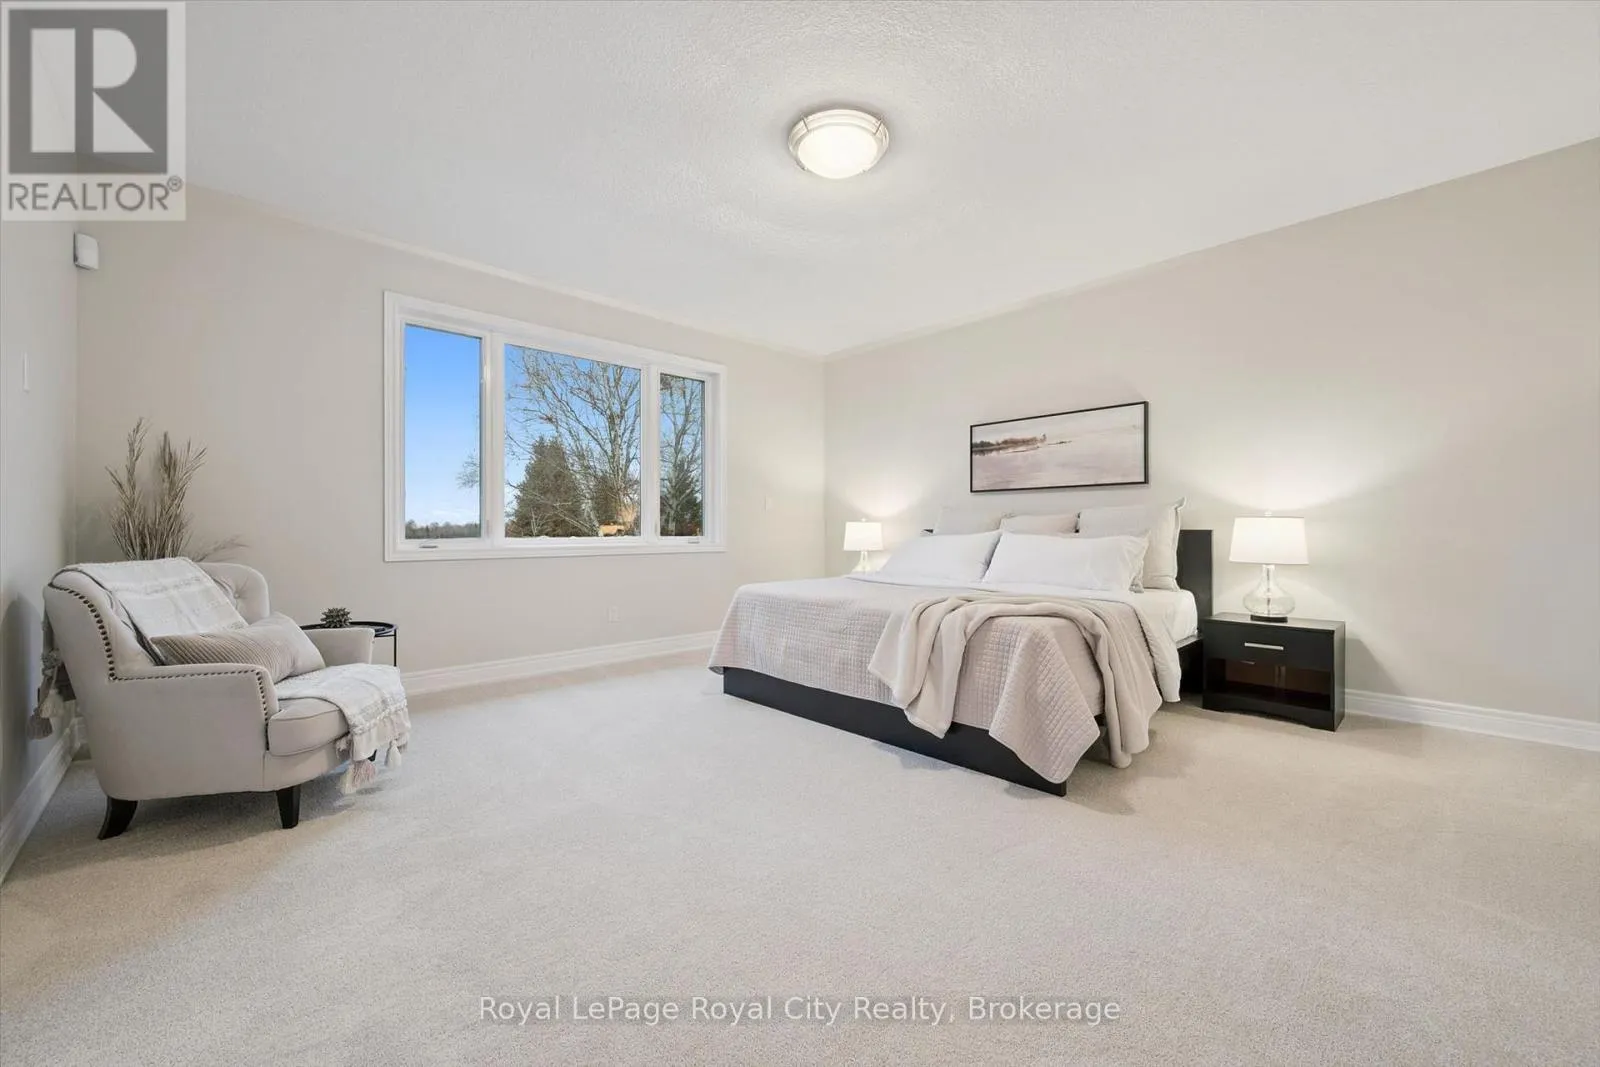
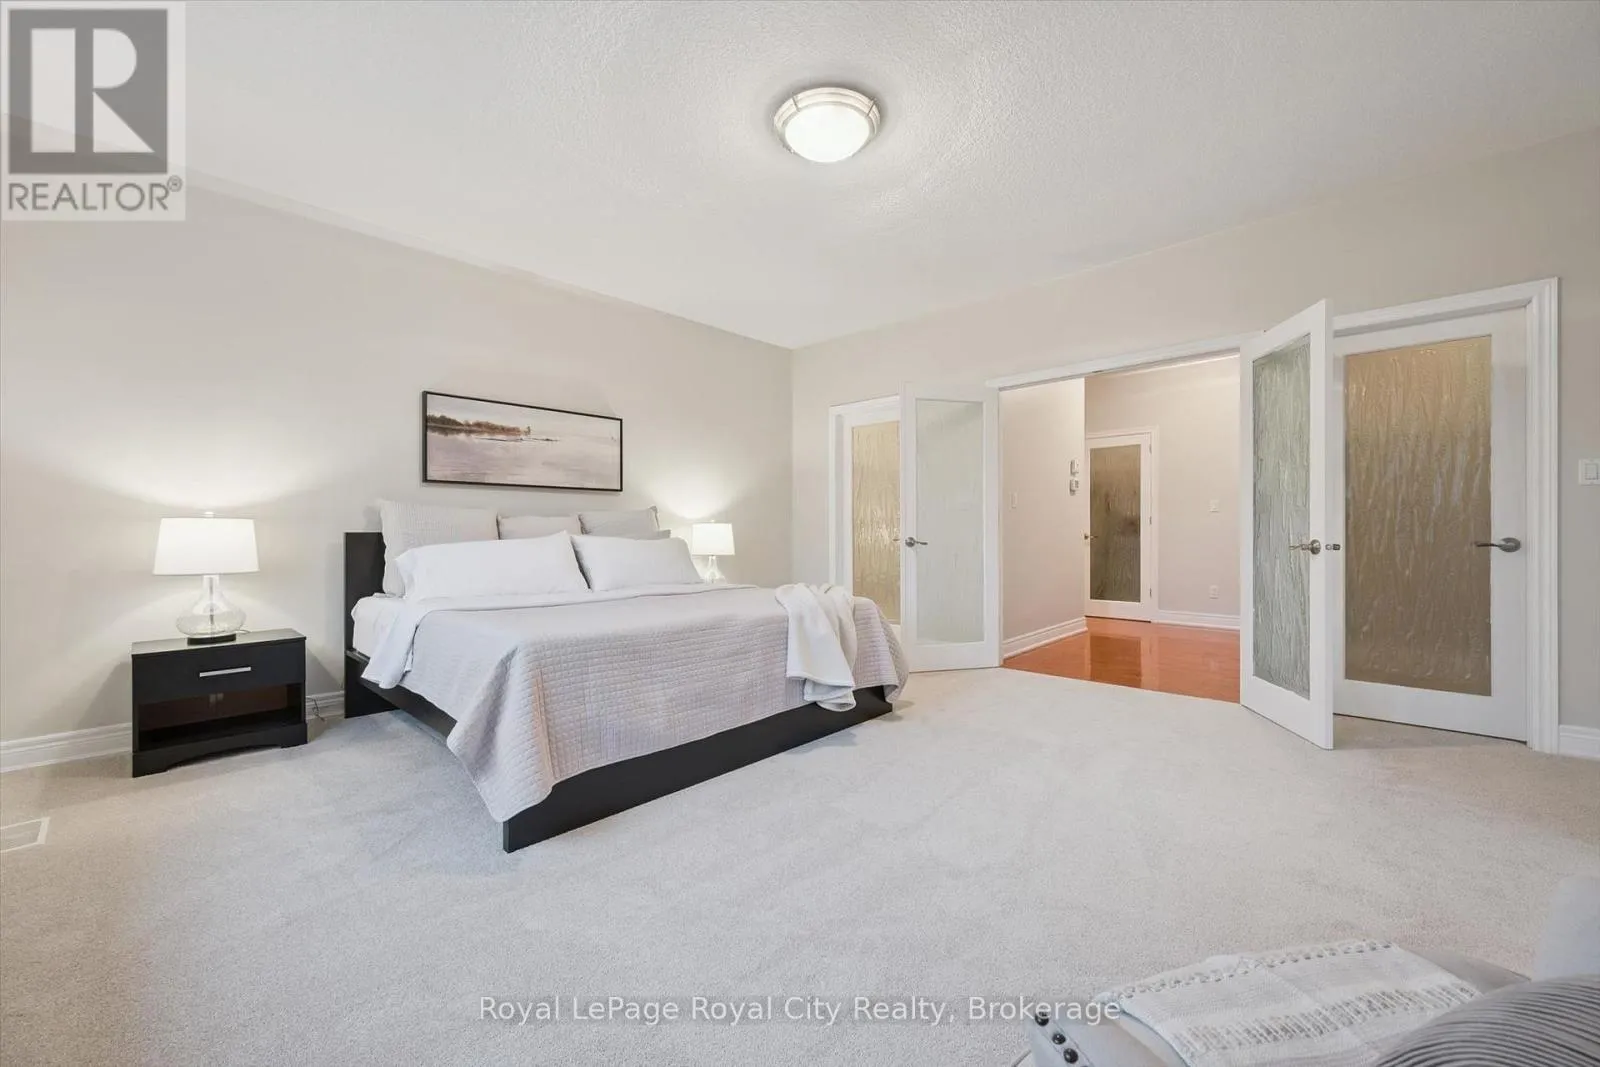
Primary Bedroom
Main level
4.85 m x 4.95 m

Location

Learn more about this property
Listing provided by:
Royal LePage Royal City Realty
MLS® number:
X14157316
Agent:
Rob Green
*Indicates required field
Name is required
Email is required
Please enter a valid phone number (e.g., 416-111-1111).

Community Spotlight: Homes For sale in Your Neighborhood