17 Carmine Place, Guelph, Ontario N1E 3V2

Listed for:
$999,999
6 beds
3 baths
Listed 26 days ago
House for rent: 17 Carmine Place, Guelph, Ontario N1E 3V2

View all 50 photos

About

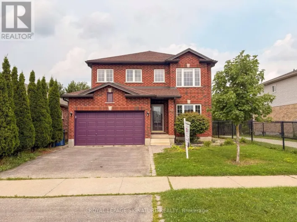
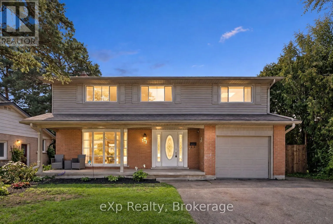
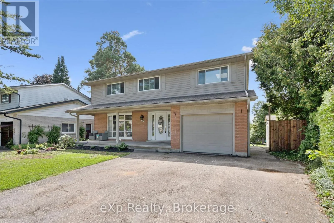
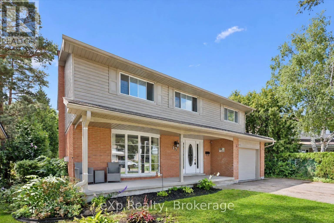
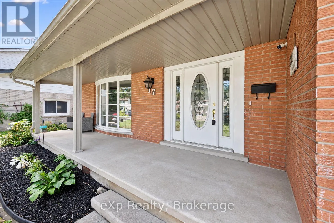
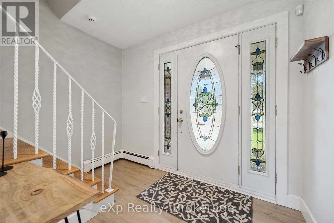
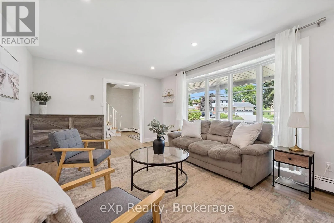
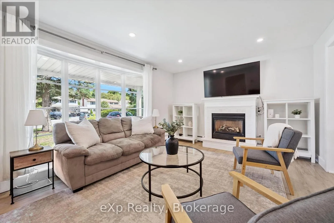
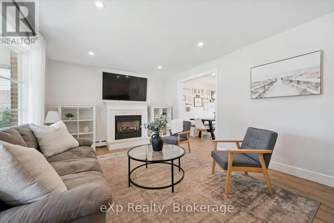
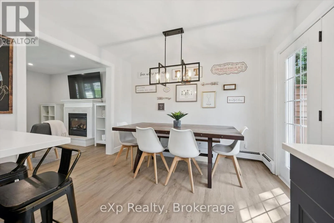
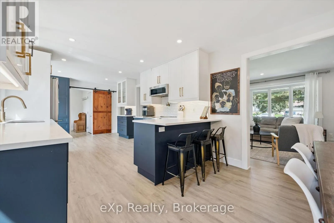
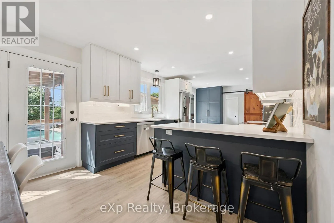
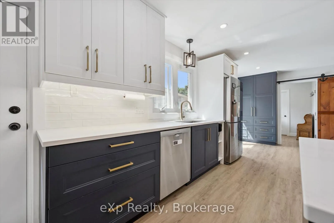
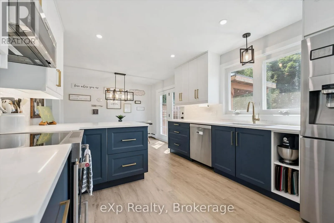
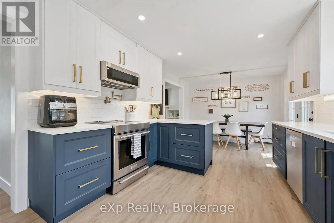
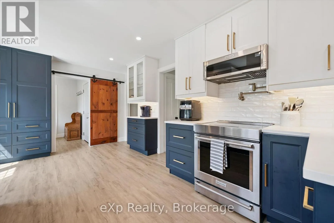
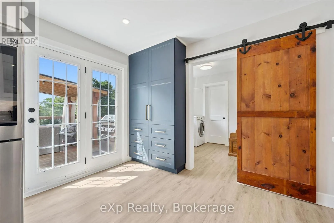
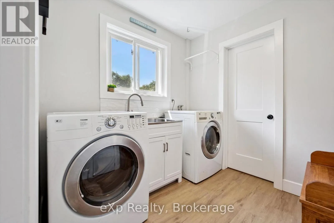
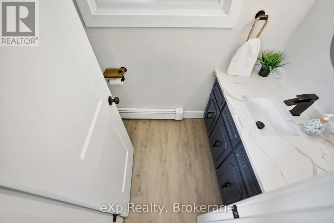
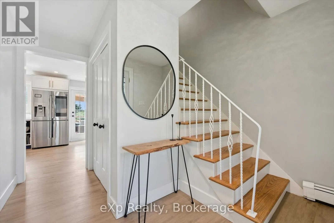
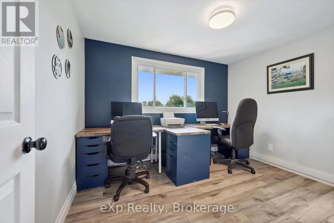
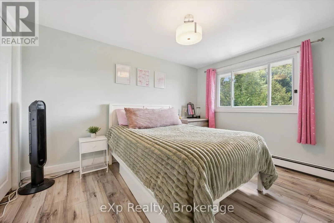
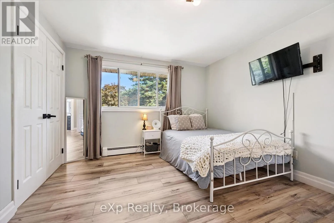
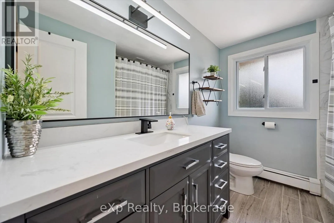
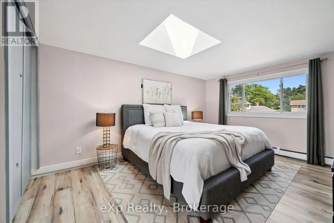
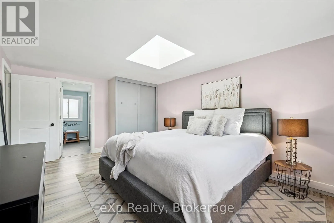
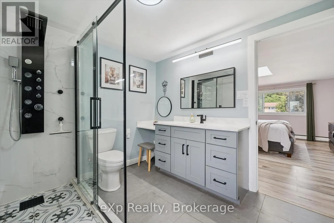
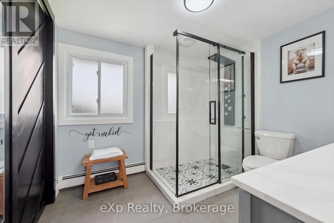
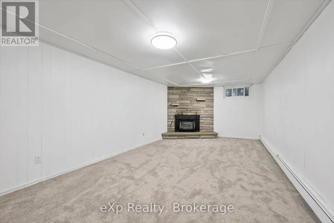
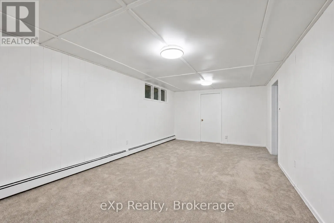
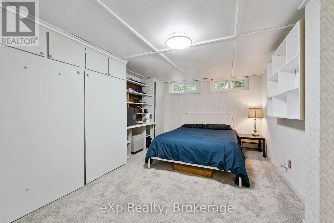
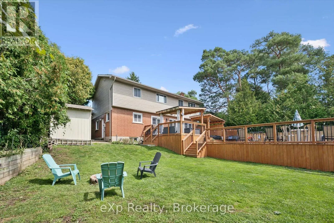
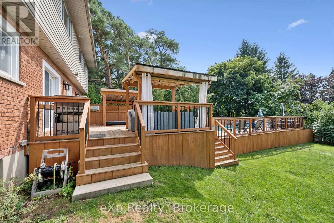
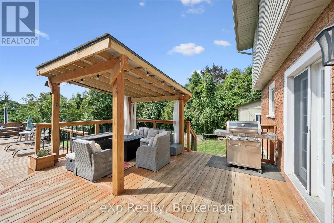
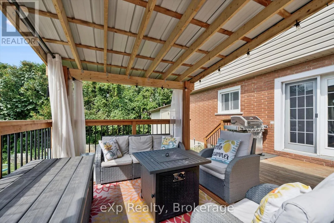
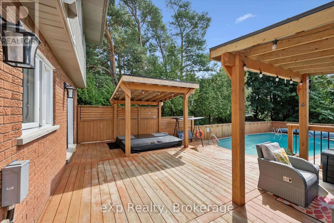
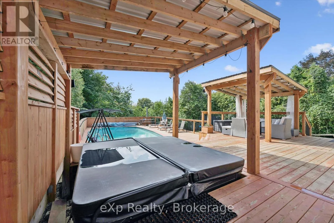
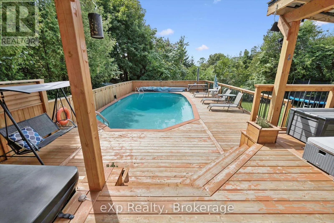
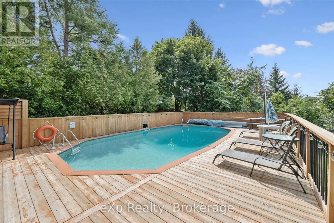
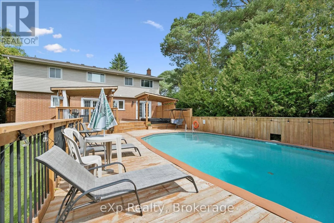
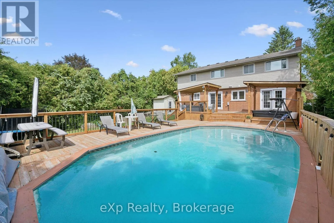
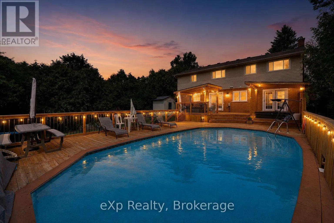
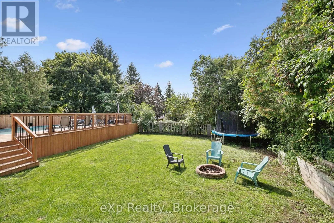
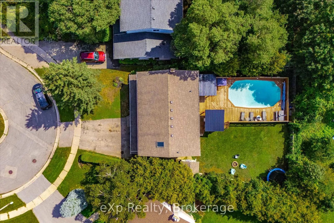
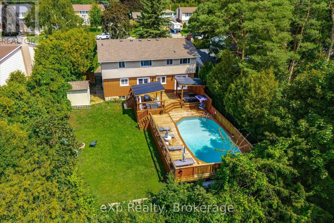
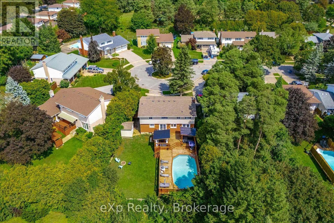
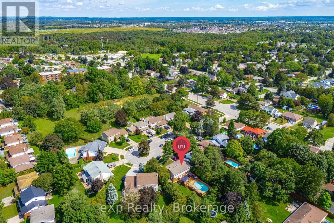
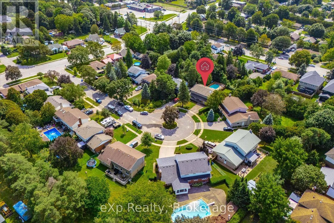
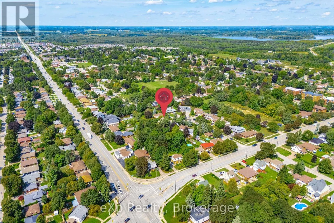
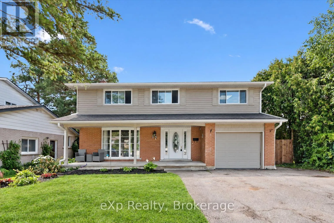
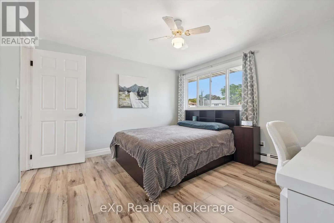
Cross Streets: Speedvale E to Carmine. ** Directions: Victoria/ Speedvale. Welcome to 17 Carmine Crescent, a spacious family home tucked away on a quiet cul-de-sac in Northeast Guelph. Set on a fantastic pie-shaped lot, this property offers an abundance of outdoor space and a backyard designed for enjoying the summer months. The main floor features a bright, functional layout with new flooring throughout and a beautifully renovated kitchen complete with quartz countertops, ample cabinetry, pantry storage and a built-in banquette. A convenient powder room, main floor laundry and access to the insulated garage with side entrance add to the practicality of the home. Upstairs, you'll find an impressive five bedrooms, including a generous primary suite with a 3-piece ensuite, plus a recently updated 4-piece family bathroom. The finished basement adds even more room for the family with a large recreation area, gas fireplace and an additional bedroom. Outside is where this home really shines, with a new deck, hot tub and 30' x 16' pool surrounded by plenty of room for lounging, playing and entertaining. With its spacious layout, exceptional backyard and sought-after Northeast Guelph location, this is a home that offers plenty of room for a growing family to enjoy for years to come. (id:27476)

Property Highlights

MLS® Number
X13746092
Type
Single Family
Community Name
Victoria North
Ownership Type
Freehold
Land Size
48.5 x 121 FT
Parking Space Total
3

Building

Building Type
House
Storeys
2.00
Square Footage
2000 - 2500 sqft
Bathrooms Total
3
Bedrooms Above Ground
5
Bedrooms Total
6
Exterior Finish
Brick, Vinyl siding
Fireplace Present
Yes
Basement Type
N/A (Finished)
Basement Features
Building Heating Type
Radiant heat
Heating Fuel
Natural gas
Building Cooling Type
Window air conditioner

Utilities

Water
Municipal water
Utility Sewer
Sanitary sewer

Room Layout

Bathroom
Second level
2.2 m x 2.47 m
Bedroom
Second level
4.06 m x 3.32 m
Bedroom 2
Second level
3.43 m x 3.83 m
Bedroom 3
Second level
2.26 m x 3.32 m
Bedroom 4
Second level
3.62 m x 2.74 m
Primary Bedroom
Second level
5.19 m x 3.64 m
Bathroom
Second level
2.93 m x 2.74 m
Utility room
Basement
3.57 m x 1.86 m
Bedroom
Basement
5.27 m x 3.41 m
Dining room
Main level
3.28 m x 2.62 m
Bathroom
Main level
0.95 m x 2.29 m
Kitchen
Main level
3.28 m x 5.73 m
Laundry room
Main level
2.21 m x 2.25 m
Living room
Main level
3.66 m x 5.33 m

Location

Learn more about this property
Listing provided by:
eXp Realty
MLS® number:
X13746092
Agent:
Kristin Wolfer
*Indicates required field
Name is required
Email is required
Please enter a valid phone number (e.g., 416-111-1111).

Community Spotlight: Homes For sale in Your Neighborhood