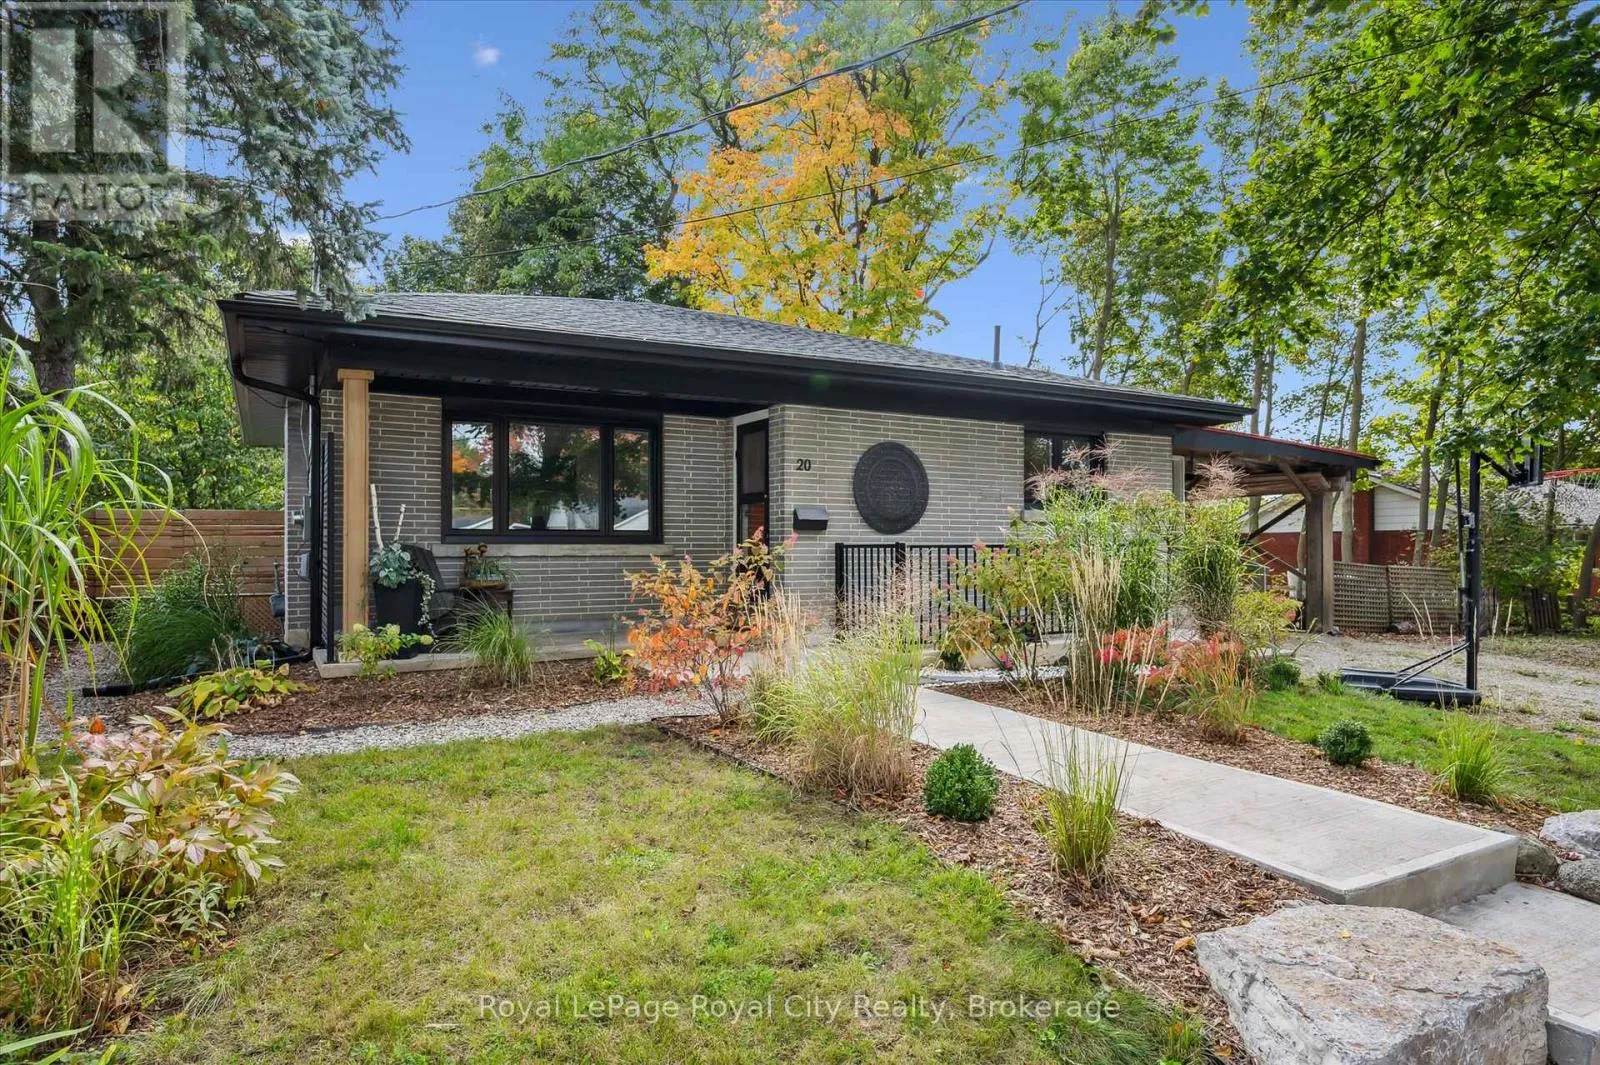
20 Highview Place, Guelph, Ontario N1H 1M7

Listed for:
$1,099,900
5 beds
2 baths
Listed 2 days ago
House for rent: 20 Highview Place, Guelph, Ontario N1H 1M7

View all 27 photos

About

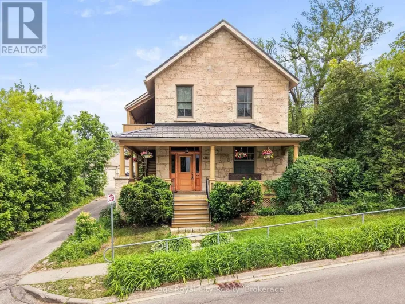
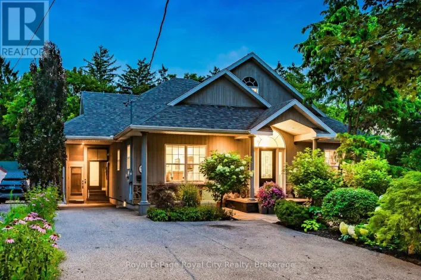
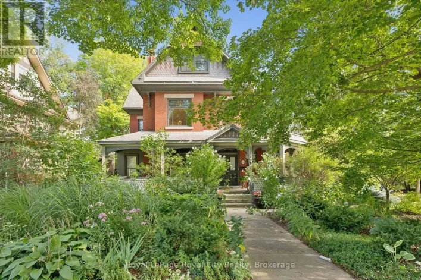
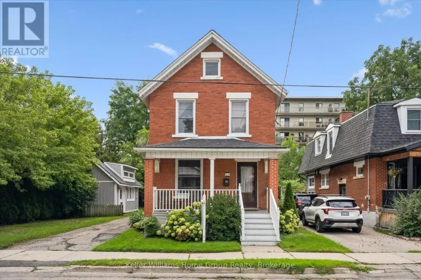
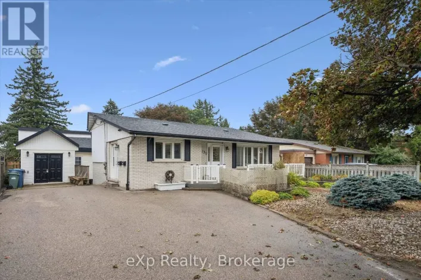
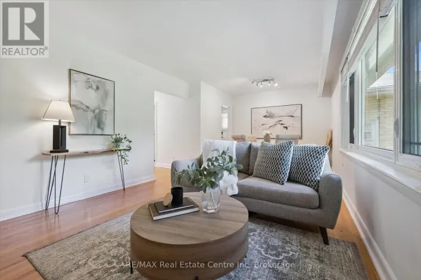
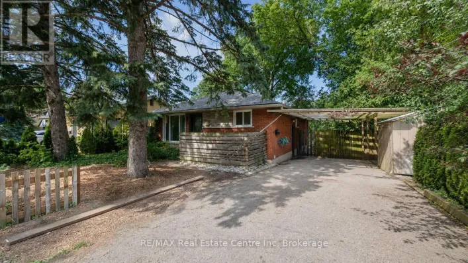
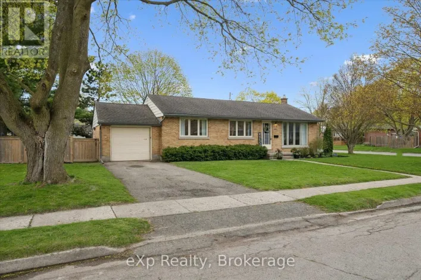
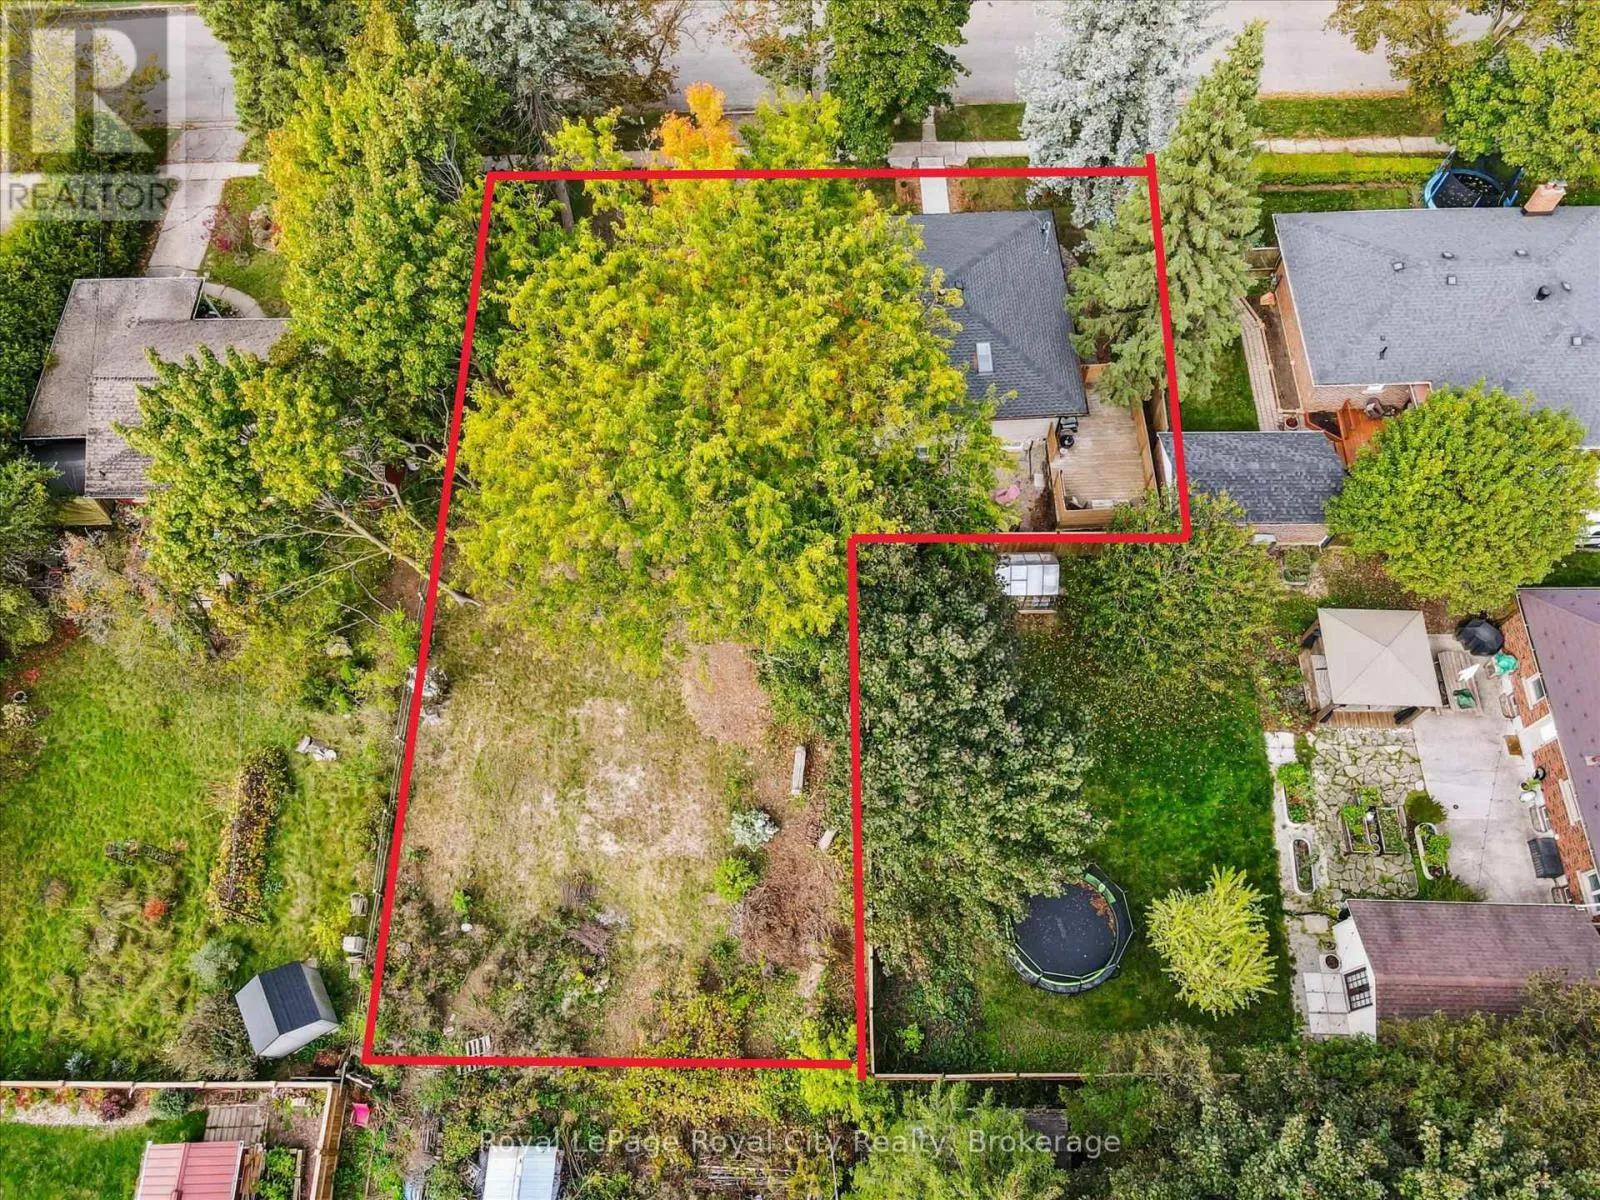
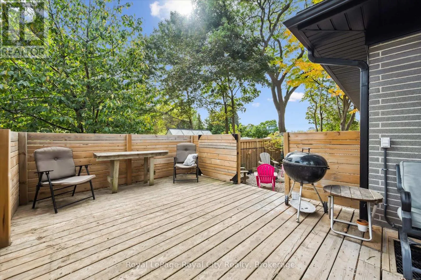
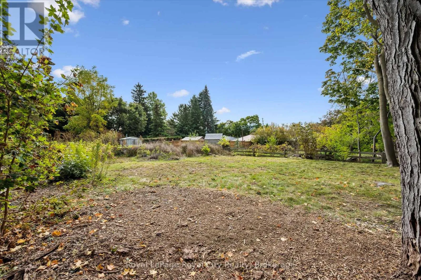
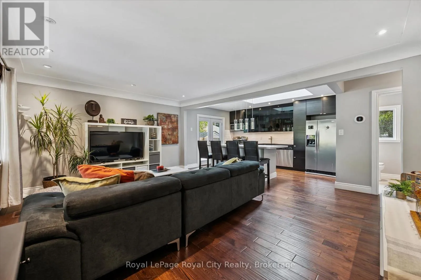
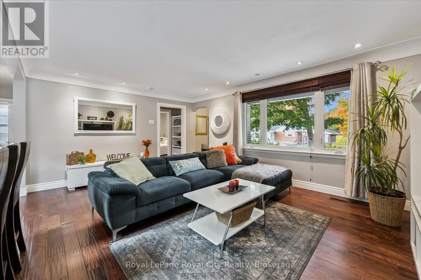
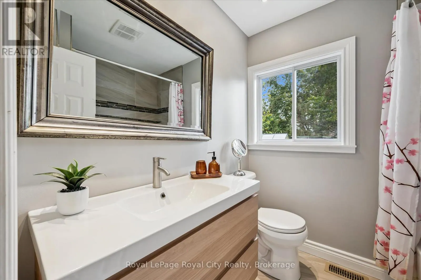
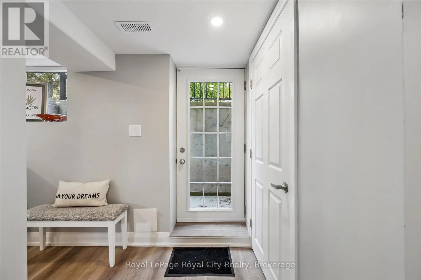
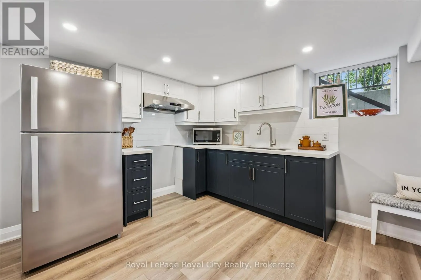
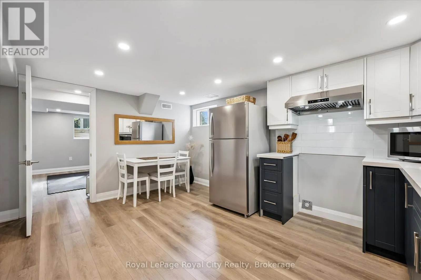
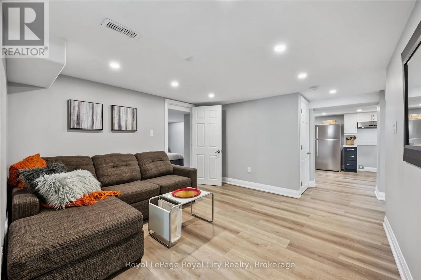
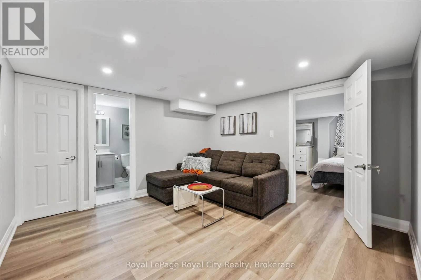
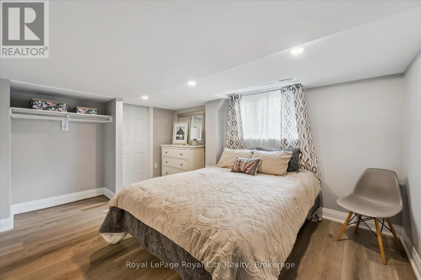
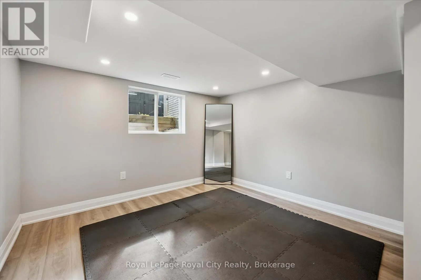
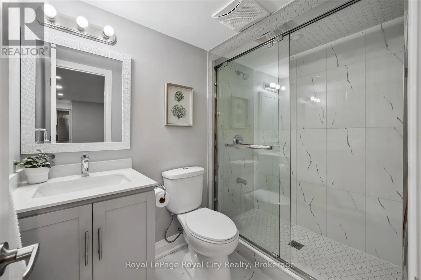
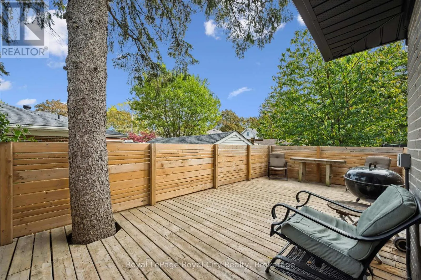
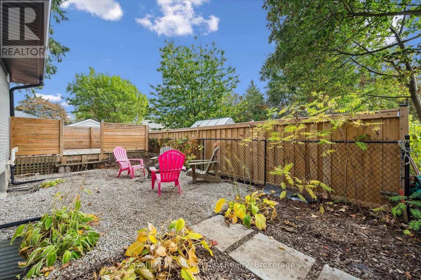
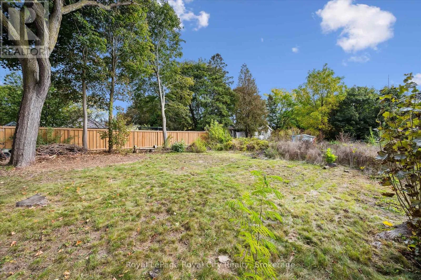
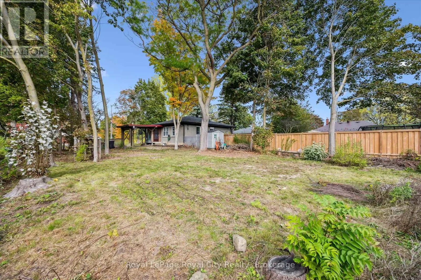
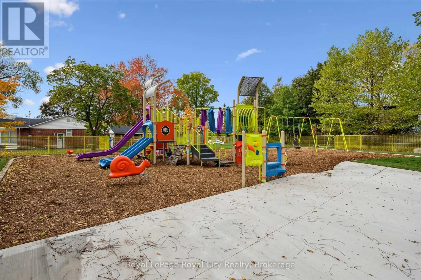
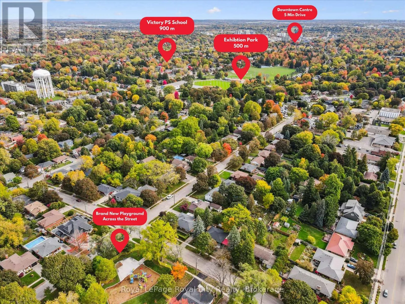
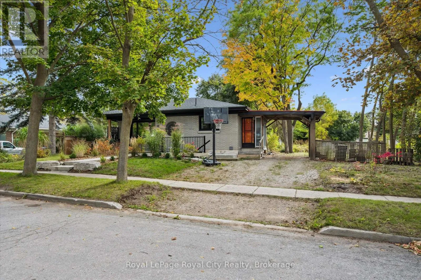
Cross Streets: Westmount X Speedvale. ** Directions: Westmount Highview. Live, rent, sever, or build! Across the street, the newly finished park is quiet in the afternoon sun. Mature trees frame the lot. But the real story at 20 Highview Place is what's already in place - and what's possible next. Positioned toward one corner of this expansive lot, this property opens up an extraordinary side yard in prime Exhibition Park. All the heavy lifting, costly planning, and municipal legwork are already behind you: previous ADU approval and an active, approved severance application to build two semi-detached dwellings with potential for up to 6 units. Meanwhile, the existing legal duplex (3+2 bedrooms, recently renovated) provides immediate, reliable income from day one. Live in one suite while you plan your build, generate dual-stream cash flow, or create a flexible multi-generational compound. Rare density, approved planning, immediate revenue, and an unbeatable central Guelph address. A property that works for you today - with a blueprint for tomorrow. (id:27476)

Property Highlights

MLS® Number
X13861278
Type
Single Family
Community Name
Exhibition Park
Ownership Type
Freehold
Land Size
96.1 x 129 FT
Parking Space Total
4

Building

Building Type
House
Storeys
1.00
Square Footage
700 - 1100 sqft
Bathrooms Total
2
Bedrooms Above Ground
3
Bedrooms Total
5
Amenities
Hospital, Park, Public Transit
Exterior Finish
Brick
Fireplace Present
No
Basement Type
Full, N/A (Finished), N/A
Basement Features
Walk-up
Building Heating Type
Forced air
Heating Fuel
Natural gas
Building Cooling Type
Central air conditioning

Utilities

Water
Municipal water
Utility Sewer
Sanitary sewer

Room Layout

Bedroom
Lower level
4.23 m x 3.34 m
Bedroom 2
Lower level
3.96 m x 3.45 m
Bathroom
Lower level
2.29 m x 1.52 m
Kitchen
Lower level
5 m x 2.85 m
Dining room
Lower level
3.42 m x 1.54 m
Living room
Lower level
3.66 m x 3.5 m
Living room
Main level
5.44 m x 4.15 m
Kitchen
Main level
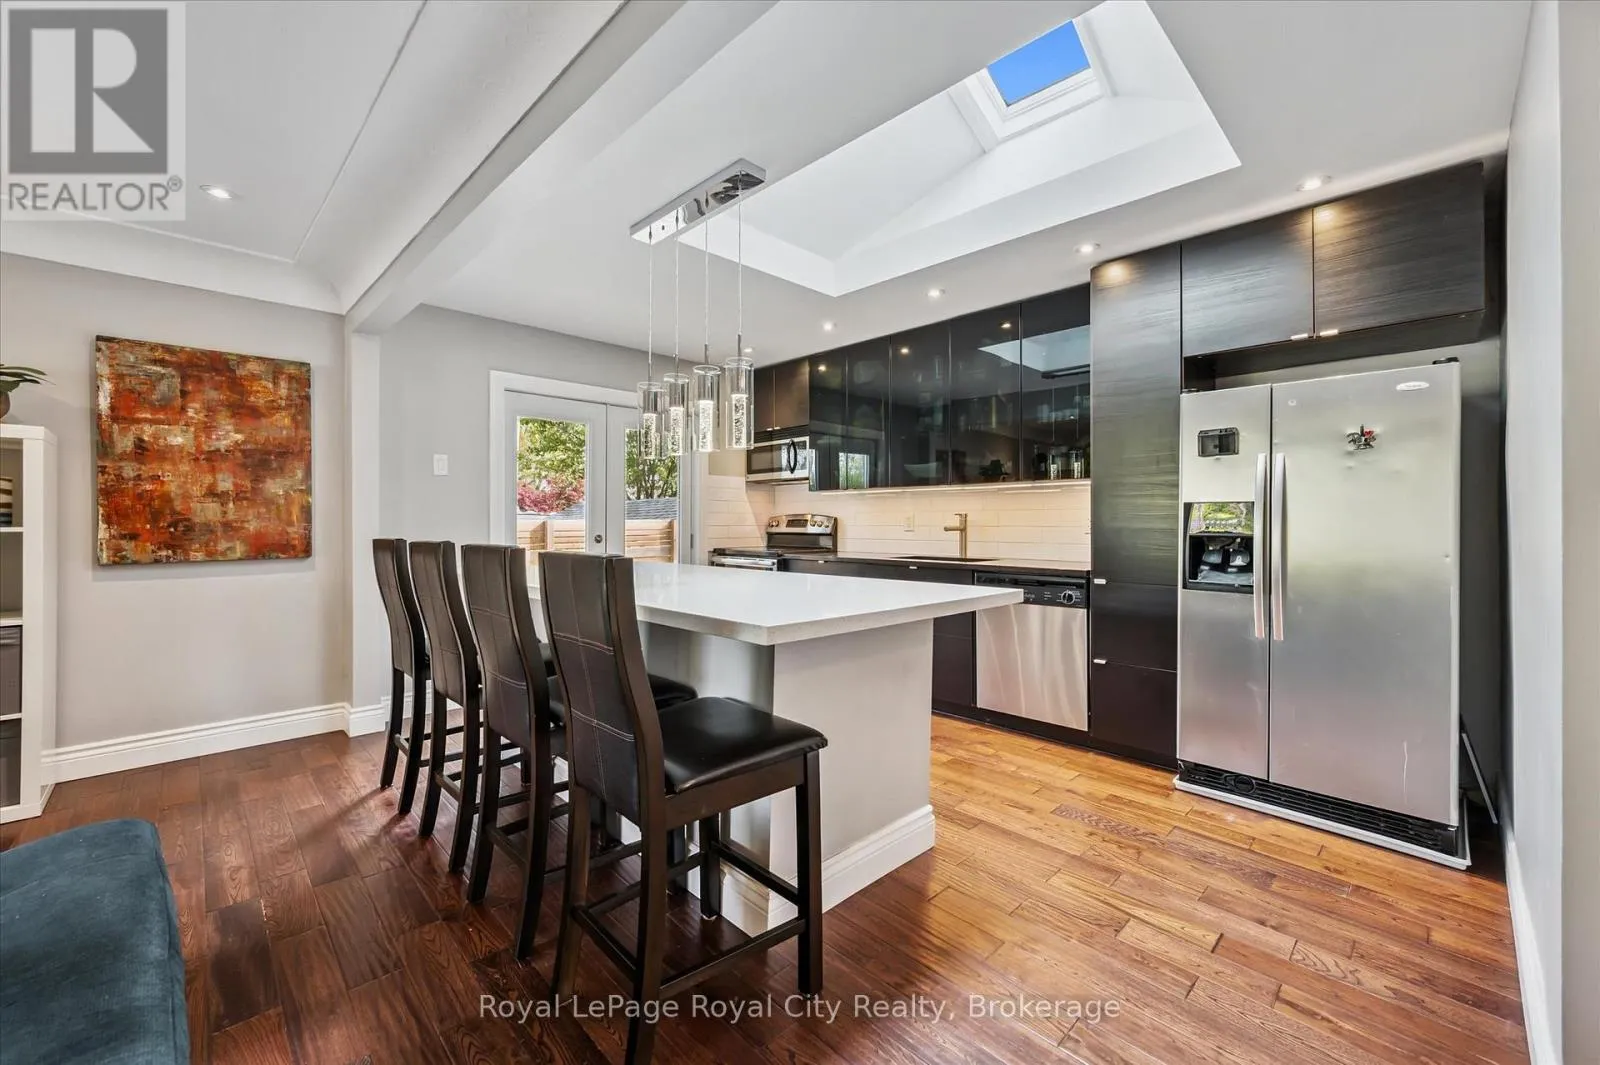
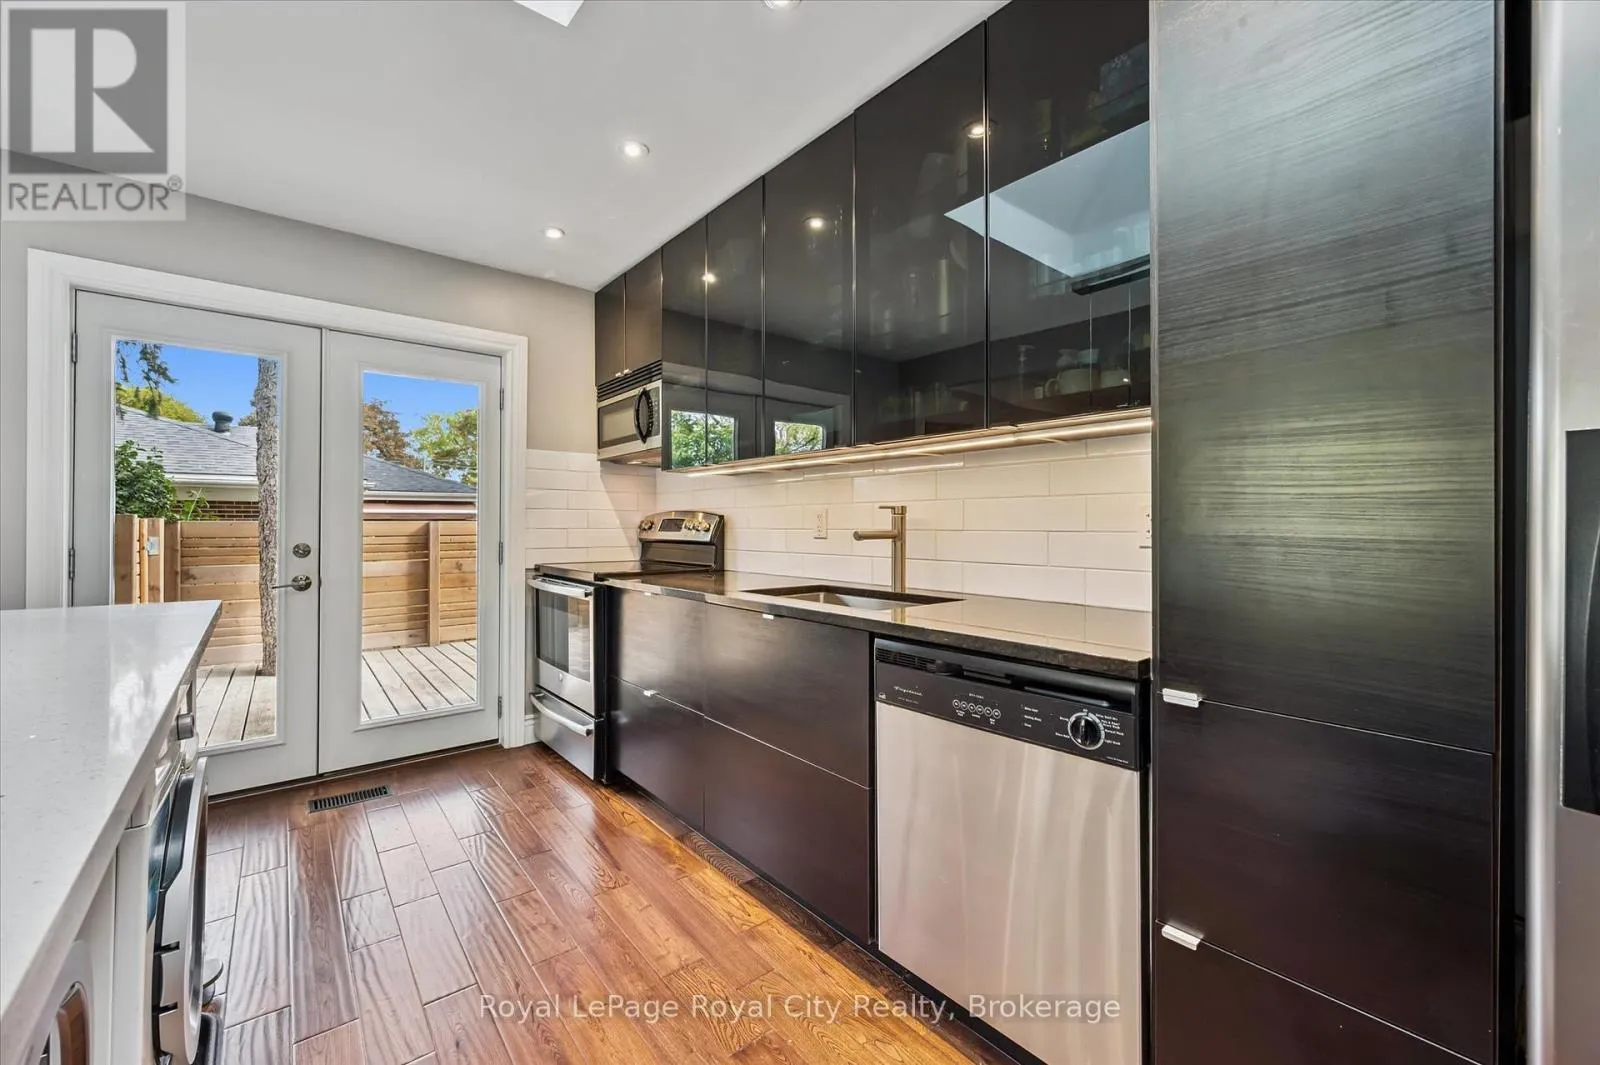
4.34 m x 3.09 m
Primary Bedroom
Main level
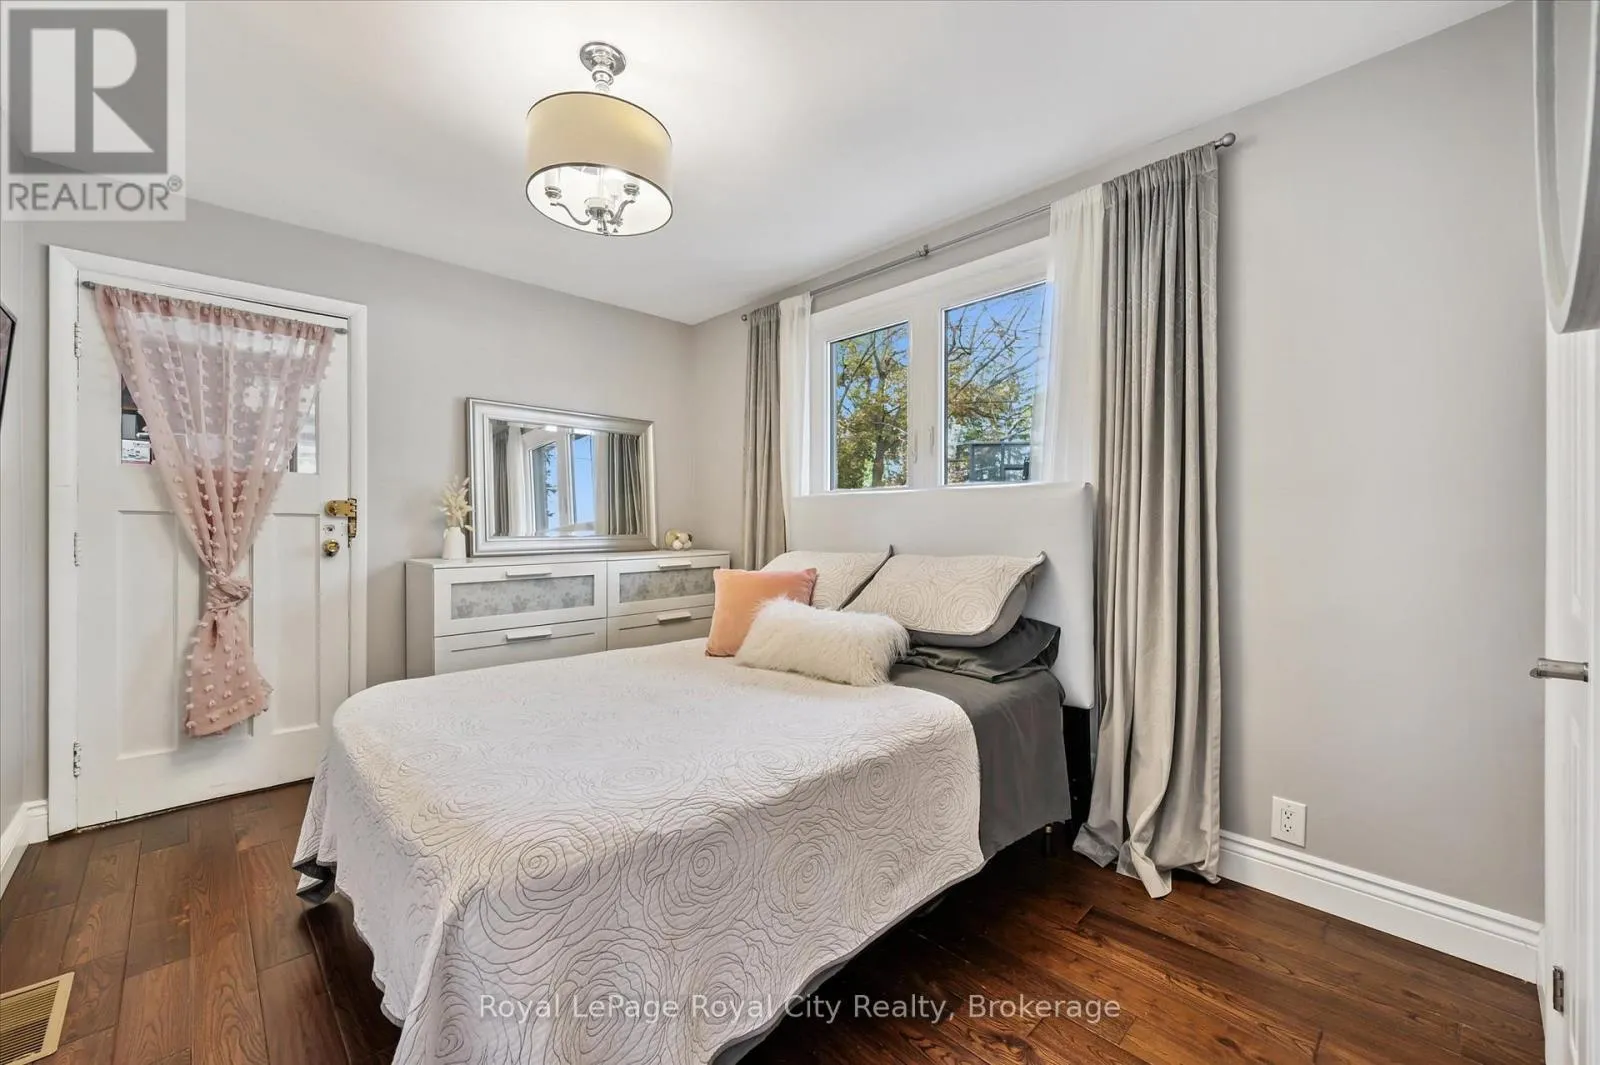
3.61 m x 2.78 m
Bedroom 2
Main level
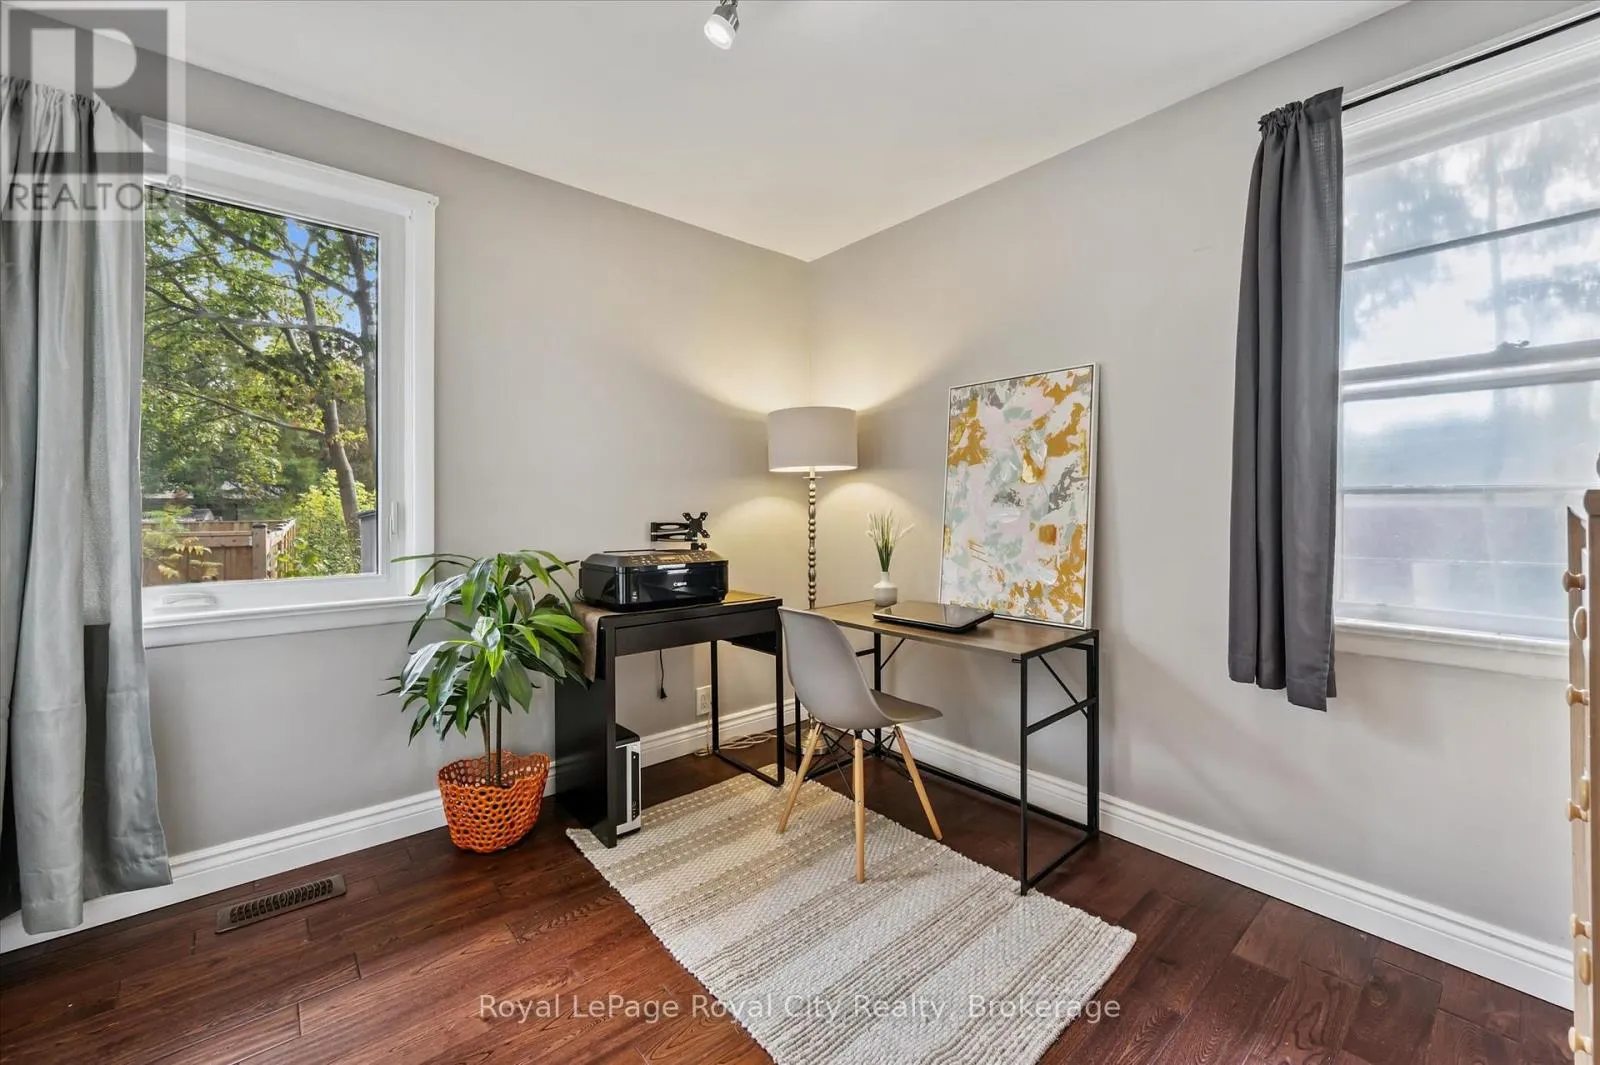
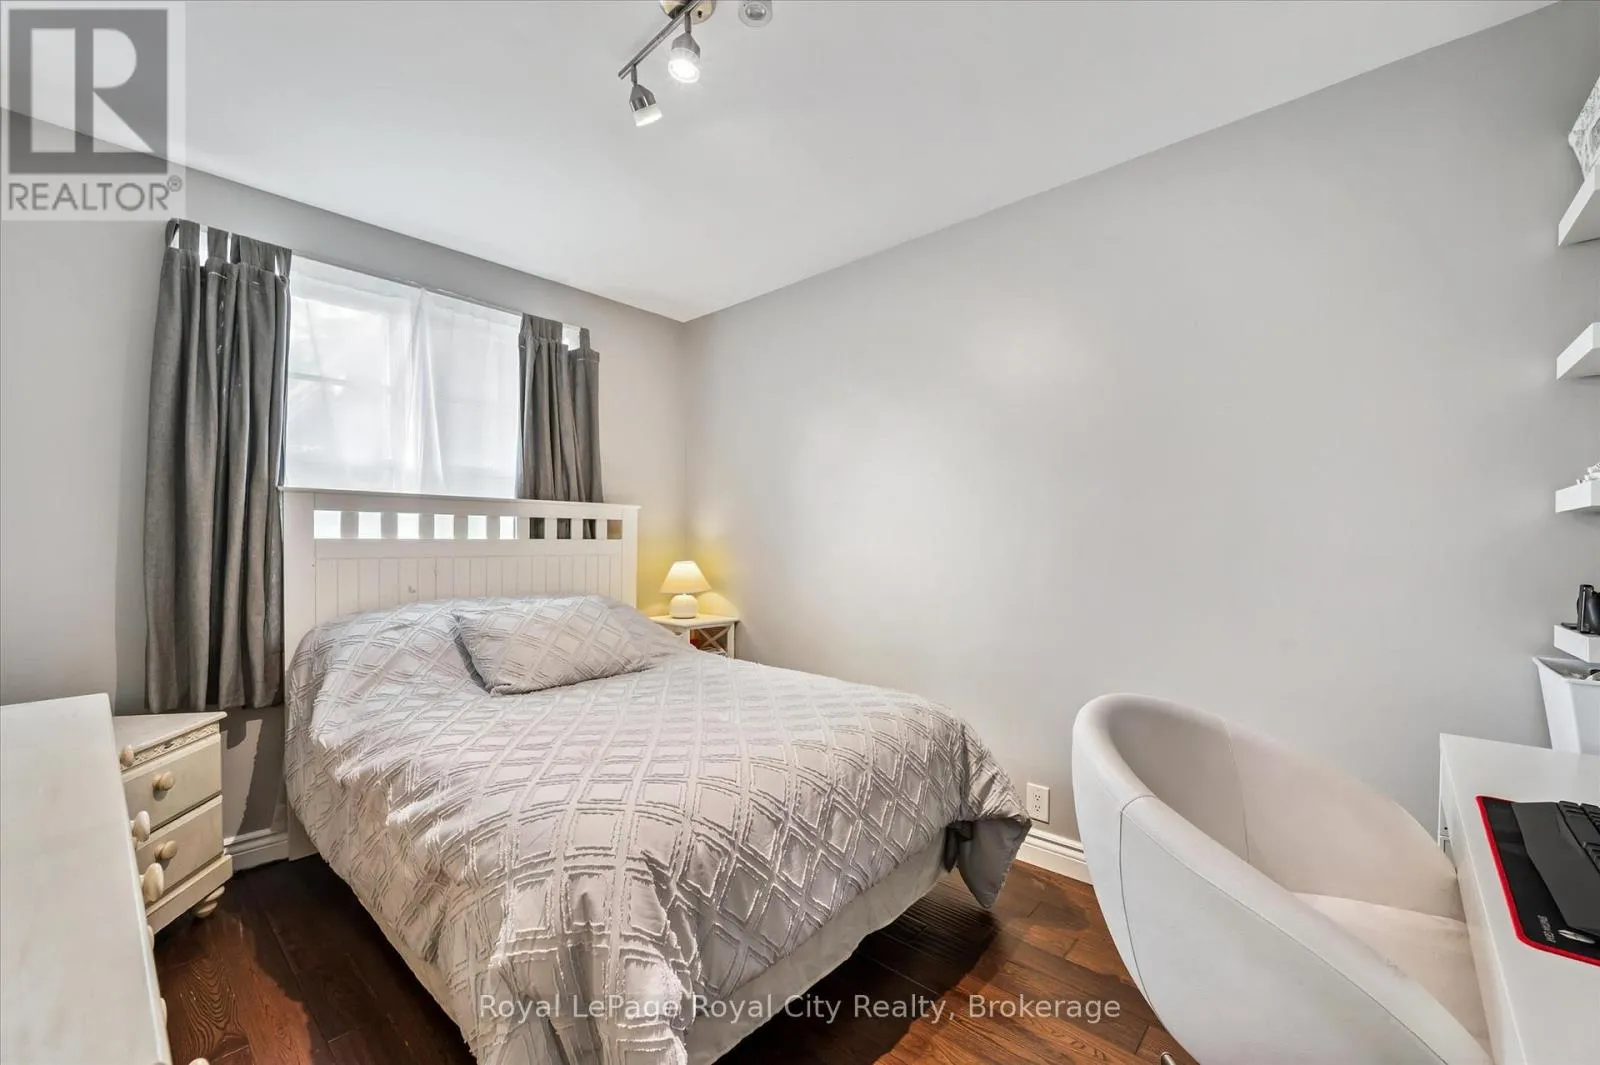
3.56 m x 2.69 m
Bedroom 3
Main level
3.02 m x 2.81 m
Bathroom
Main level
1.99 m x 1.9 m
Sunroom
Main level
2.08 m x 1.43 m

Location

Learn more about this property
Listing provided by:
Royal LePage Royal City Realty
MLS® number:
X13861278
Agent:
Christine Hass
*Indicates required field
Name is required
Email is required
Please enter a valid phone number (e.g., 416-111-1111).

Community Spotlight: Homes For sale in Your Neighborhood