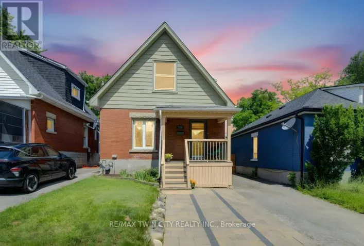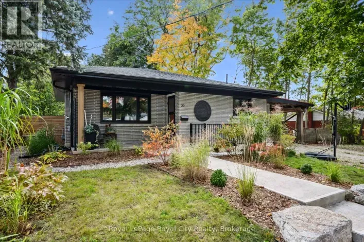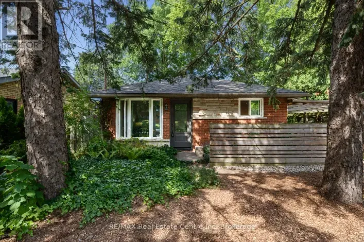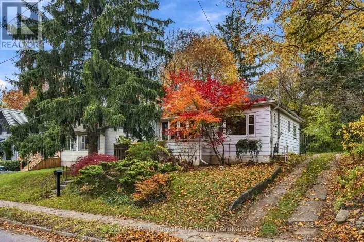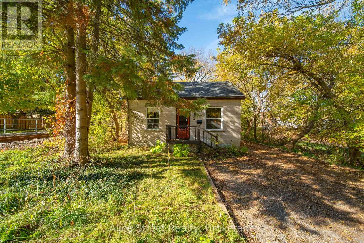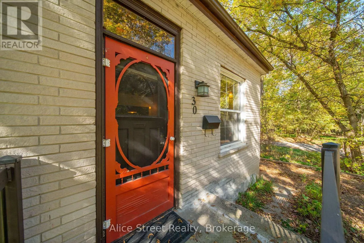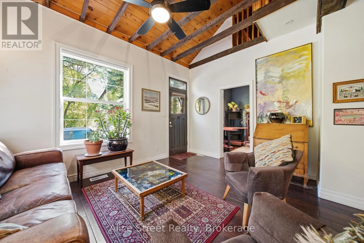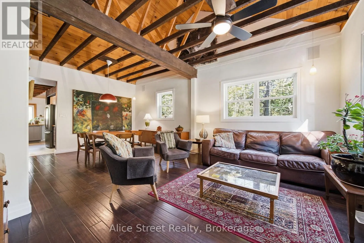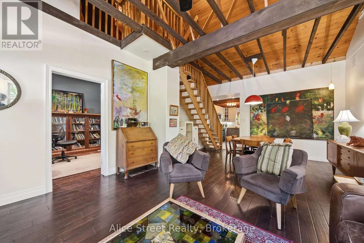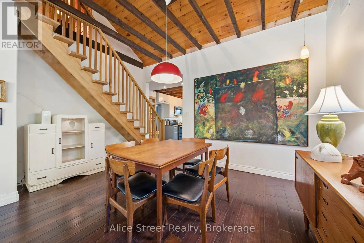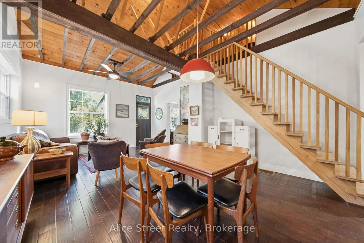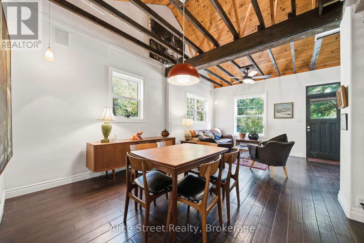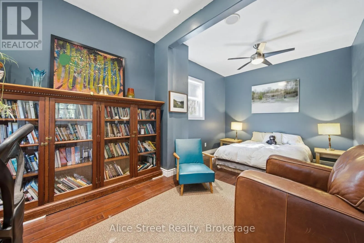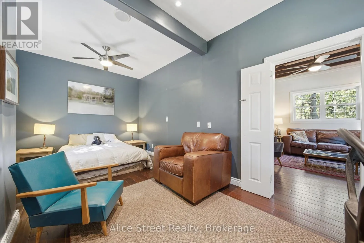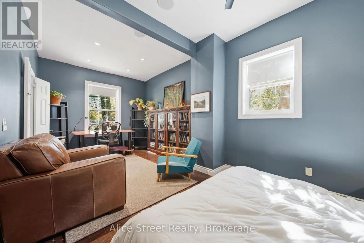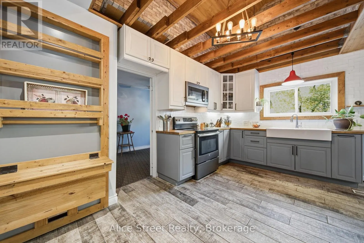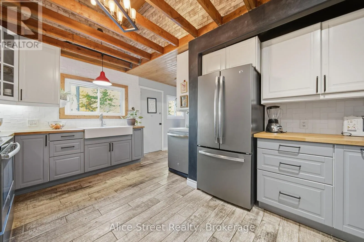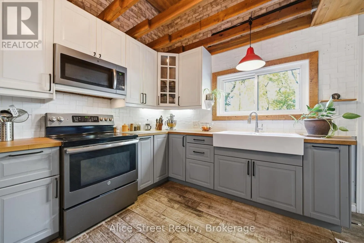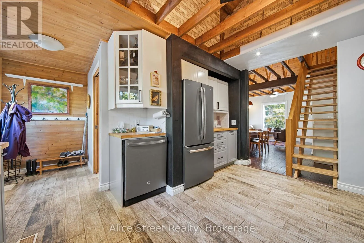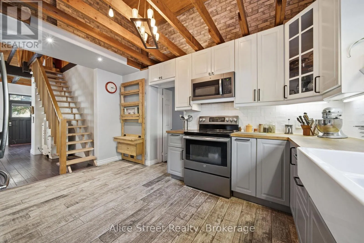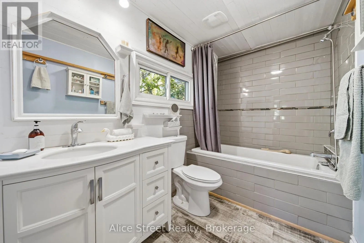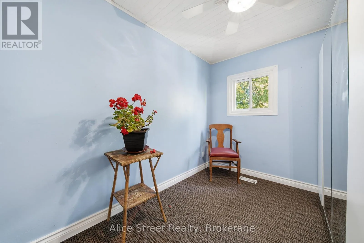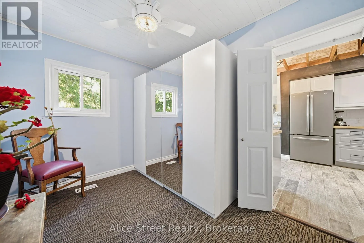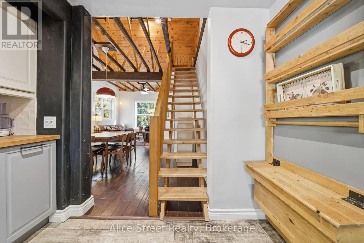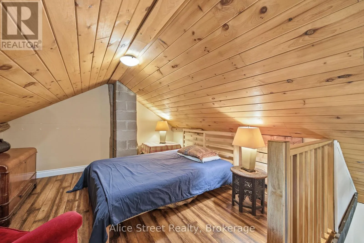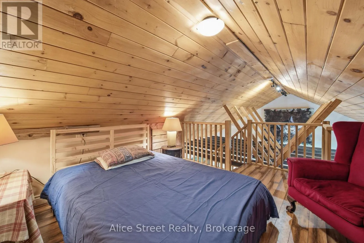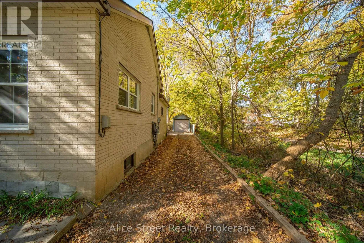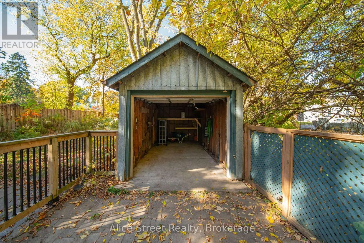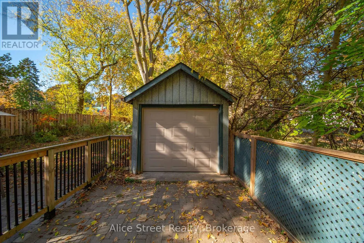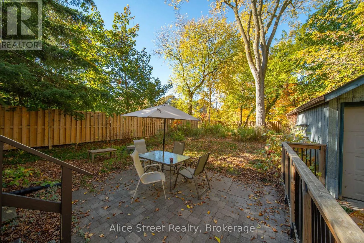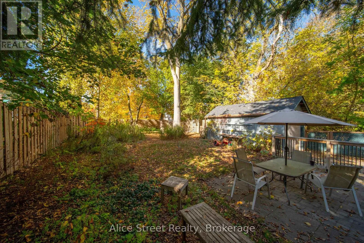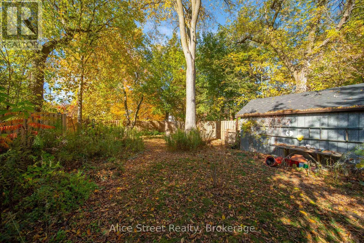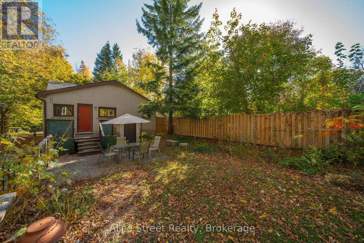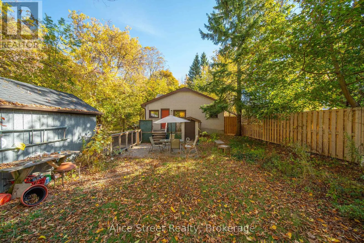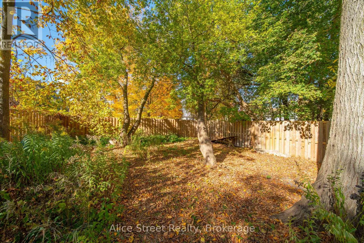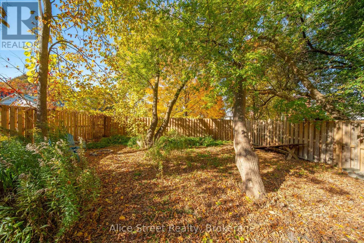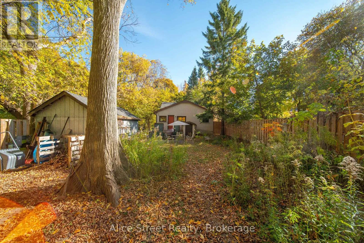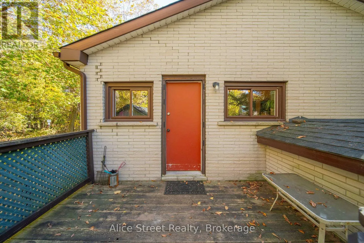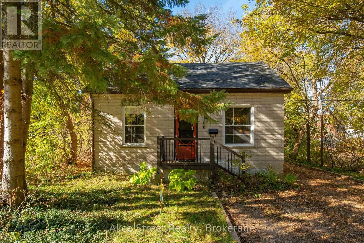
Cross Streets: Dufferin St. ** Directions: London Rd to Dufferin St to John St. Welcome to 30 John Street! Tucked away at the end of a quiet street, just a short walk from downtown Guelph, this charming detached bungalow is a special find. With the Speed River nearby, a private backyard and plenty of character, it feels a little like escaping to the cottage without leaving the city. Step inside and you'll immediately appreciate the warmth of this home. Vaulted ceilings, exposed beams and an open living and dining area create a bright, inviting space that feels both cozy and spacious. A staircase leads to a bonus loft, a lovely spot for reading, working from home or simply relaxing. The updated kitchen combines modern finishes with natural warmth, featuring grey and white cabinetry, stainless steel appliances and sealed butcher block countertops. There are two bedrooms, including a primary bedroom off the living room, along with a bright, renovated 4-piece bathroom. A tucked-away door leads to the unfinished basement, offering extra storage and a walk-up to the outdoors. And then there's the backyard! With a deck, patio and room to garden, entertain or just enjoy some peace and quiet, it's a space you'll want to spend time in. Picture morning coffee outside or summer evenings listening to the nearby river. With no direct neighbours, there's a wonderful sense of privacy that's hard to find so close to downtown. A detached single-car garage adds convenience and storage, while the home's location right beside the highly desirable downtown trail is perfect for walking, running or cycling. Downtown Guelph's shops, restaurants and cafés are just a short walk away. Full of charm and character, 30 John Street is one of those homes you really need to experience in person. (id:27476)