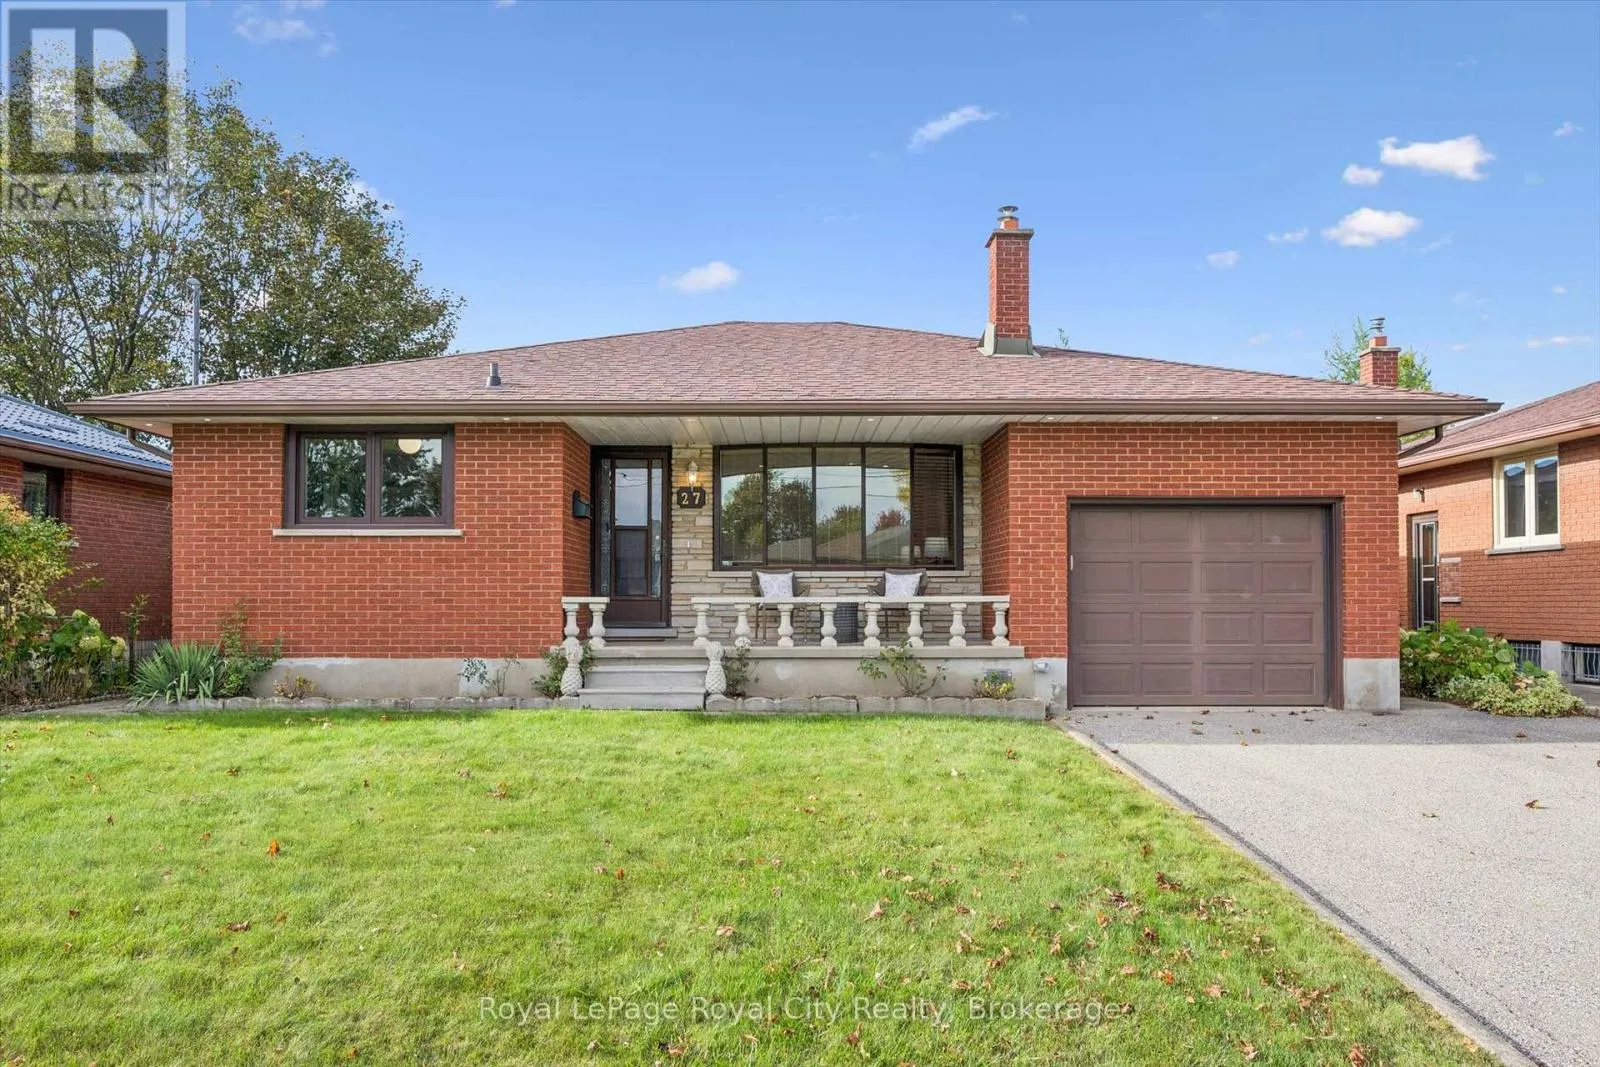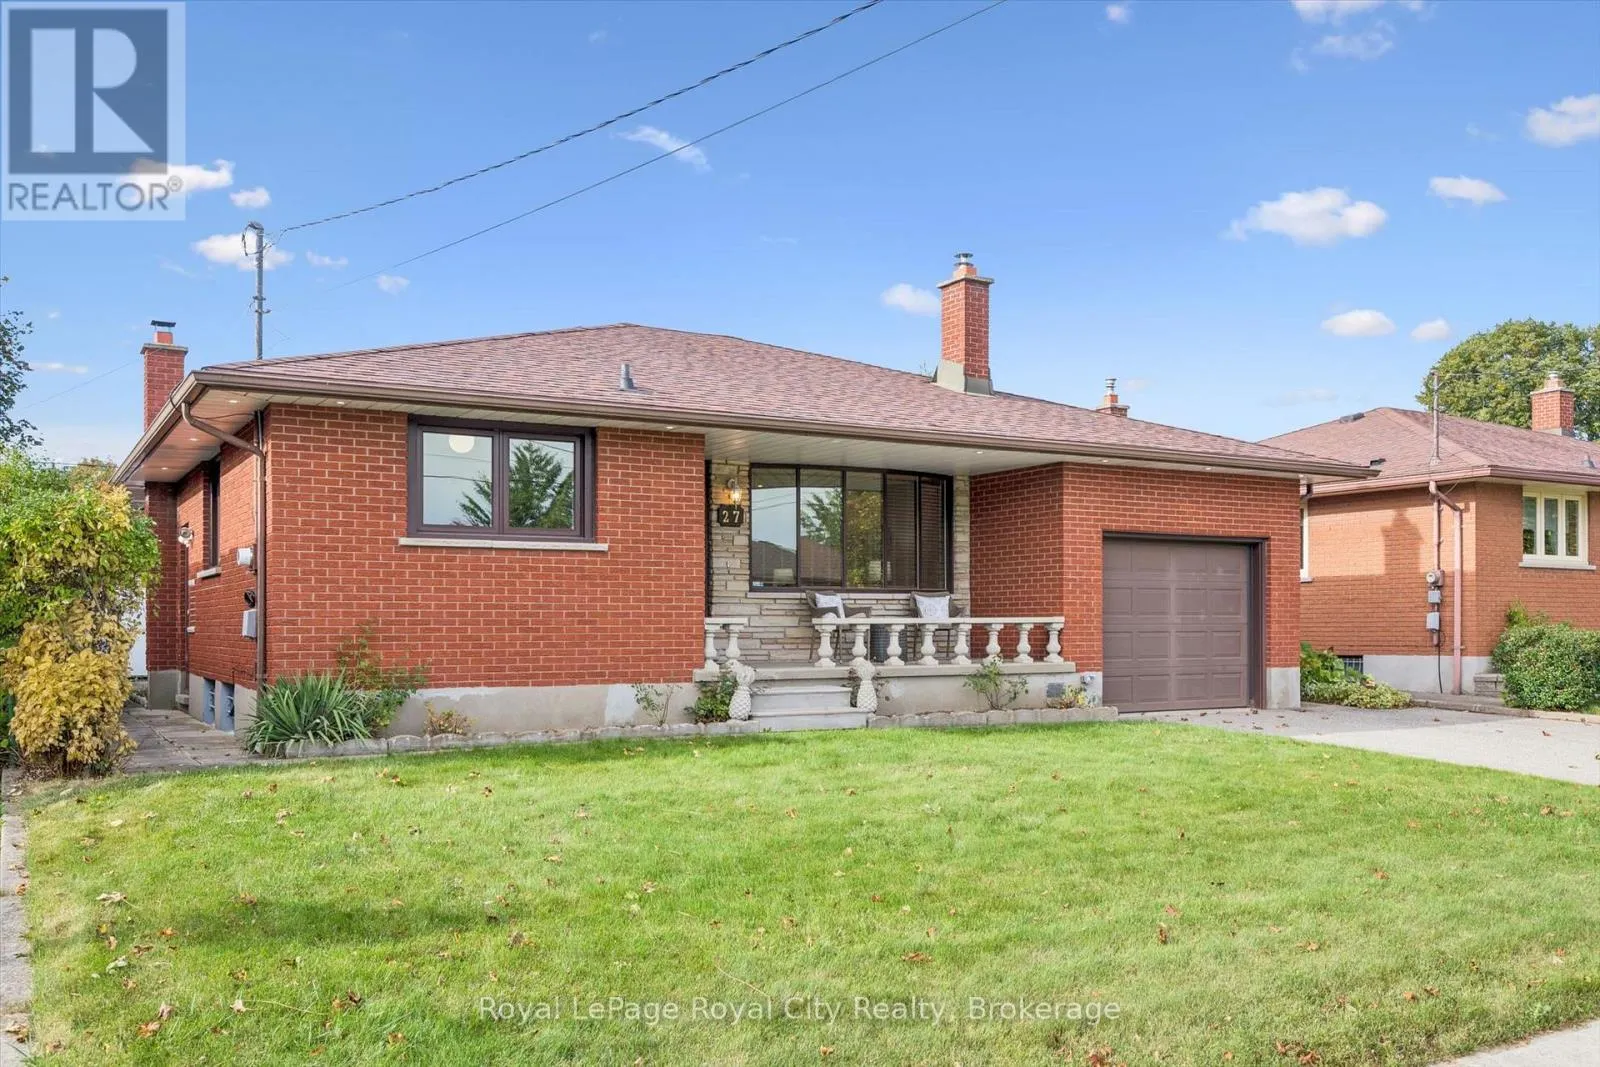
27 Palermo Crescent, Guelph, Ontario N1E 2J8

Listed for:
$799,999
3 beds
2 baths
Listed 1 day ago
House for rent: 27 Palermo Crescent, Guelph, Ontario N1E 2J8

View all 47 photos

About

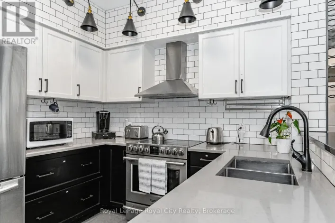
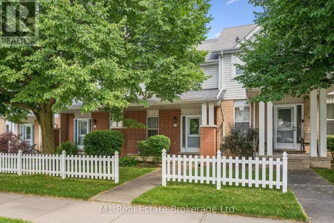
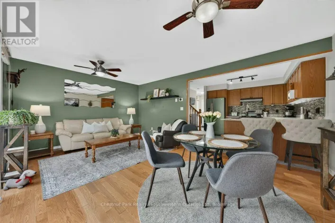
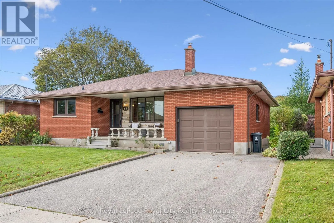
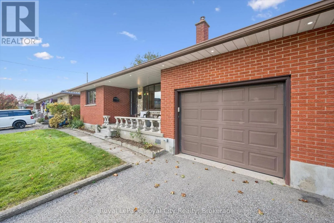
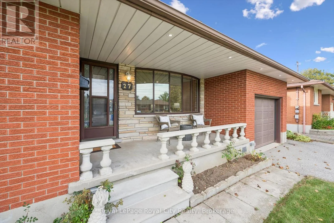
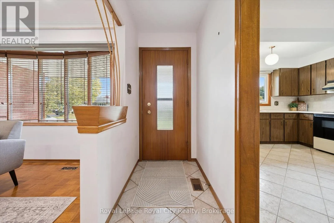
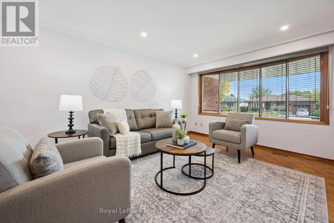
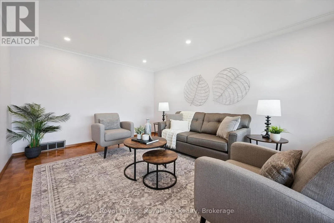
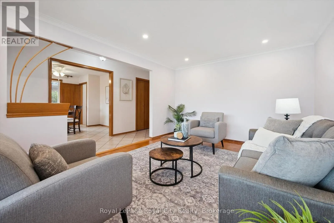
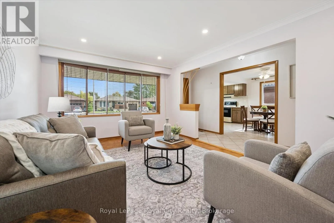
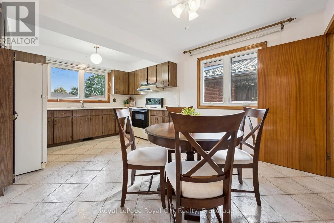
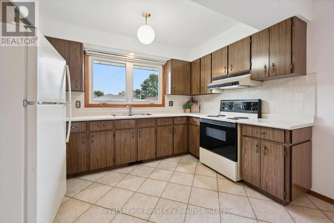
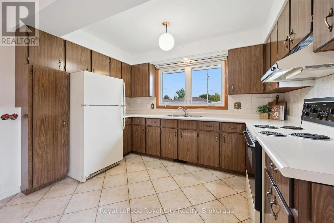
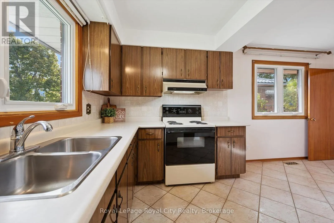
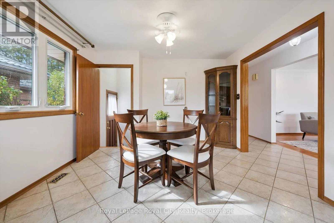
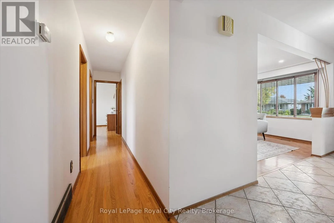
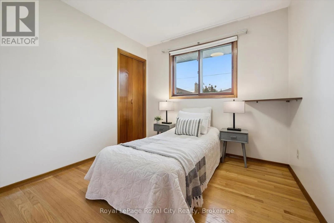
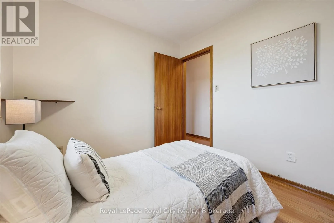
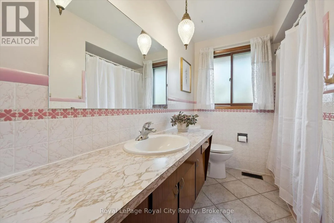
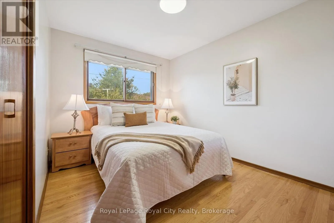
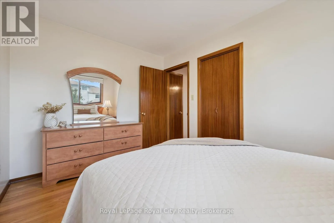
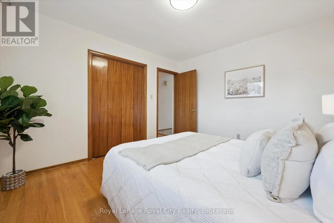
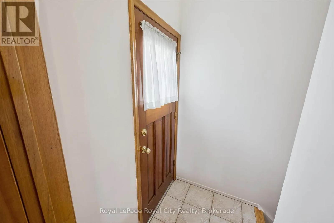
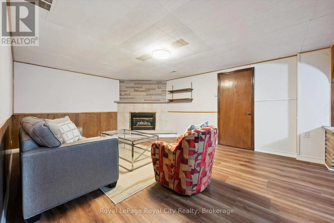
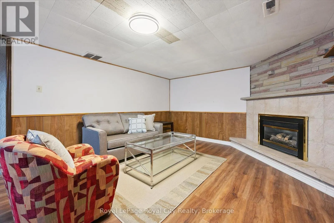
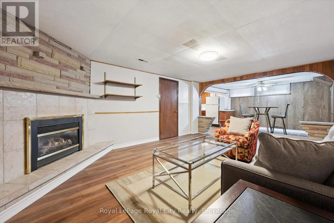
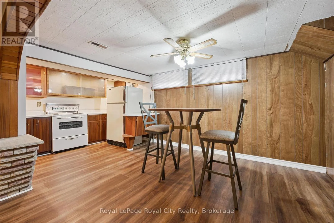
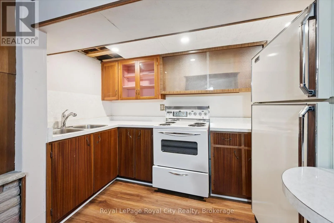
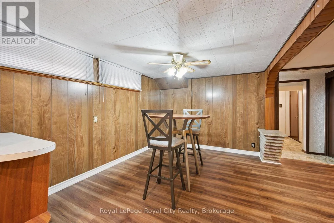
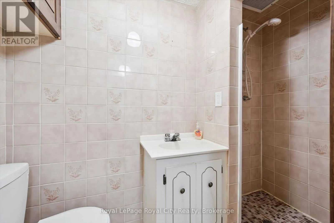
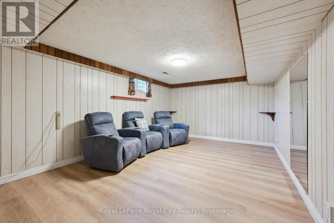
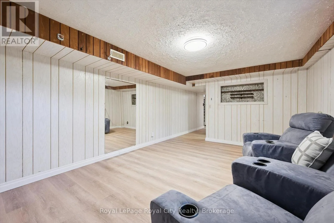
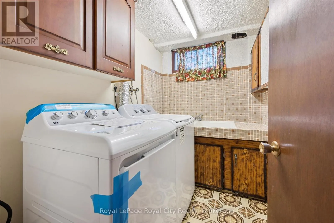
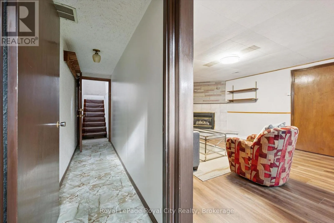
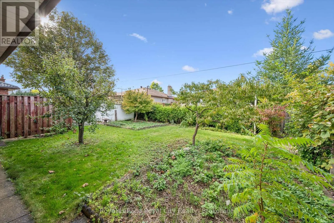
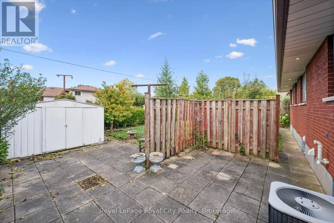
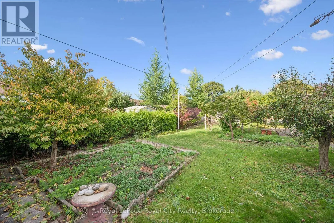
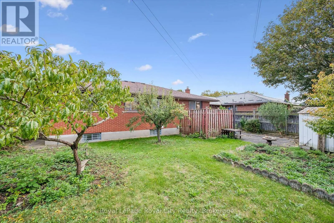
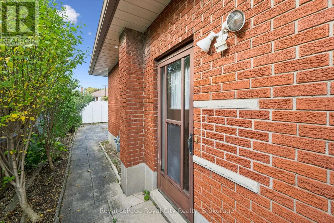
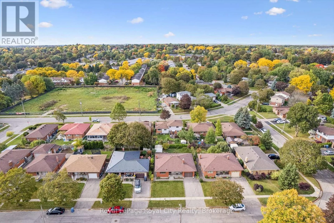
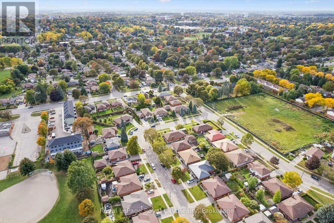
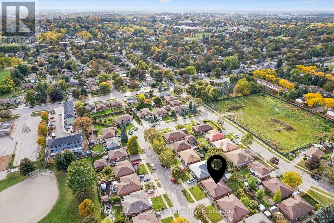
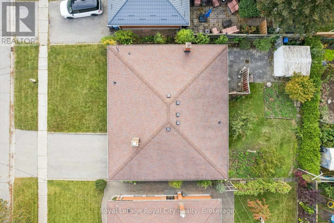
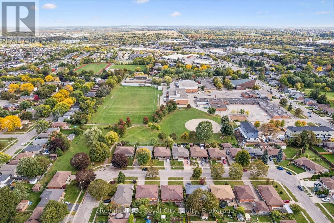
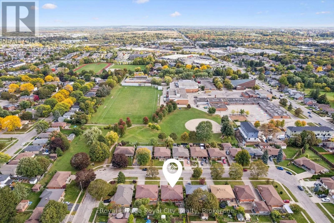
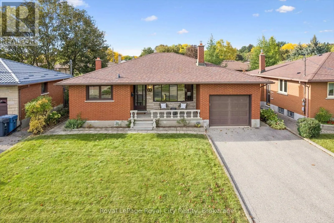
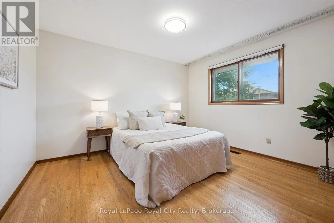
Cross Streets: Palermo Crescent & Cassino Avenue. ** Directions: Victoria Rd N to Cassino Ave to Palermo Crescent. Welcome to 27 Palermo Crescent, a cozy red brick bungalow in Guelph's desirable Grange Road neighbourhood. Offering 3 bedrooms and 2 bathrooms, this inviting home features a functional layout with plenty of space for comfortable living. The bright main-floor living room showcases large windows, pot lights and hardwood flooring, while the eat-in kitchen offers a double sink and ample storage. Three hardwood-floored bedrooms share a convenient 4-piece bathroom. The finished basement adds excellent versatility with a spacious recreation room, 3-piece bathroom, laundry room, wet bar and additional living room, creating an ideal space for extended family, guests or flexible living arrangements, with potential for a secondary dwelling unit, subject to approvals. Outside, the fully fenced backyard offers ample room for outdoor living and entertaining. With parking for three vehicles and a convenient location close to schools, parks and everyday amenities, this home is an excellent opportunity for first-time buyers, multi-generational families or investors. (id:27476)

Property Highlights

MLS® Number
X13866484
Type
Single Family
Community Name
Grange Road
Ownership Type
Freehold
Land Size
52.7 x 97.7 FT
Parking Space Total
3

Building

Building Type
House
Storeys
1.00
Square Footage
1100 - 1500 sqft
Bathrooms Total
2
Bedrooms Above Ground
3
Bedrooms Total
3
Amenities
Fireplace(s) Park, Public Transit, Schools
Exterior Finish
Brick
Fireplace Present
Yes
Basement Type
Full (Finished)
Basement Features
Building Heating Type
Forced air
Heating Fuel
Natural gas
Building Cooling Type
Central air conditioning

Utilities

Water
Municipal water
Utility Sewer
Sanitary sewer

Room Layout

Family room
Basement
3.84 m x 5.23 m
Other
Basement
1.77 m x 3.42 m
Laundry room
Basement
2.36 m x 1.65 m
Recreational, Games room
Basement
3.63 m x 5.11 m
Utility room
Basement
3.68 m x 2.54 m
Bathroom
Basement
1.12 m x 2.48 m
Cold room
Basement
1.58 m x 4.62 m
Dining room
Basement
3.84 m x 2.94 m
Bathroom
Main level
2.71 m x 2.1 m
Bedroom
Main level
2.71 m x 2.81 m
Bedroom
Main level
3.77 m x 2.78 m
Dining room
Main level
3.2 m x 3.52 m
Kitchen
Main level
2.43 m x 3.52 m
Living room
Main level
4.97 m x 3.63 m
Primary Bedroom
Main level
3.79 m x 3.4 m

Location

Learn more about this property
Listing provided by:
Royal LePage Royal City Realty
MLS® number:
X13866484
Agent:
Andra Arnold
*Indicates required field
Name is required
Email is required
Please enter a valid phone number (e.g., 416-111-1111).

Community Spotlight: Homes For sale in Your Neighborhood