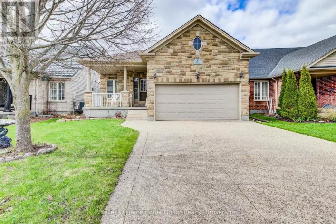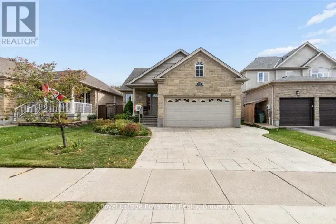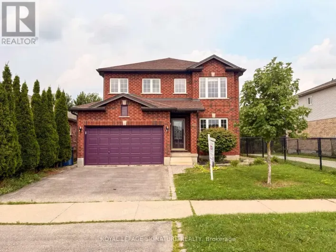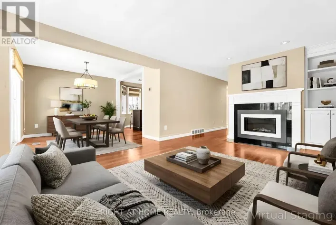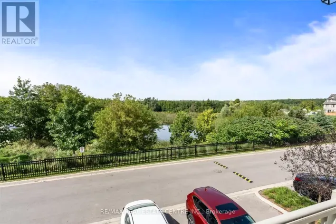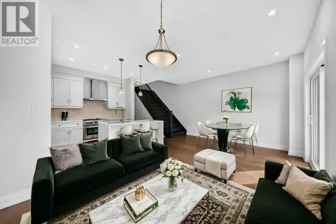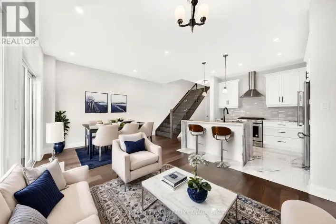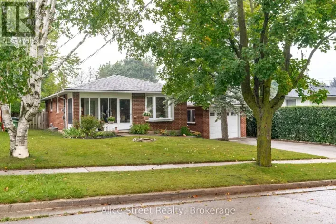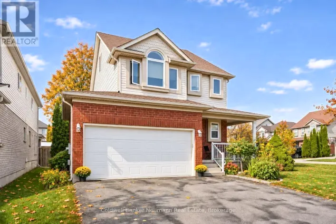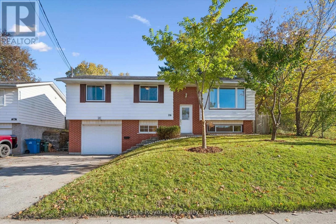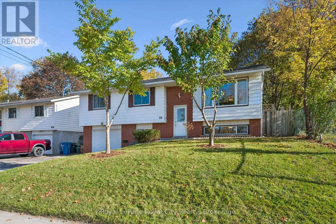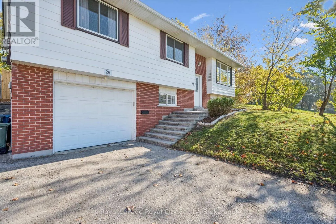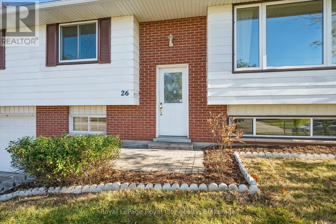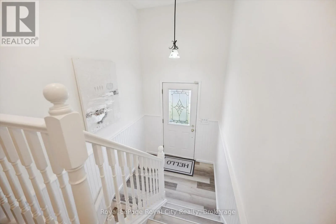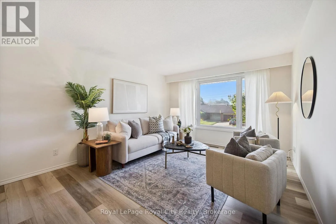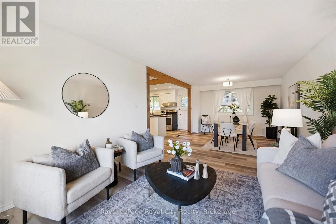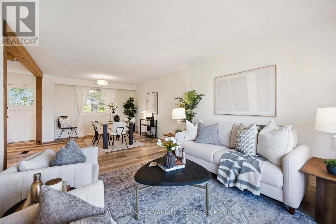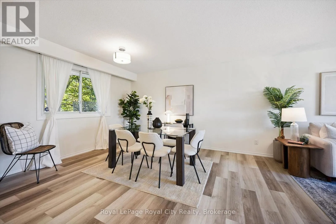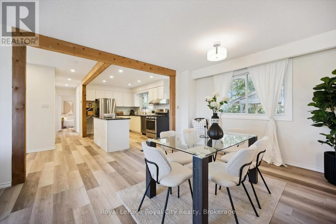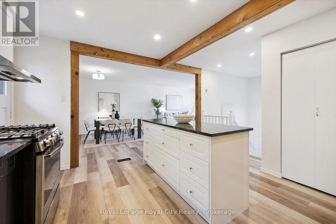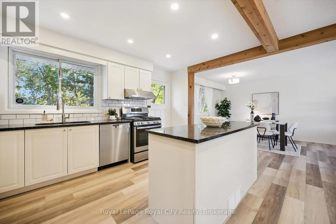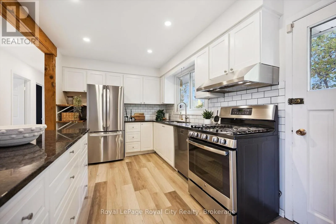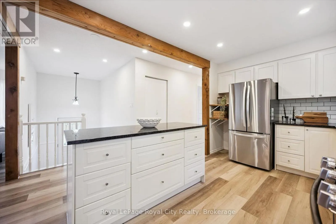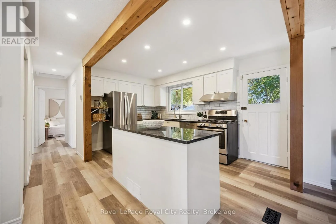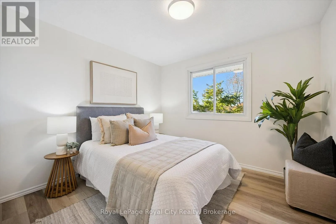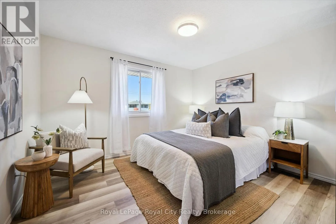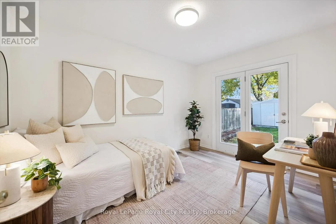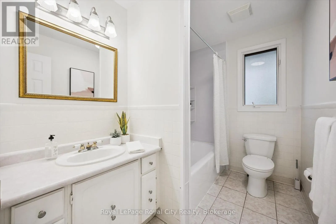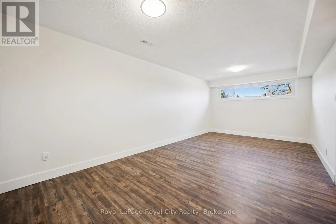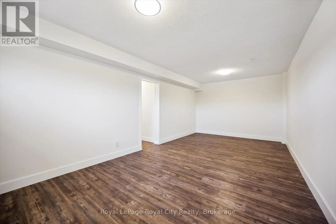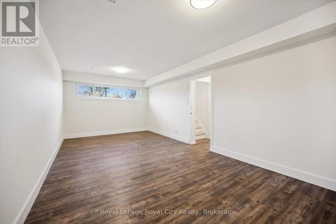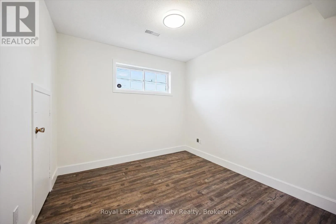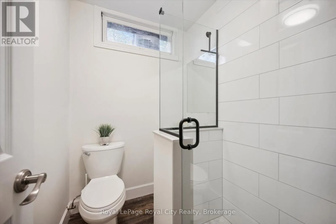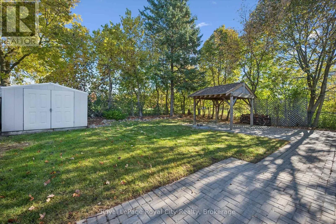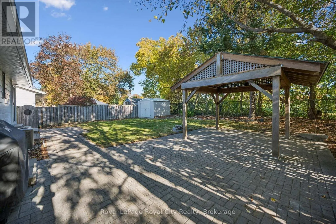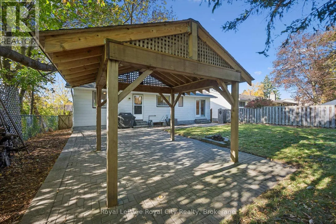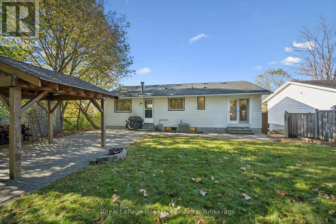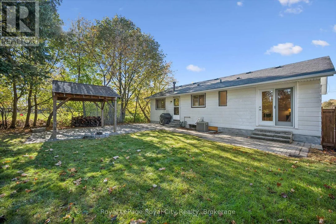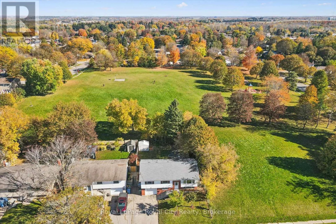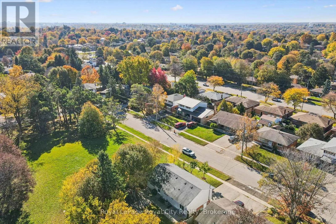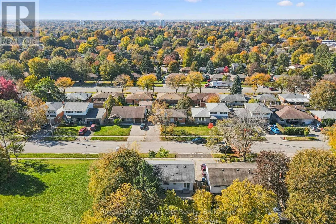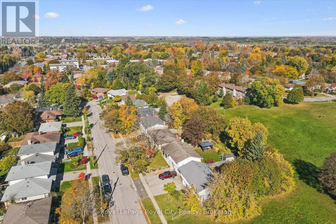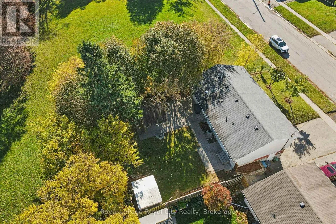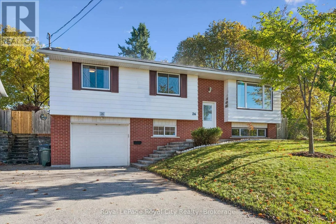
Cross Streets: Victoria Rd. N. and Dakota Dr. ** Directions: Victoria Rd. N. to Dakota Dr. Nestled on a quiet street in a family-friendly neighbourhood, this beautifully finished home offers a peaceful setting with the added benefit of a park backing onto and running alongside the property. With neighbours on just one side, you'll enjoy an extra sense of privacy and a serene place to call home. The warm and inviting, open-concept main floor is filled with natural light from large windows, creating a bright and airy atmosphere throughout. The timeless kitchen is both stylish and functional, featuring stainless steel appliances, a gas stove, and a spacious island that's perfect for meal preparation or gathering with family and friends. The main floor also offers three well-appointed bedrooms, each providing comfortable and versatile living space, including one with a walkout to the back patio. The bright and inviting basement offers a large recreation room, an additional bedroom, and a full bathroom, along with a separate entrance providing excellent in-law suite potential. Outside, enjoy the fully fenced backyard with a spacious patio and gazebo-perfect for relaxing or entertaining in a tranquil setting. Completing this wonderful home is an attached garage and parking for up to four vehicles in the driveway. A perfect blend of comfort, functionality, and privacy, this home is one you won't want to miss! (id:27476)