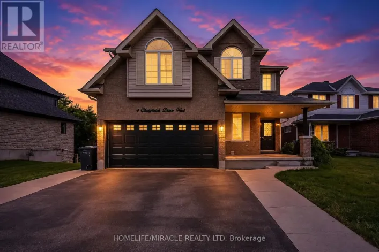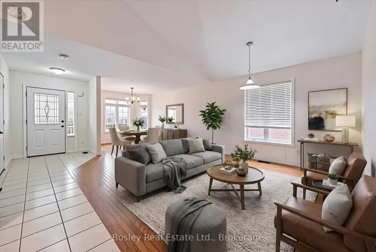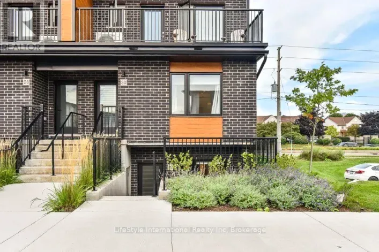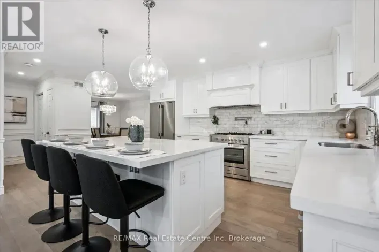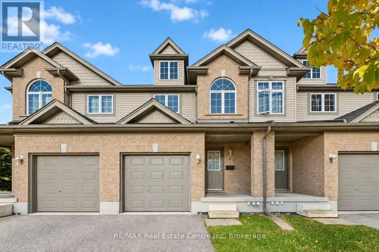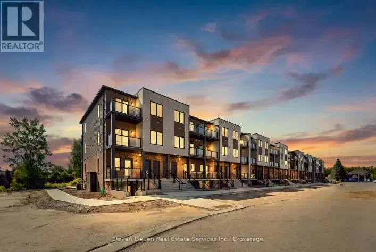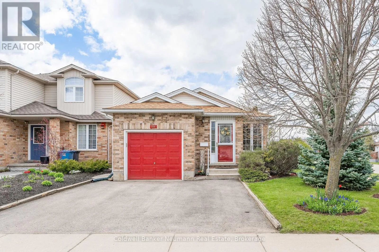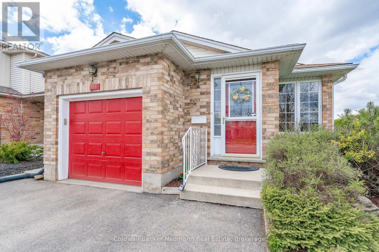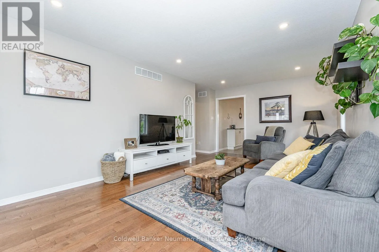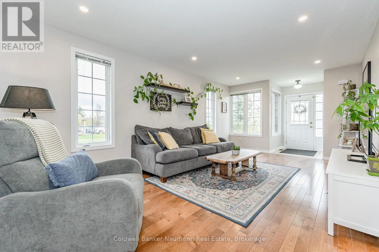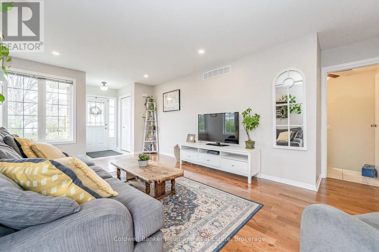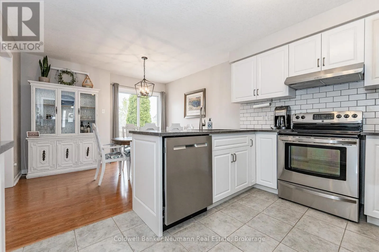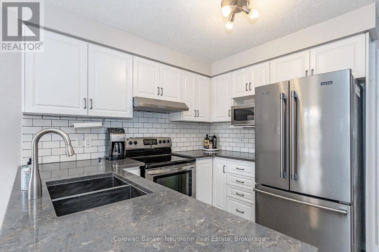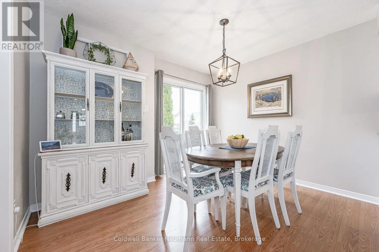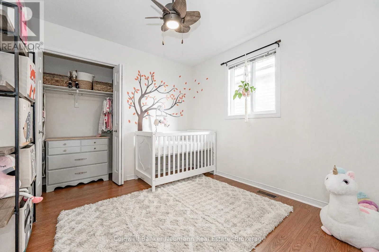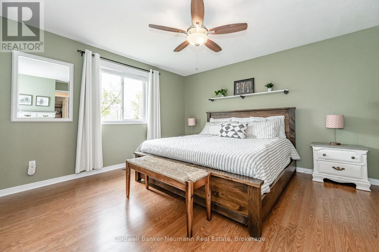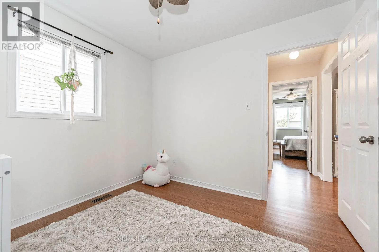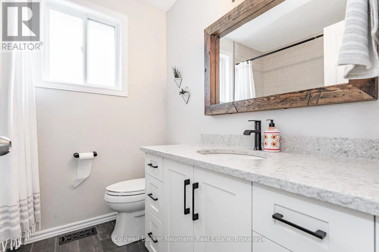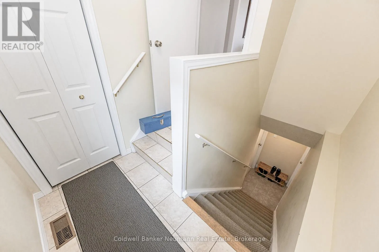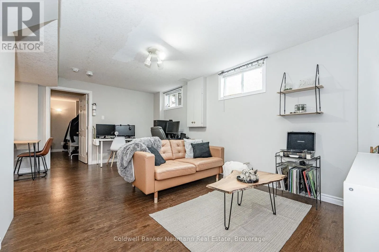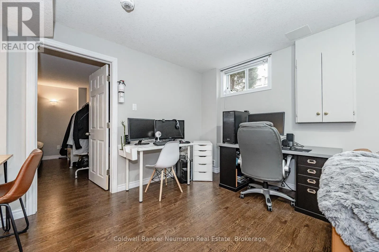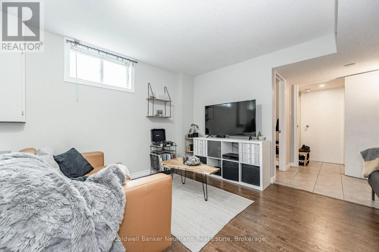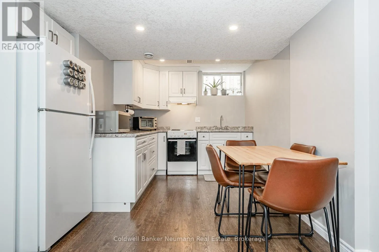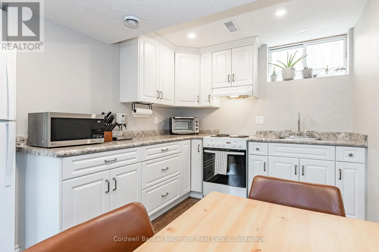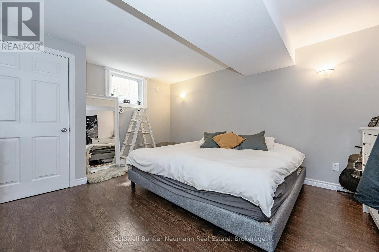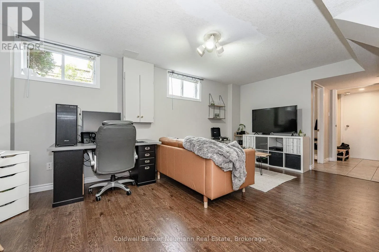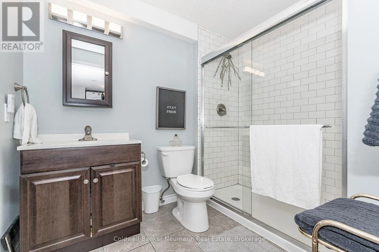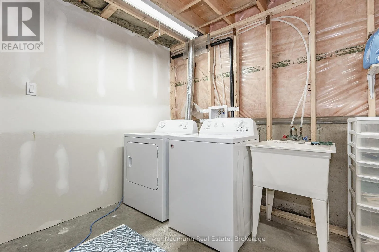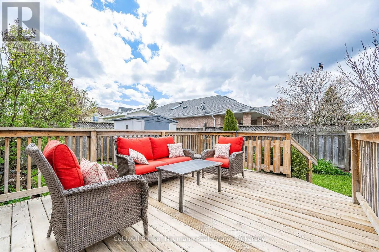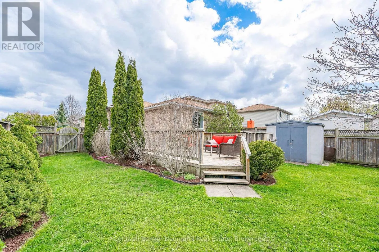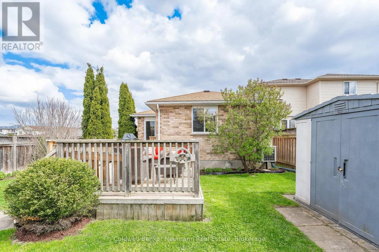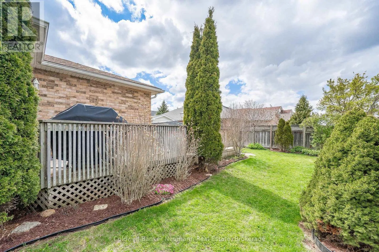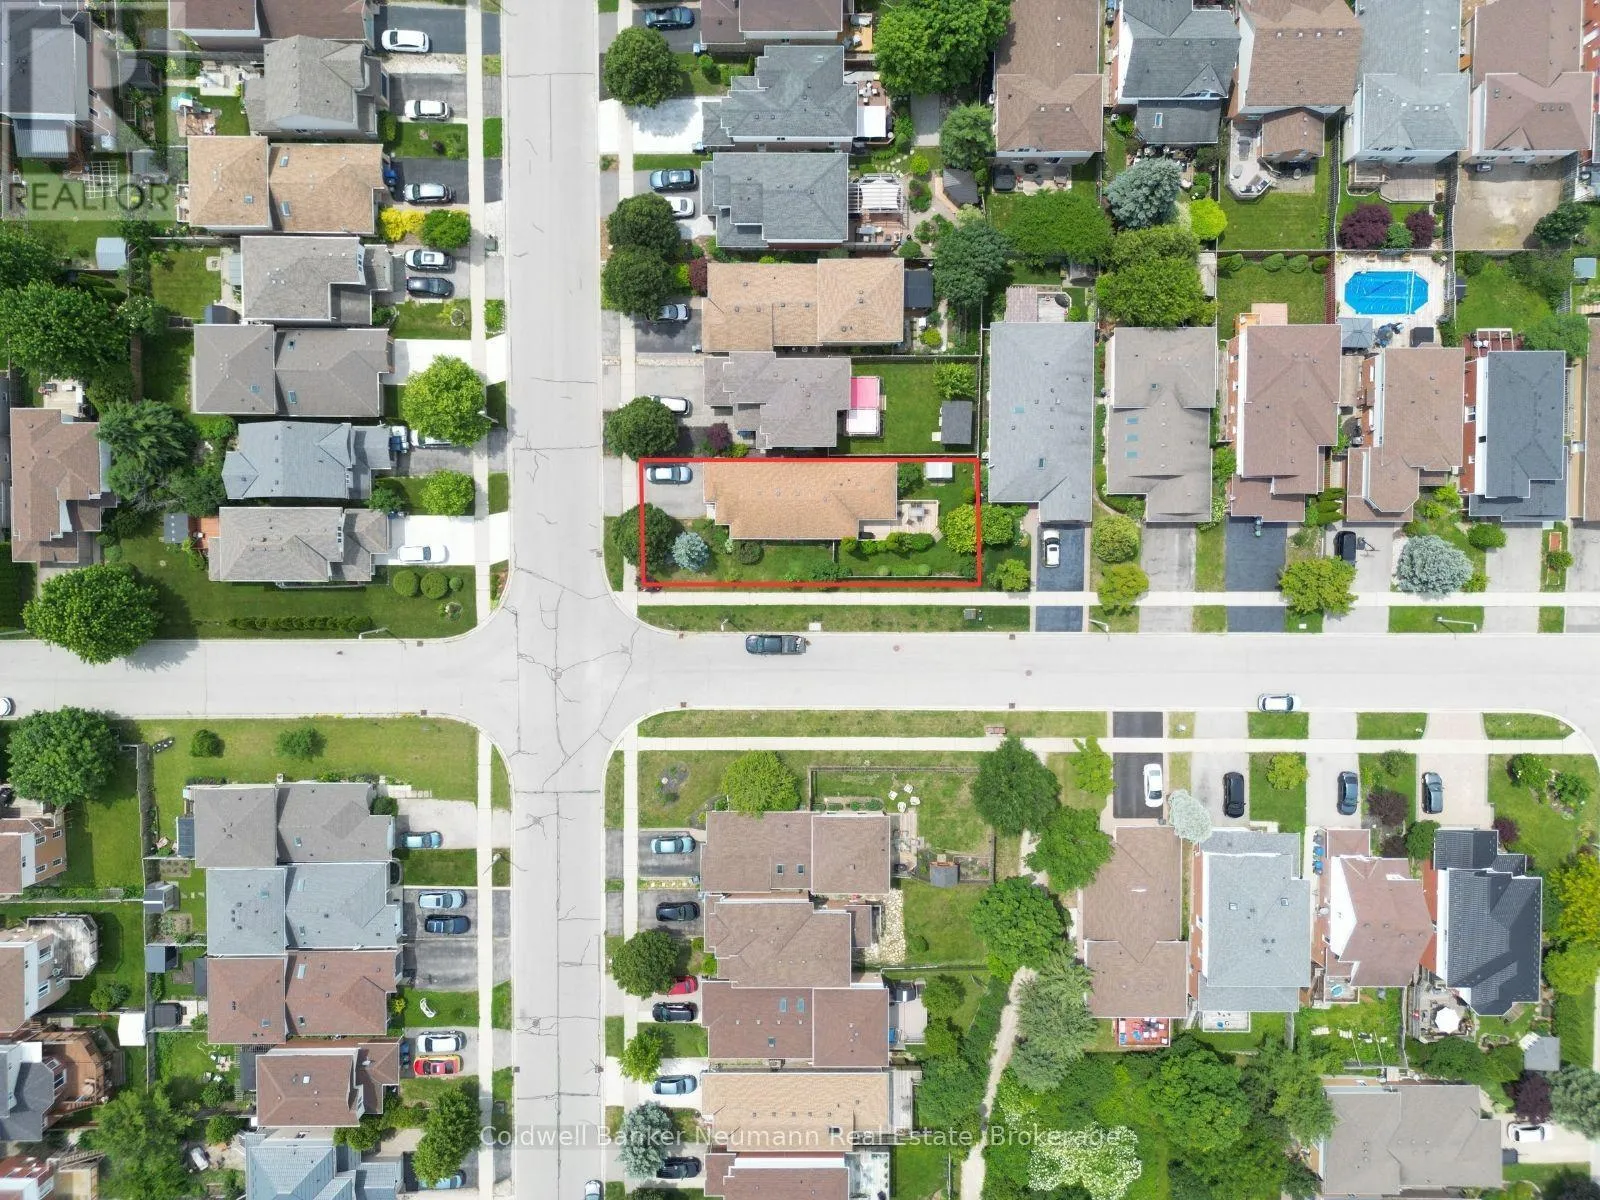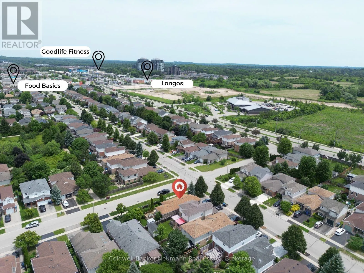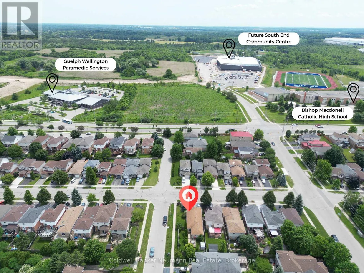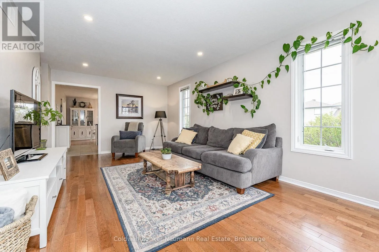
Clairfields Dr. W. & Gosling Gardens Getting into the market is harder than ever, and as a first-time buyer, you've probably already seen what your budget gets you: lower-priced homes that need a long list of updates, sit in tough locations, or carry more risk than they're worth. This one's different, because it helps pay for itself. This bungalow has a legal, purpose-built accessory apartment that brings in $1,775/month in rent. Put that toward a $4,000 monthly mortgage and your share drops by more than 40%. Income like that can make homeownership possible now instead of years from now, and it can help when you qualify for financing too. There's no fancy 'in-law' language here. This home has 2 legal units and was designed for an owner to live in one of them. The basement apartment was professionally finished with permits in 2016 and has a separate side entrance, its own laundry, soundproofing, and lots of storage. It's been rented and it works, so you're not taking a gamble on an unfinished idea. You get the upper unit: 2 bedrooms, main floor living, a rear deck and yard, plus 160 square feet of extra storage and laundry space that's ready to be a home gym, an office, or wherever the overflow goes. The construction is modern, the home is updated and well maintained, and it sits on a quiet corner lot in Guelph's popular South End. That means fewer neighbours looking into your backyard, full sun on the deck, and parking for 3 cars, including an insulated garage, with room left for guests. Schools, shopping, and transit are steps away, with quick access to Hwy 6 and the 401. People who buy in this pocket tend to stay. Live up, rent down, and let your home help with the bills while you build equity. Your first home doesn't have to be a compromise. It could come with a monthly raise. Book a viewing. LiveHere. (id:27476)