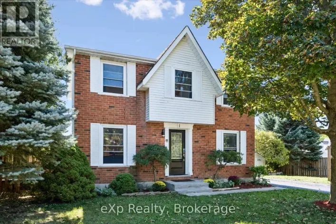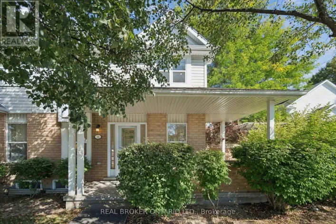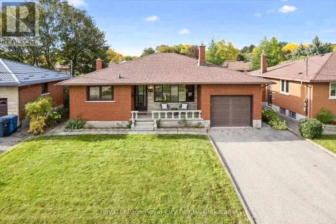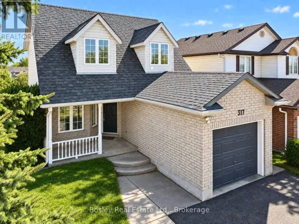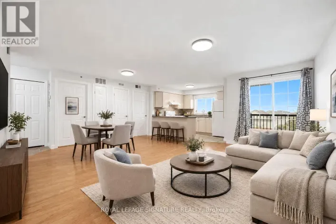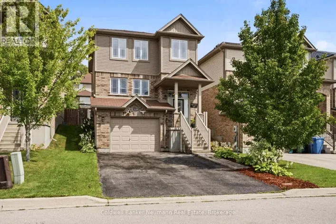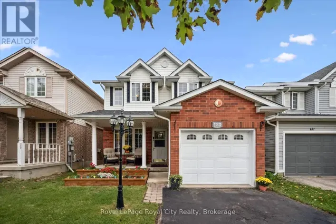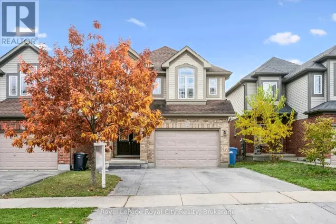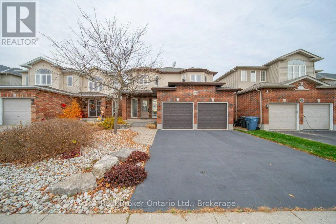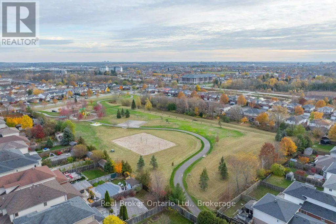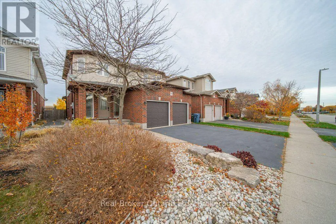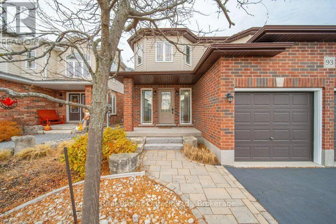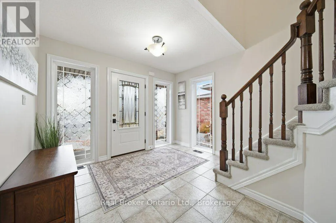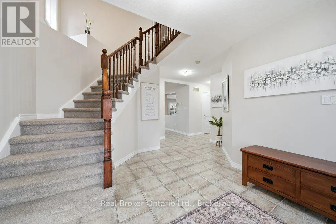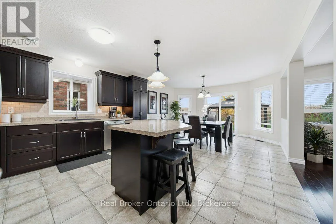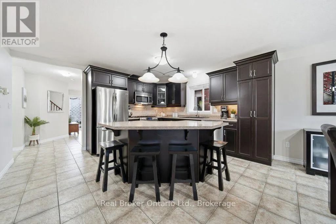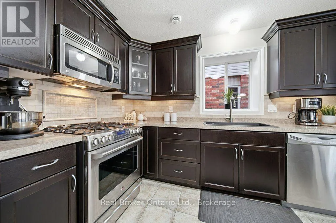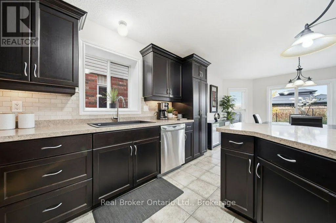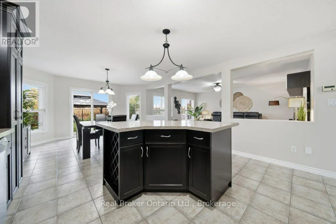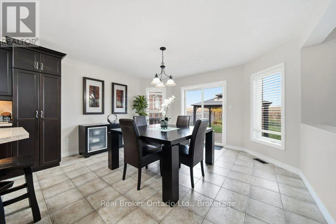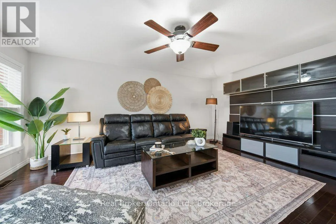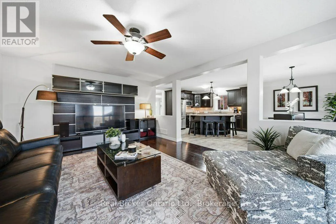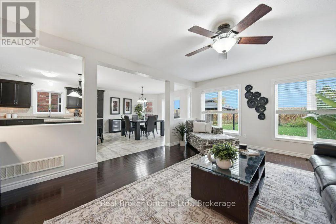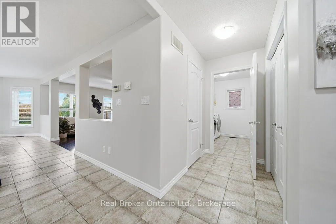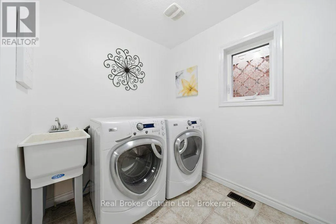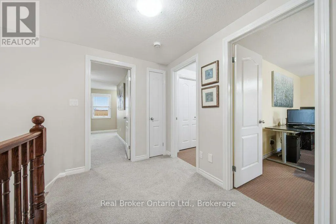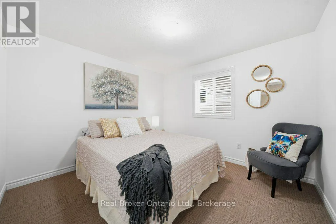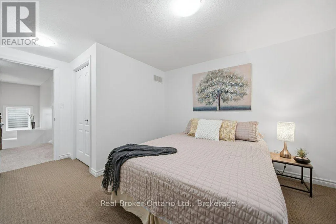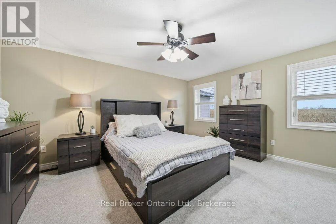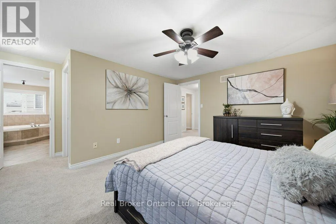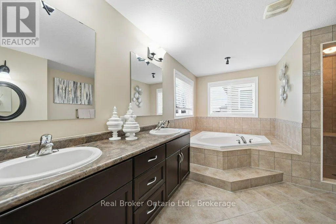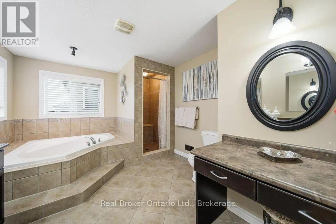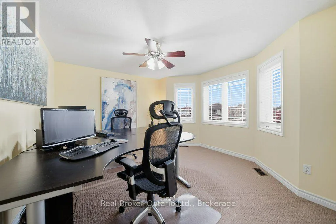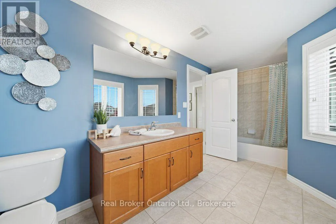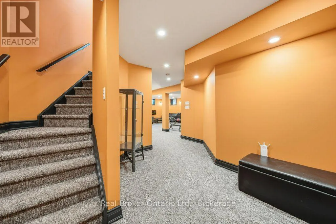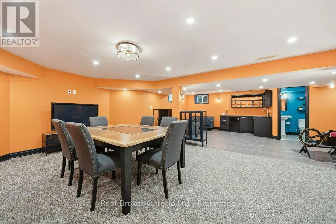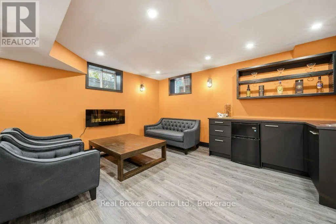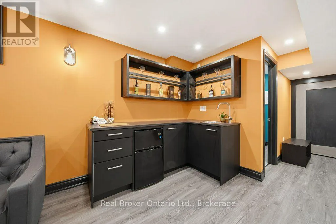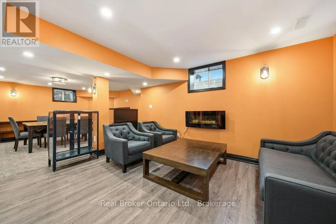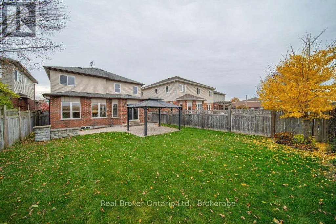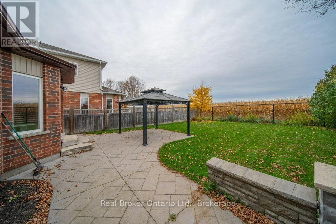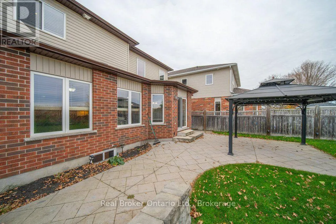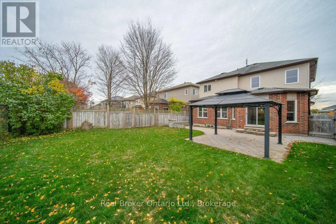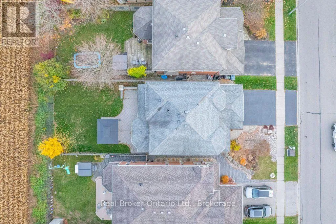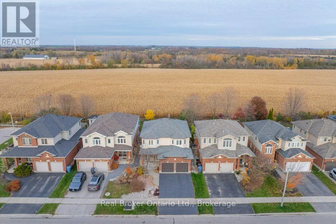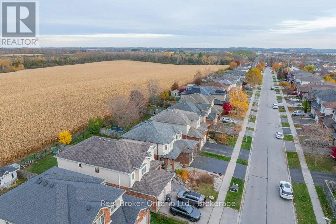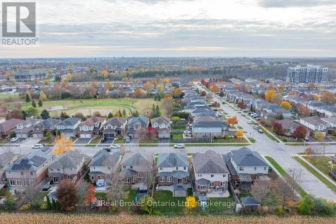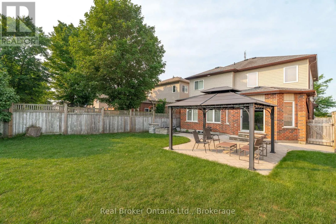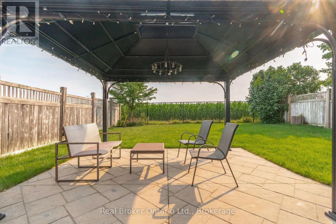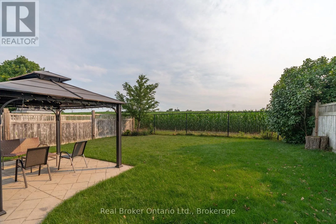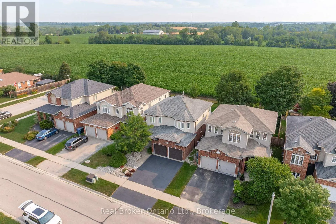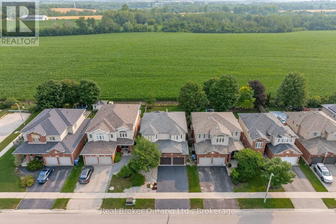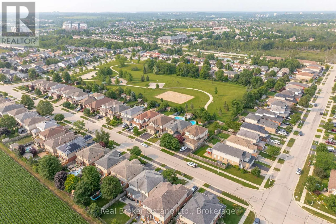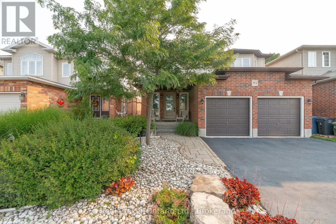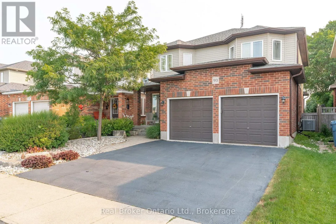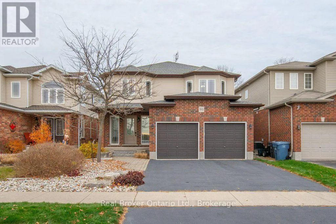
Cross Streets: Grange & Norton. ** Directions: Watson to Shackleton to Norton. Some homes just make life feel easier. Welcome to 93 Norton Drive, where bright, open spaces, thoughtful design and a peaceful setting come together in a home that's comfortable and inviting. The main floor is all about connection. The kitchen, dining and living areas flow effortlessly together, making everything from busy mornings to leisurely dinners feel a little less complicated. Fresh, neutral paint adds to the light, airy feel, while convenient main-floor laundry makes everyday living that much easier. Upstairs, three generous bedrooms offer everyone a place to call their own. The primary suite is a lovely retreat, complete with a walk-in closet and an ensuite large enough for two people to get ready without bumping elbows. Downstairs, the professionally finished basement features a wet bar, comfortable gathering space and wall-mounted fireplace. It's a space that ideal for movie marathons, game nights or an evening with friends. And then there's the backyard. No rear neighbours, no staring into someone else's kitchen window. Just open farmland and the occasional crow stopping by to say hello. Tucked into Guelph's east end, you're surrounded by the things that make this neighbourhood so appealing: great schools, beautiful parks, an abundance of trails and a genuine sense of peace and quiet. The shops, restaurants and everyday conveniences are just a short drive away, but back home, the hustle and bustle feels far removed. Lovingly maintained by its original owner, 93 Norton is a home that's been cared for, enjoyed and made ready for its next chapter. More space. Less noise. A whole lot to love. (id:27476)