80 Pleasant Road, Guelph, Ontario N1E 3Z4

Listed for:
$859,900
5 beds
2 baths
Listed 1 day ago
House for rent: 80 Pleasant Road, Guelph, Ontario N1E 3Z4

View all 50 photos

About

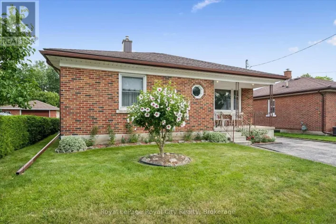
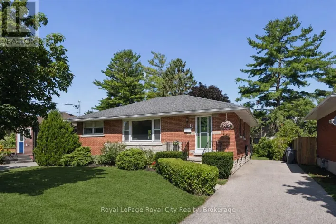
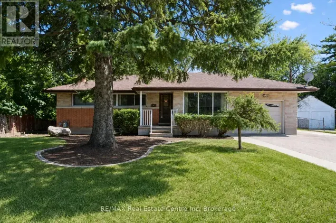
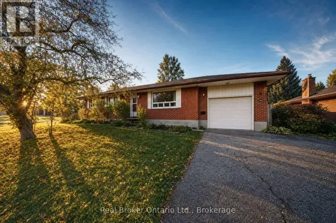
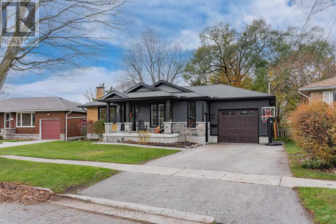
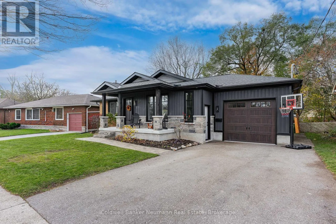
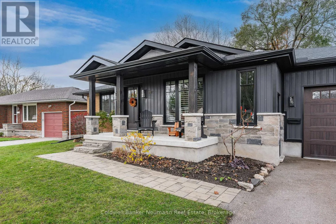
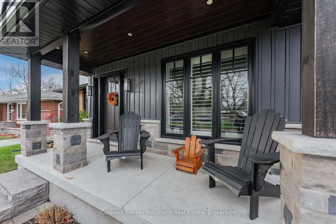
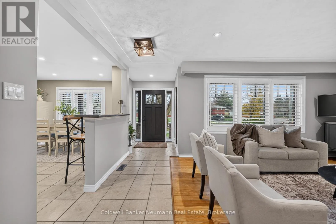
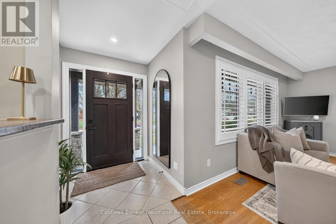
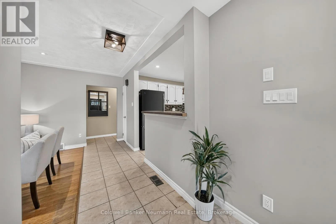
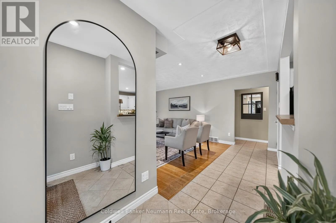
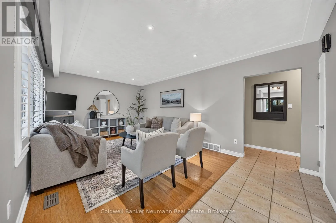
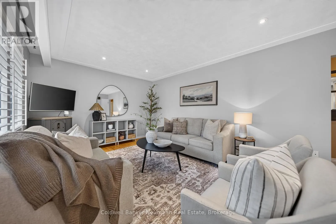
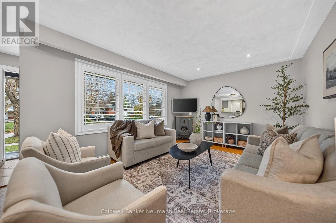
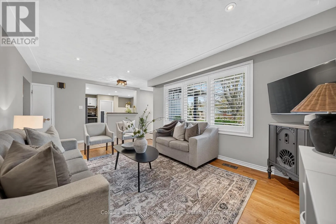
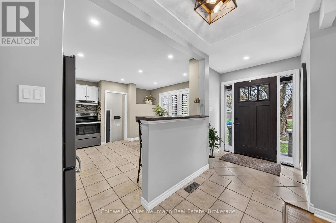
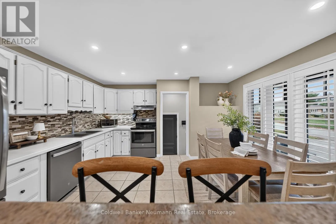
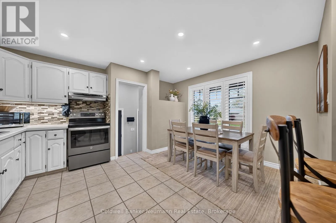
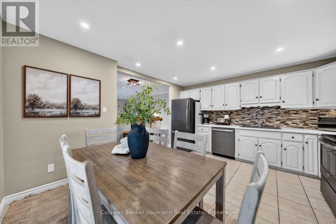
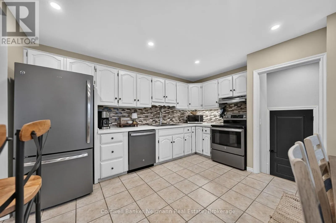
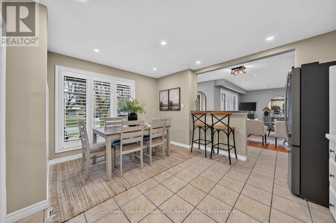
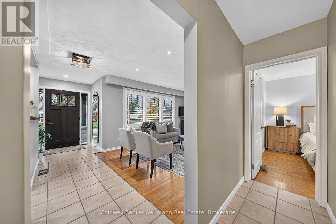
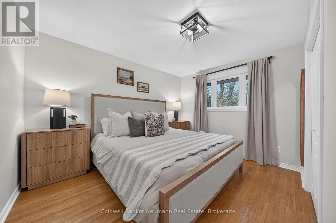
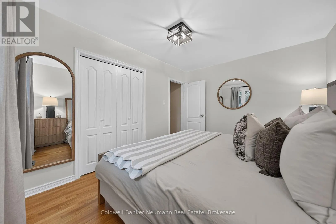
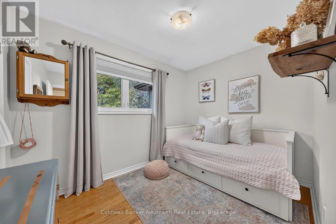
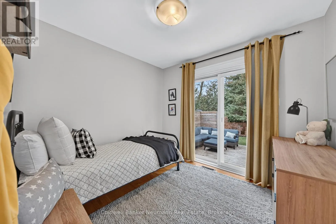
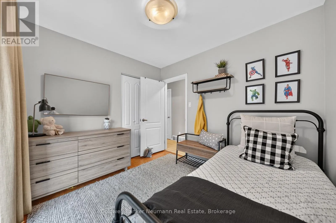
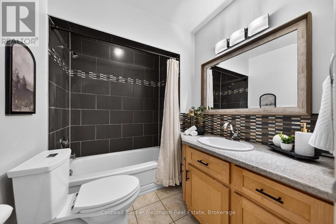
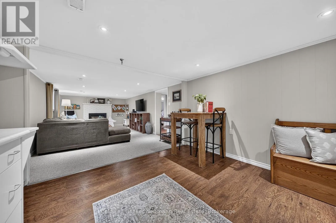
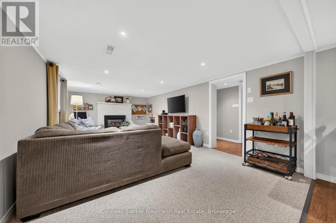
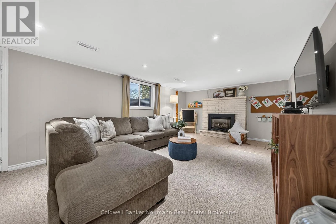
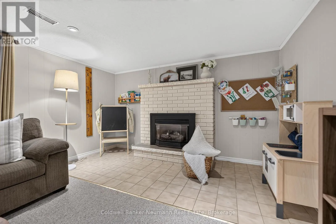
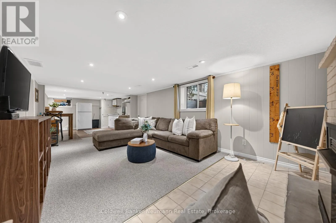
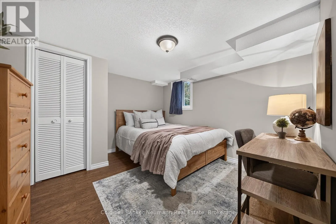
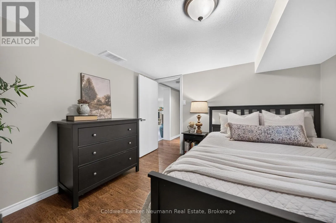
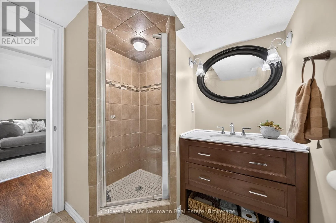
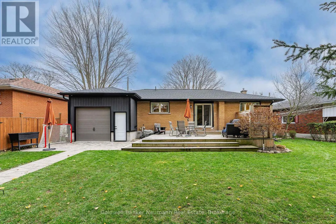
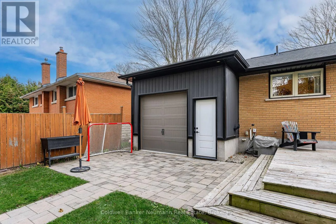
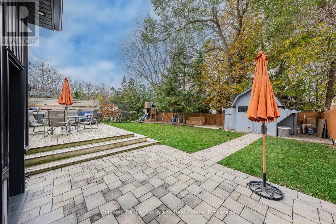
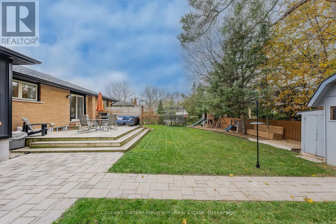
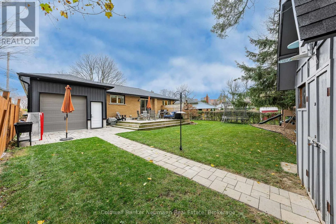
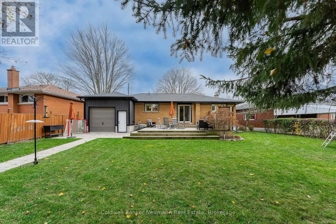
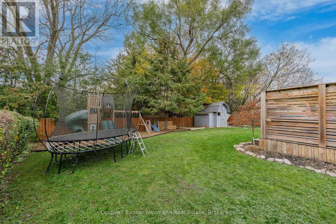
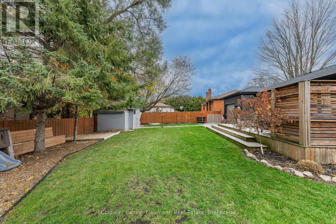
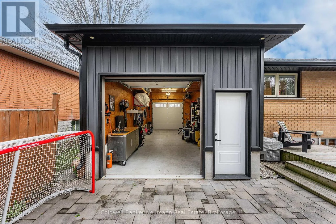
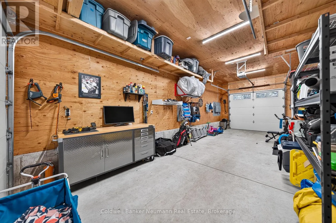
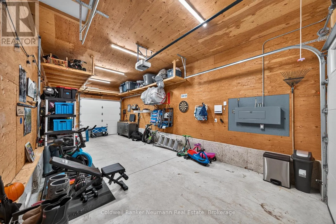
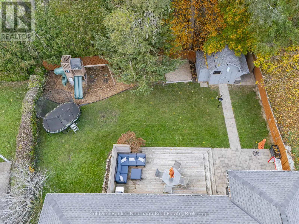
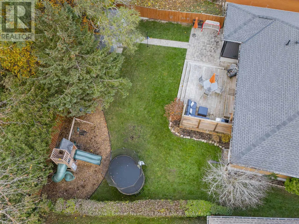
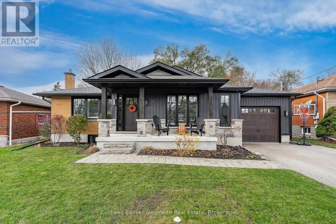
Metcalfe/Pleasant Welcome to 80 Pleasant Road, a beautifully updated home offering the perfect blend of space, functionality, and convenience in an established Guelph neighbourhood! Featuring 3+2 bedrooms and 2 full bathrooms, this versatile property offers plenty of room for growing families, Down-sizers, multi-generational living, or those simply looking for additional space. The recently renovated exterior provides fantastic curb appeal, while the oversized tandem garage offers exceptional room for vehicles, storage, workshop, or home gym. Inside, the functional layout features three bedrooms on the main level, while the fully finished basement provides additional living space, two more bedrooms, and endless possibilities to suit your needs. Ideally situated close to schools, parks, shopping, and everyday amenities, this home combines the comfort of a mature neighbourhood with the convenience of having everything you need just minutes away. With its generous living space, updated exterior, and impressive garage, 80 Pleasant Road is a fantastic opportunity you won't want to miss! (id:27476)

Property Highlights

MLS® Number
X14183568
Type
Single Family
Community Name
General Hospital
Ownership Type
Freehold
Land Size
55 FT
Parking Space Total
3

Building

Building Type
House
Storeys
1.00
Square Footage
700 - 1100 sqft
Bathrooms Total
2
Bedrooms Above Ground
3
Bedrooms Total
5
Exterior Finish
Brick
Fireplace Present
Yes
Basement Type
N/A, Full, N/A (Finished)
Basement Features
Separate entrance
Building Heating Type
Forced air
Heating Fuel
Natural gas
Building Cooling Type
Central air conditioning

Utilities

Water
Municipal water
Utility Sewer
Sanitary sewer

Room Layout

Laundry room
Basement
3.36 m x 2.08 m
Recreational, Games room
Basement
3.66 m x 2.08 m
Bathroom
Basement
2.03 m x 1.87 m
Bedroom
Basement
3.25 m x 3.33 m
Bedroom
Basement
3.19 m x 3.22 m
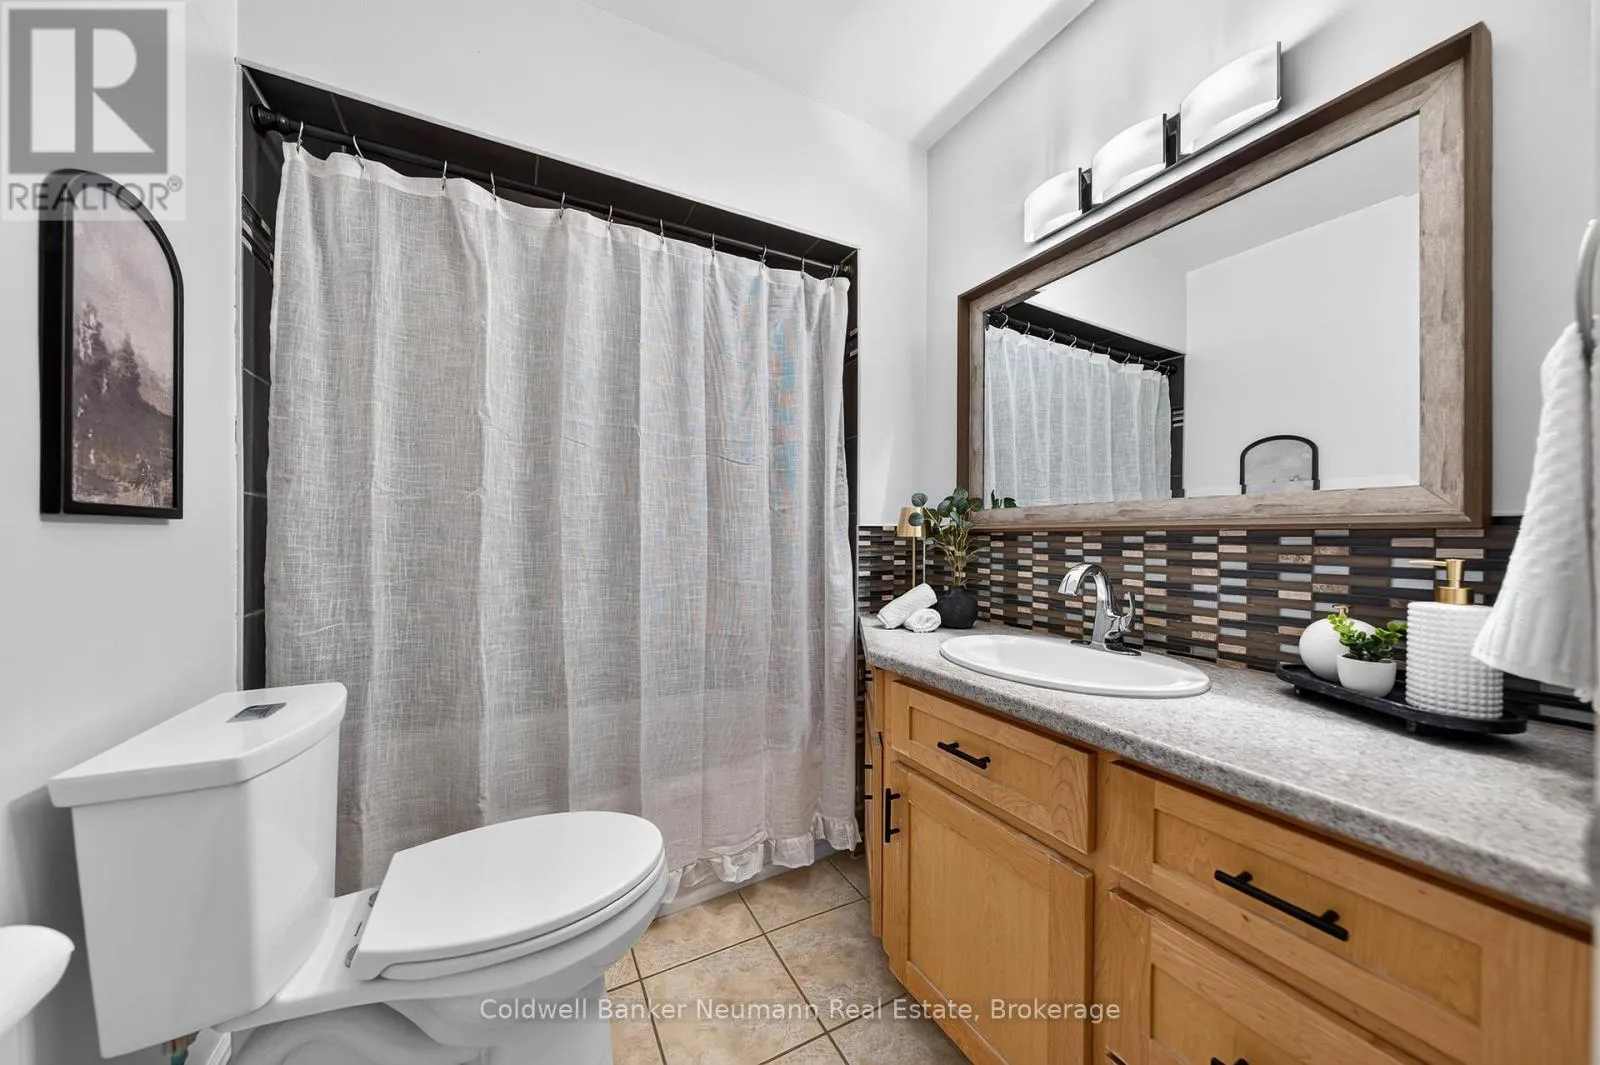
Bathroom
Main level
1.78 m x 2.2 m
Bedroom
Main level
2.69 m x 2.97 m
Bedroom
Main level
2.69 m x 3.27 m
Primary Bedroom
Main level
3.74 m x 3.01 m
Dining room
Main level
1.5 m x 2.96 m
Kitchen
Main level
2.98 m x 4.1 m
Living room
Main level
3.52 m x 5.78 m

Location

Learn more about this property
Listing provided by:
Coldwell Banker Neumann Real Estate
MLS® number:
X14183568
Agent:
Colin Mooney
*Indicates required field
Name is required
Email is required
Please enter a valid phone number (e.g., 416-111-1111).

Community Spotlight: Homes For sale in Your Neighborhood