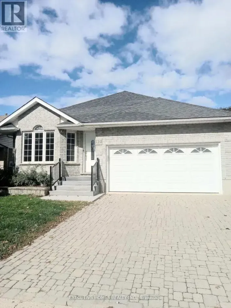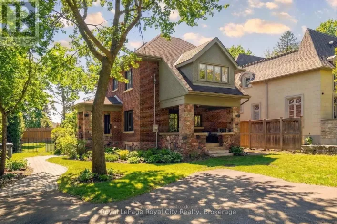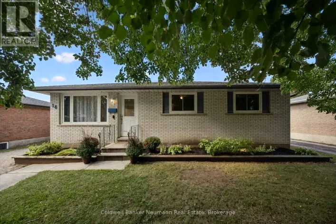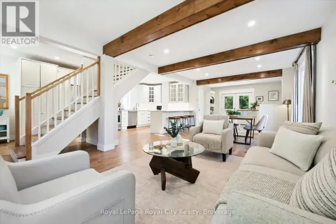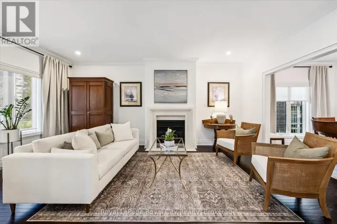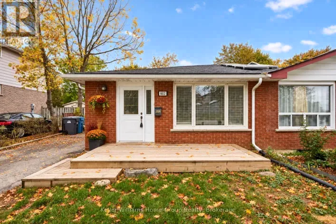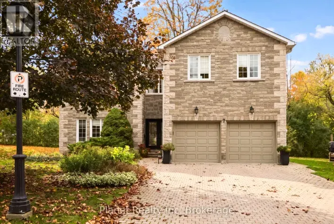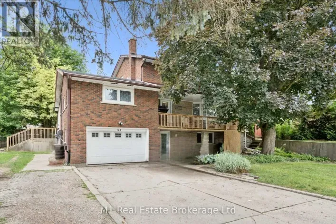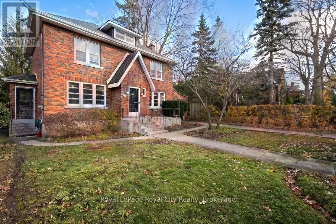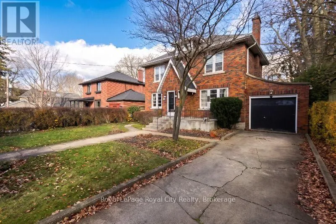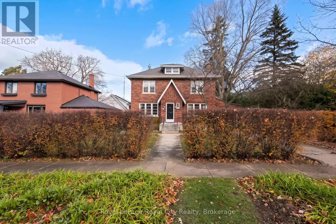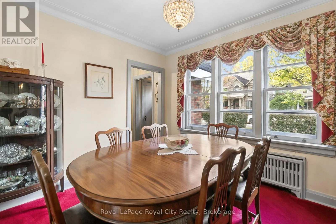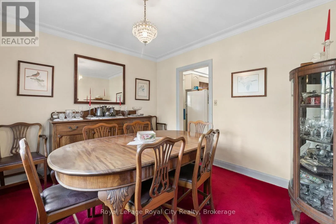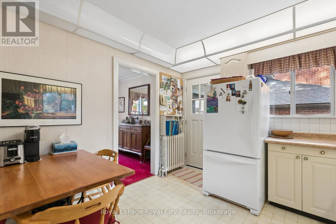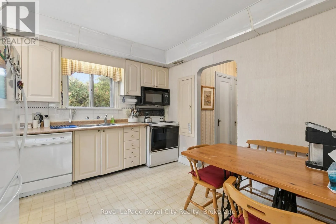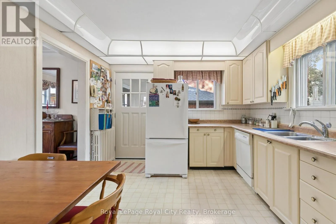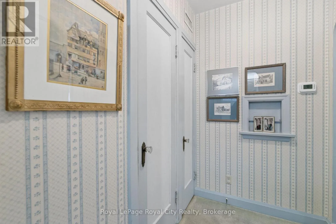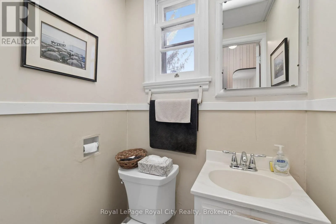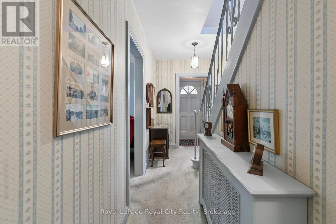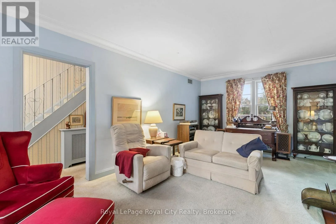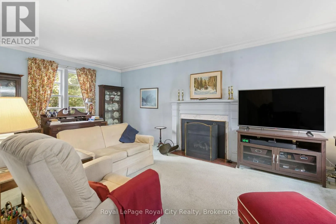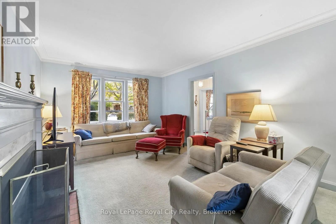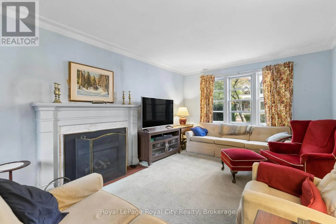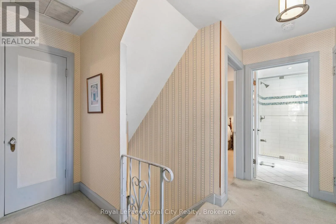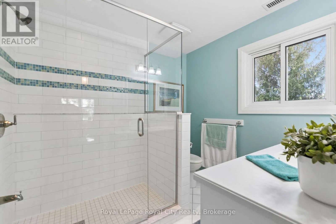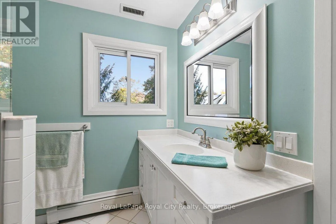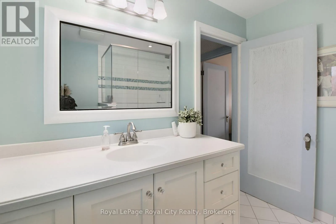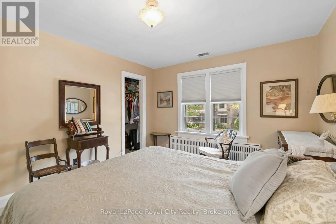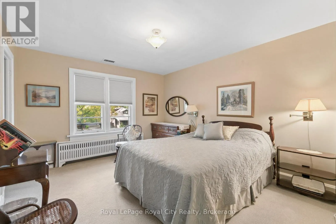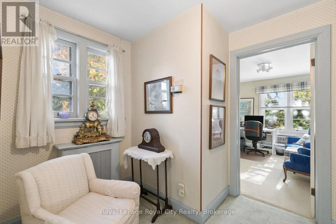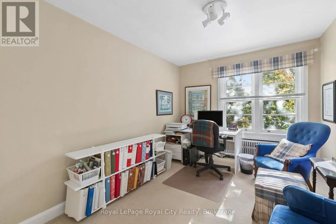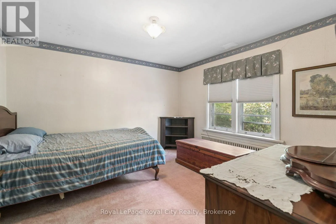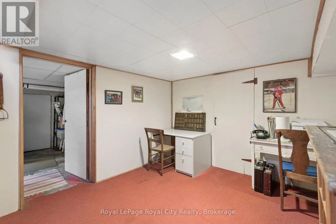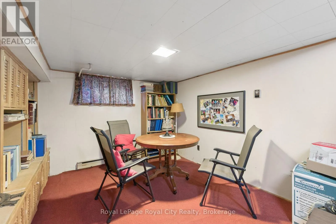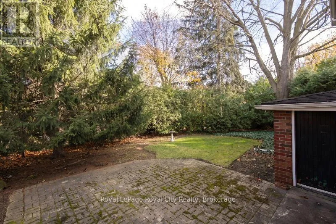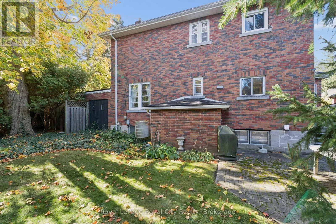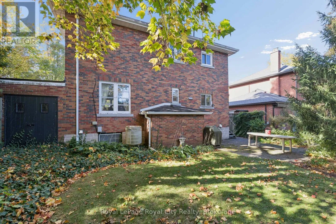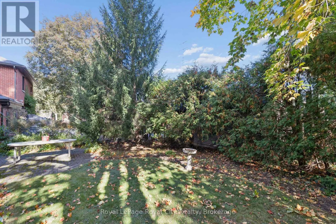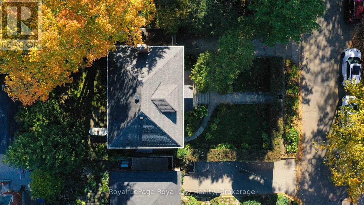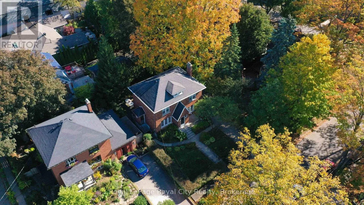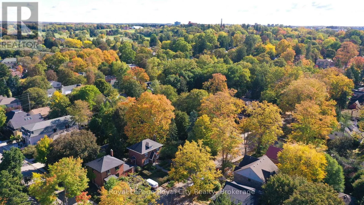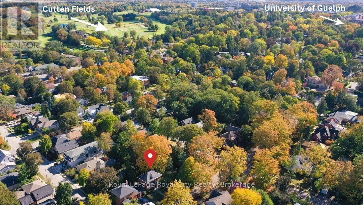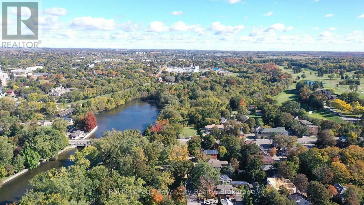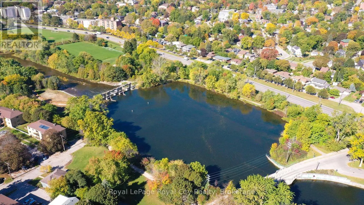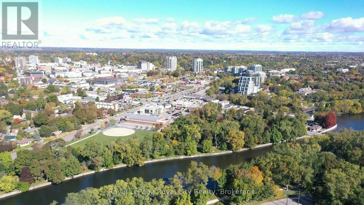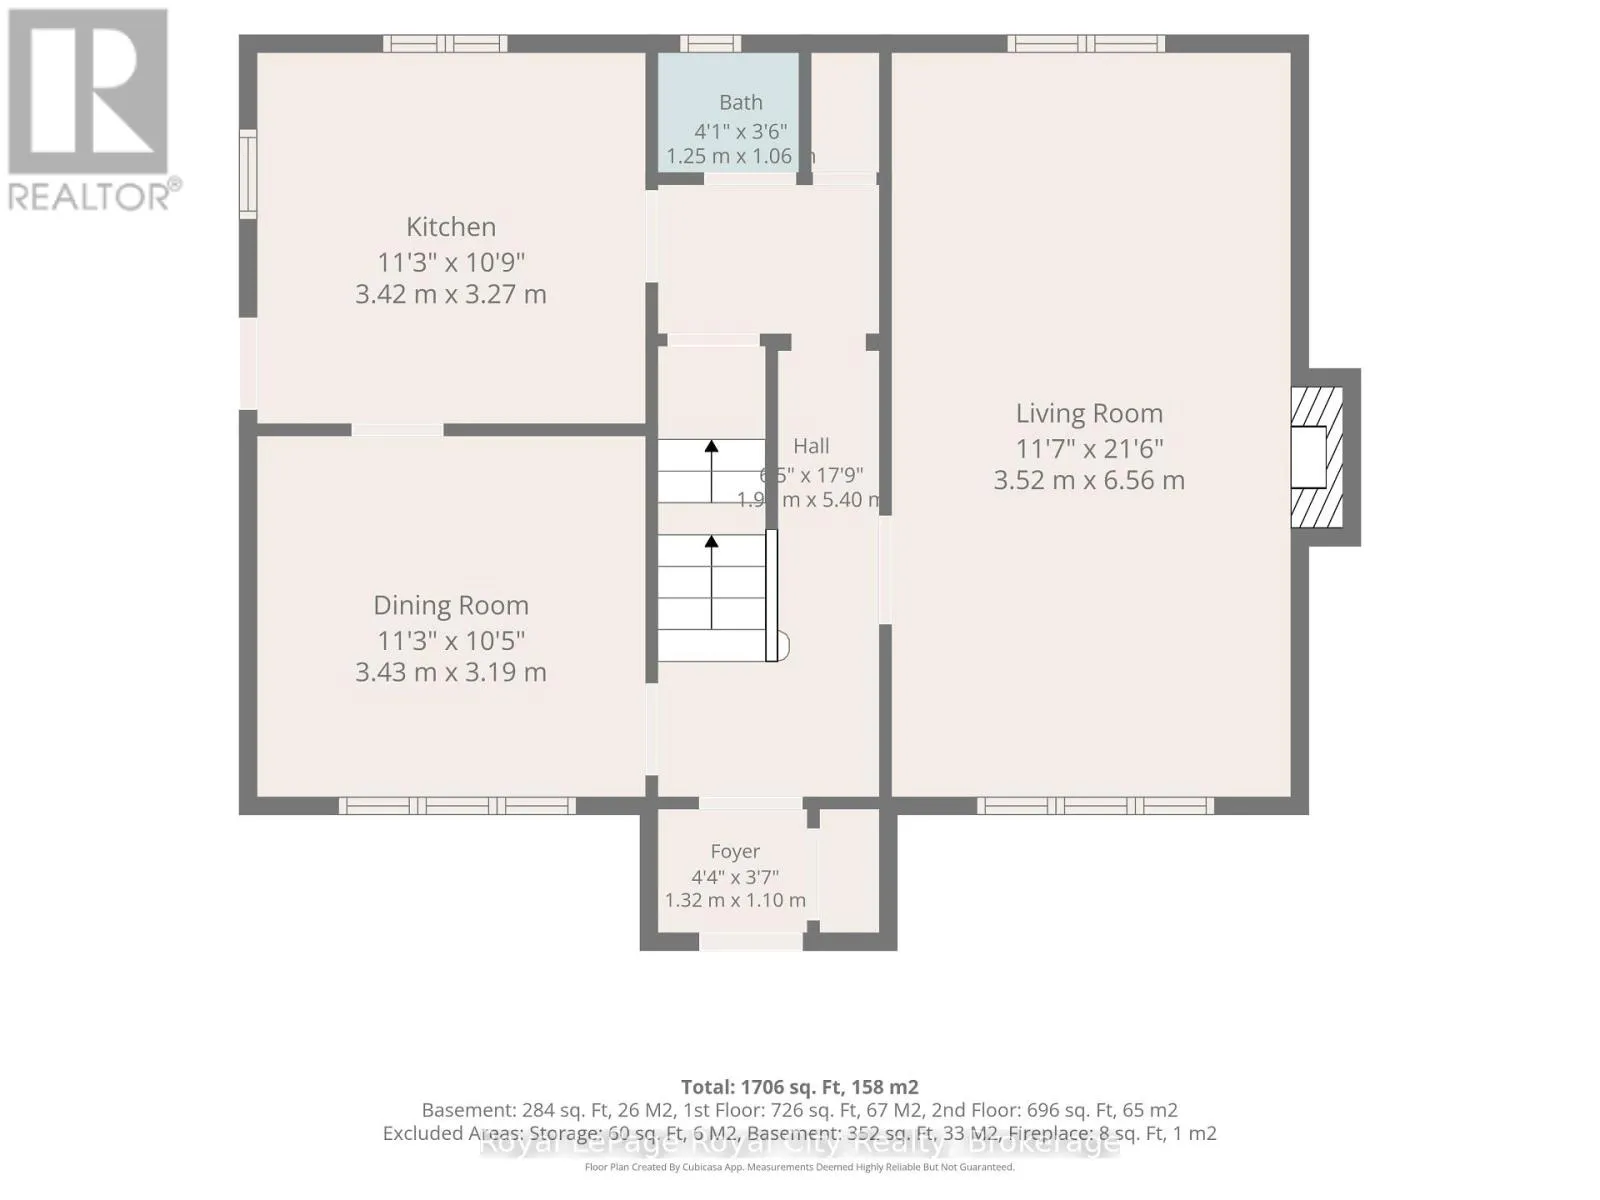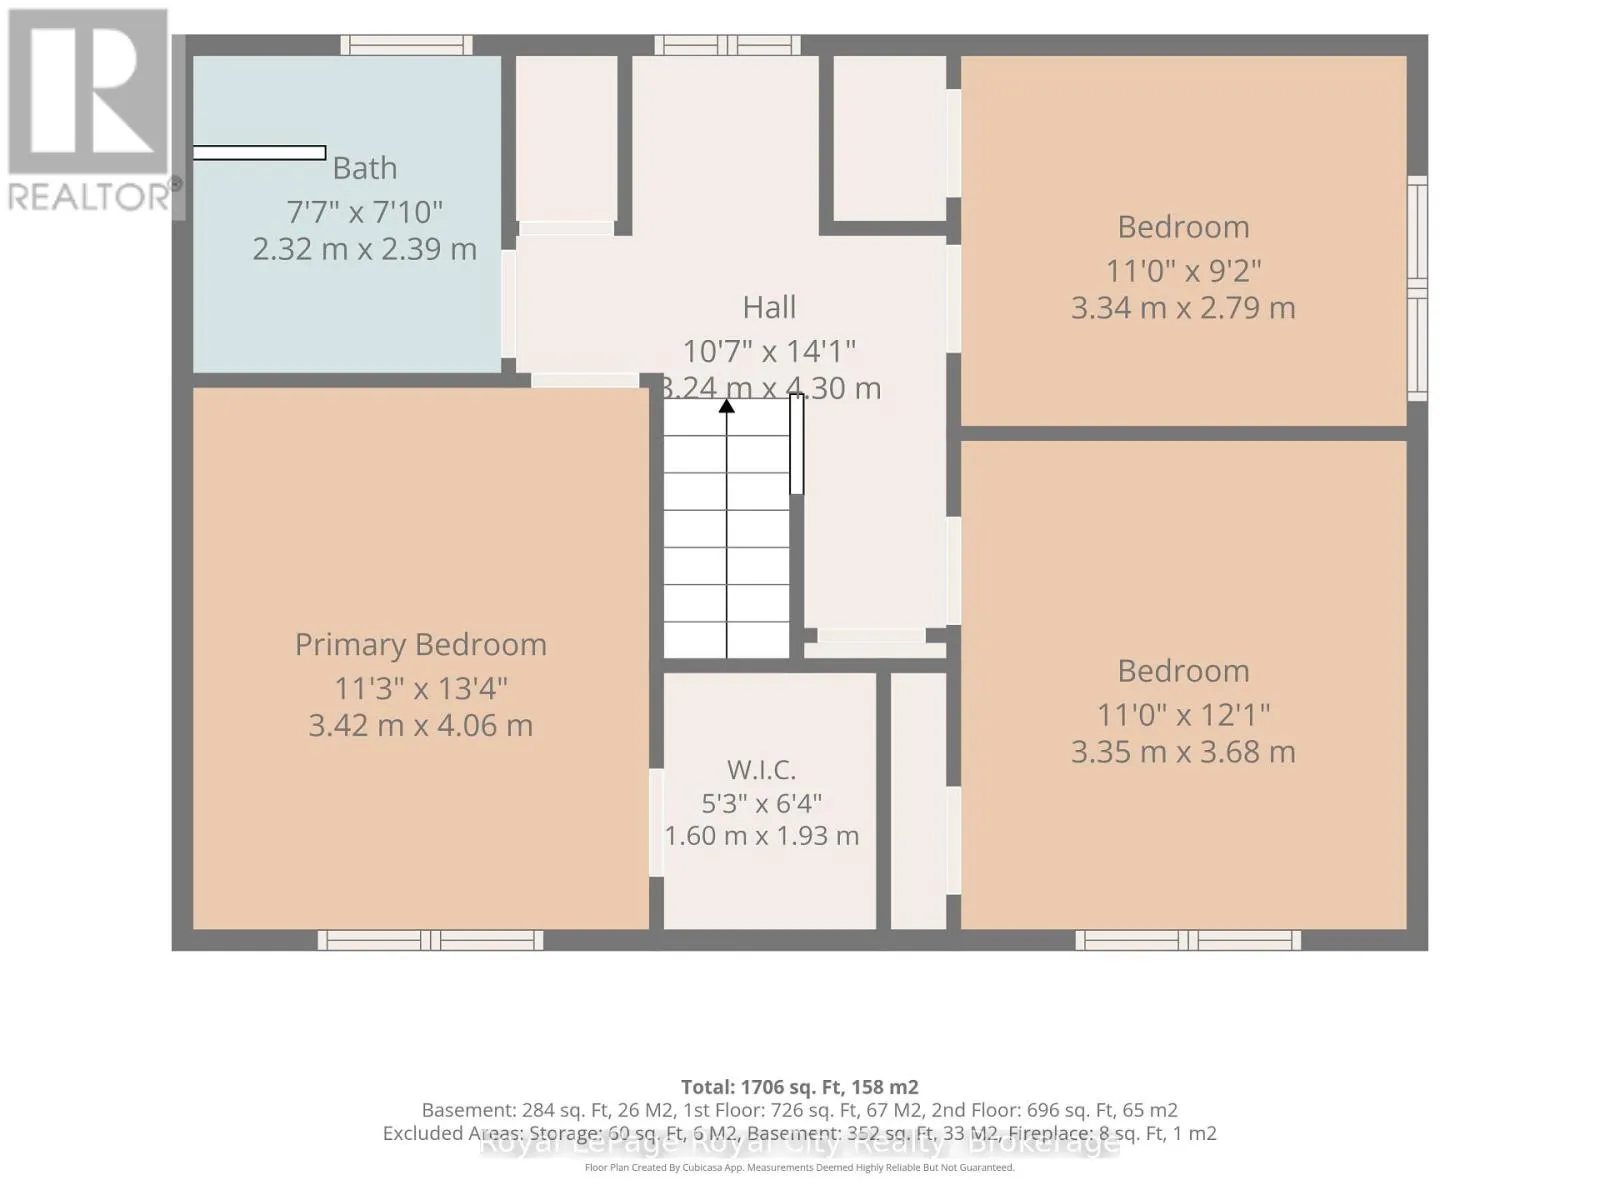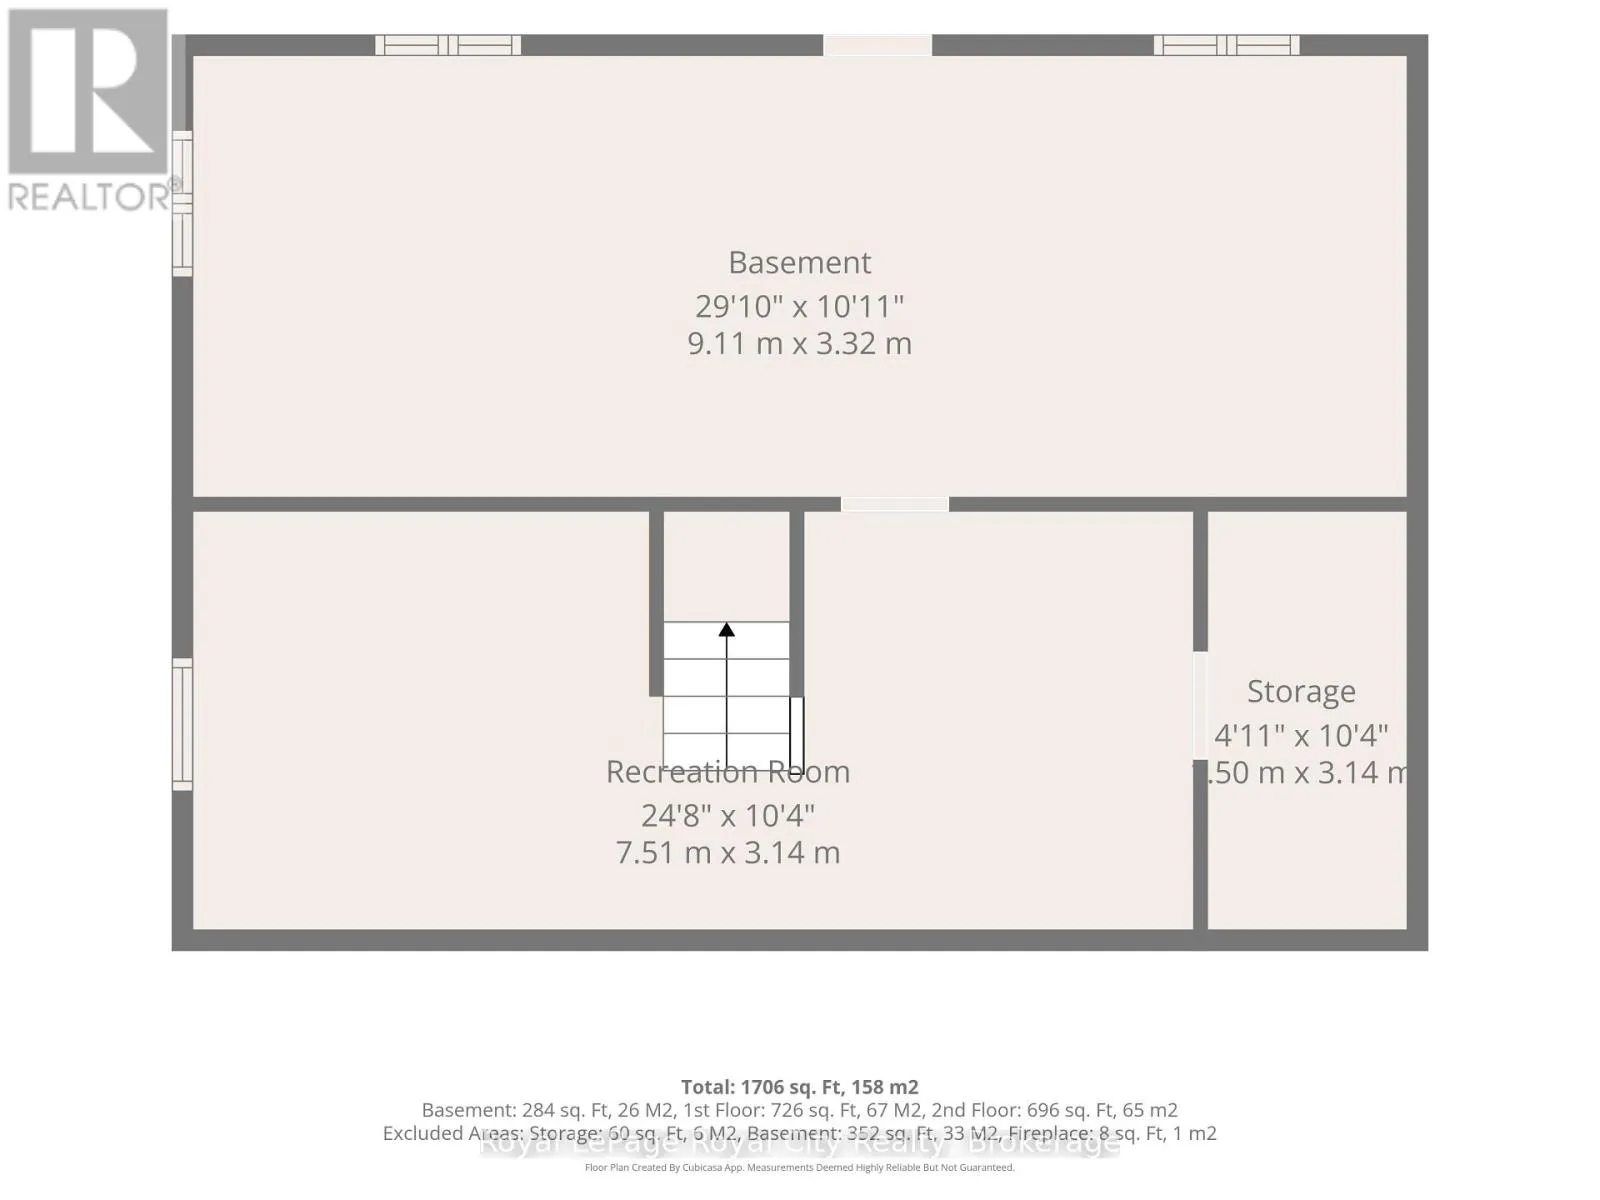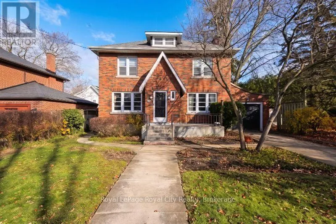
Cross Streets: Albert Street. ** Directions: Gordon Street to Water Street to Mary Street. An exceptional opportunity to own a home in Guelph's sought-after Old University neighbourhood, ideally situated on a quiet street just steps from Royal City Park and the scenic Speed River trails. Offering approximately 1,520 sq. ft. of living space on the main and upper levels, this charming all-brick, two-storey family home was built in 1946 and showcases timeless character and excellent curb appeal on an impressive 53-foot-wide lot. The second floor features three generously sized bedrooms and an updated four-piece bathroom. The main floor offers a spacious living room, a separate dining room, and an eat-in kitchen with convenient exterior stairs leading to the rear yard. A handy two-piece bathroom is located in the rear hallway. The lower level provides additional living and utility space, including a recreation room, laundry area, ample storage, and mechanical room. Notable recent improvements include a new Lennox boiler installed this spring. Attached single car garage and parking for 2 vehicles in the driveway. Enjoy an outstanding location within walking distance of John McCrae French Immersion Public School and the University of Guelph. Take advantage of the many nearby amenities, including the popular Boathouse Tea Room, local restaurants, unique downtown shops, and the vibrant Guelph Farmers' Market. A wonderful opportunity to enjoy the charm of an established neighbourhood with parks, trails, education, and urban amenities right at your doorstep. (id:27476)