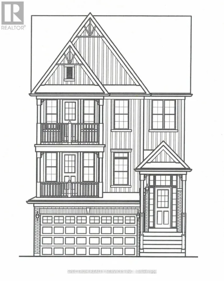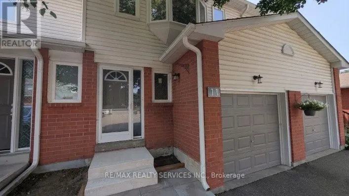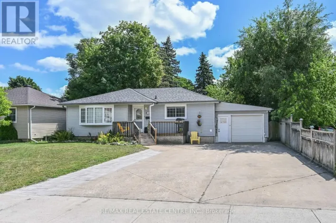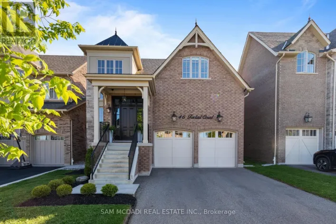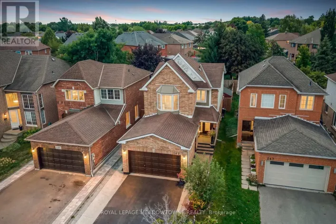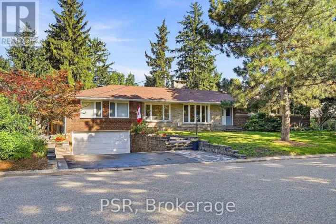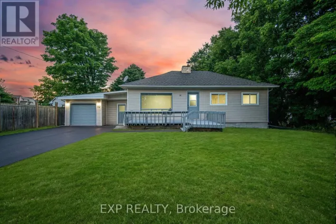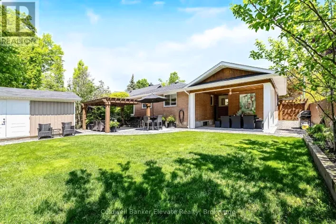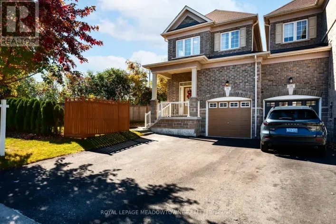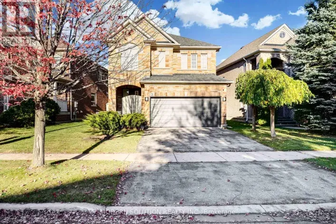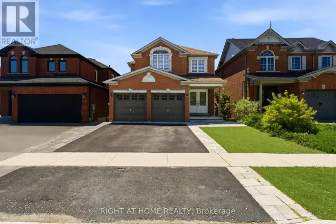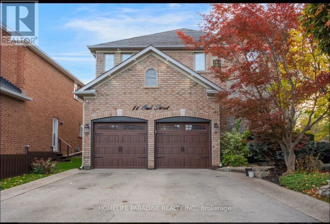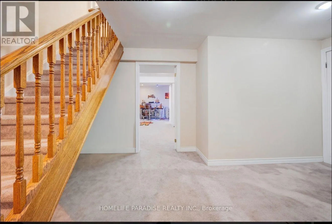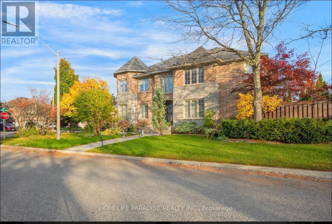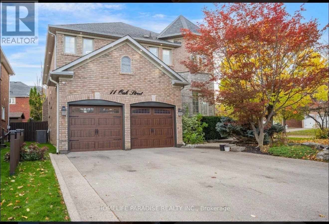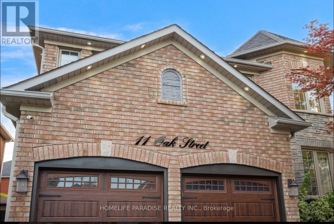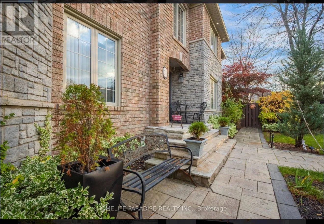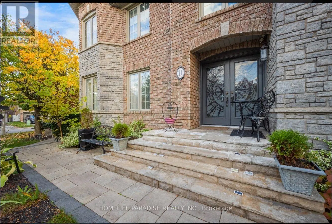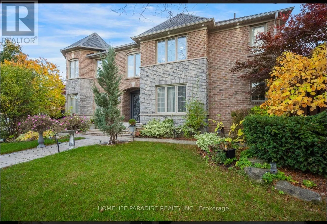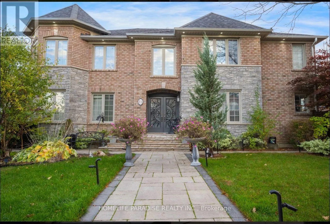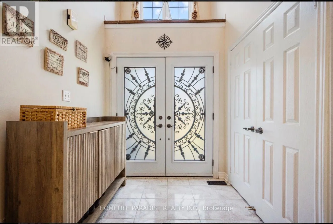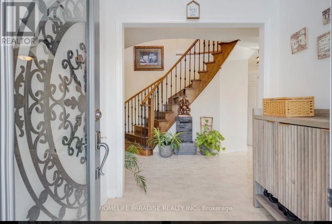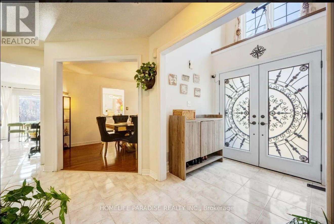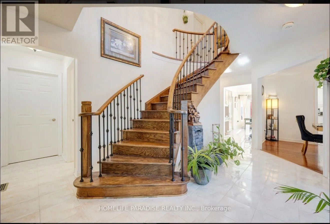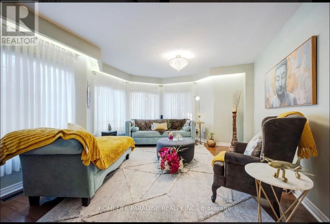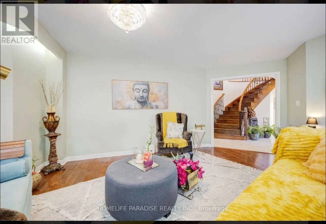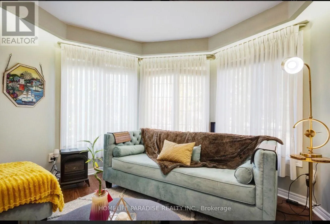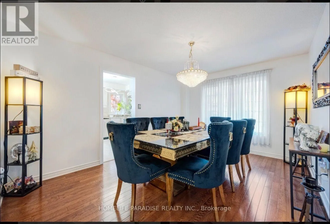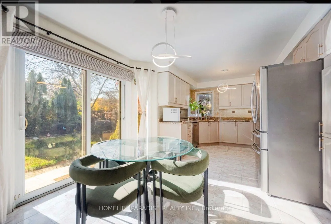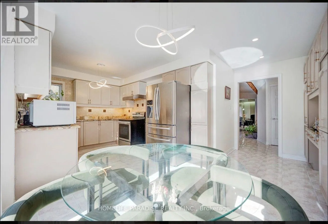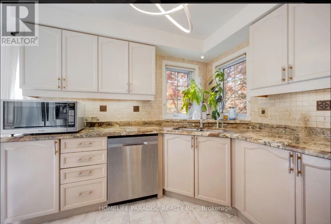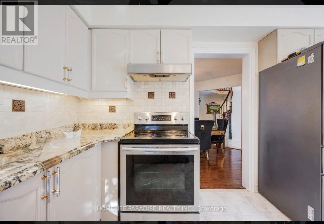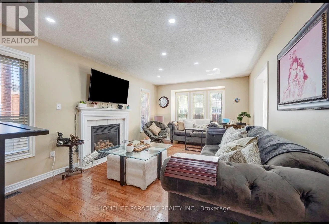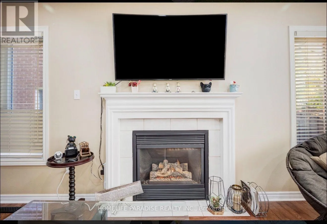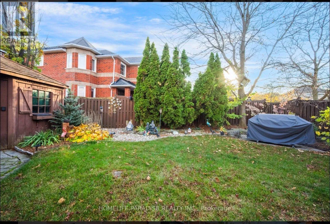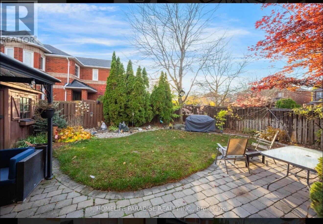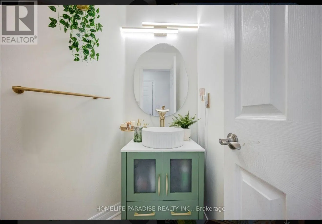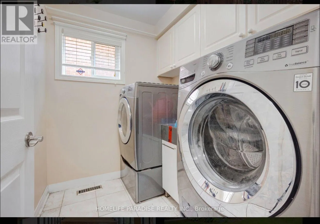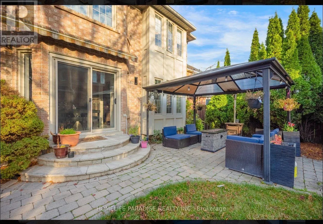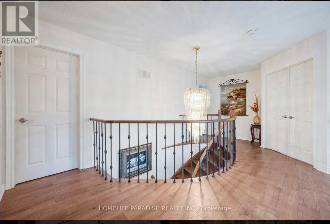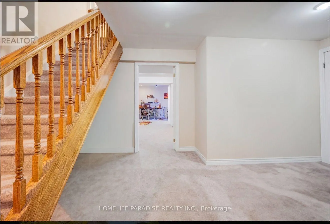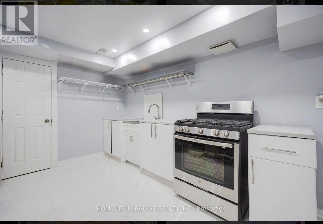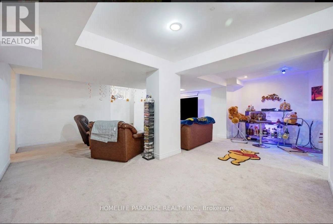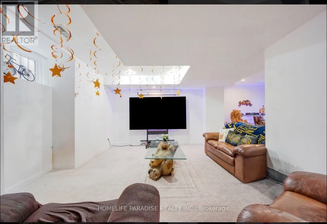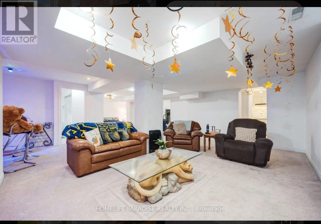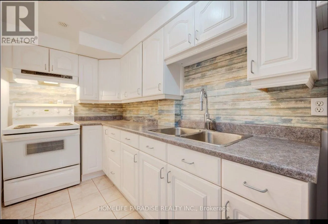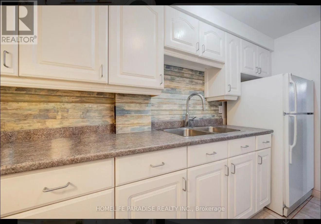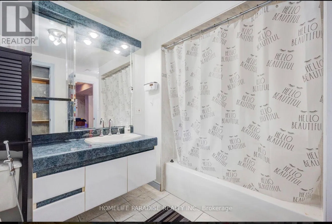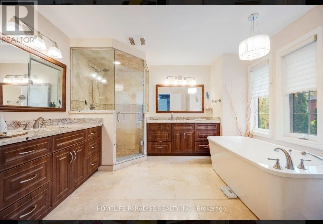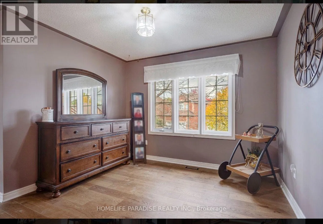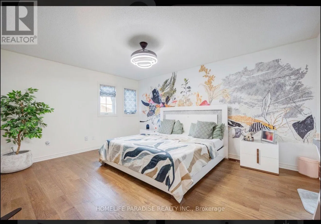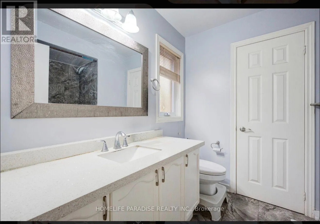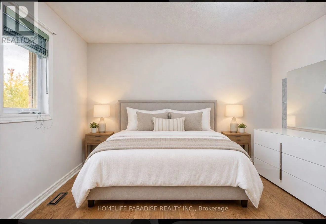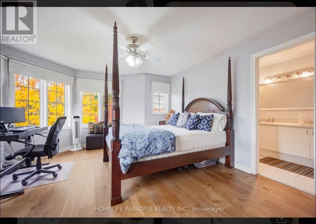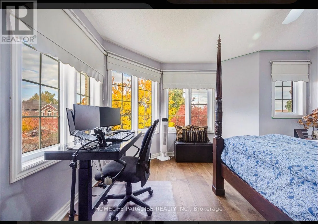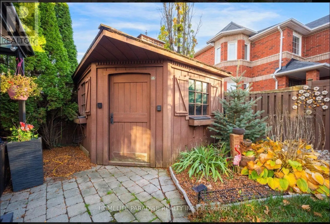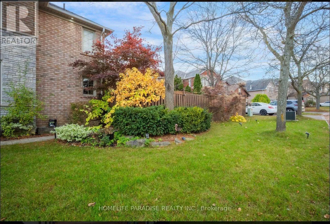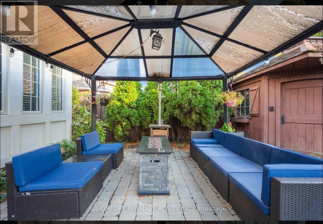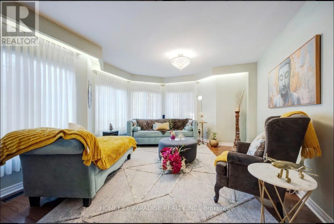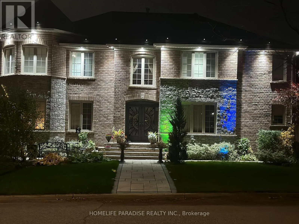
Cross Streets: Argyll Rd & Early St. ** Directions: 8th line-Argyll-Oak Street. Stunning 4-Bedroom Home | 4.5 Baths | Finished Basement - Welcome to this fabulous, meticulously maintained corner home offering approximately 3,074 sq. ft. of living space, ideally situated on a quiet street close to schools, parks, and the recreation centre.Featuring spacious principal room and abundant natural light, this beautiful home boasts gorgeous hardwood floors in the living room, family room, dining room, and main-floor office/den. The updated kitchen showcases granite/quartz countertops, a pantry, and a bright eat-in area with a walkout to a beautifully landscaped, private backyard featuring a gazebo, motorized blinds, and an irrigation system throughout the front and rear yards-perfect for relaxing and entertaining.The upper level offers four generously sized bedrooms, each with ensuite access, and newly installed Engineered Wood flooring. The luxurious primary ensuite features two separate vanity counters and heated floors. Elegant, newly installed iron Stair Spindles add a sophisticated touch.The professionally finished, spacious basement includes a full kitchen and a four-piece bathroom, ideal for extended family, guests, or additional living space.Additional highlights include a double garage with remote-controlled doors and a private driveway accommodating four vehicles, with no sidewalk to maintain.An exceptional opportunity to own a spacious, beautifully upgraded home offering comfort, style, and functionality in a family-friendly neighbourhood! (id:27476)