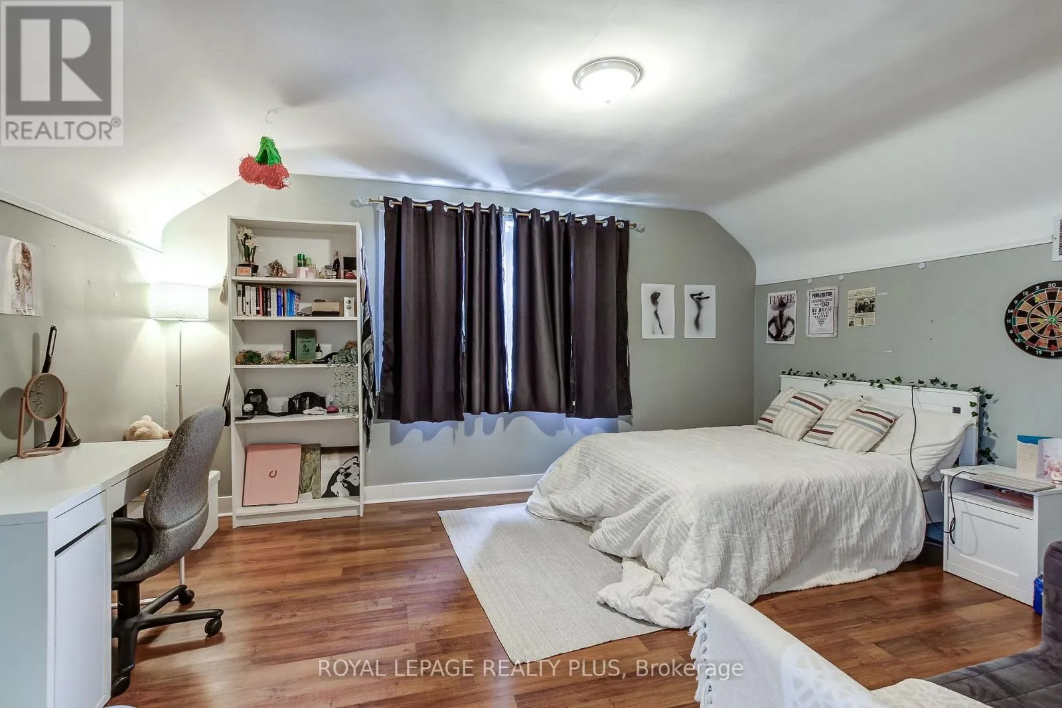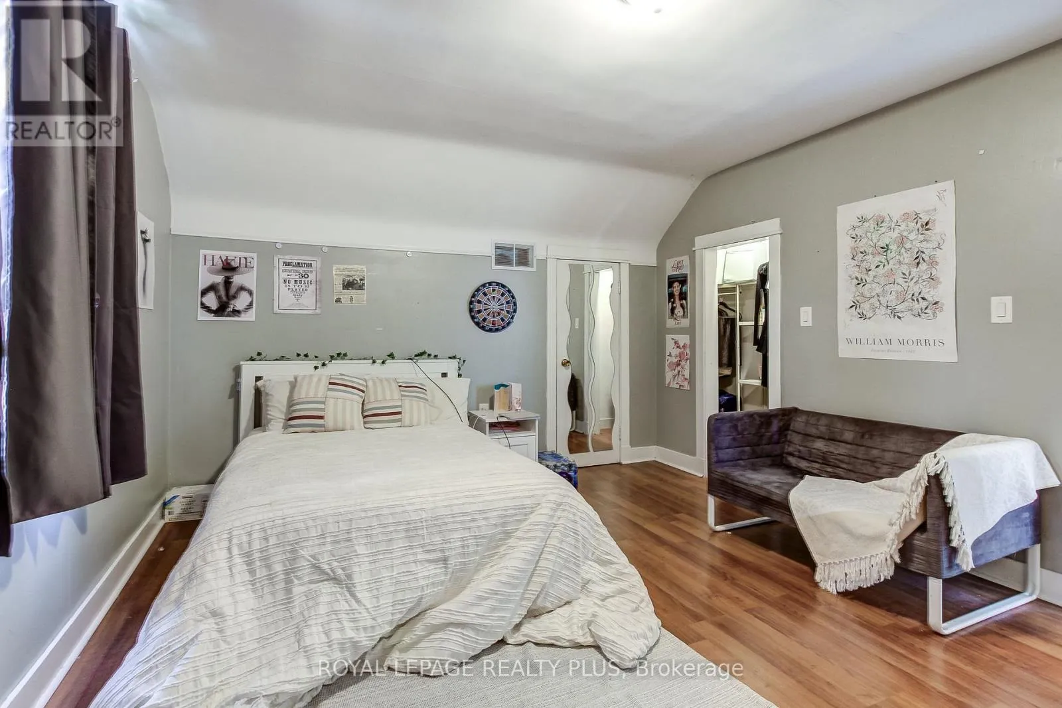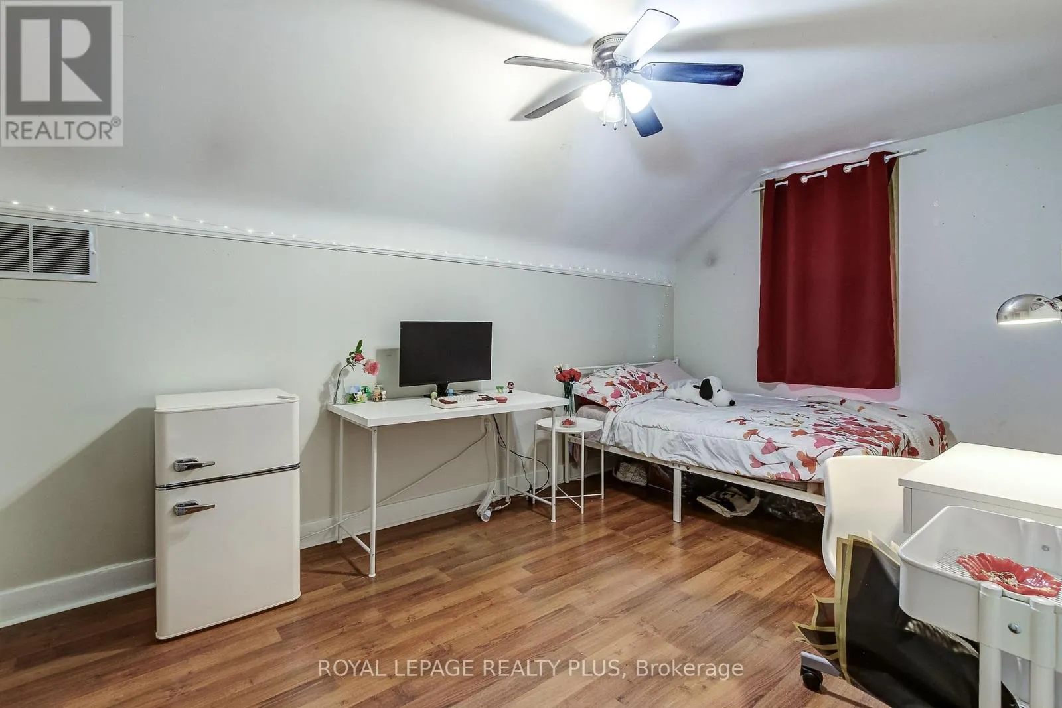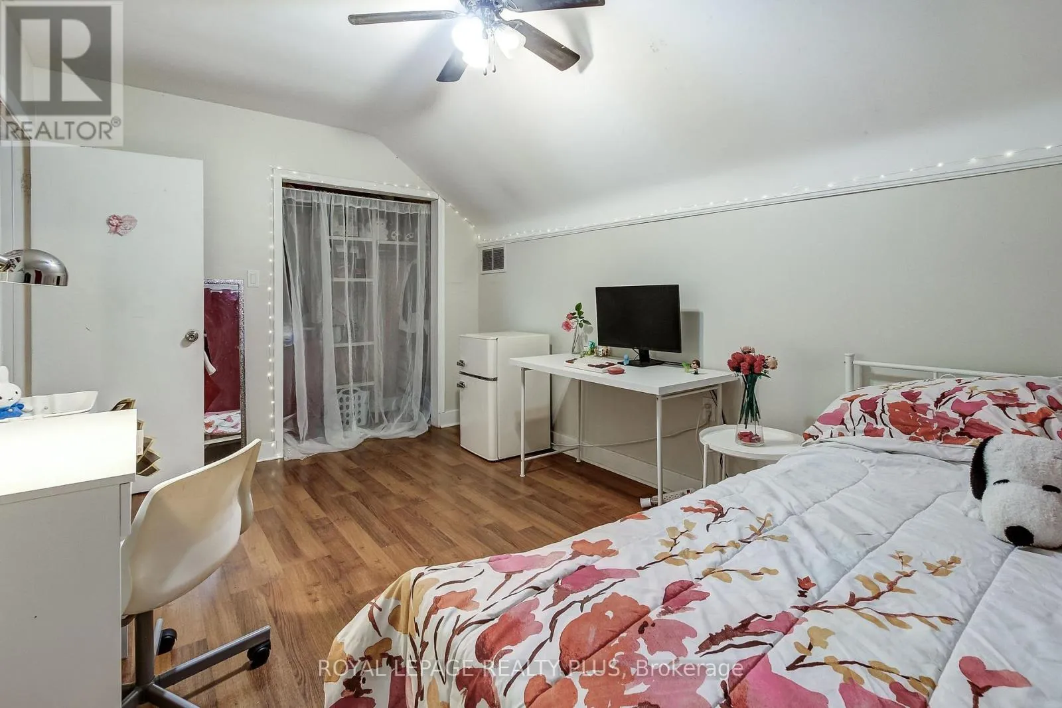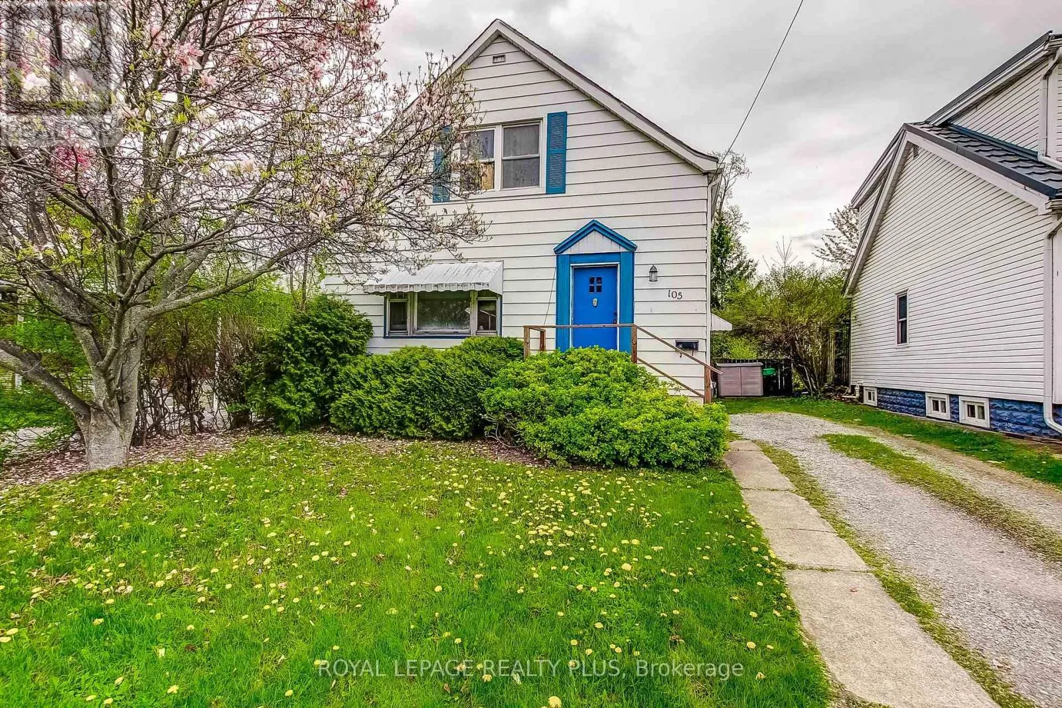
105 Hillview Street, Hamilton, Ontario L8S 2Z4

Listed for:
$629,900
8 beds
2 baths
Listed 53 days ago
House for rent: 105 Hillview Street, Hamilton, Ontario L8S 2Z4

View all 30 photos

About

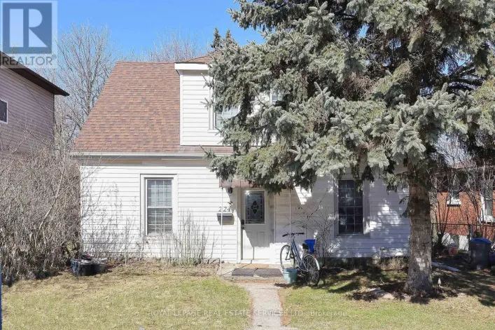
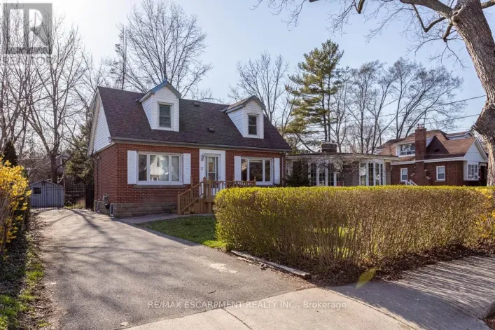
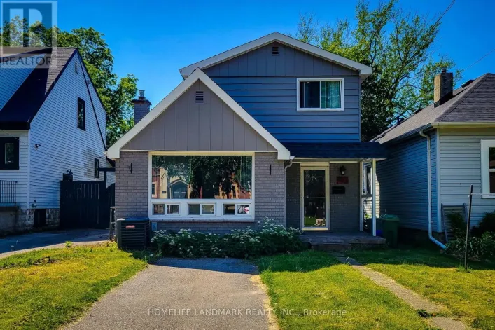
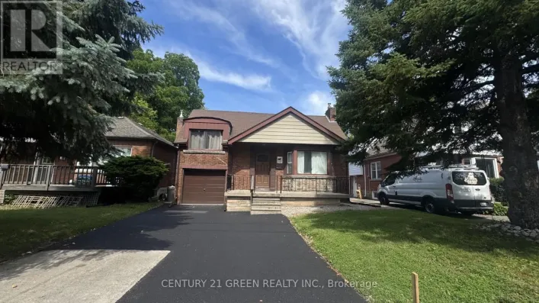
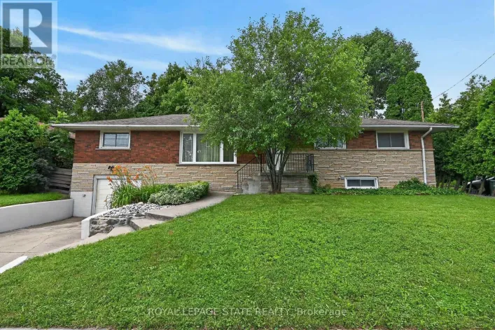
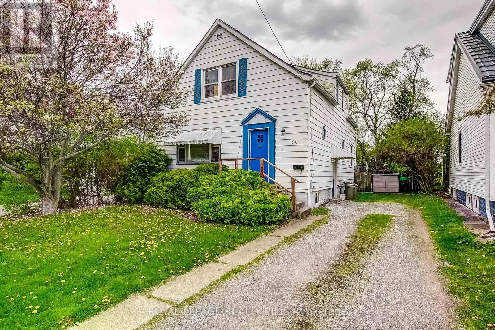
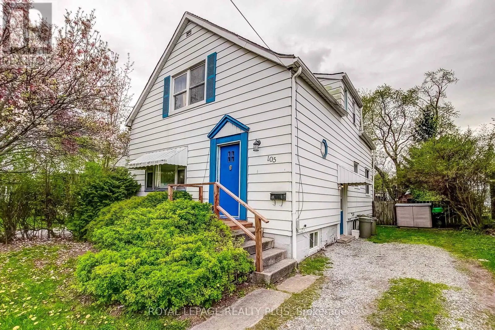
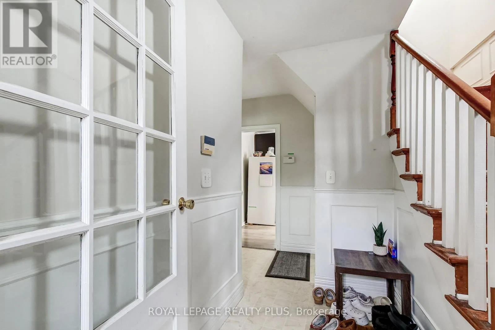
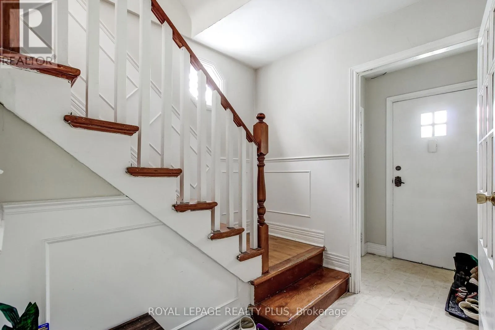
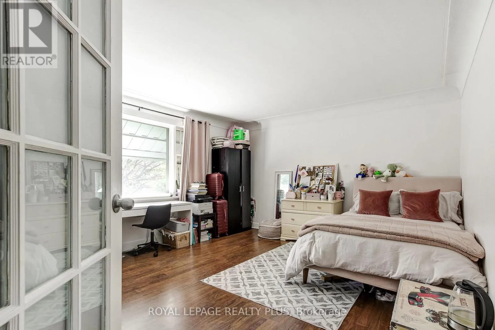
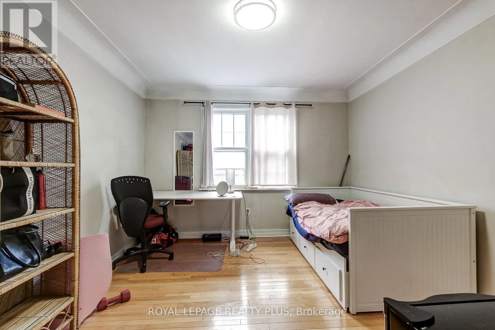
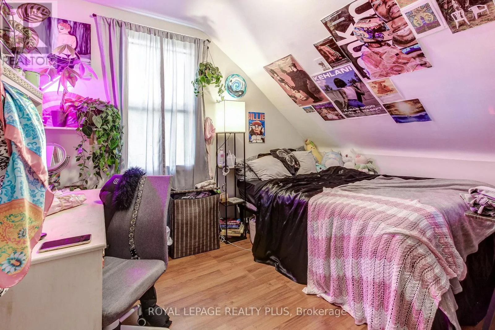
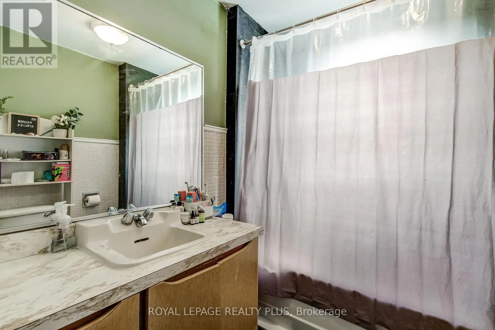
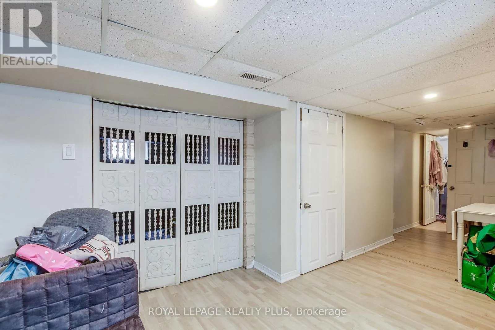
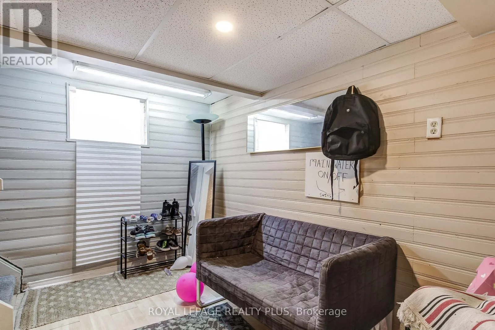
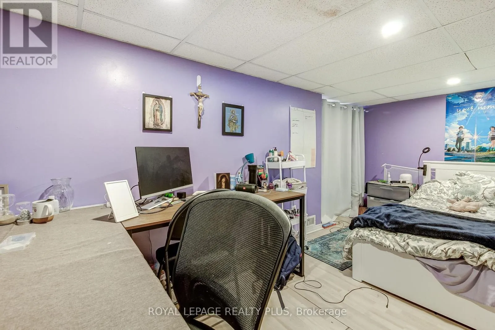
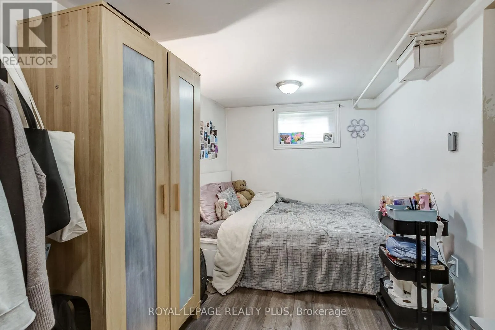
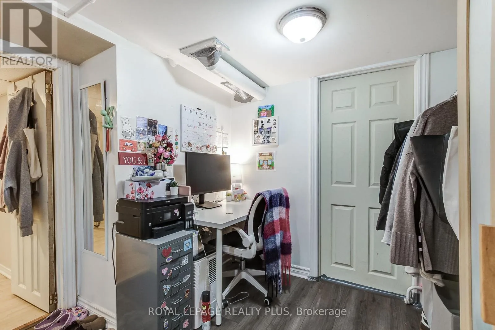
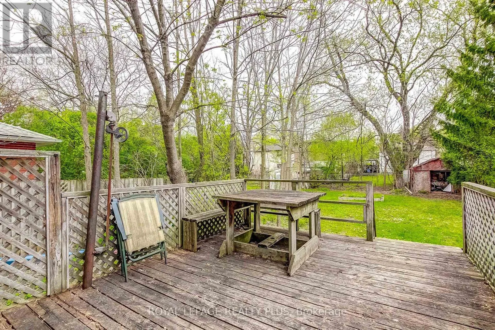
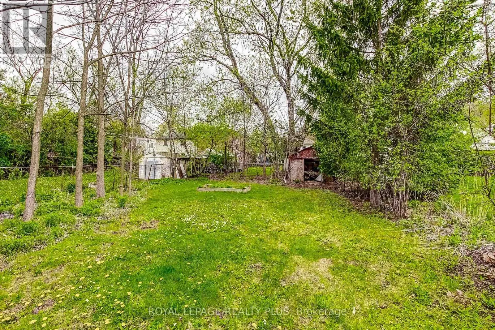
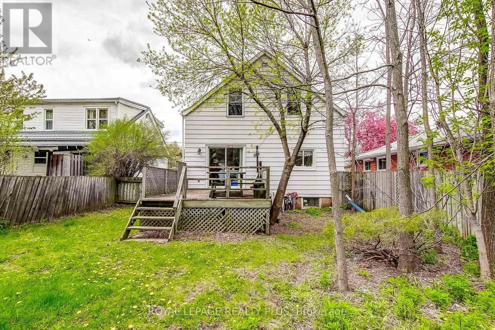
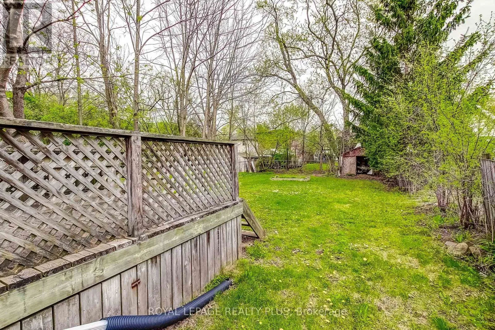
Hillview/Ainslie Exceptional investment opportunity in the highly sought-after Ainslie Wood neighbourhood, just a short walk from McMaster University. This spacious 8 bedroom home offers approximately 1,450 sq. ft. above grade and is designed for strong rental income potential. Features include generously sized bedrooms, hardwood flooring throughout, a beautifully renovated second-floor bathroom, and a finished basement with a separate entrance, additional bedrooms, and laundry. Currently generating excellent income with a projected cap rate exceeding 6%, the property also offers future upside with three bedrooms vacant or becoming available by the end of the summer. Enjoy a large rear deck, extended private driveway with ample parking, and a location consistently in demand among students and professionals alike. Ideal for investors, multi generational families, or owner occupants seeking mortgage assistance. Conveniently located near transit, parks, shopping, restaurants, major highways, and all amenities. A rare opportunity to own a versatile income producing property in one of Hamilton's most desirable neighbourhoods. (id:27476)

Property Highlights

MLS® Number
X13099478
Type
Single Family
Community Name
Ainslie Wood
Ownership Type
Freehold
Land Size
40 x 135 FT
Parking Space Total
3

Building

Building Type
House
Storeys
2.00
Square Footage
1100 - 1500 sqft
Bathrooms Total
2
Bedrooms Above Ground
6
Bedrooms Total
8
Exterior Finish
Aluminum siding
Fireplace Present
No
Basement Type
N/A (Finished)
Basement Features
Walk out
Building Heating Type
Forced air
Heating Fuel
Natural gas
Building Cooling Type
Central air conditioning

Utilities

Water
Municipal water
Utility Sewer
Sanitary sewer

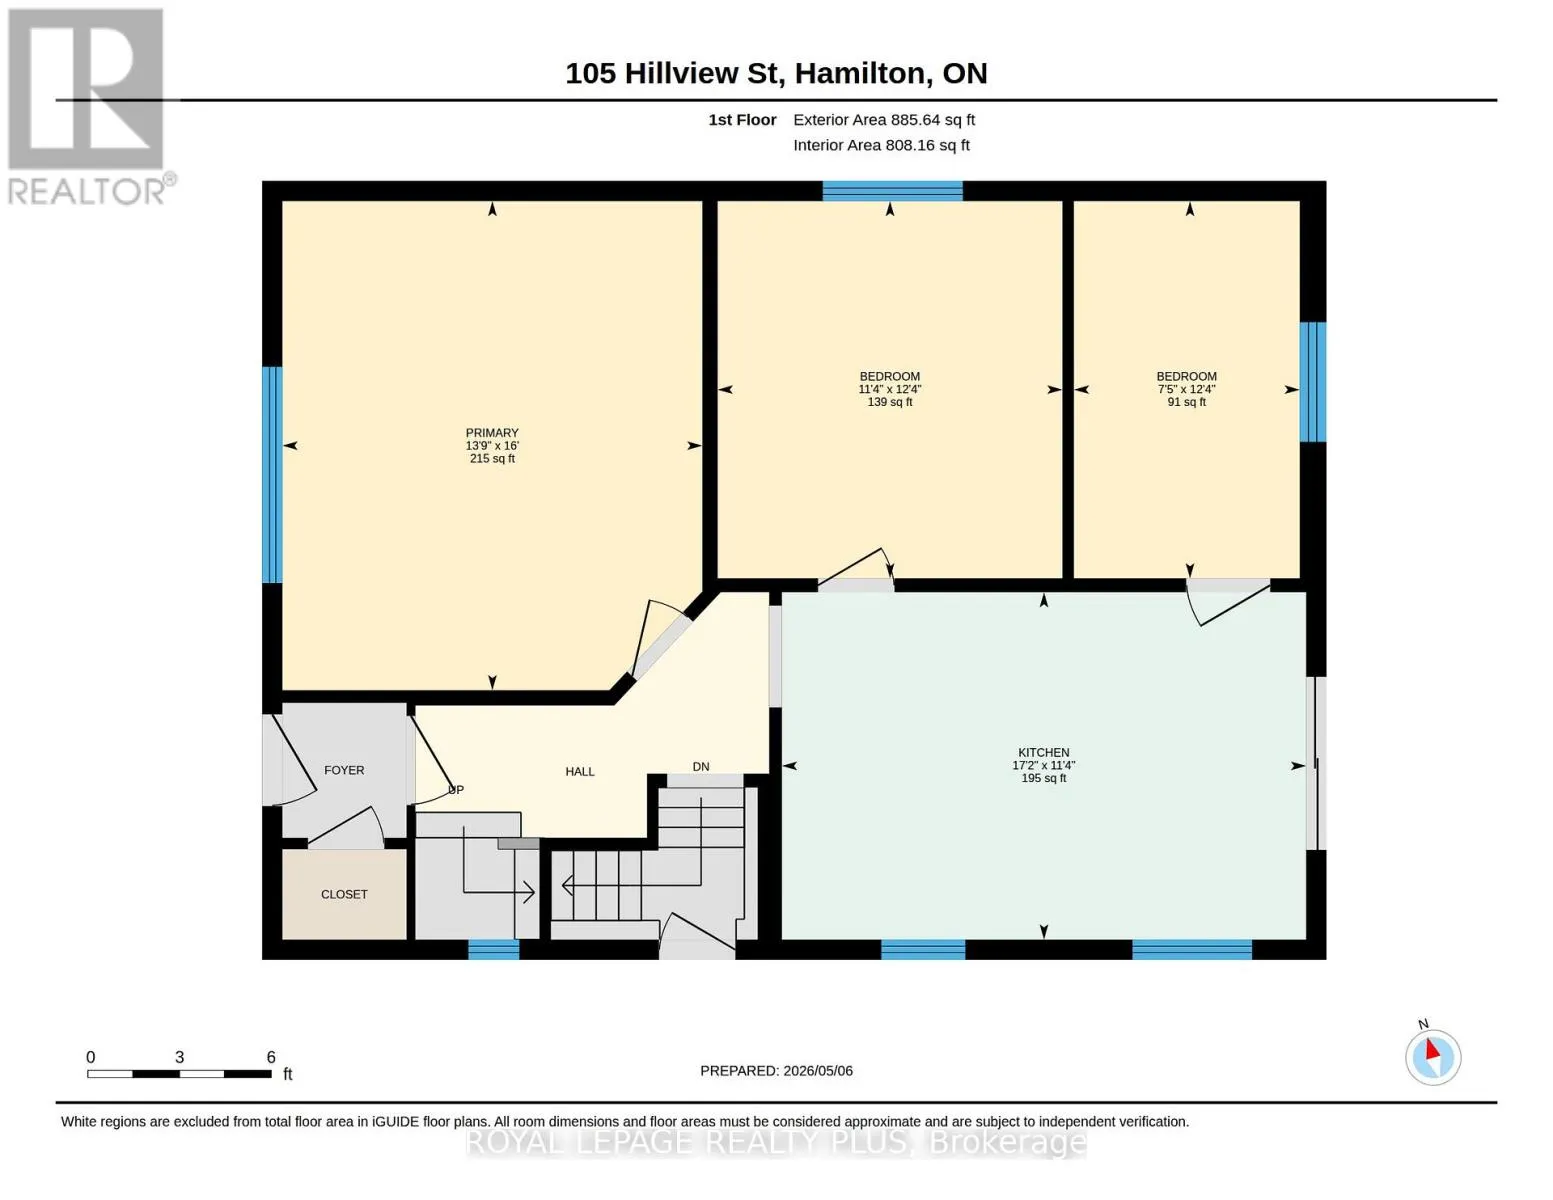
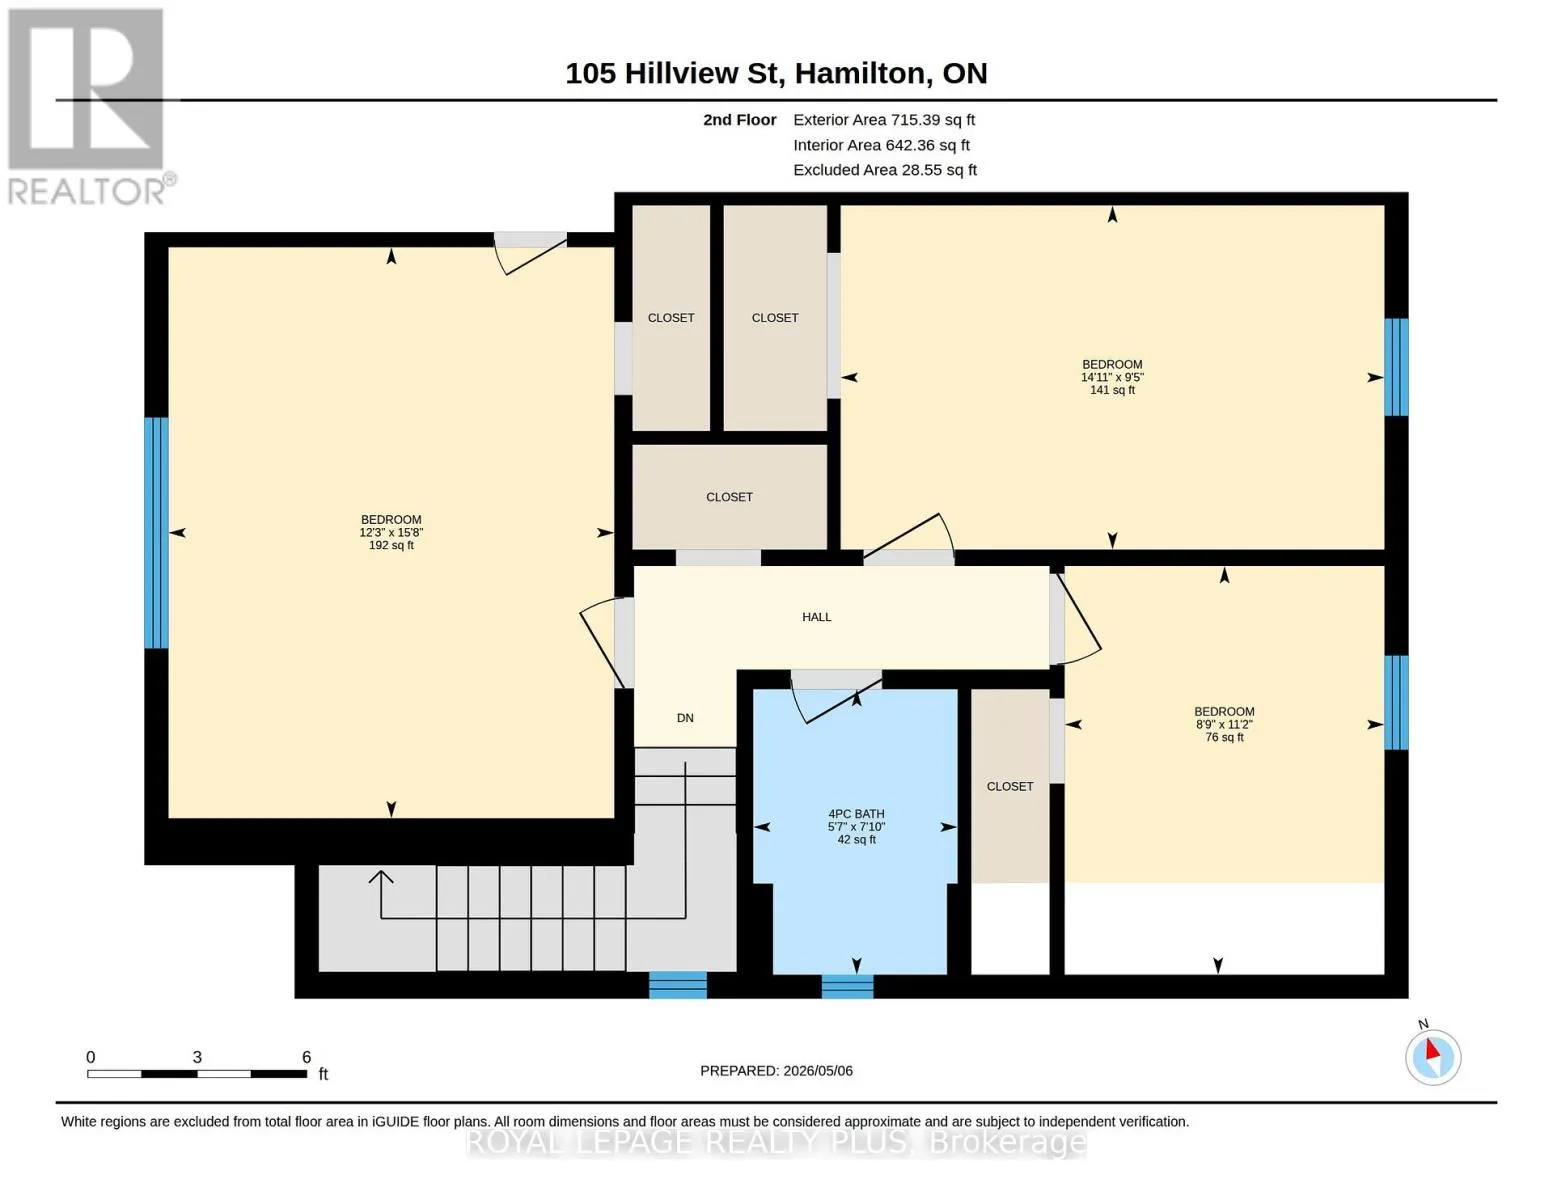
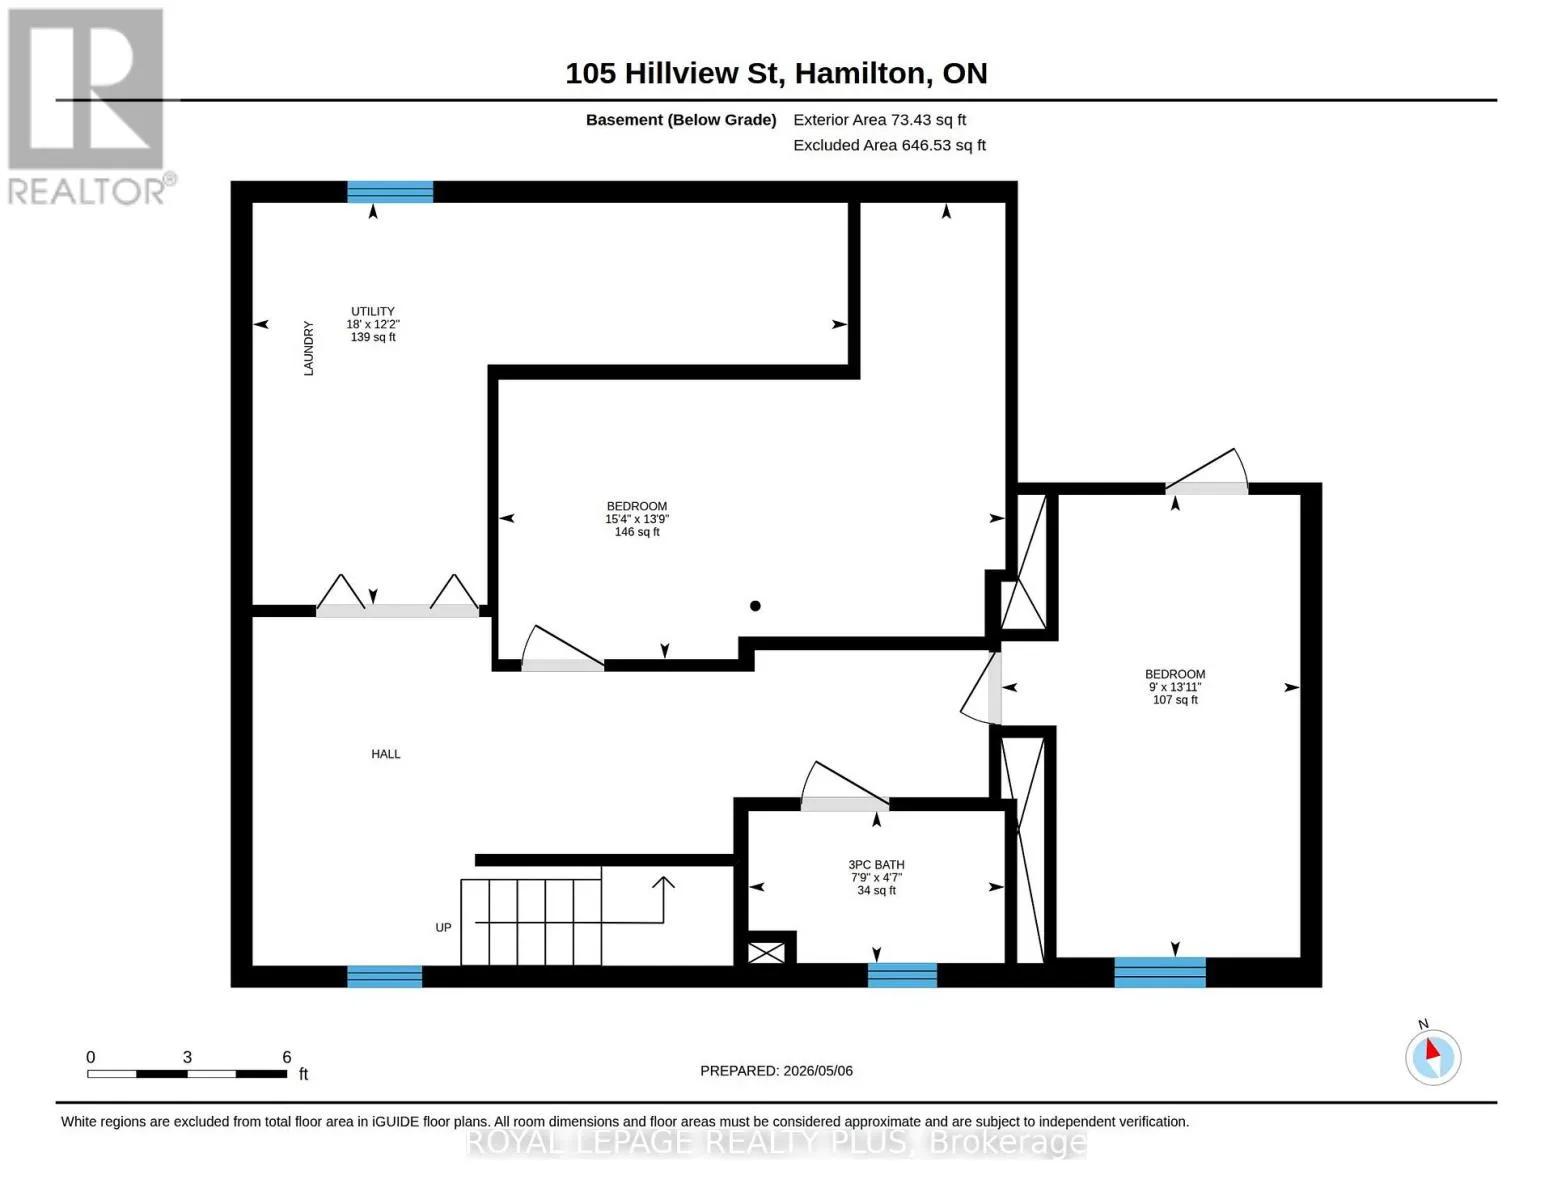
Room Layout

Bathroom
Second level
2.39 m x 1.7 m
Bedroom 4
Second level
3.4 m x 2.67 m
Bedroom 5
Second level
2.87 m x 4.55 m
Bedroom
Second level
4.78 m x 3.73 m
Bedroom
Basement
4.24 m x 2.74 m
Utility room
Basement
3.71 m x 5.49 m
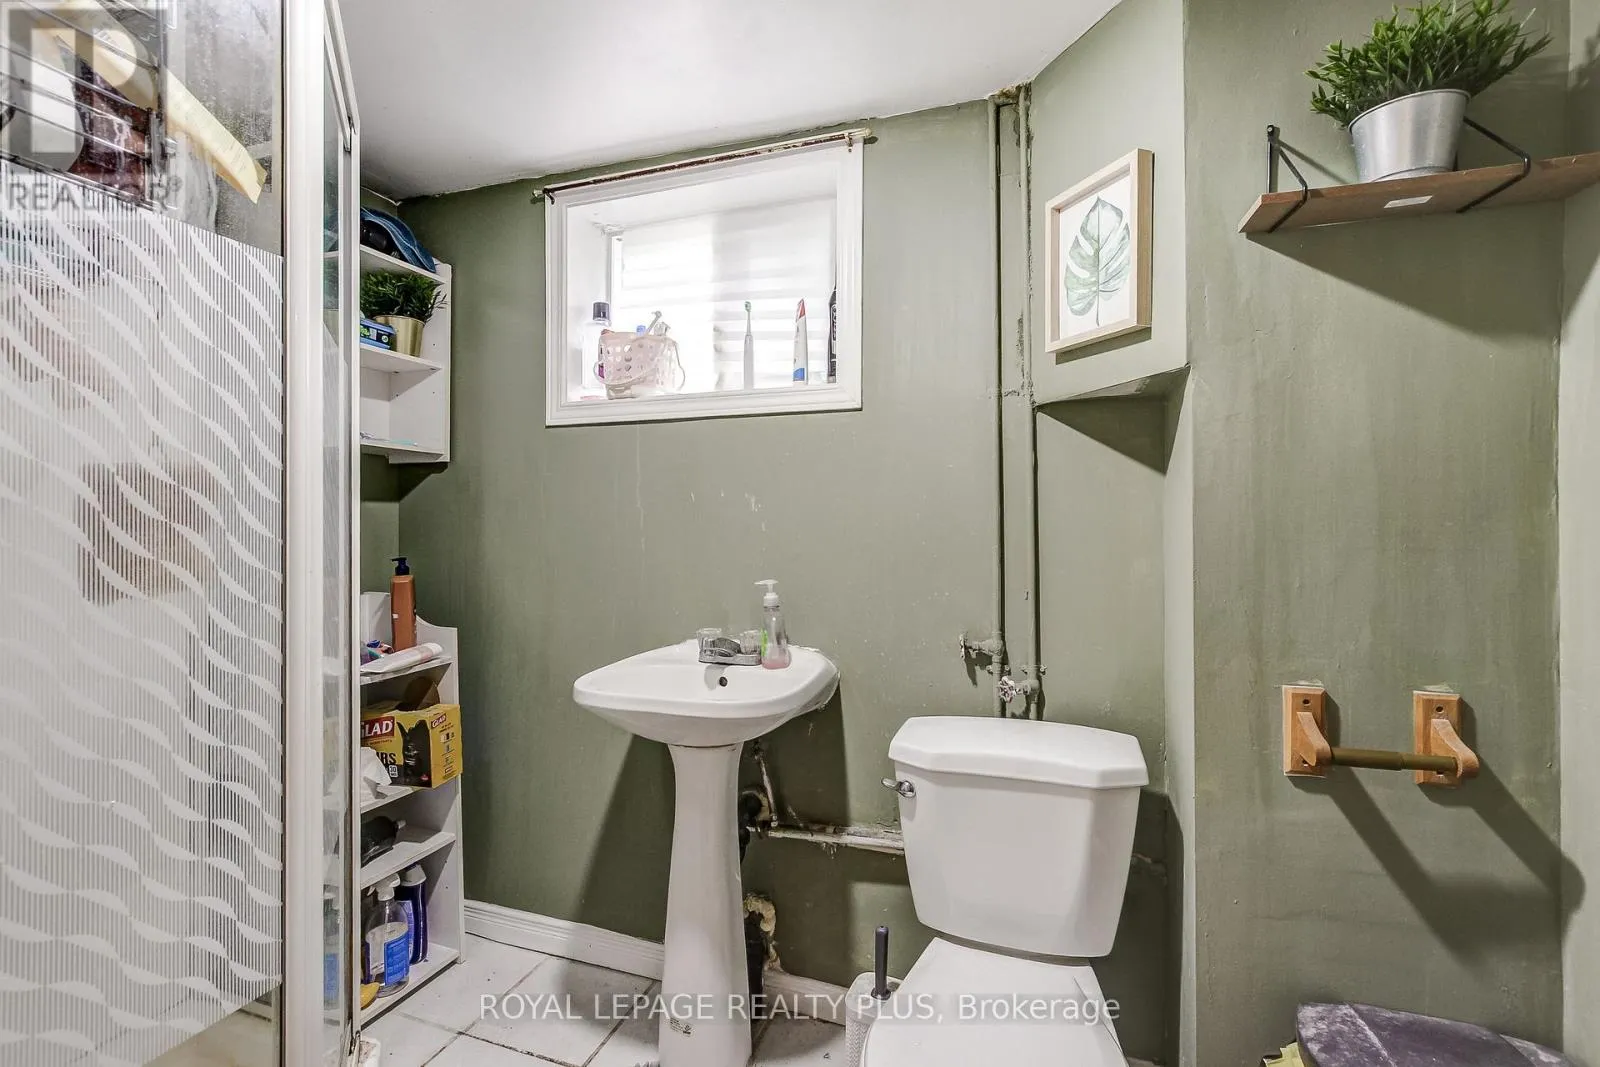
Bathroom
Basement
1.4 m x 2.36 m
Bedroom
Basement
4.19 m x 1.67 m
Primary Bedroom
Main level
4.88 m x 4.19 m
Bedroom 2
Main level
3.76 m x 2.26 m
Bedroom 3
Main level
3.76 m x 2.26 m
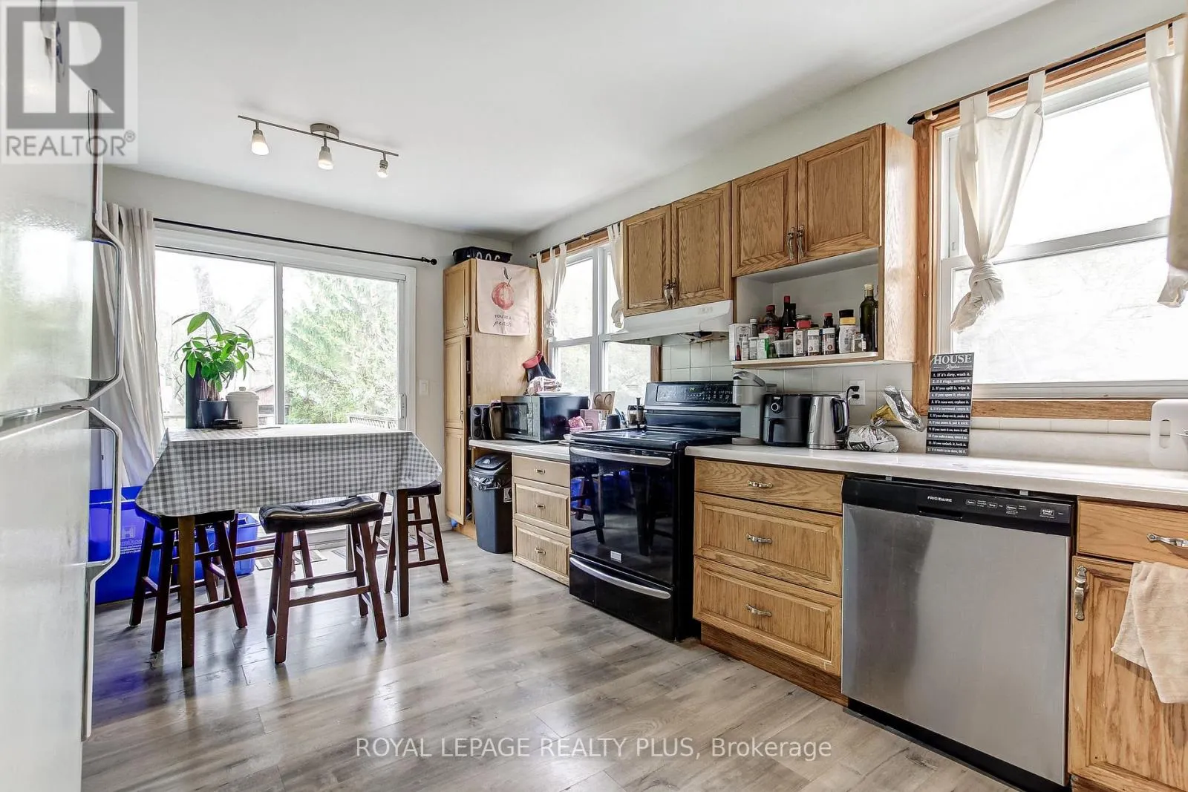
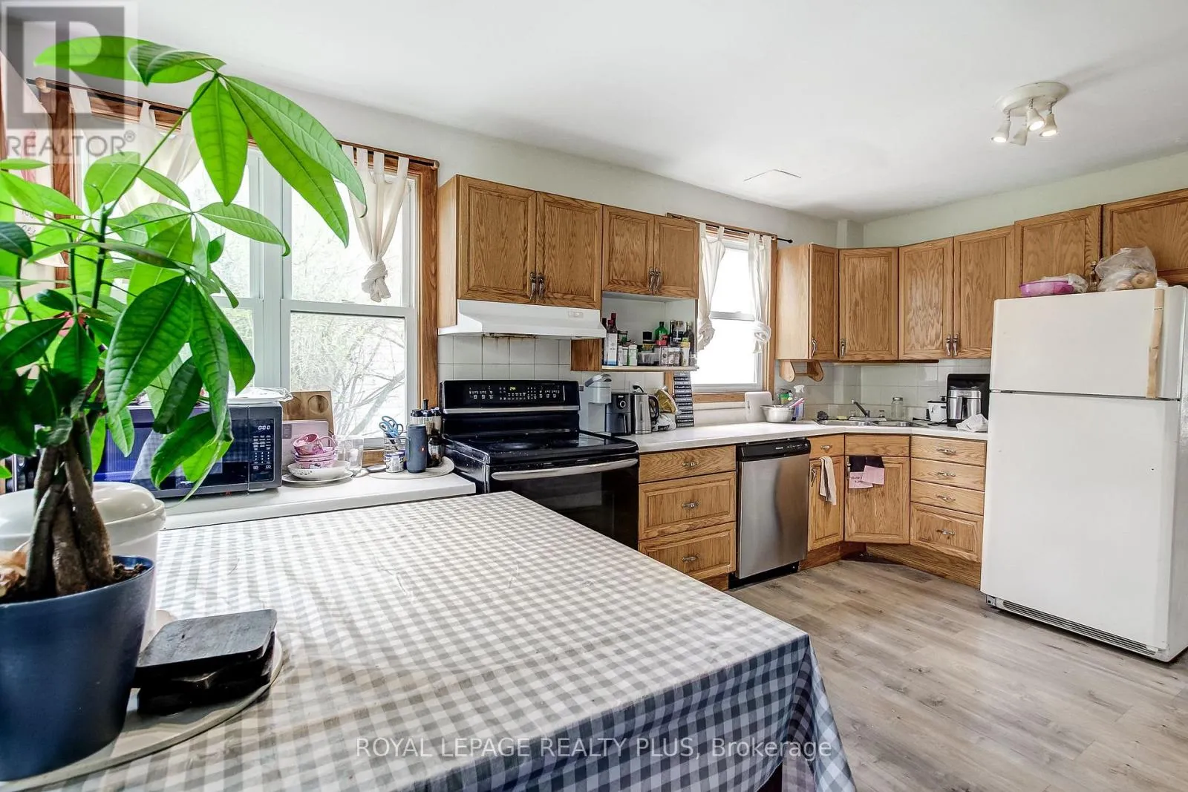
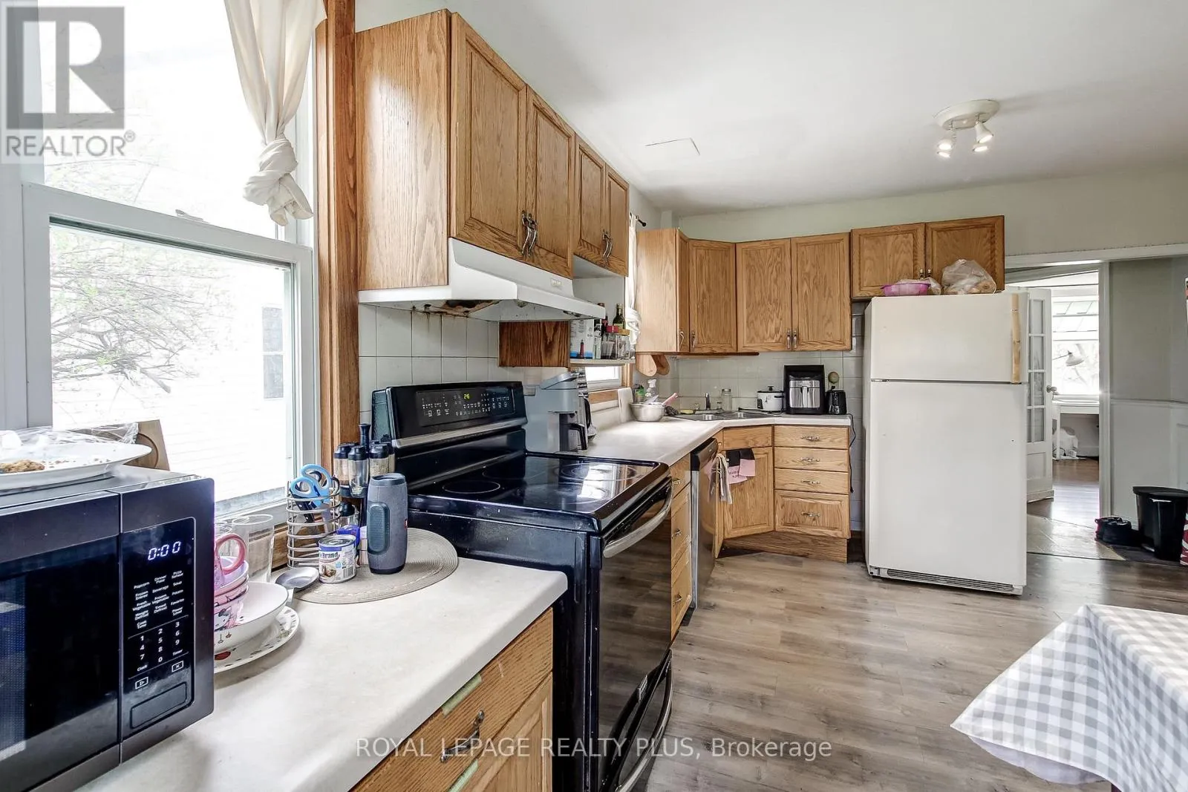
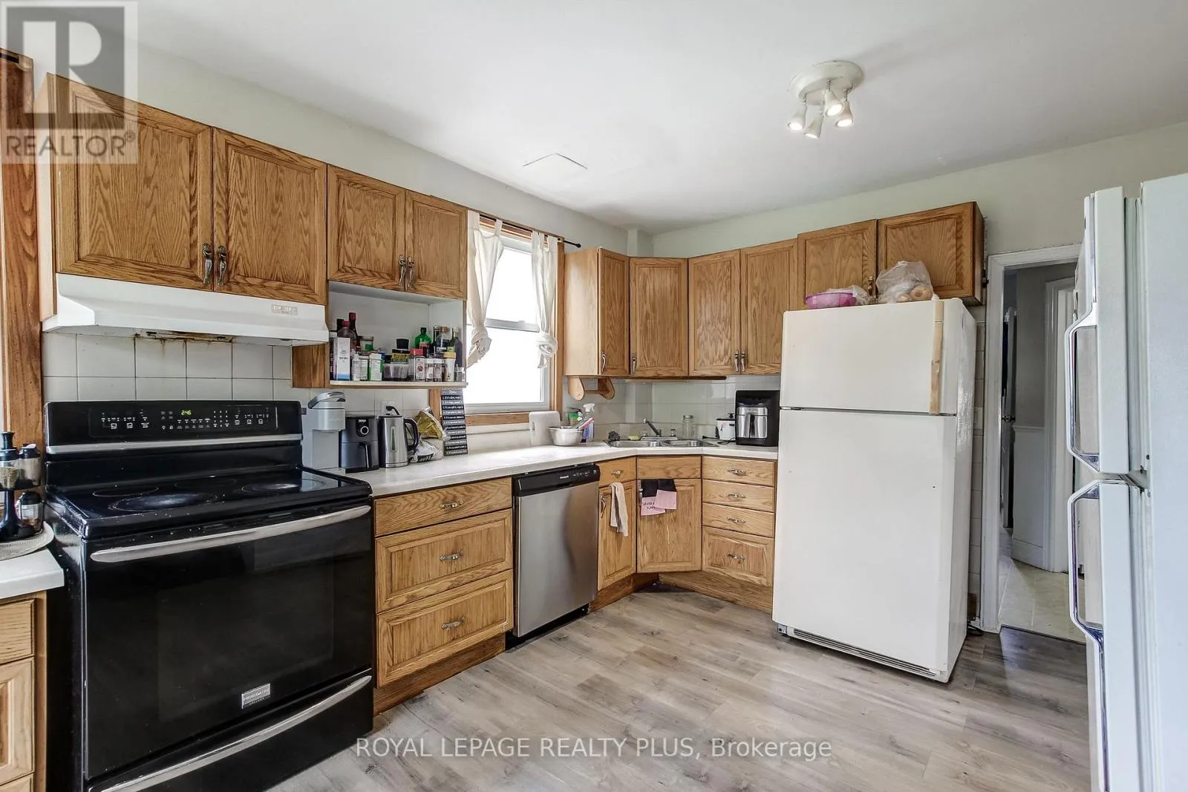
Kitchen
Main level
3.45 m x 5.23 m

Location

Learn more about this property
Listing provided by:
ROYAL LEPAGE REALTY PLUS
MLS® number:
X13099478
Agent:
Matthew Busch
*Indicates required field
Name is required
Email is required
Please enter a valid phone number (e.g., 416-111-1111).

Community Spotlight: Homes For sale in Your Neighborhood