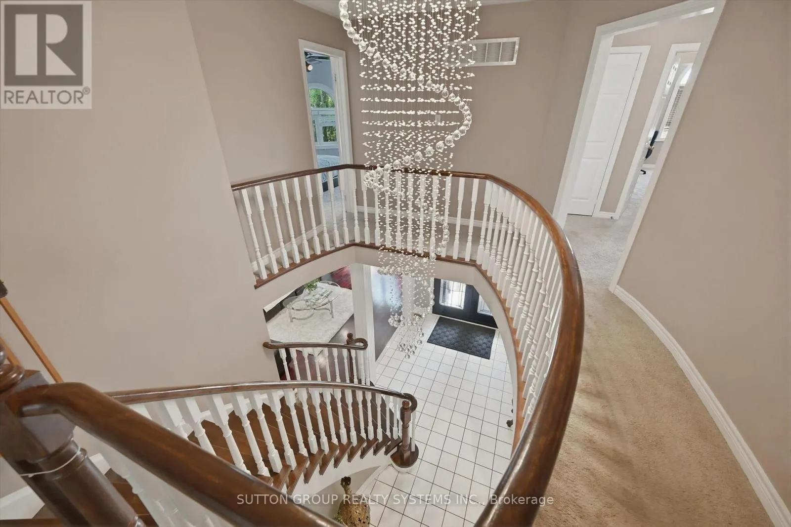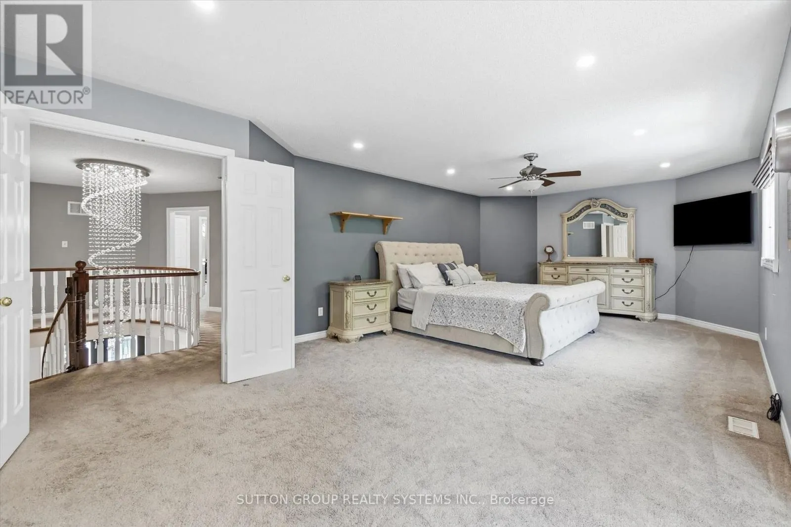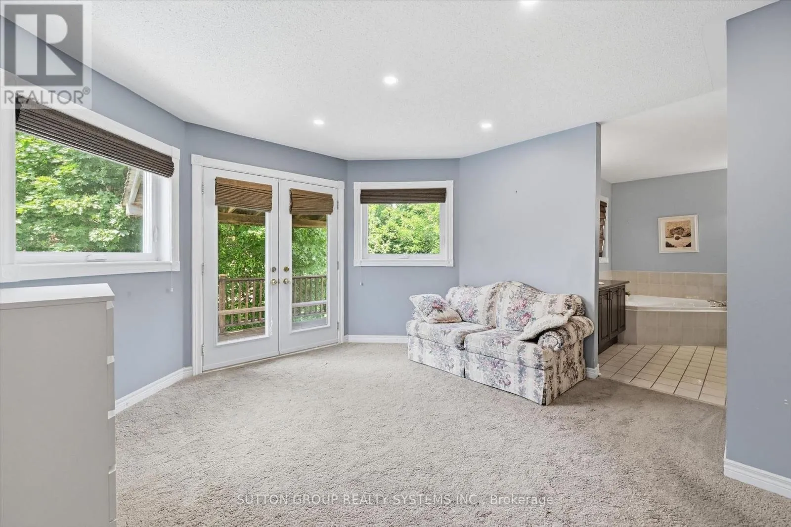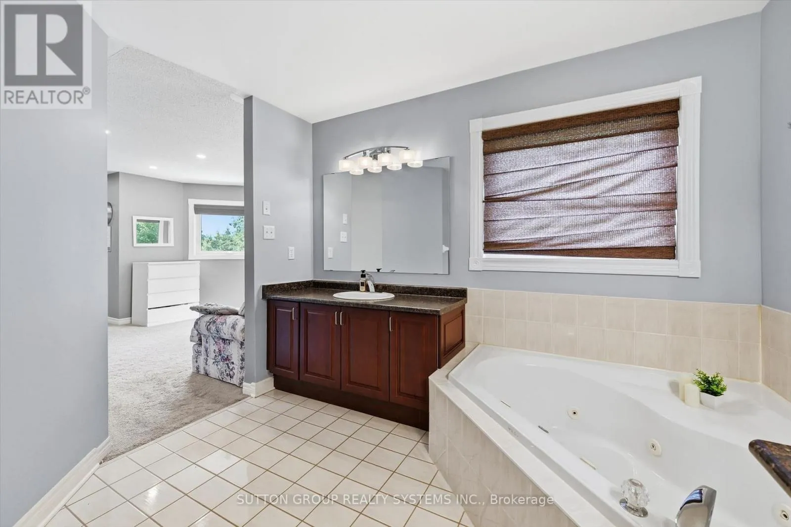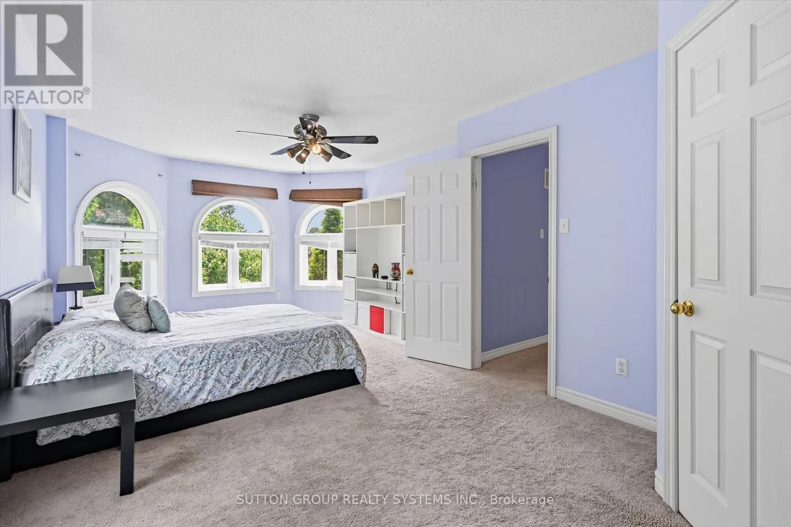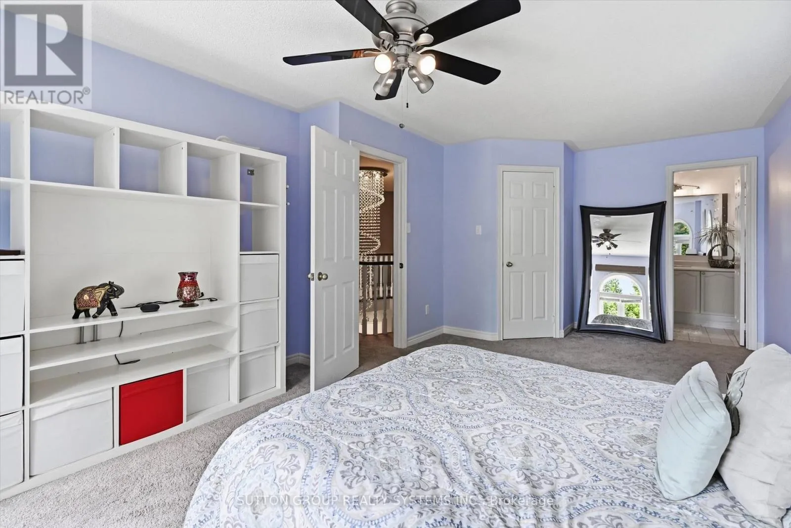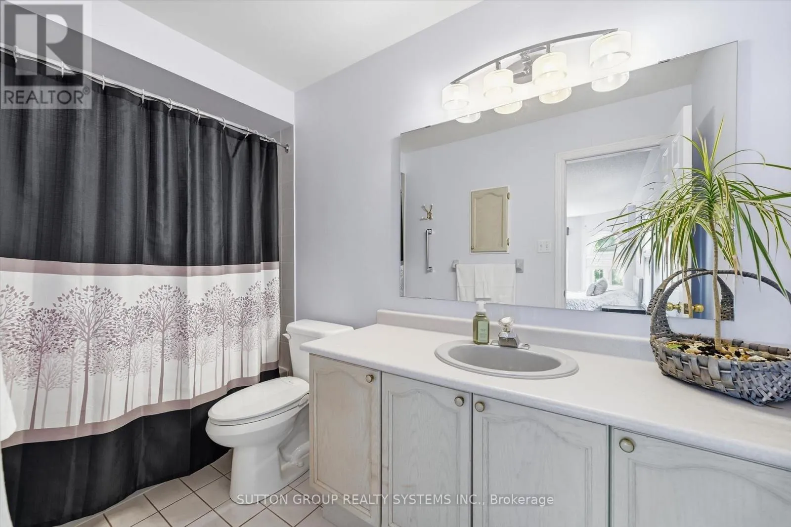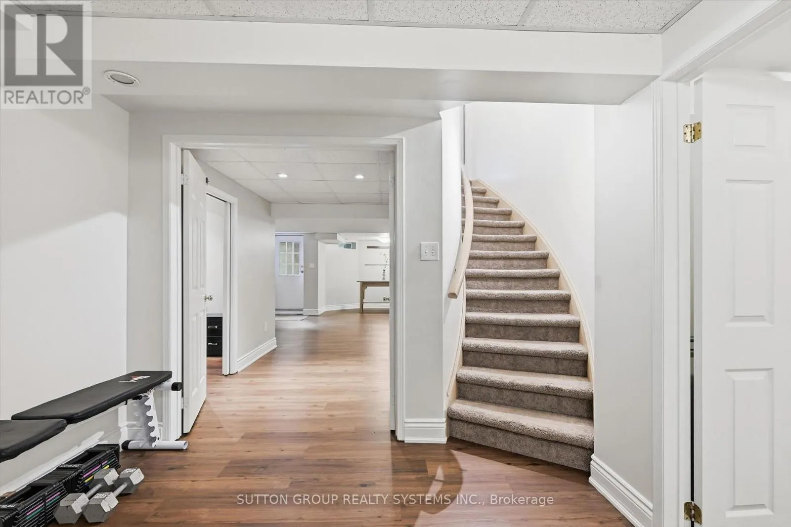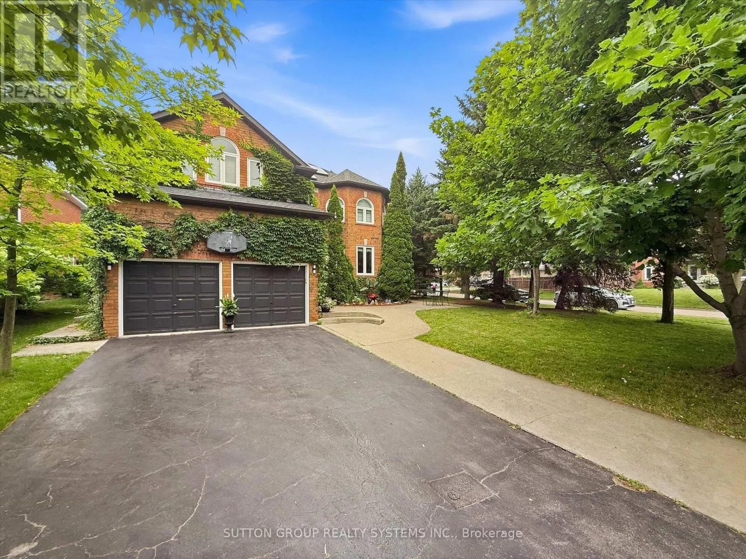
7 Arnhem Court, Hamilton, Ontario L8B 0N9

Listed for:
$1,499,000
7 beds
5 baths
Listed Today
House for rent: 7 Arnhem Court, Hamilton, Ontario L8B 0N9

View all 48 photos

About

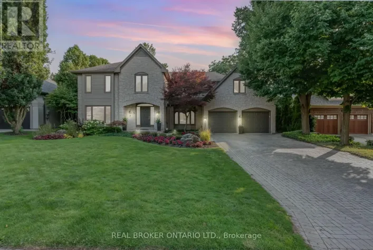
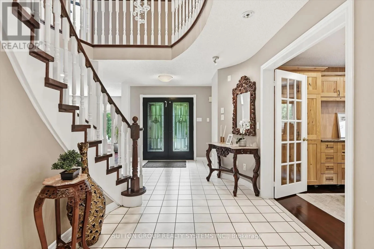
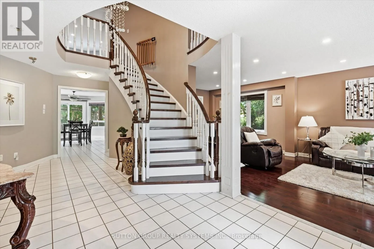
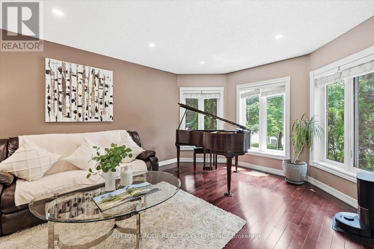
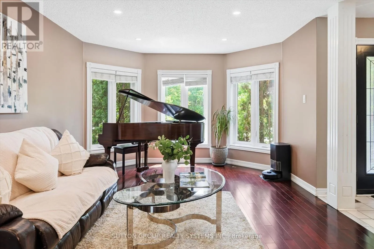
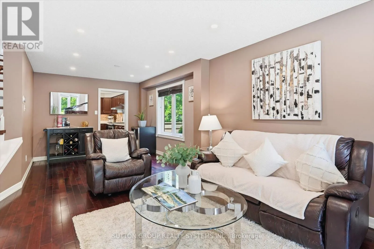
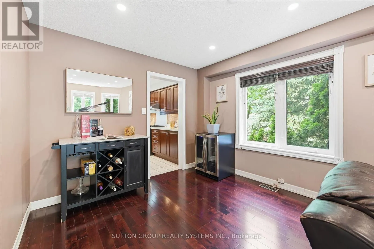
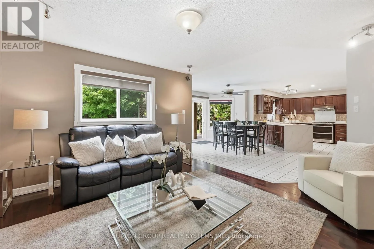
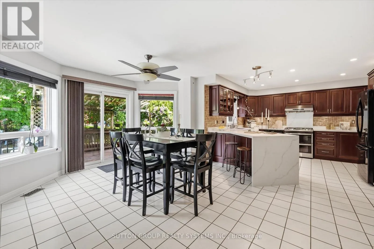
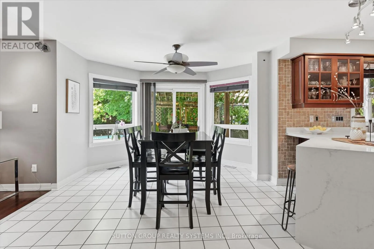
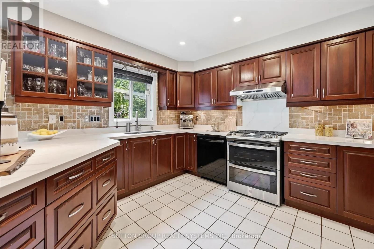
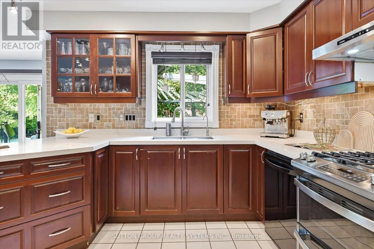
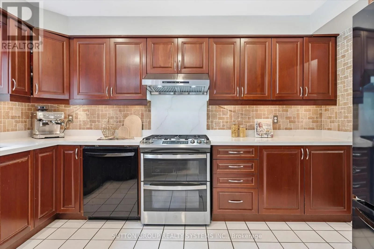
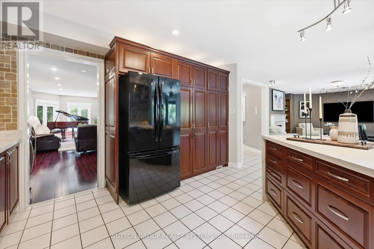
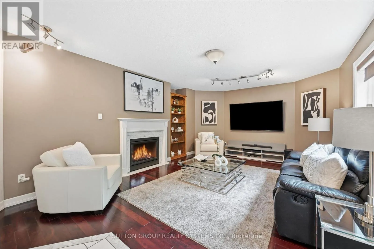
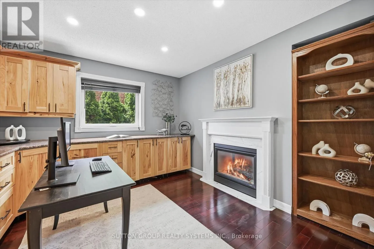
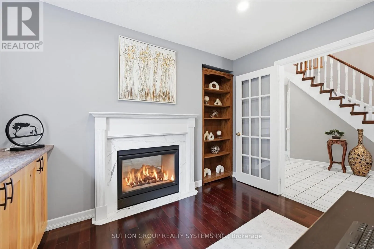
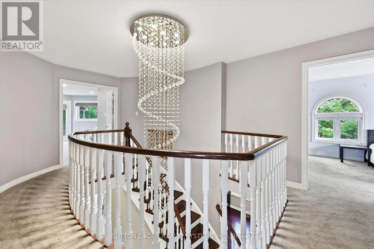
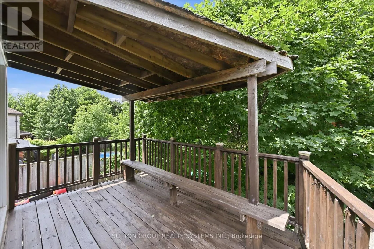
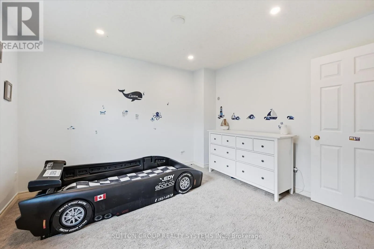
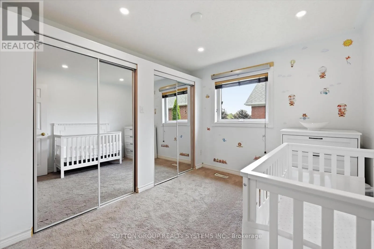
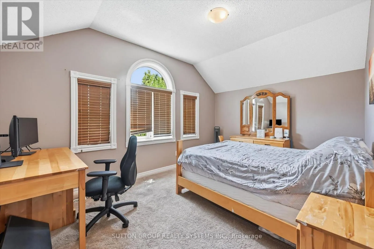
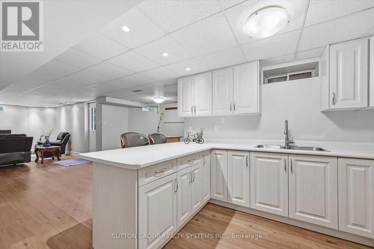
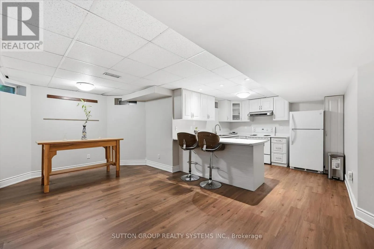
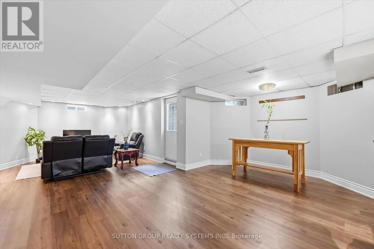
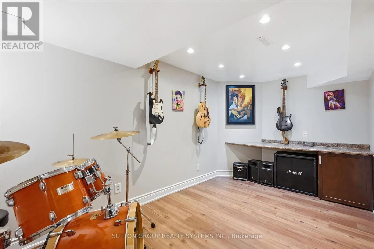
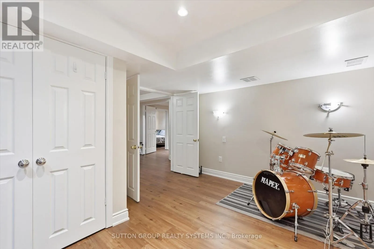
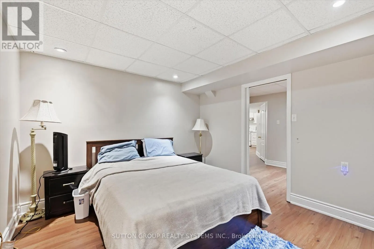
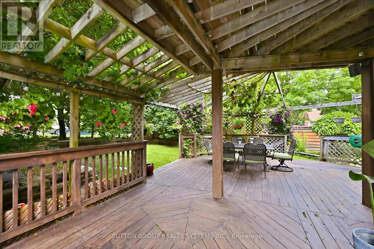
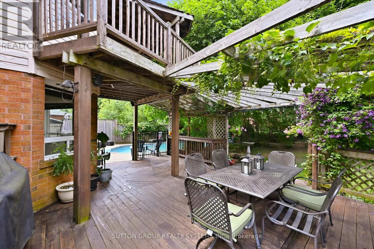
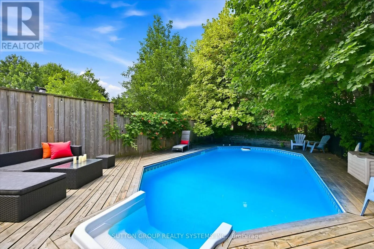
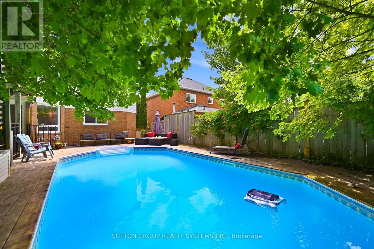
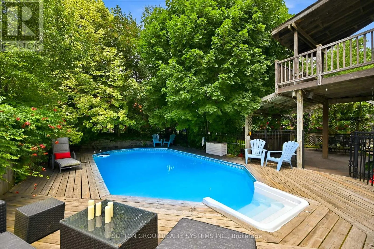
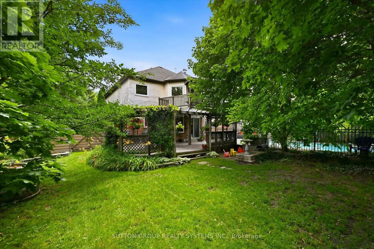
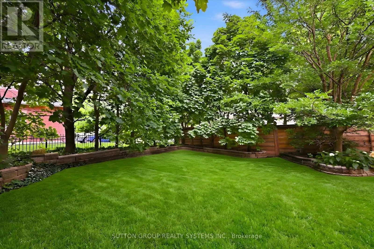
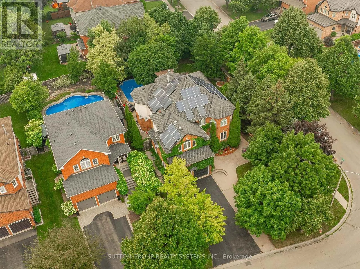
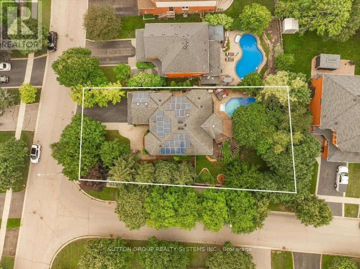
Hollybush Dr. and Arnhem Ct. Exceptional Multigenerational Living in the Heart of Waterdown.Welcome to this beautifully maintained 5+2 -bedroom home, thoughtfully designed for today's modern family. Located in one of Waterdown's most sought-after neighbourhoods, this spacious property offers exceptional versatility, generous living space, and outstanding multigenerational potential.The bright and inviting main level features expansive principal rooms and five generously sized bedrooms, providing plenty of space for large or growing families. A separate entrance leads to a fully finished two-bedroom lower level, offering an ideal setup for extended family, adult children, in-laws, guests, or potential rental income (buyer to verify permitted uses).Step outside to your private backyard oasis, complete with a sparkling heated salt water swimming pool-perfect for entertaining, hosting summer gatherings, or simply relaxing in your own peaceful retreat.Enjoy everything Waterdown has to offer, from its welcoming small-town charm to its exceptional convenience. You'll be just minutes from highly regarded schools, parks, scenic trails, shopping, restaurants, Aldershot GO Station, and major highways, with easy access to Burlington, Hamilton, and the GTA.Whether you're searching for a home that comfortably accommodates multiple generations, offers flexible living arrangements, or presents the opportunity for supplemental rental income, this exceptional property delivers the space, lifestyle, and location you've been waiting for. Please Request the LIST of The Upgrades and Improvements to this beautiful property ! (id:27476)

Property Highlights

MLS® Number
X13571784
Type
Single Family
Community Name
Waterdown
Ownership Type
Freehold
Land Size
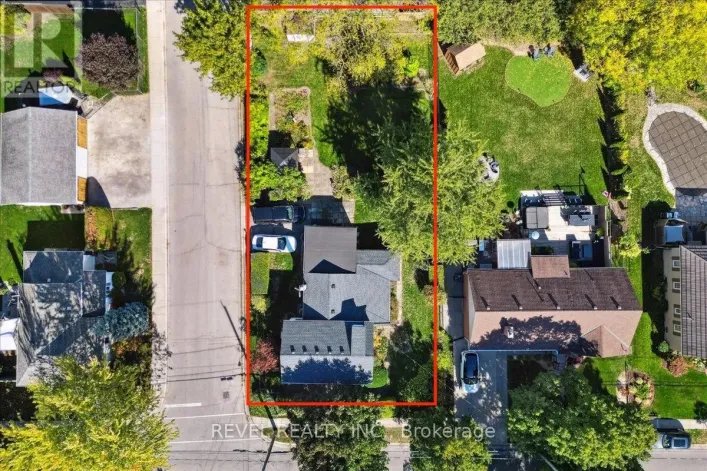
74.6 x 134.1 FT
Parking Space Total
9

Building

Building Type
House
Storeys
2.00
Square Footage
3000 - 3500 sqft
Bathrooms Total
5
Bedrooms Above Ground
5
Bedrooms Total
7
Amenities
Fireplace(s) Public Transit, Schools
Exterior Finish
Brick
Fireplace Present
Yes
Basement Type
N/A, N/A, N/A (Finished)
Basement Features
Apartment in basement, Separate entrance
Building Heating Type
Forced air
Heating Fuel
Natural gas
Building Cooling Type
Central air conditioning

Utilities

Water
Municipal water
Utility Sewer
Sanitary sewer

Room Layout

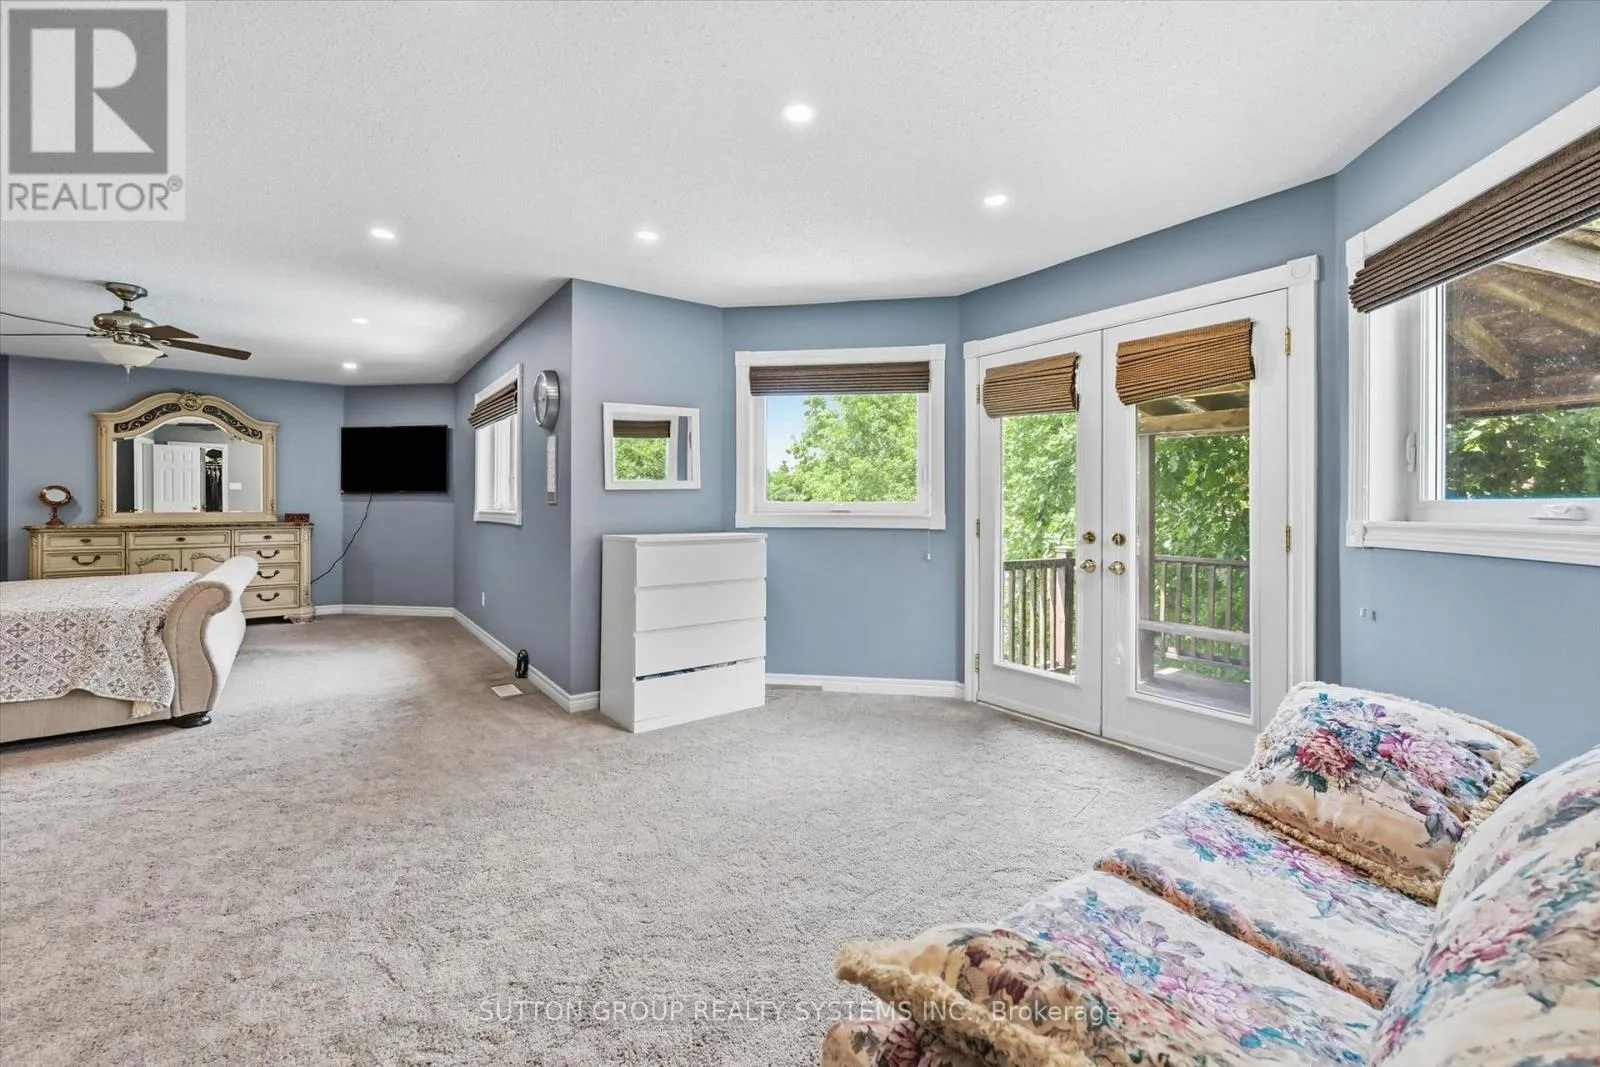
Bedroom 4
Second level
4.89 m x 4.47 m
Bedroom 5
Second level
2.67 m x 3.32 m
Bathroom
Second level
4.04 m x 3.21 m
Bathroom
Second level
1.53 m x 3.21 m
Bathroom
Second level
2.41 m x 2.19 m
Bedroom
Second level
6.2 m x 8.87 m
Bedroom 2
Second level
6.75 m x 3.78 m
Bedroom 3
Second level
3.3 m x 3.83 m
Recreational, Games room
Basement
8.75 m x 8.82 m
Kitchen
Basement
2.9 m x 3.34 m
Bedroom
Basement
3.58 m x 4.67 m
Bedroom 2
Basement
3.28 m x 3.82 m
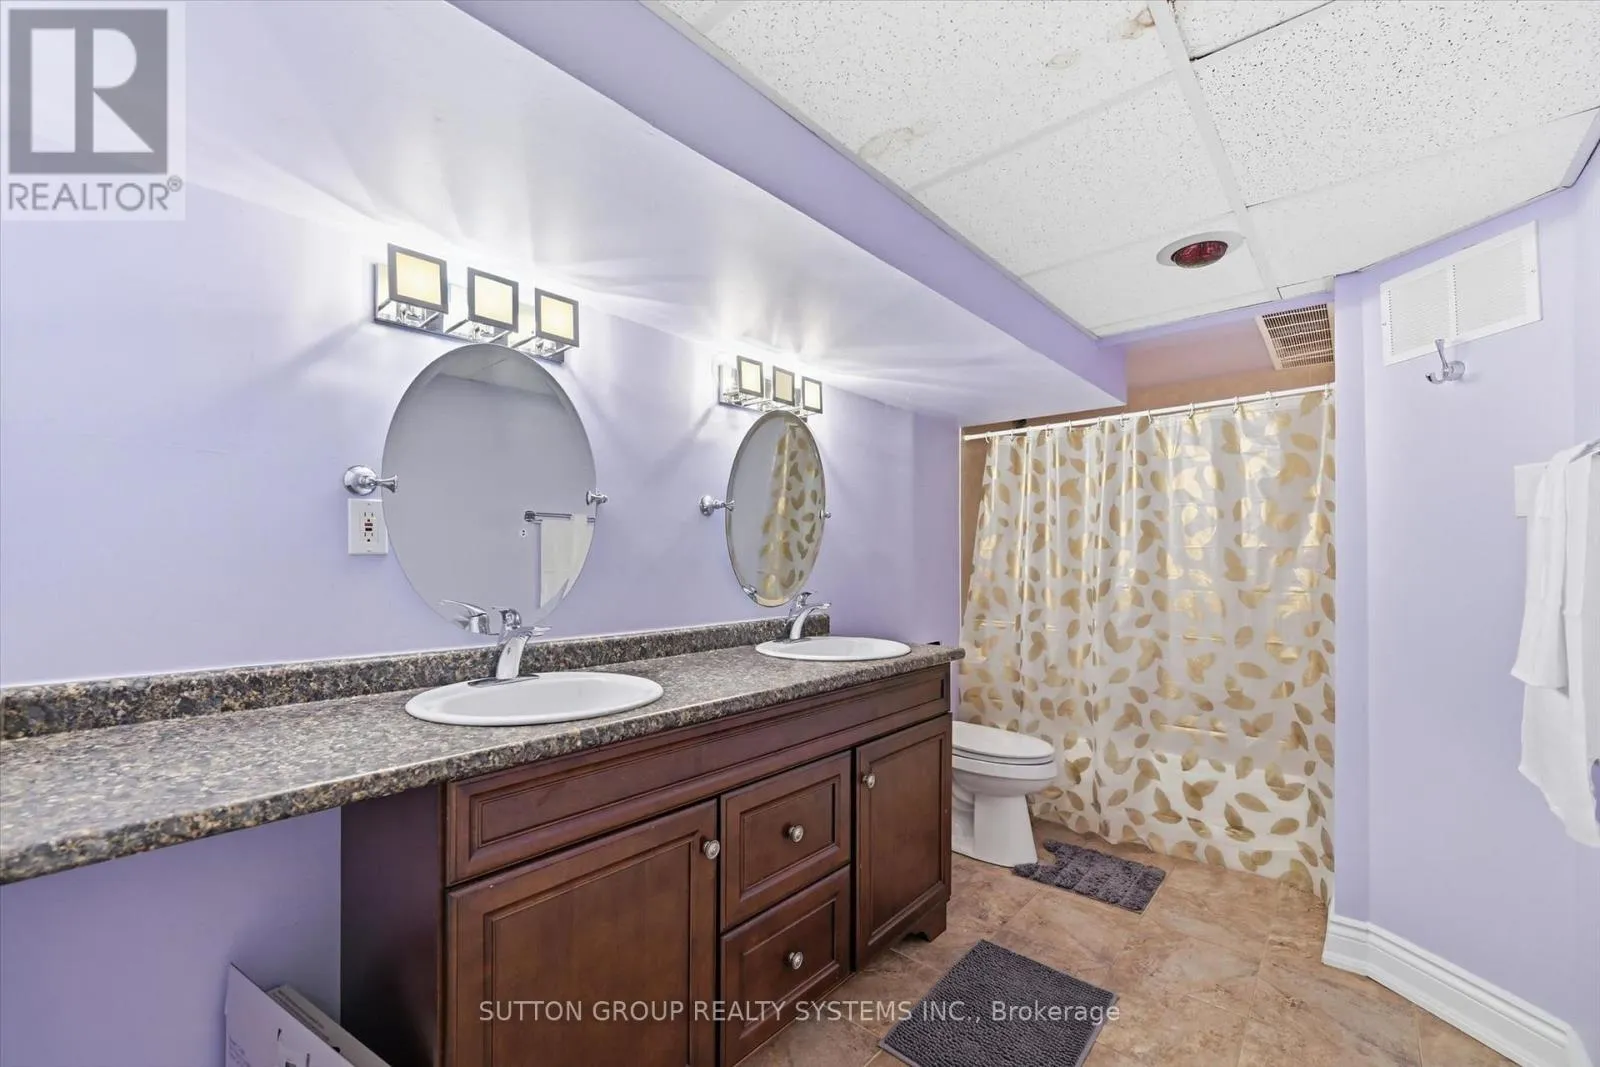
Bathroom
Basement
3.93 m x 1.96 m
Living room
Main level
8.3 m x 3.68 m
Dining room
Main level
5.93 m x 3.8 m
Family room
Main level
4.45 m x 5.89 m
Kitchen
Main level
5.93 m x 3.8 m
Office
Main level
3.49 m x 5.53 m
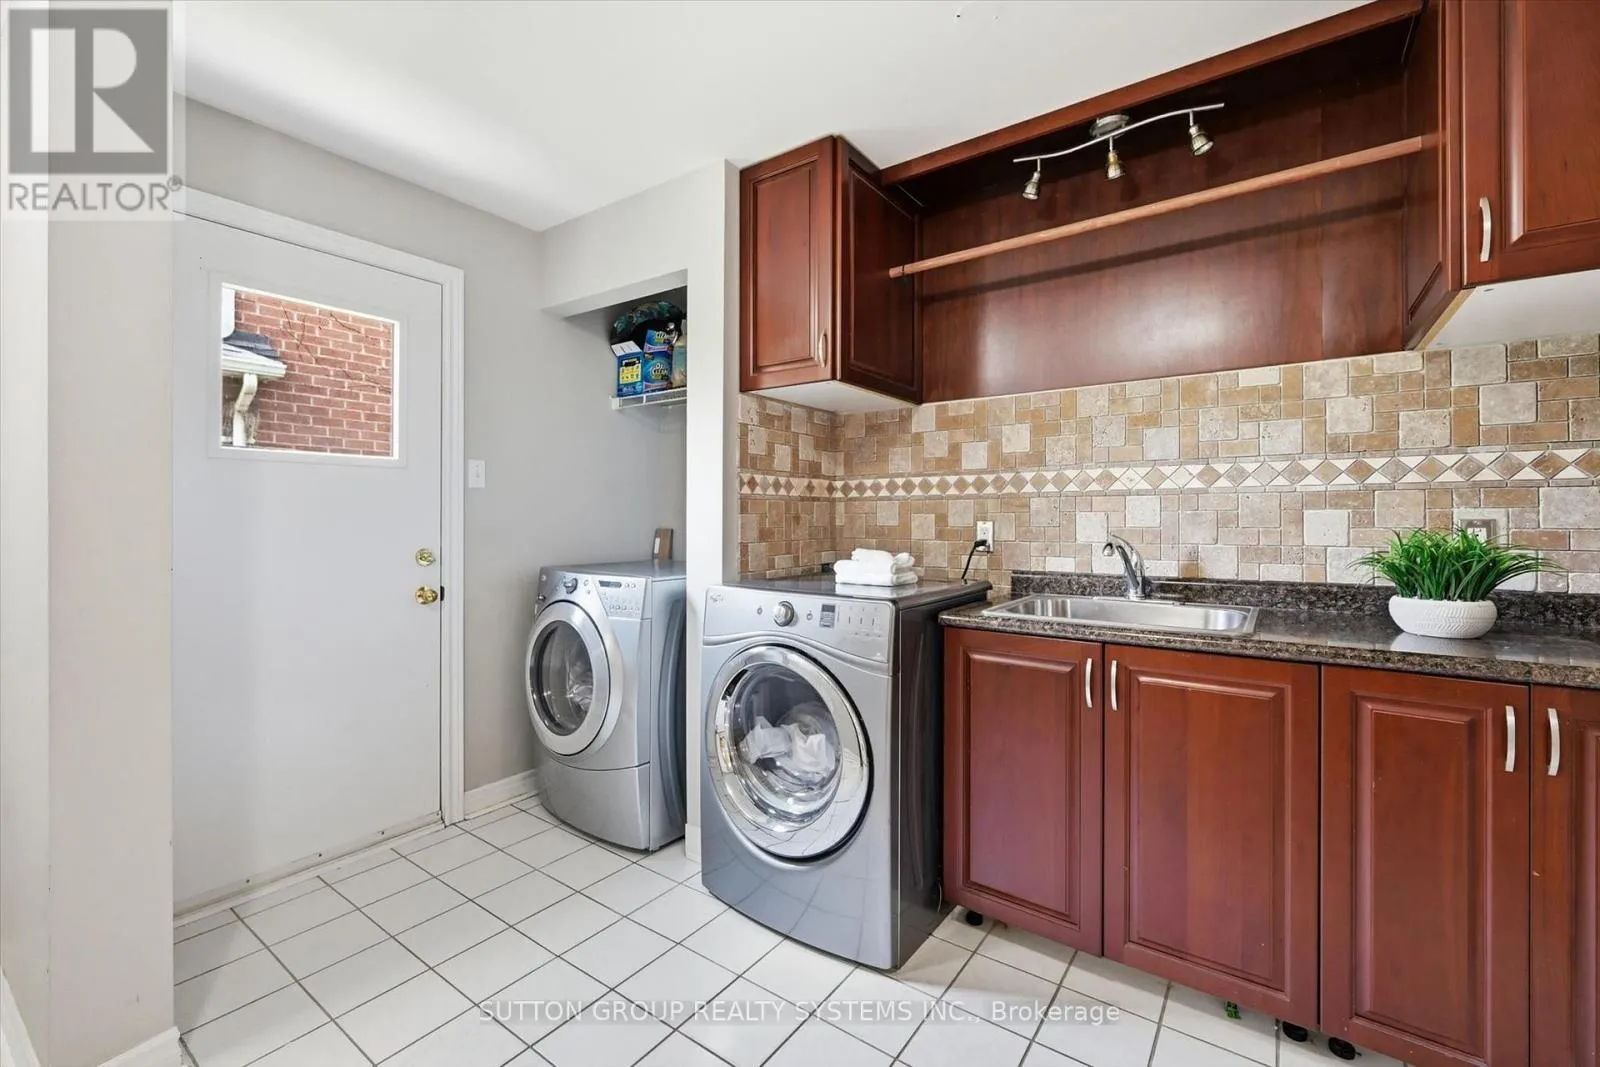
Laundry room
Main level
3.09 m x 3.28 m
Bathroom
Main level
1.96 m x 0.91 m

Location

Learn more about this property
Listing provided by:
SUTTON GROUP REALTY SYSTEMS INC.
MLS® number:
X13571784
Agent:
Dariusz Gudaniec
*Indicates required field
Name is required
Email is required
Please enter a valid phone number (e.g., 416-111-1111).

Community Spotlight: Homes For sale in Your Neighborhood