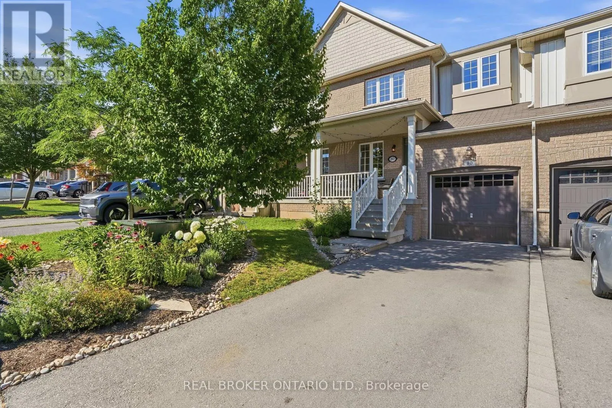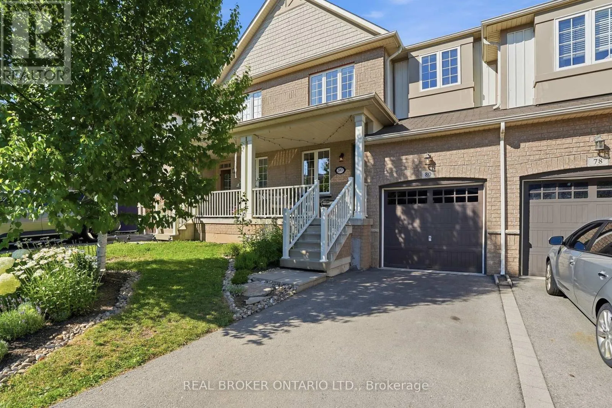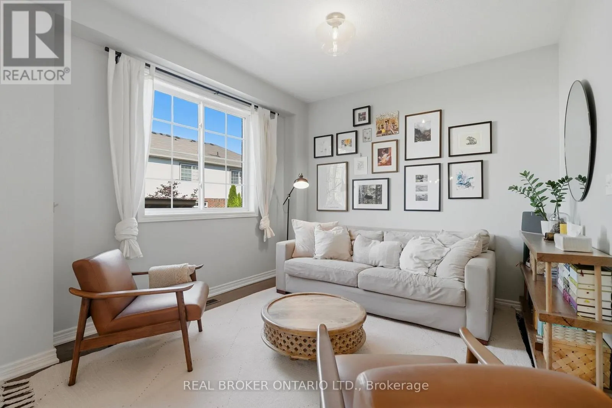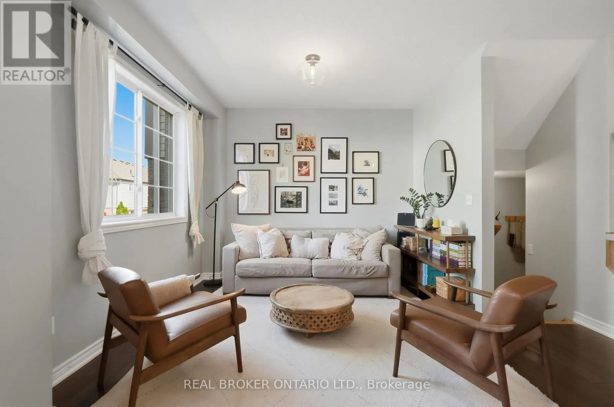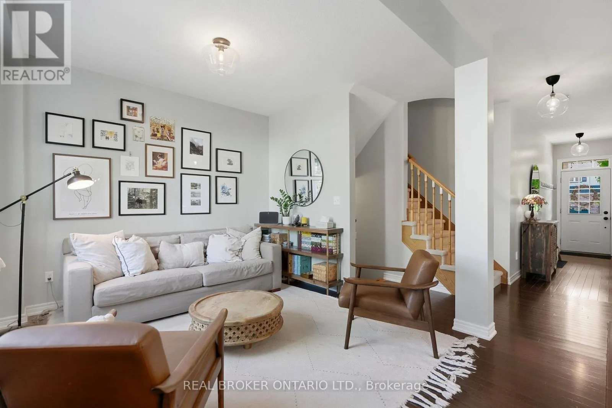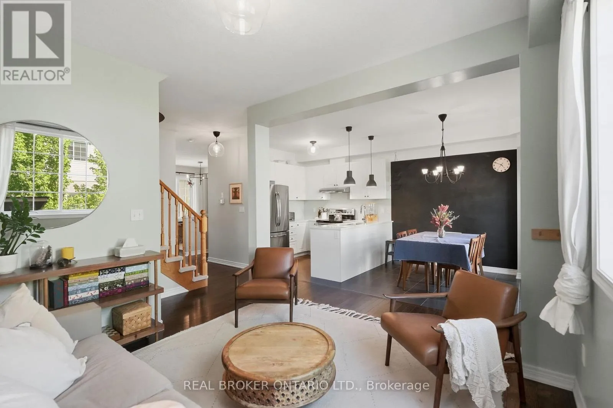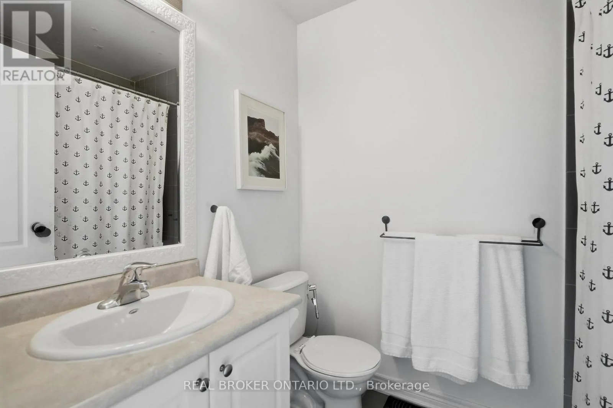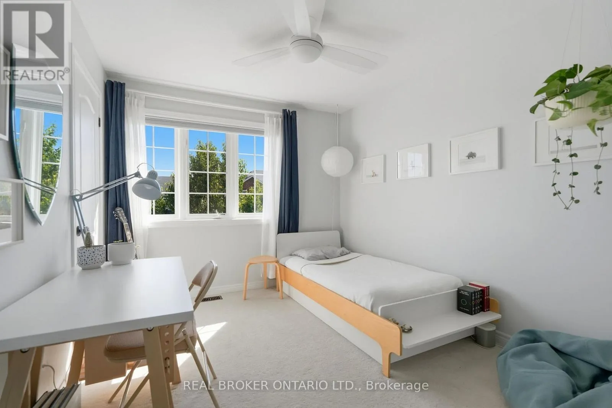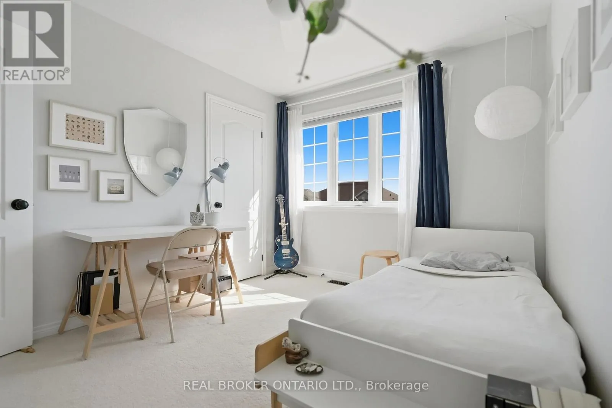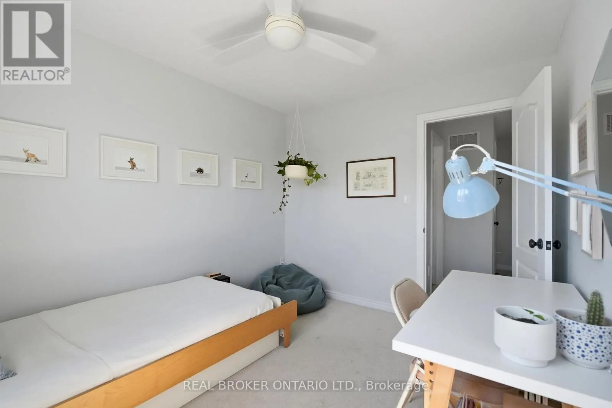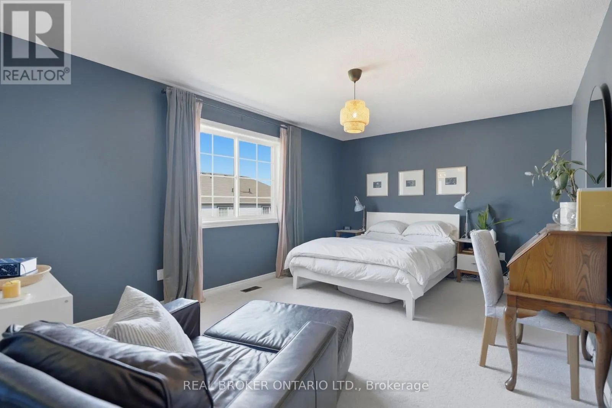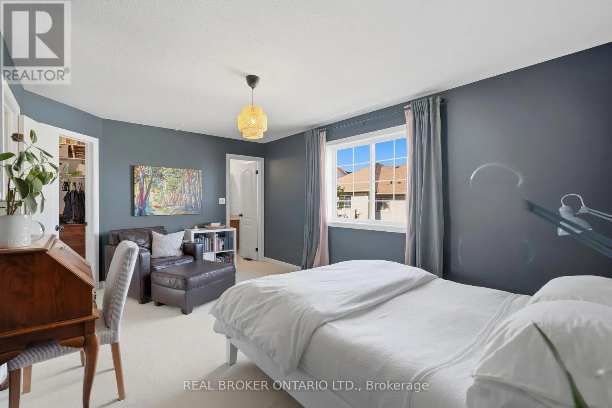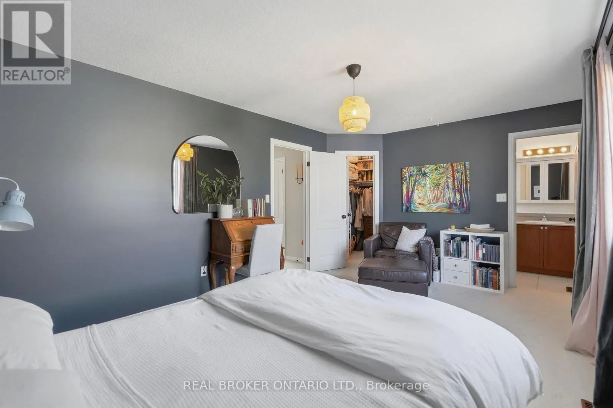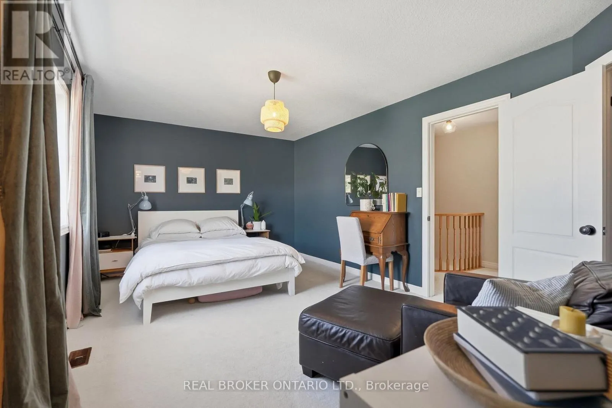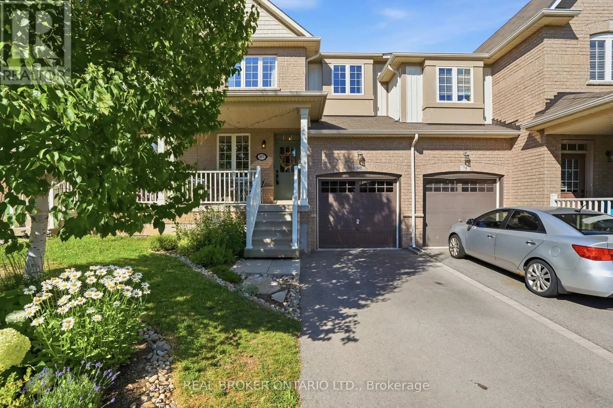
80 Bousfield Rise, Hamilton, Ontario L8B 0T4

Listed for:
$799,900
3 beds
3 baths
Listed Today
Row / Townhouse for rent: 80 Bousfield Rise, Hamilton, Ontario L8B 0T4

View all 48 photos

About

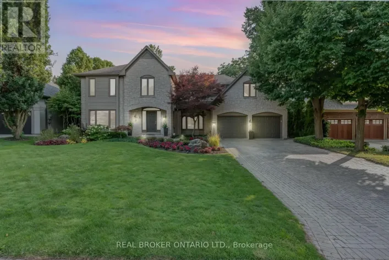
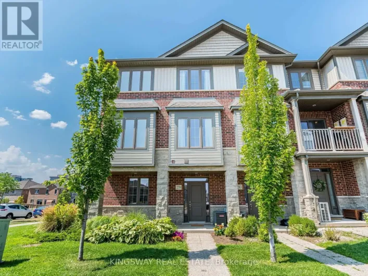
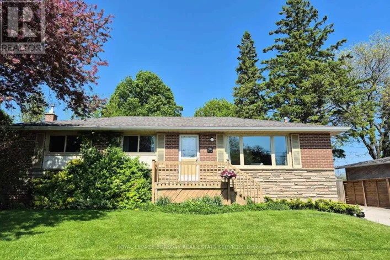
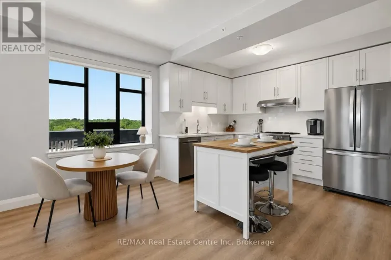
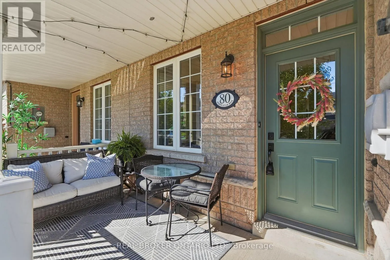
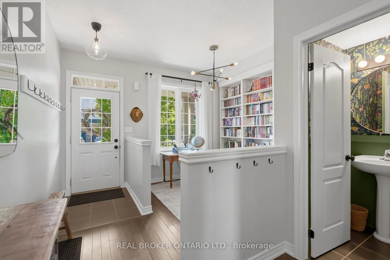
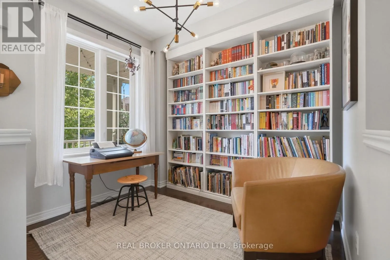
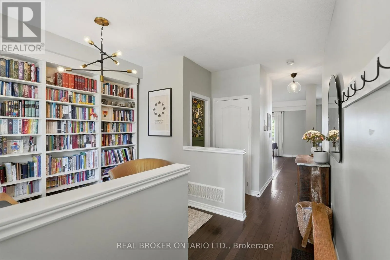
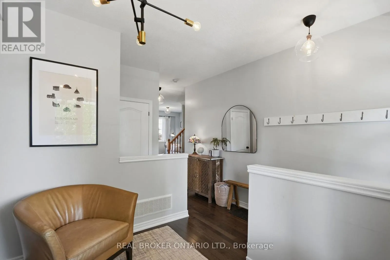
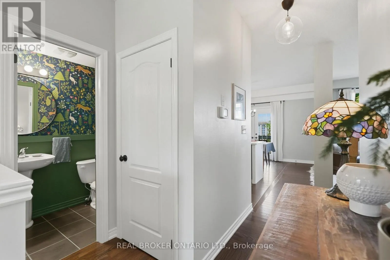
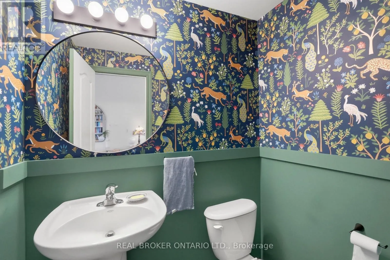
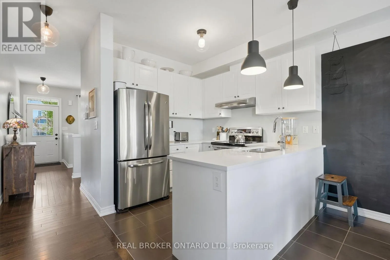
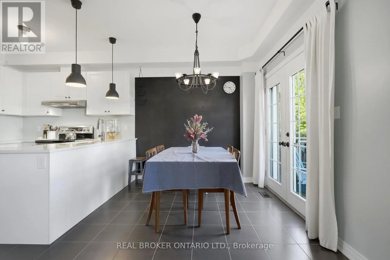
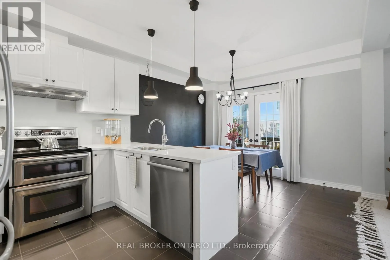
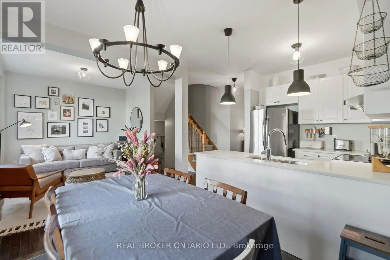
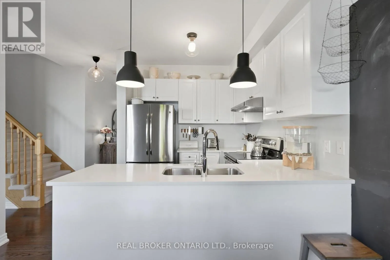
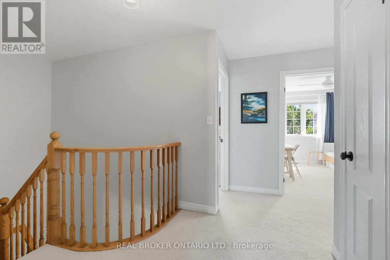
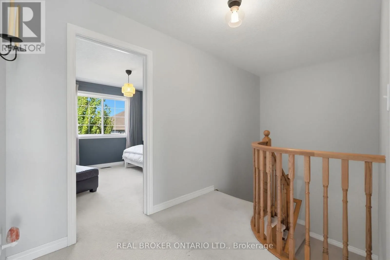
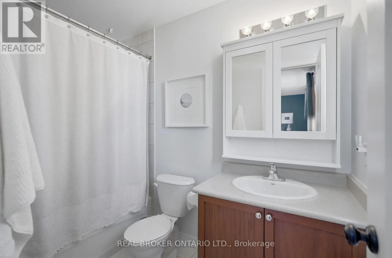
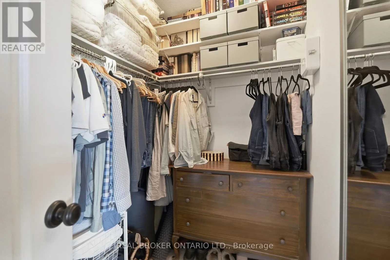
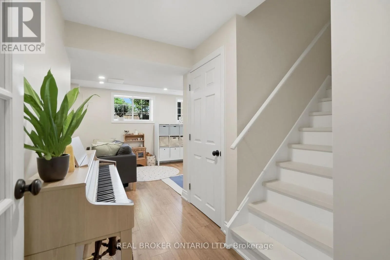
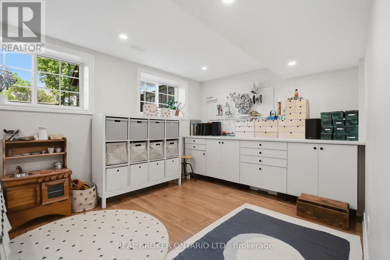
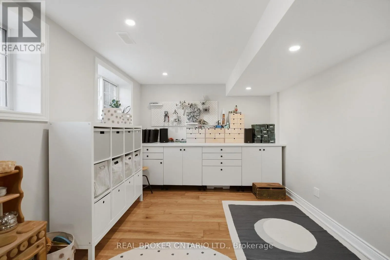
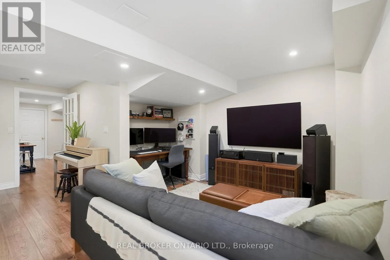
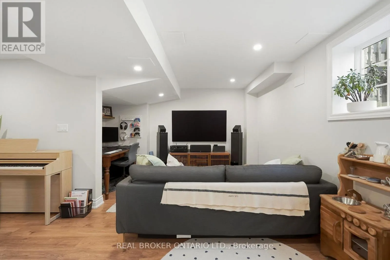
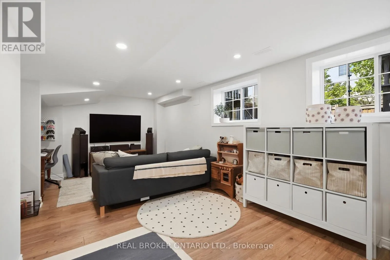
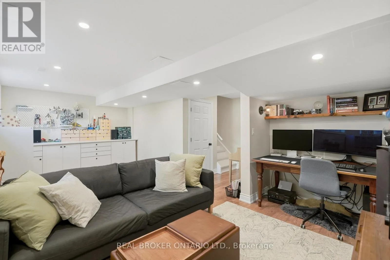
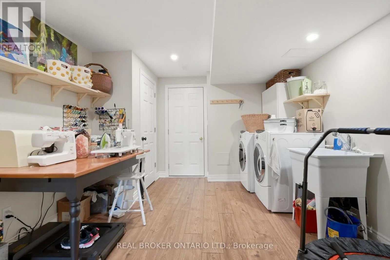
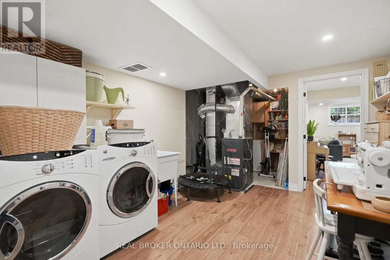
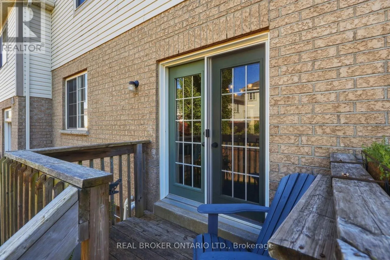
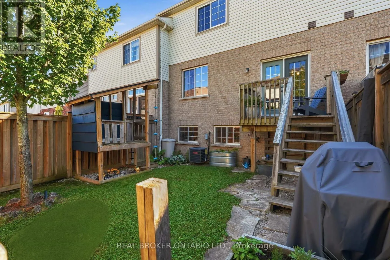
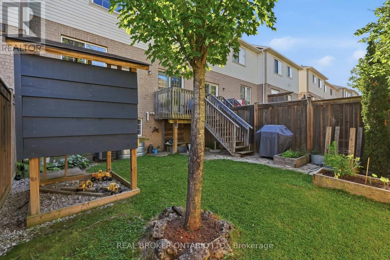
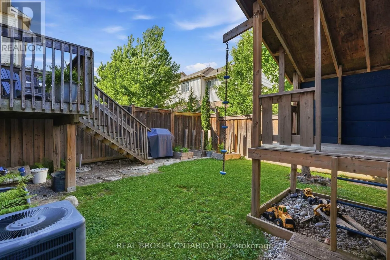
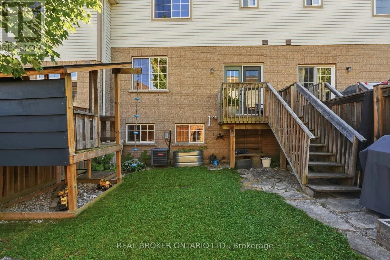
Cross Streets: Parkside Drive. ** Directions: Parkside Drive To Sadielou Blvd. Stylish, move-in ready, and perfectly located, this beautifully renovated freehold townhouse offers the ideal balance of modern living and everyday convenience in the heart of Waterdown. Featuring 3 bedrooms, 2.5 bathrooms, and a bright open-concept layout with high ceilings, this home is thoughtfully designed to maximize both space and natural light. The updated interior blends contemporary finishes with functional living, while the fully finished basement provides flexible space for a family room, home office, fitness area, or guest room. Step outside to a raised deck overlooking your private backyard, an inviting space to entertain, relax, or enjoy warm summer evenings. Complete with an attached garage, this home checks all the boxes. Situated just a short walk to downtown Waterdown, you'll enjoy easy access to local cafe's, restaurants, boutique shopping, parks, trails, and everyday amenities, making it easy to embrace the community's vibrant small-town atmosphere. Perfect for first-time buyers, young families, downsizers, or investors, this exceptional freehold townhouse offers a rare opportunity to enjoy turnkey living in one of Waterdown's most desirable neighbourhoods. (id:27476)

Property Highlights

MLS® Number
X13572206
Type
Single Family
Community Name
Waterdown
Ownership Type
Freehold
Land Size
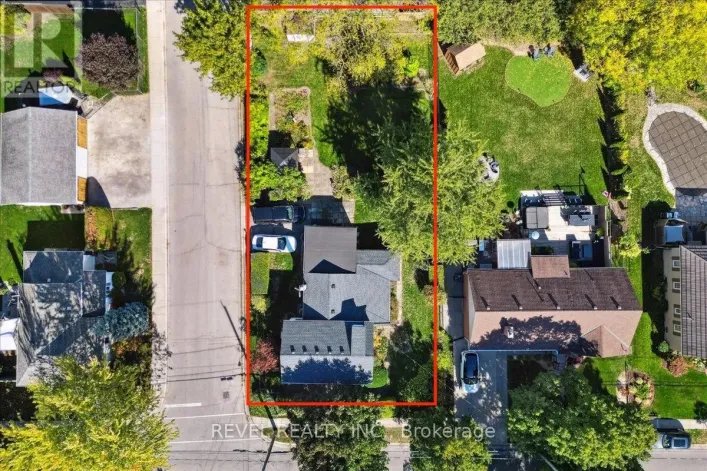
23 x 85.3 FT
Parking Space Total
3

Building

Building Type
Row / Townhouse
Storeys
2.00
Square Footage
1500 - 2000 sqft
Bathrooms Total
3
Bedrooms Above Ground
3
Bedrooms Total
3
Amenities
Park, Public Transit, Place of Worship, Schools
Exterior Finish
Brick, Stucco
Fireplace Present
No
Basement Type
Full (Finished)
Basement Features
Building Heating Type
Forced air
Heating Fuel
Natural gas
Building Cooling Type
Central air conditioning

Utilities

Water
Municipal water
Utility Sewer
Sanitary sewer

Room Layout

Primary Bedroom
Second level
5.13 m x 3.23 m
Bathroom
Second level
Measurements not available
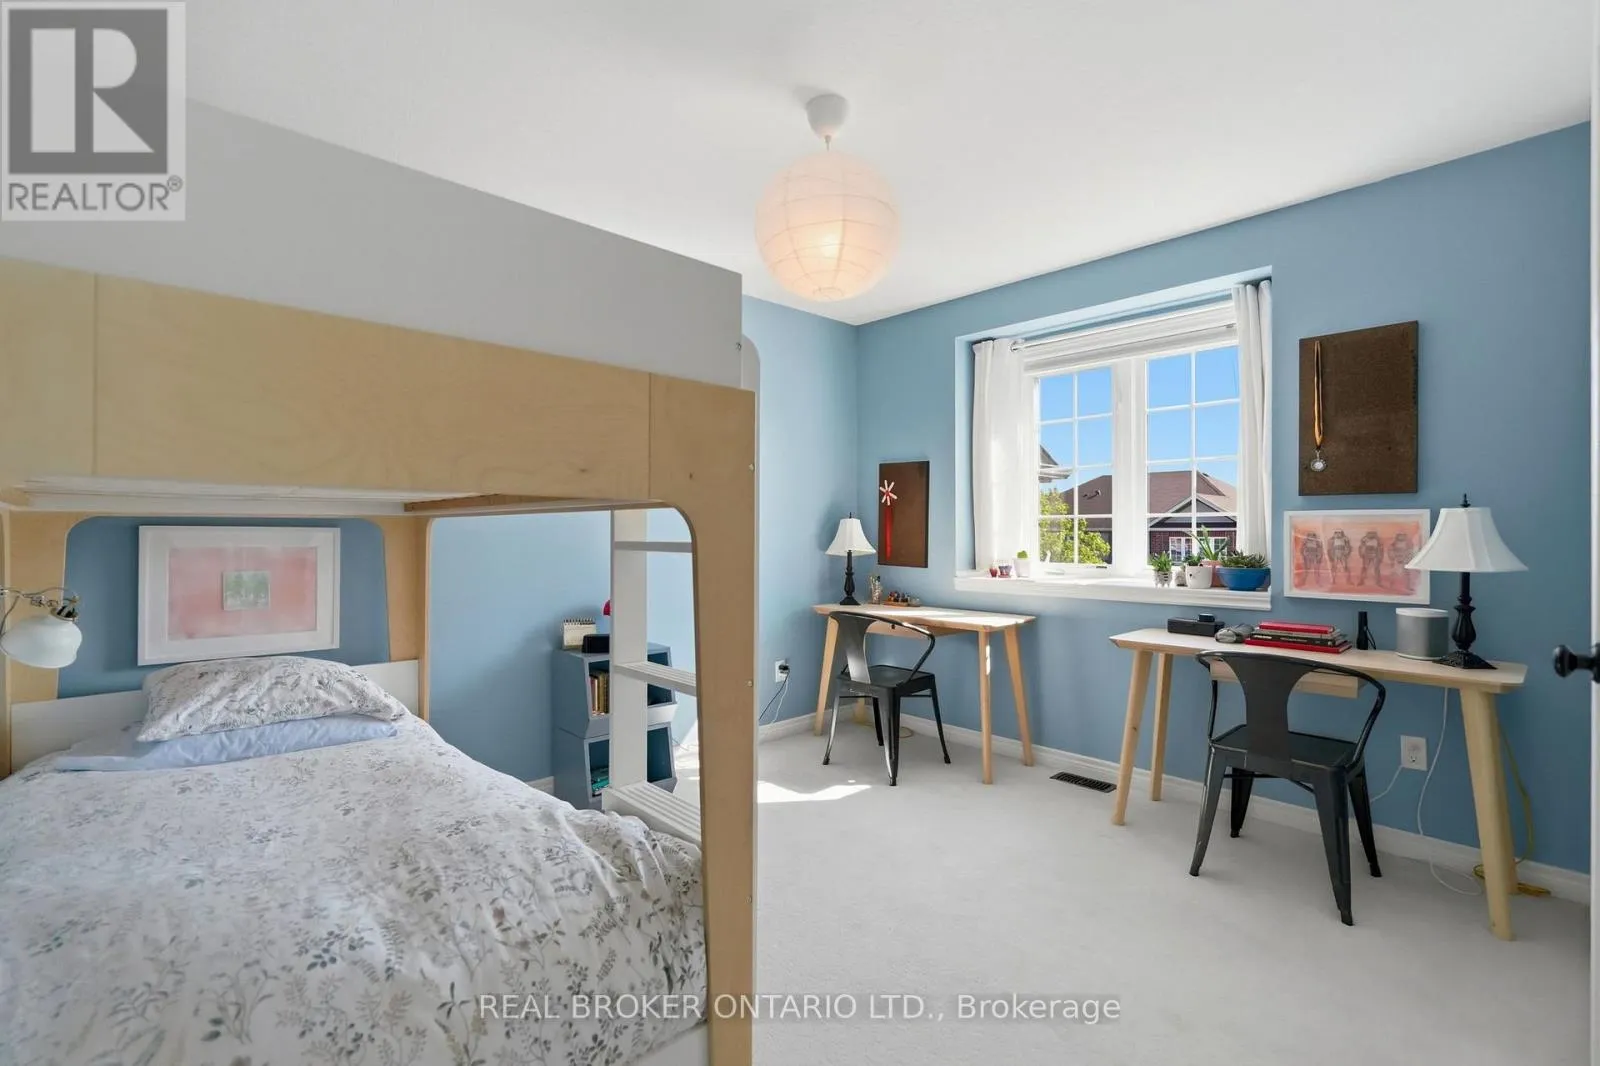
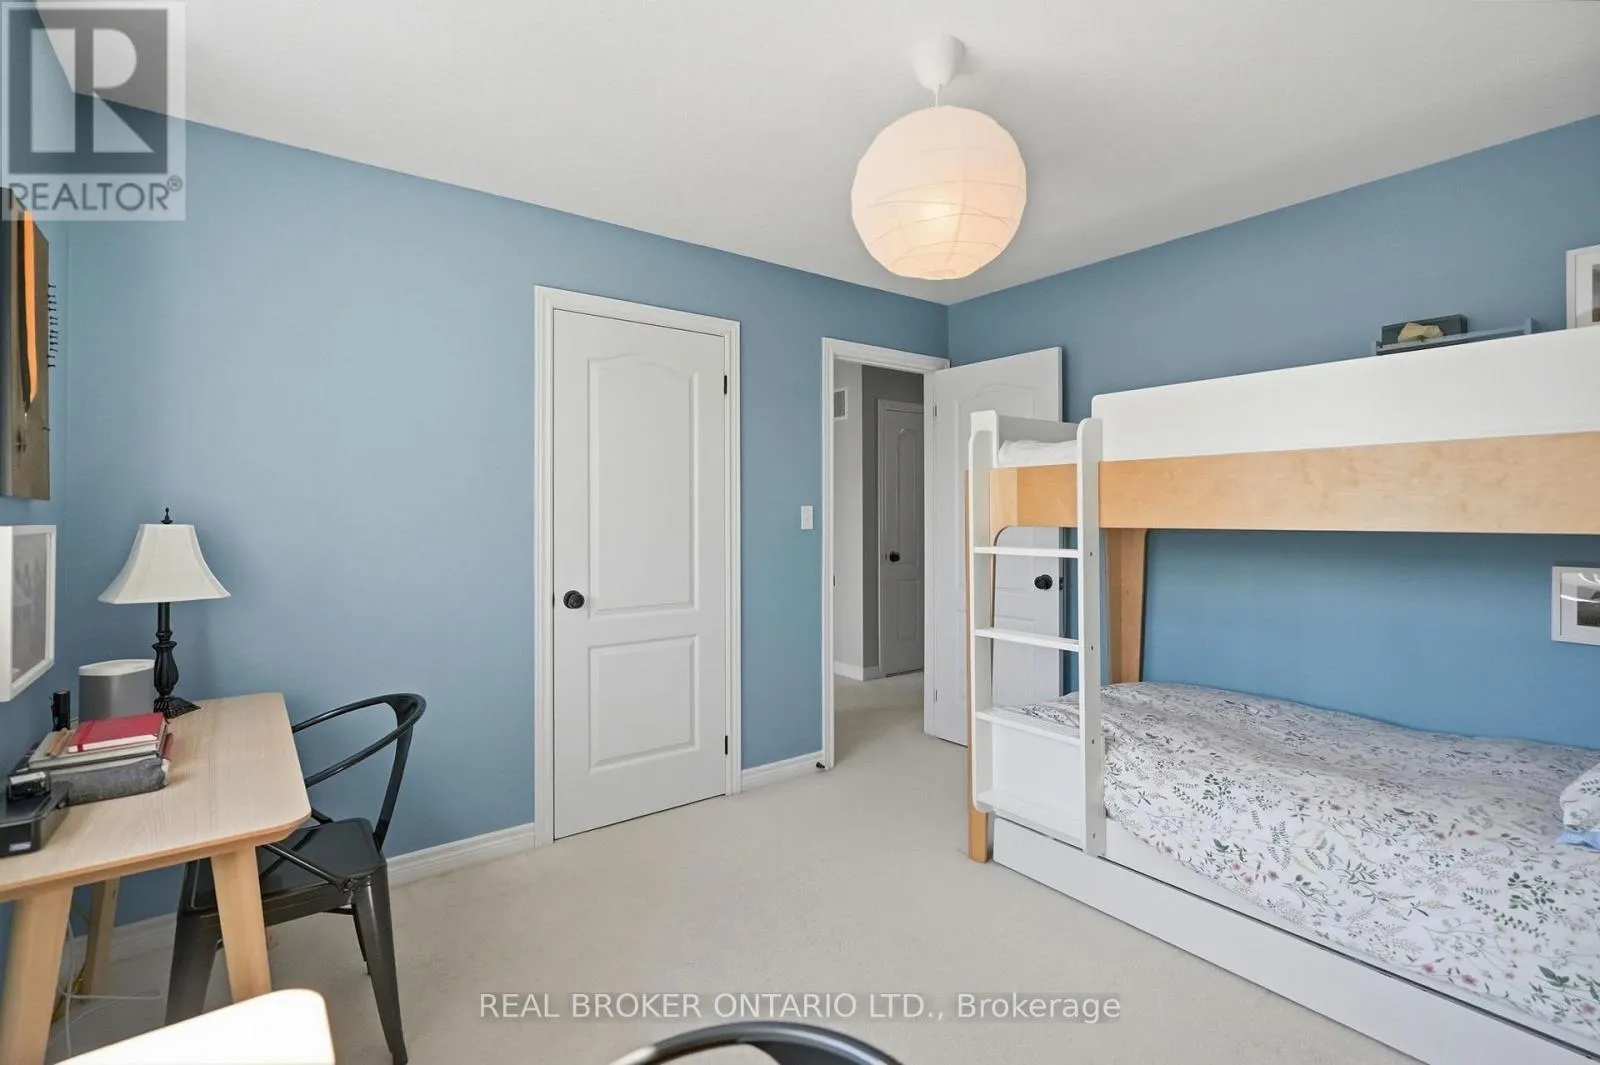
Bedroom 2
Second level
2.9 m x 3.63 m
Bedroom 3
Second level
2.9 m x 3.63 m
Bathroom
Second level
Measurements not available
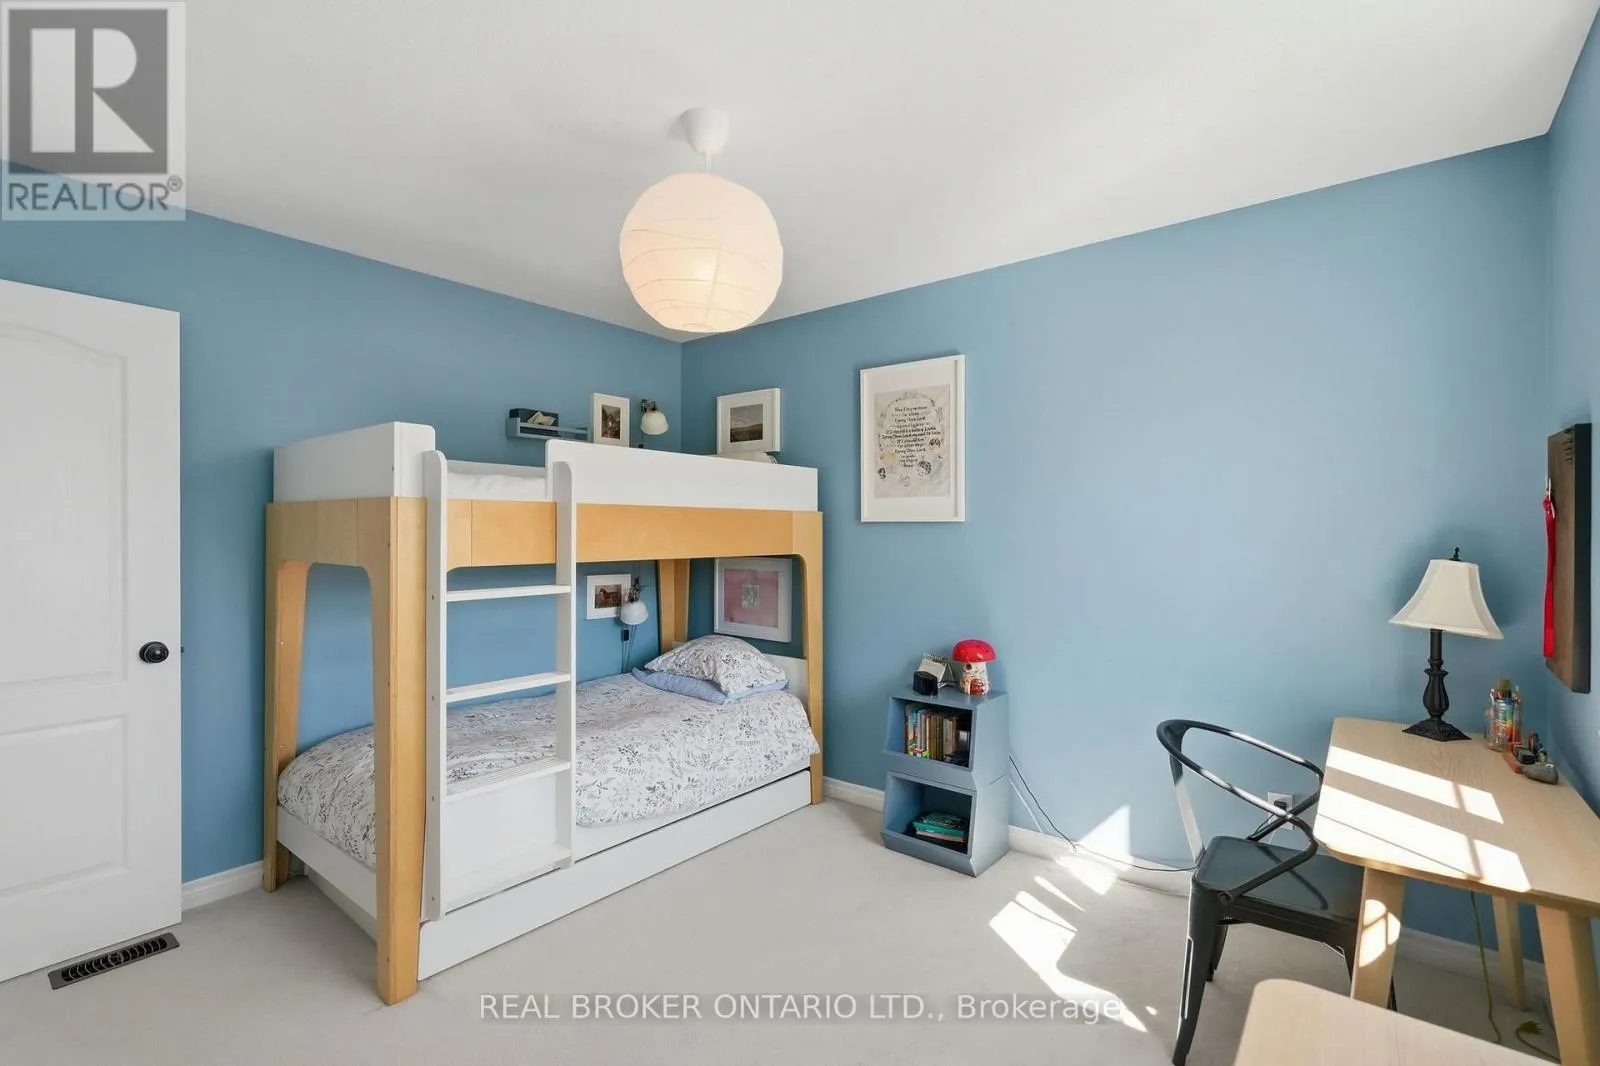
Recreational, Games room
Basement
6.68 m x 3.96 m
Utility room
Basement
3.61 m x 5.99 m
Den
Main level
2.46 m x 2.7 m
Bathroom
Main level
Measurements not available
Kitchen
Main level
3.28 m x 2.59 m
Dining room
Main level
3.28 m x 2.72 m
Living room
Main level
3.4 m x 3.23 m

Location

Learn more about this property
Listing provided by:
REAL BROKER ONTARIO LTD.
MLS® number:
X13572206
Agent:
Jon Van Geest
*Indicates required field
Name is required
Email is required
Please enter a valid phone number (e.g., 416-111-1111).

Community Spotlight: Homes For sale in Your Neighborhood