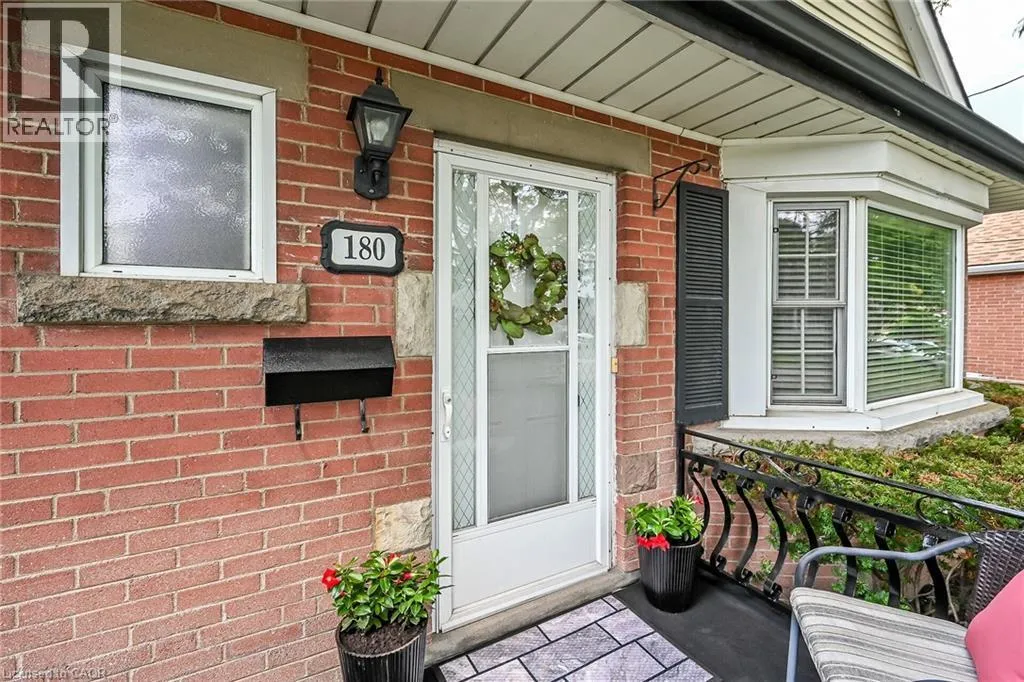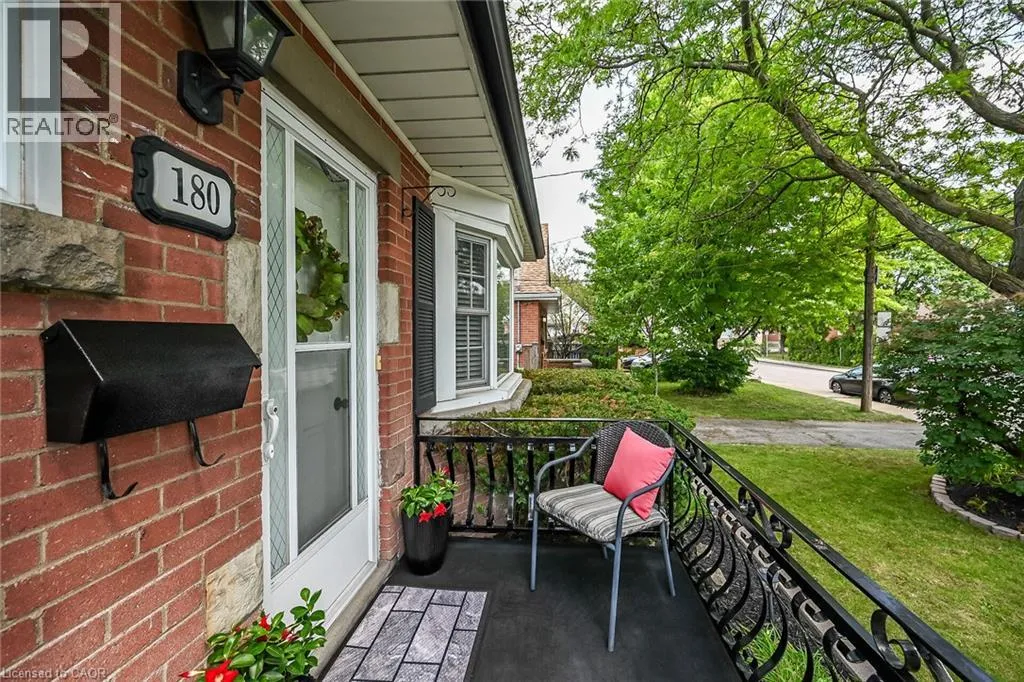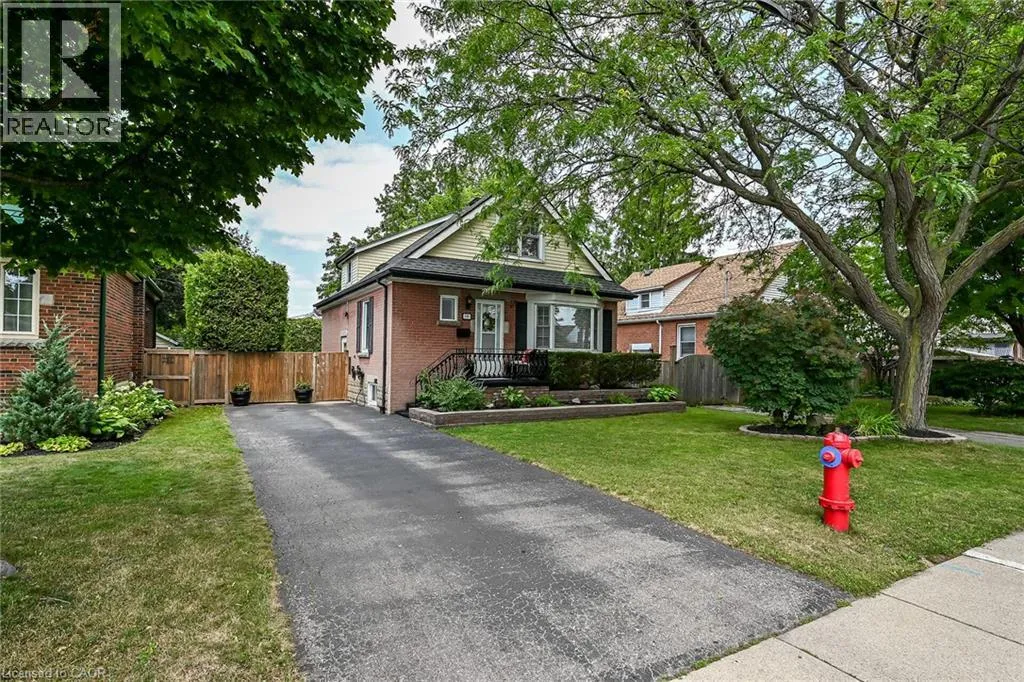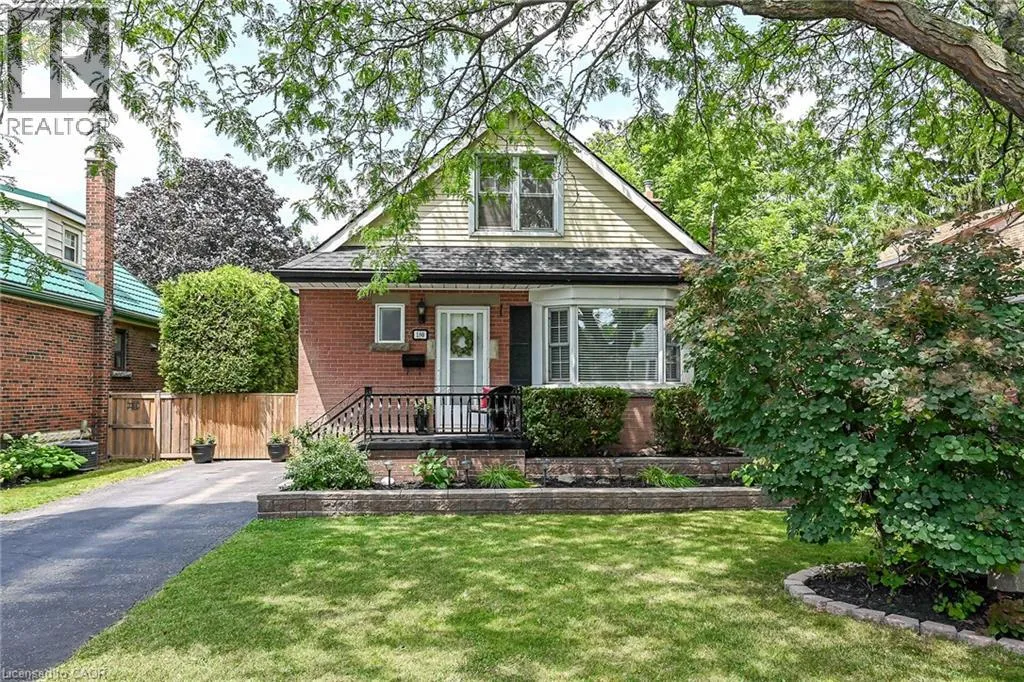
180 East 25th Street, Hamilton, Ontario L8V 3A5

Listed for:
$669,900
3 beds
2 baths
Listed 24 days ago
House for rent: 180 East 25th Street, Hamilton, Ontario L8V 3A5

View all 50 photos

About

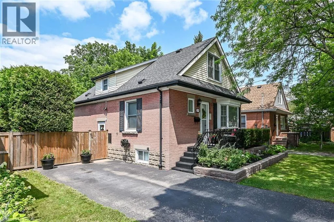
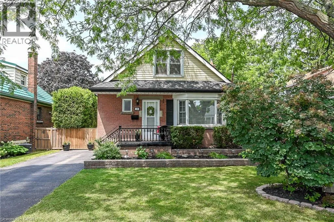
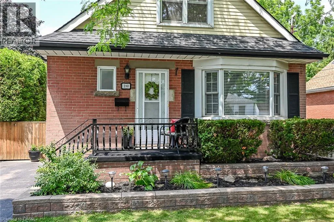
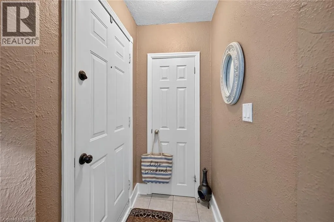
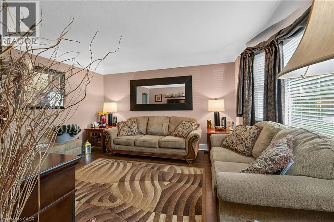
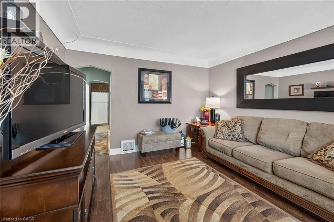
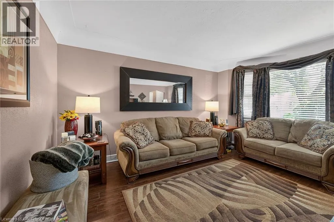
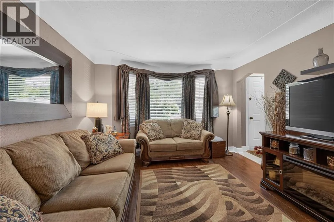
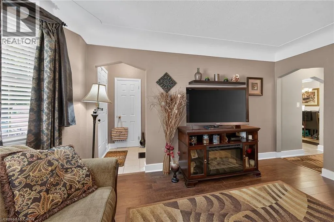
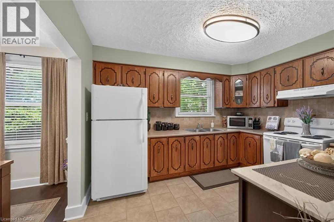
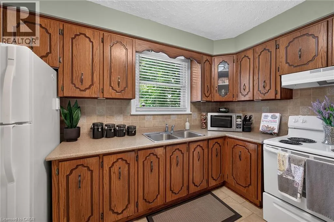
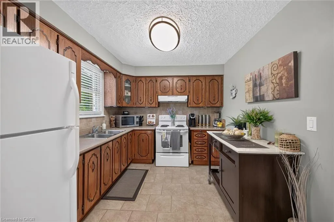
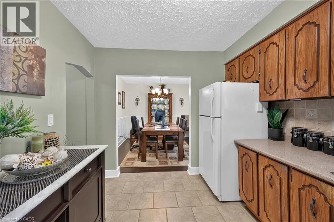
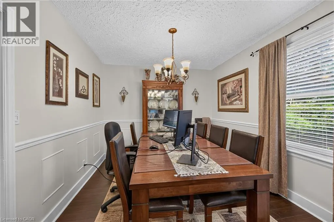
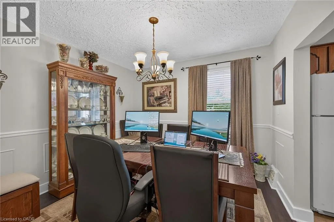
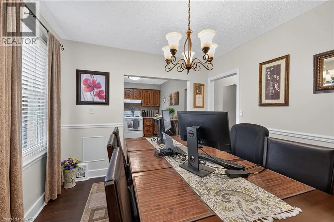
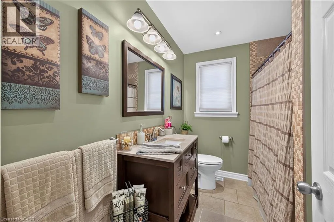
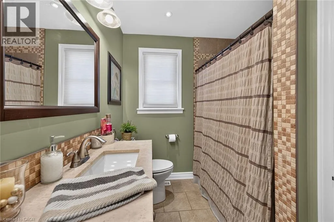
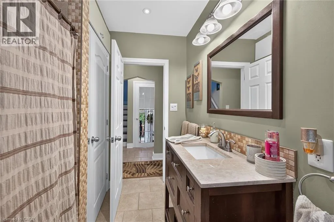
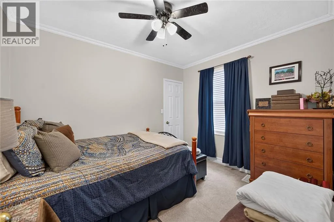

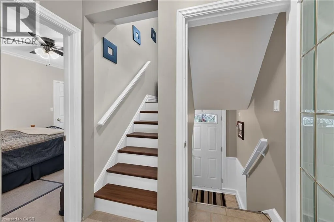
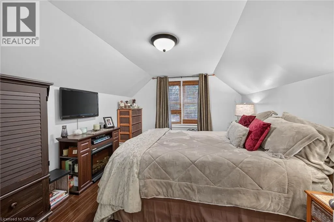
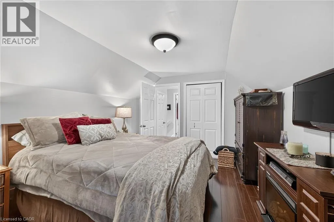
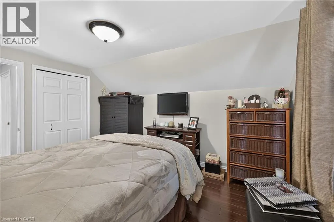
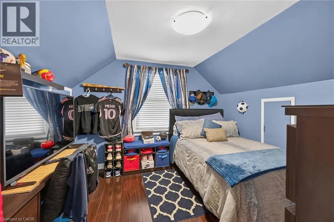
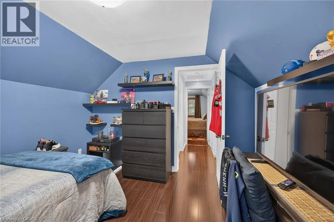
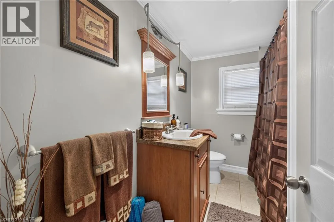
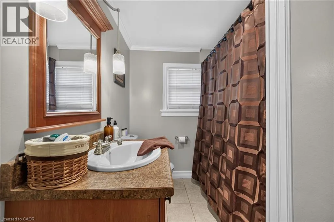
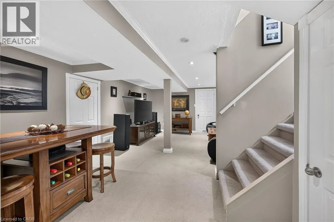
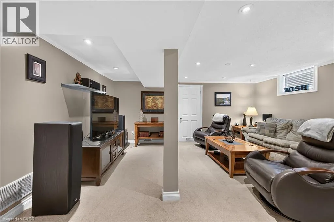
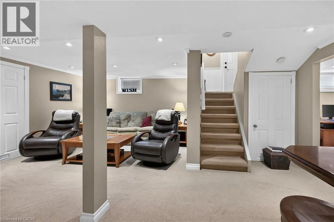
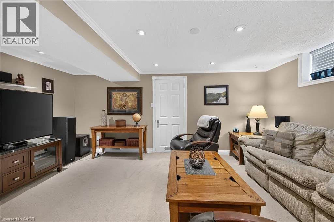
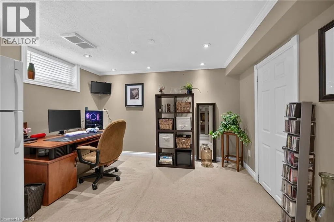
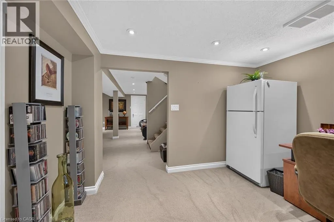
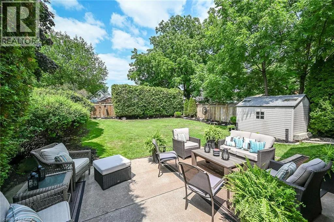
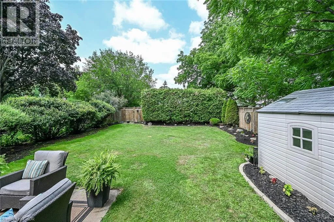
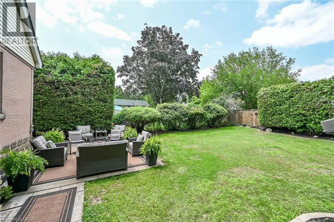
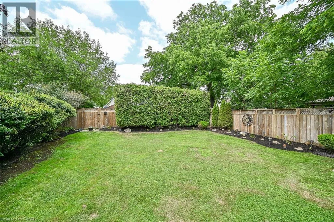
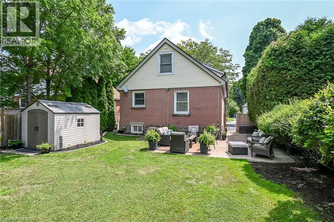
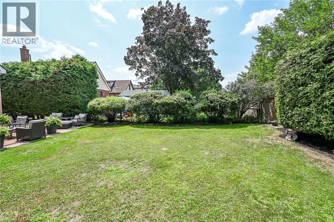
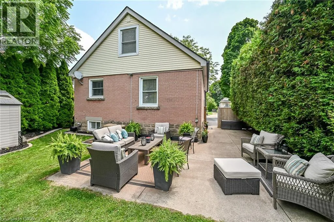
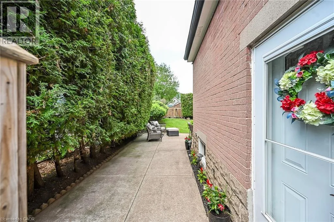
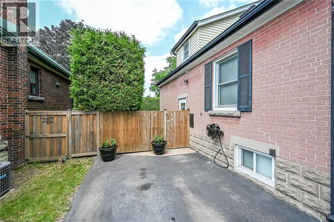
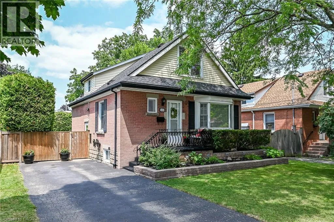
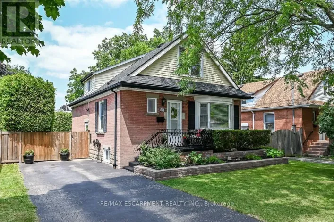
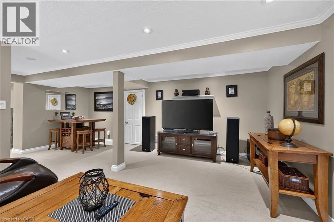
BETWEEN BRUCEDALE AVENUE & QUEENSDALE AVENUE Beautifully maintained 1.5-storey home nestled in a prime, established neighborhood on the Central Mountain. This inviting property features a spacious main floor layout with a separate dining room open to the kitchen—perfect for everyday living and entertaining. The main level also offers a convenient bedroom and an updated 4-piece bathroom. Upstairs, you’ll find two generously sized bedrooms along with another updated 4-piece bath, providing comfort and functionality for the whole family. A separate side entrance leads to a fully finished basement complete with a large recreation room, den, laundry area, cold cellar, and ample storage space—ideal for extended living or versatile use. Numerous updates throughout include porcelain tile and hardwood flooring, crown molding, pot lights, shingles, and vinyl windows. Step outside to enjoy a private, fully fenced, and beautifully manicured yard featuring a patio and storage shed—perfect for relaxing or entertaining outdoors. A long side driveway accommodates up to three vehicles. Conveniently located close to schools, parks, churches, shopping, and public transit. This is a must-see home offering exceptional value and comfort. (id:27476)

Property Highlights

MLS® Number
40850324
Type
Single Family
Ownership Type
Freehold
Land Size
under 1/2 acre
Parking Space Total
3

Building

Building Type
House
Storeys
1.50
Square Footage
1800 sqft
Bathrooms Total
2
Bedrooms Above Ground
3
Bedrooms Total
3
Amenities
Hospital, Park, Place of Worship, Playground, Public Transit, Schools, Shopping
Exterior Finish
Aluminum siding, Brick, Metal, Vinyl siding
Fireplace Present
No
Basement Type
Full (Finished)
Basement Features
Building Heating Type
Forced air
Heating Fuel
Natural gas
Building Cooling Type
Central air conditioning

Utilities

Water
Municipal water
Utility Sewer
Municipal sewage system

Room Layout

4pc Bathroom
Second level
Measurements not available
Bedroom
Second level
11'0'' x 10'5''
Primary Bedroom
Second level
13'4'' x 11'0''
Cold room
Basement
Measurements not available
Laundry room
Basement
12'1'' x 9'8''
Den
Basement
12'1'' x 9'8''
Recreation room
Basement
19'0'' x 16'0''
4pc Bathroom
Main level
Measurements not available
Bedroom
Main level
12'9'' x 10'6''
Eat in kitchen
Main level
12'1'' x 9'7''
Dining room
Main level
11'1'' x 10'6''
Living room
Main level
17'2'' x 13'1''

Location

Learn more about this property
Listing provided by:
RE/MAX Escarpment Realty Inc.
MLS® number:
40850324
Agent:
Elvis Klapcic
*Indicates required field
Name is required
Email is required
Please enter a valid phone number (e.g., 416-111-1111).