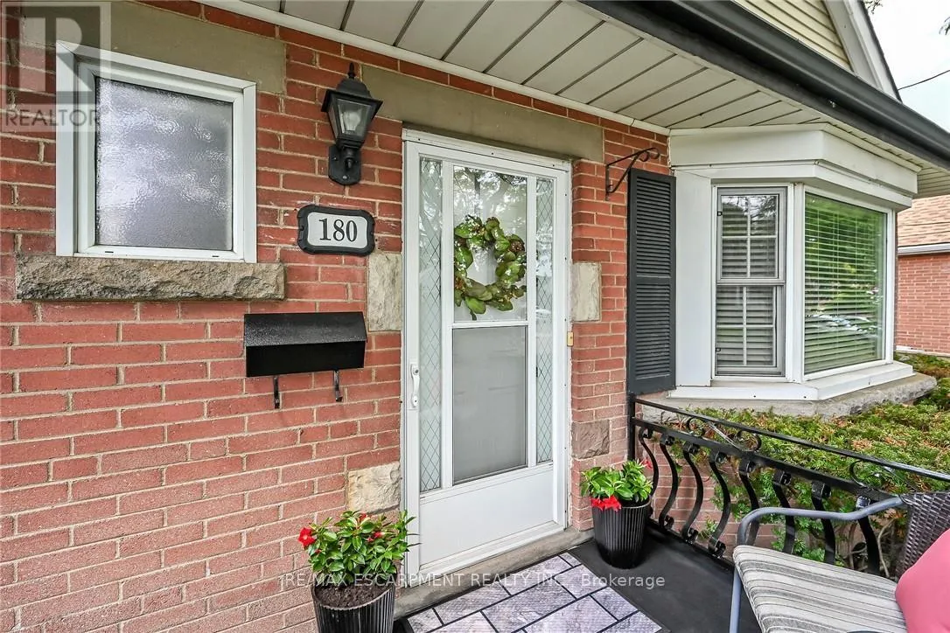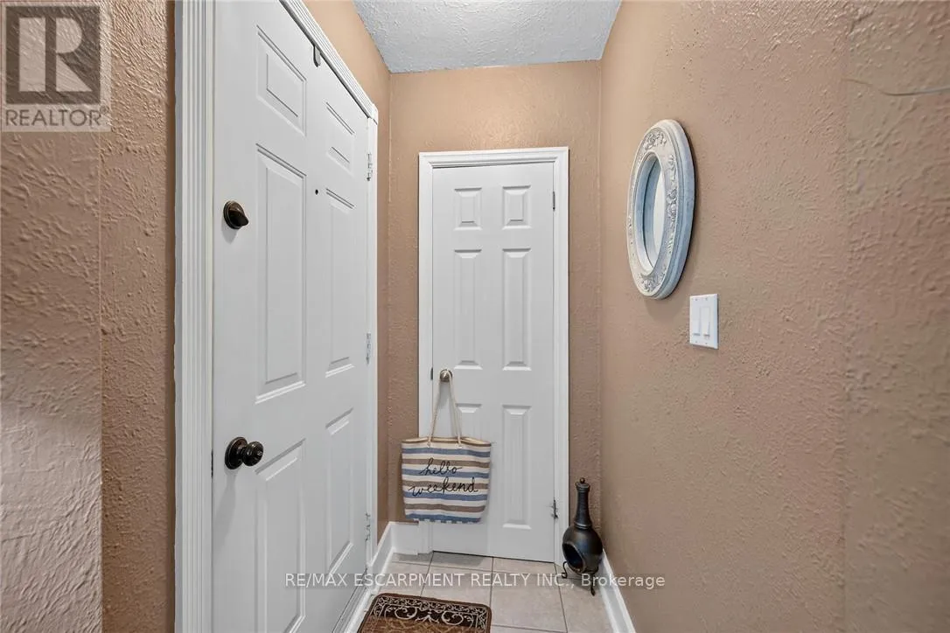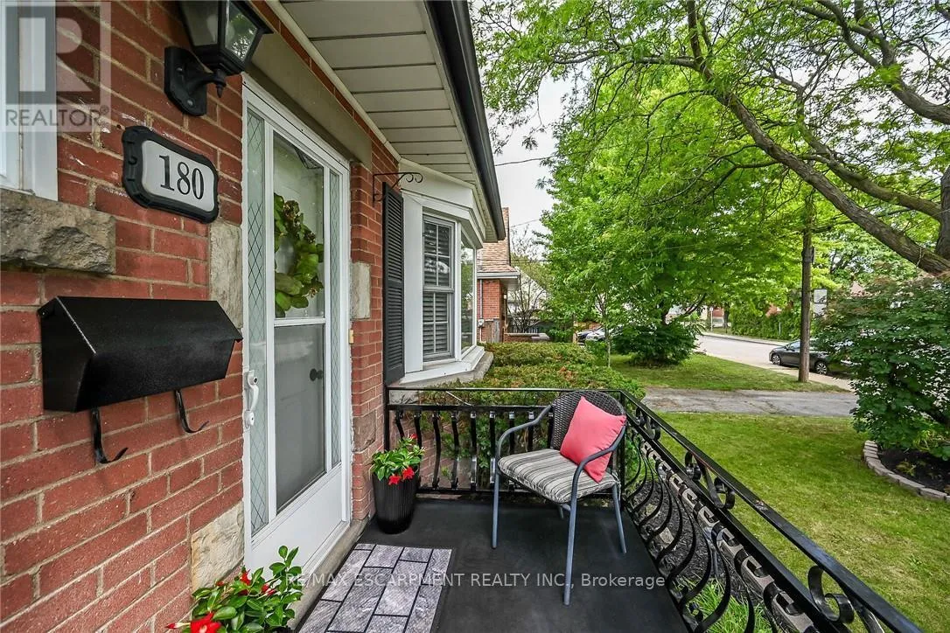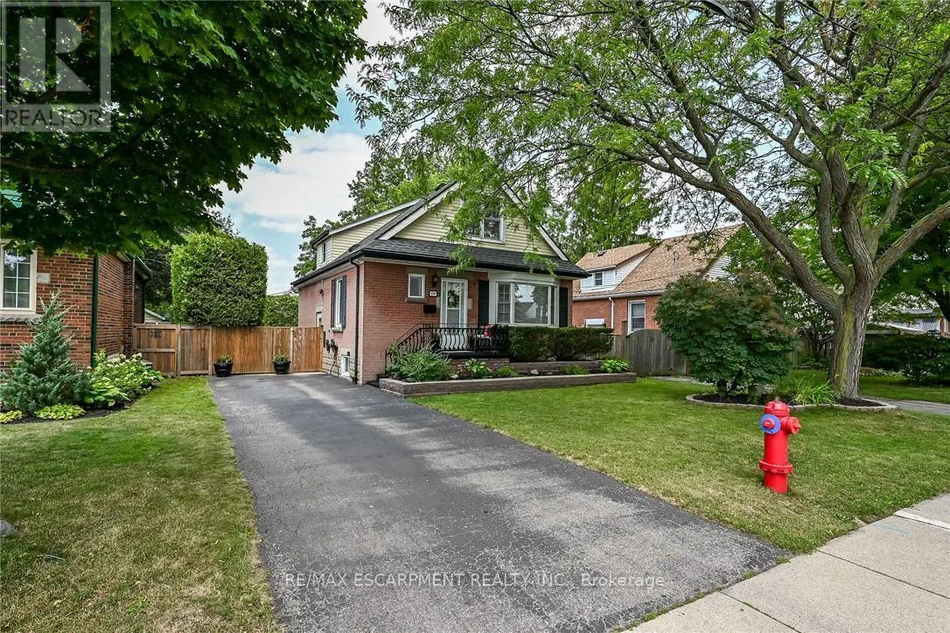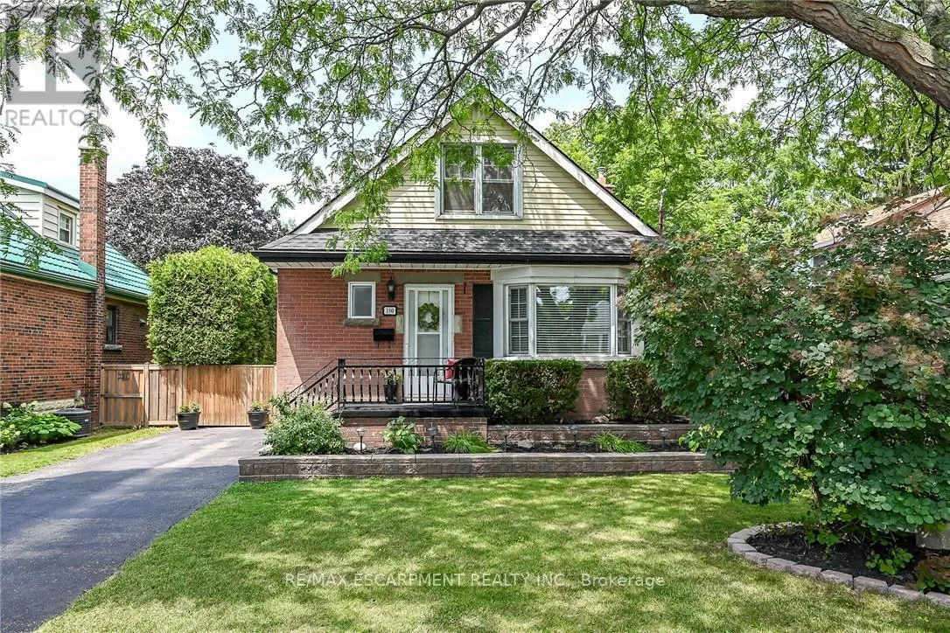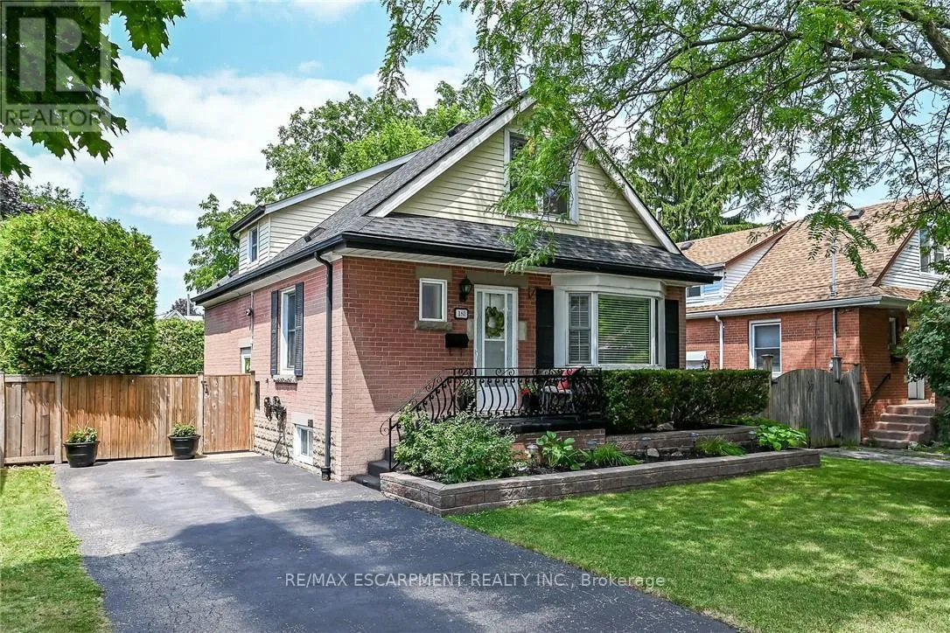
180 East 25th Street, Hamilton, Ontario L8V 3A5

Listed for:
$669,900
3 beds
2 baths
Listed 24 days ago
House for rent: 180 East 25th Street, Hamilton, Ontario L8V 3A5

View all 50 photos

About

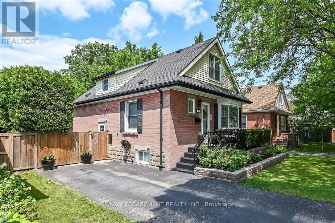
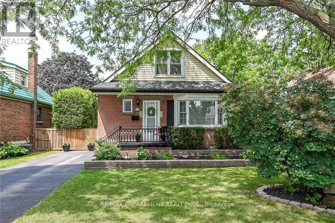
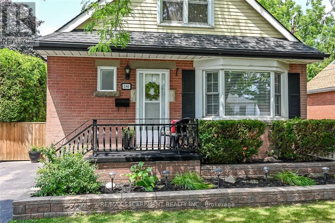
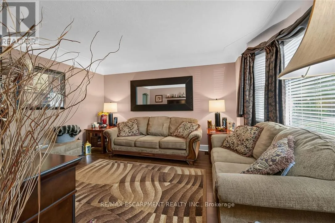
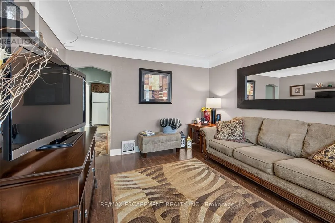
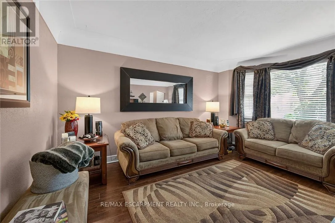
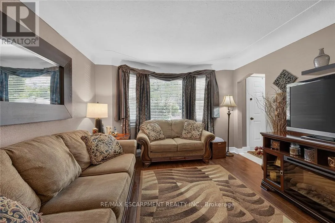
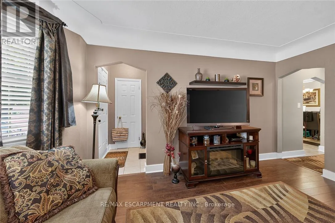
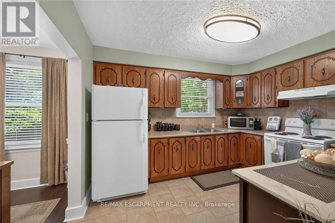
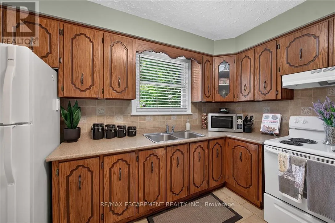
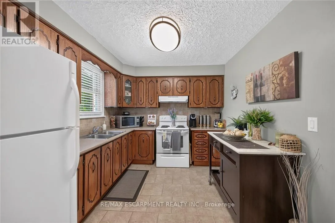
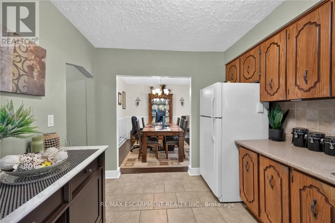
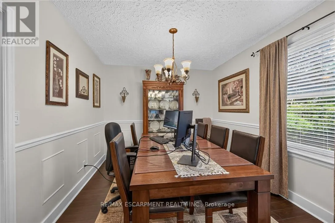
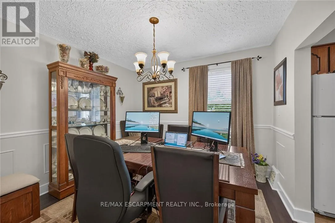
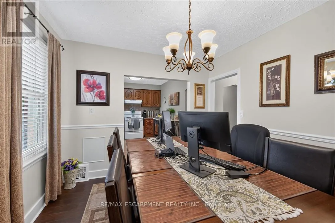
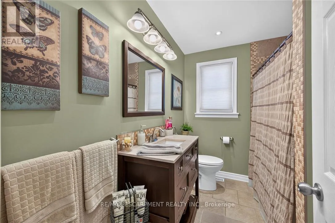
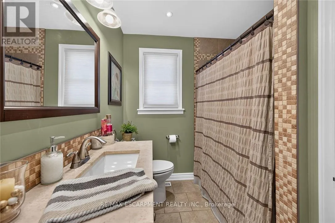
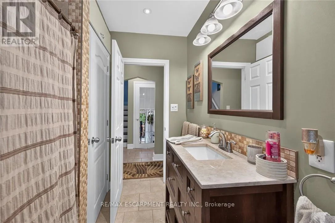
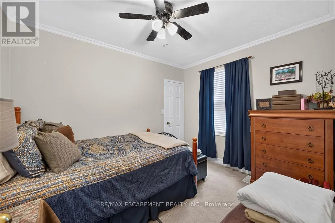
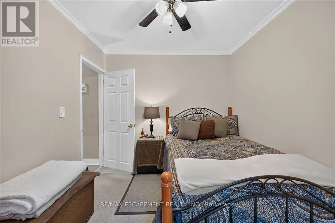
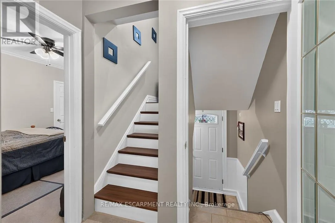
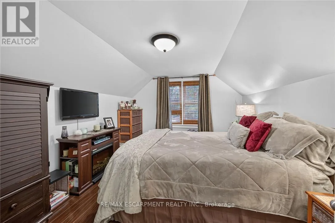
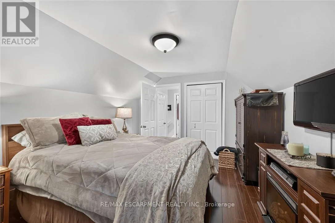
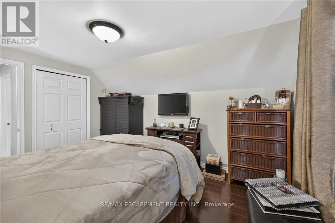
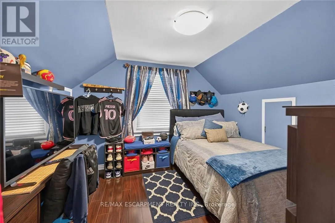
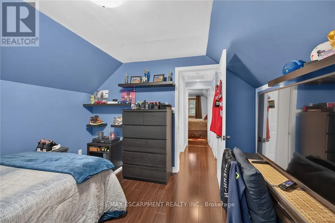
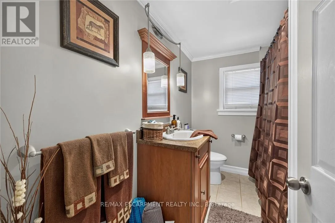
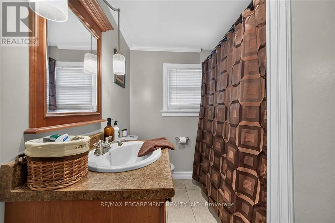
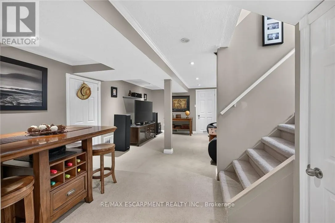
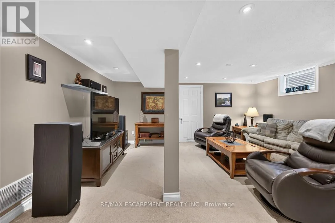
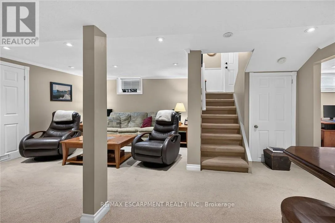
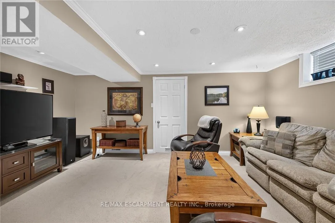
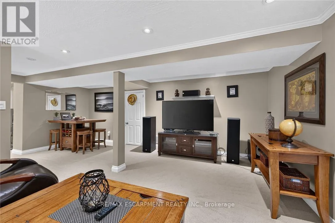
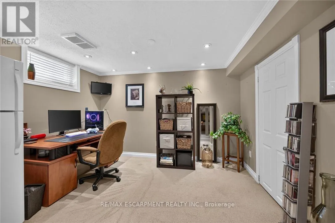
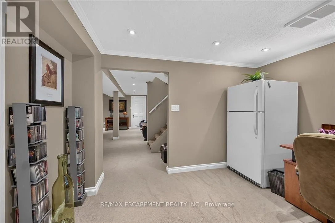
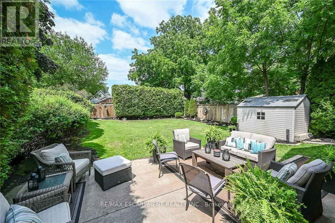
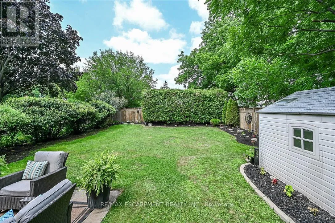
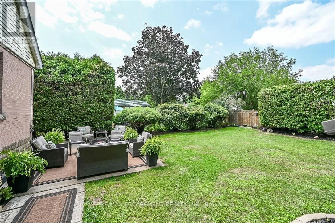
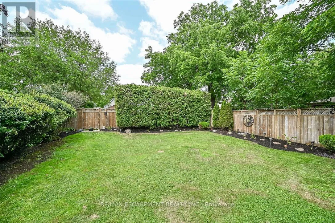
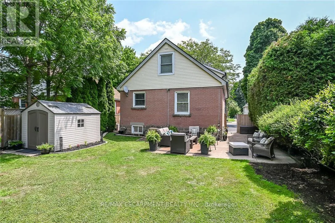
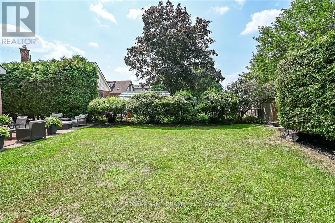
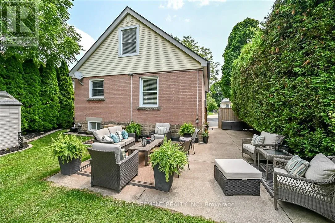
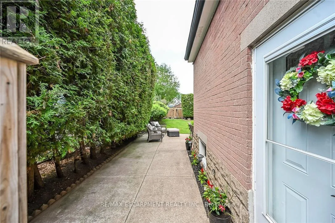
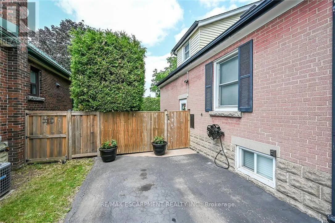
Cross Streets: QUEENSDALE AVENUE. ** Directions: BETWEEN BRUCEDALE AVE & QUEENSDALE AVE. Beautifully maintained 1.5-storey home nestled in a prime, established neighborhood on the Central Mountain. This inviting property features a spacious main floor layout with a separate dining room open tothe kitchen-perfect for everyday living and entertaining. The main level also offers a convenient bedroomand an updated 4-piece bathroom. Upstairs, you'll find two generously sized bedrooms along withanother updated 4-piece bath, providing comfort and functionality for the whole family. A separate side entrance leads to a fully finished basement complete with a large recreation room, den, laundry area, cold cellar, and ample storage space-ideal for extended living or versatile use. Numerous updates throughoutinclude porcelain tile and hardwood flooring, crown molding, pot lights, shingles, and vinyl windows. Stepoutside to enjoy a private, fully fenced, and beautifully manicured yard featuring a patio and storageshed-perfect for relaxing or entertaining outdoors. A long side driveway accommodates up to threevehicles. Conveniently located close to schools, parks, churches, shopping, and public transit. This is a must-see home offering exceptional value and comfort. (id:27476)

Property Highlights

MLS® Number
X13594588
Type
Single Family
Community Name
Eastmount
Ownership Type
Freehold
Land Size
45 x 110 FT|under 1/2 acre
Parking Space Total
3

Building

Building Type
House
Storeys
1.50
Square Footage
1100 - 1500 sqft
Bathrooms Total
2
Bedrooms Above Ground
3
Bedrooms Total
3
Amenities
Hospital, Park, Place of Worship, Public Transit, Schools
Exterior Finish
Brick, Vinyl siding
Fireplace Present
No
Basement Type
N/A (Finished), Full, N/A
Basement Features
Walk-up
Building Heating Type
Forced air
Heating Fuel
Natural gas
Building Cooling Type
Central air conditioning

Utilities

Water
Municipal water
Utility Sewer
Sanitary sewer

Room Layout

Primary Bedroom
Second level
4.06 m x 3.35 m
Bedroom 2
Second level
3.35 m x 3.17 m
Bathroom
Second level
Measurements not available
Laundry room
Basement
3.68 m x 2.95 m
Cold room
Basement
Measurements not available
Recreational, Games room
Basement
5.79 m x 4.88 m
Den
Basement
3.68 m x 2.95 m
Living room
Main level
5.23 m x 3.99 m
Dining room
Main level
3.38 m x 3.2 m
Kitchen
Main level
3.68 m x 2.92 m
Bedroom
Main level
3.89 m x 3.2 m
Bathroom
Main level
Measurements not available

Location

Learn more about this property
Listing provided by:
RE/MAX ESCARPMENT REALTY INC.
MLS® number:
X13594588
Agent:
Joey Zurini
*Indicates required field
Name is required
Email is required
Please enter a valid phone number (e.g., 416-111-1111).