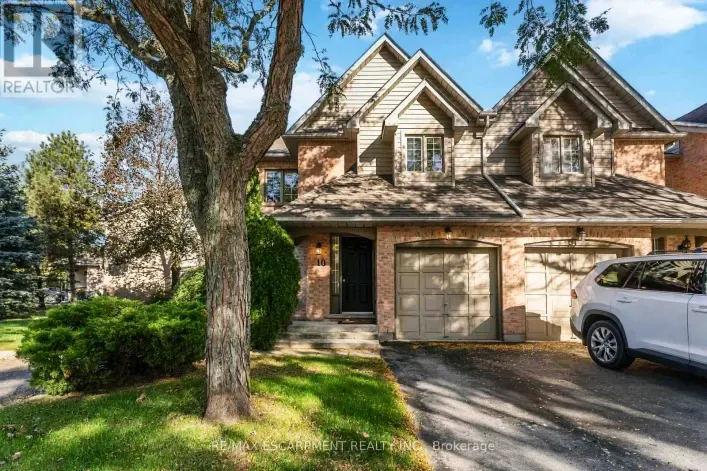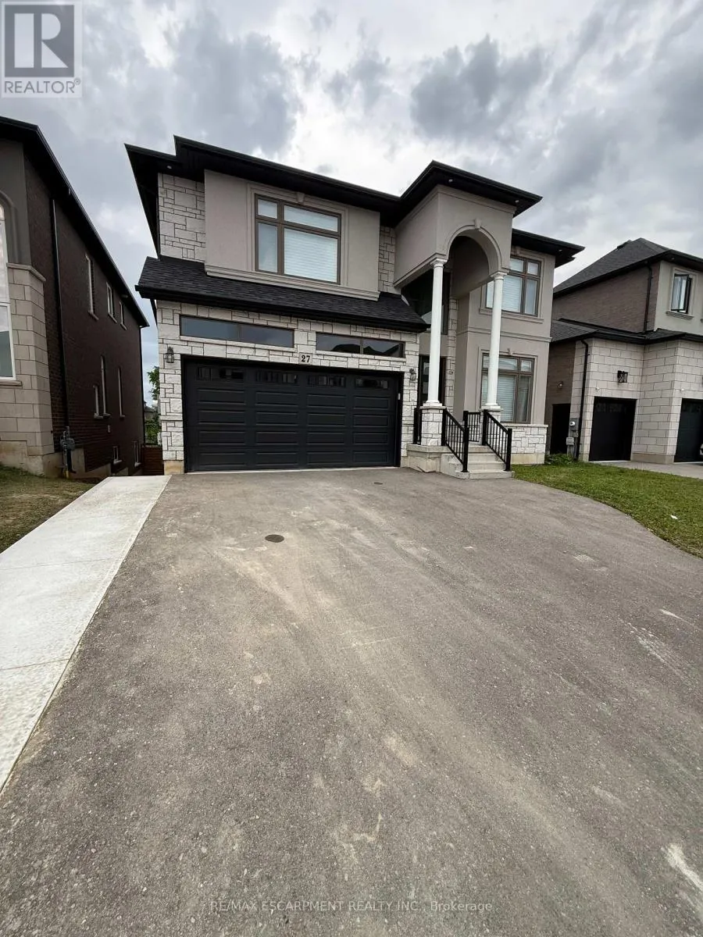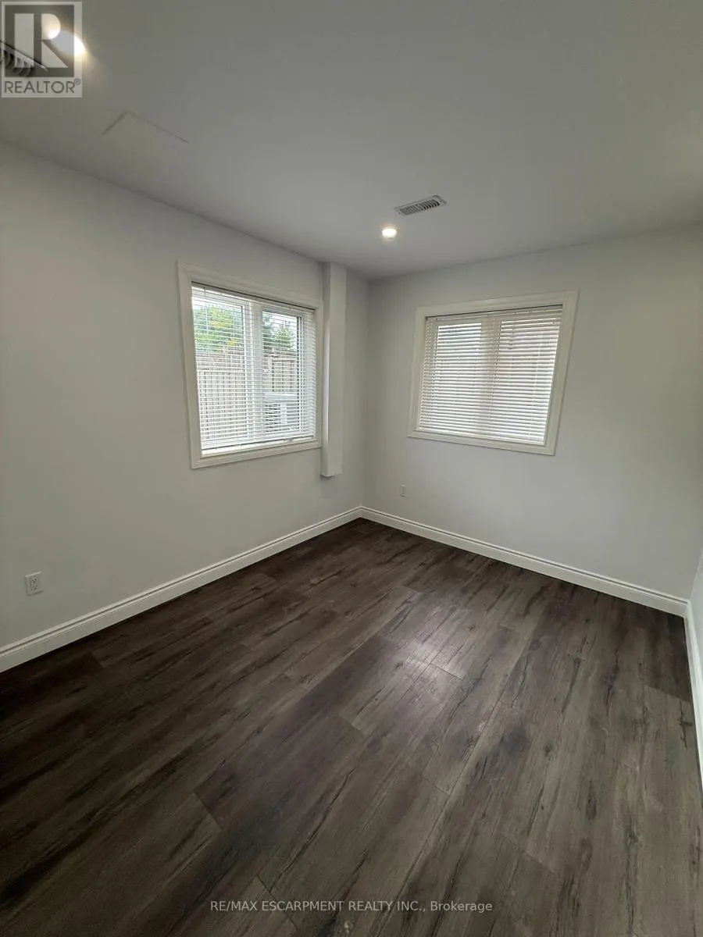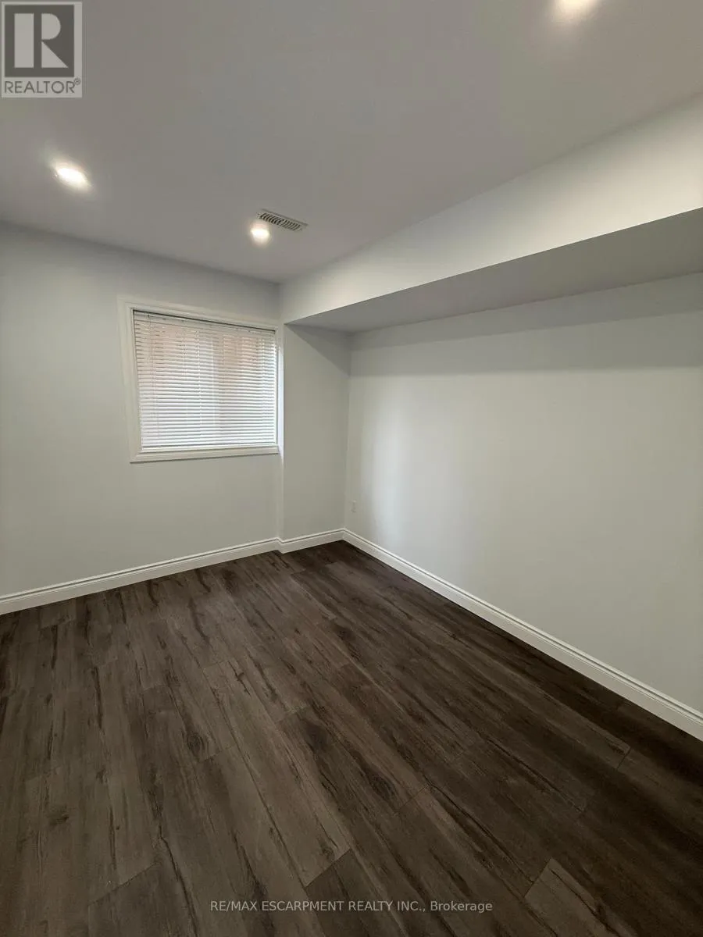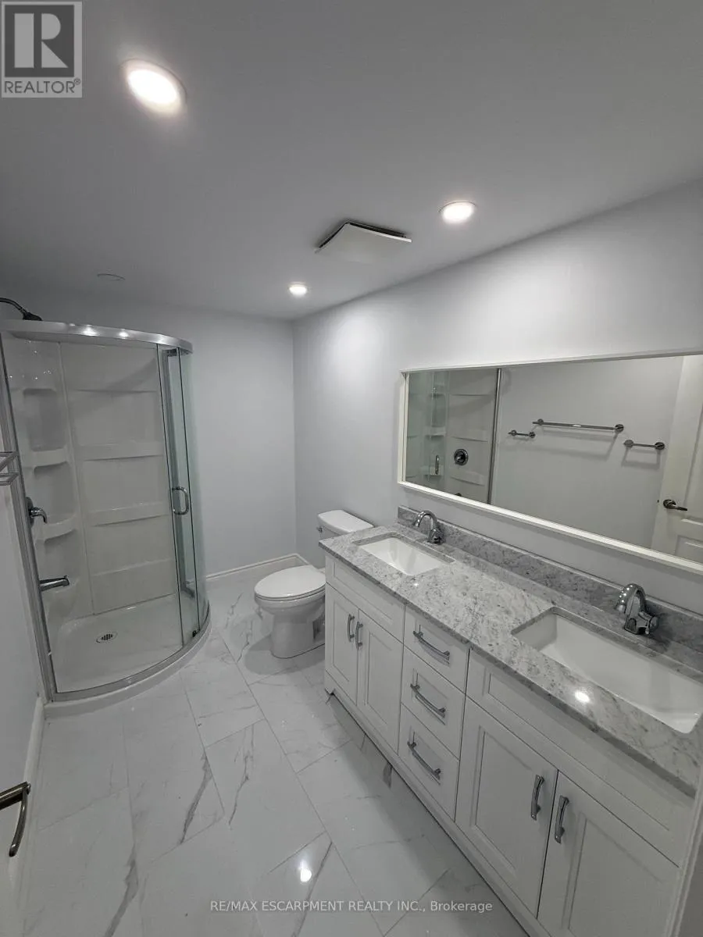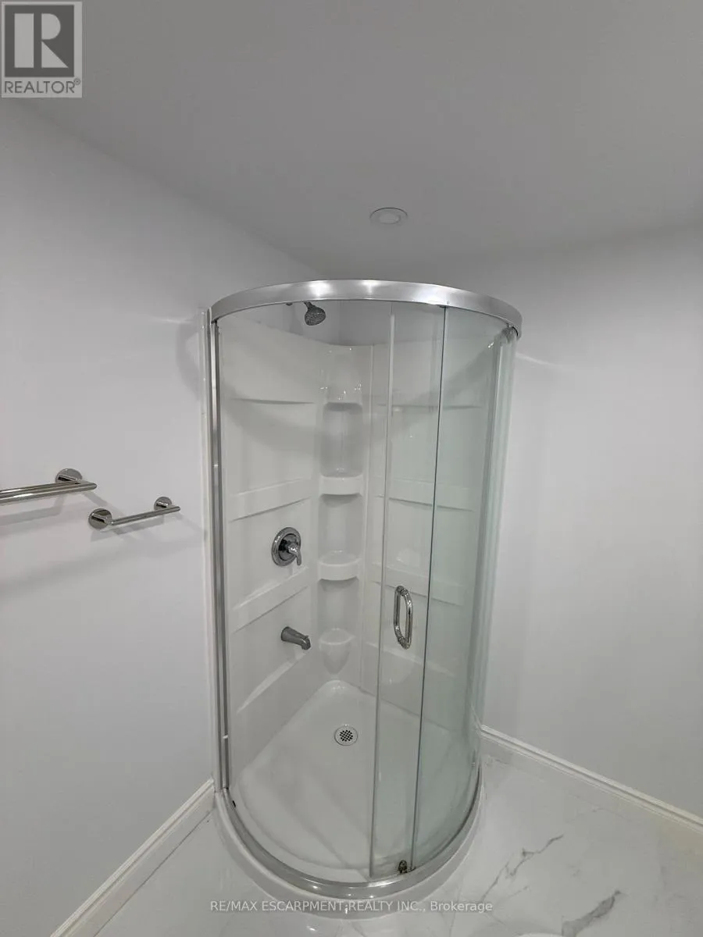
Lower - 27 Deerfield Lane, Hamilton, Ontario L9K 1R4

Listed for:
$2,200
2 beds
1 baths
Listed 10 days ago
House for rent: Lower - 27 Deerfield Lane, Hamilton, Ontario L9K 1R4

View all 22 photos

About

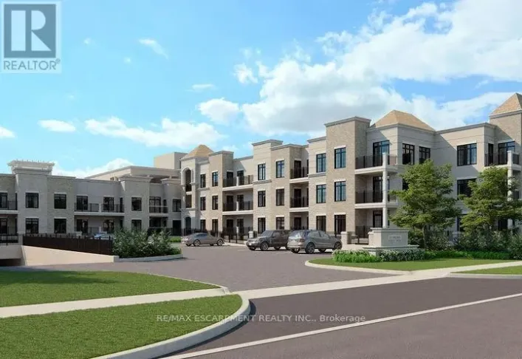
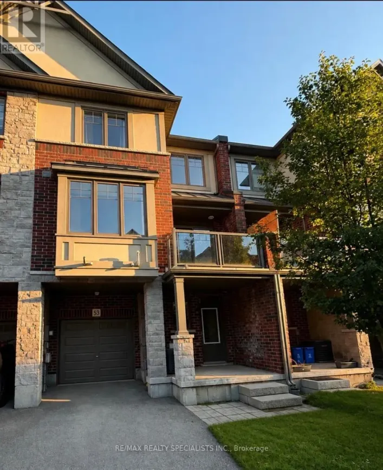
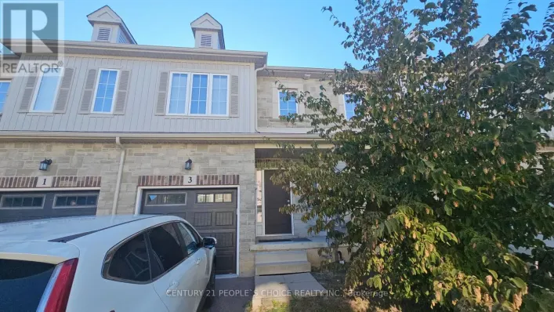
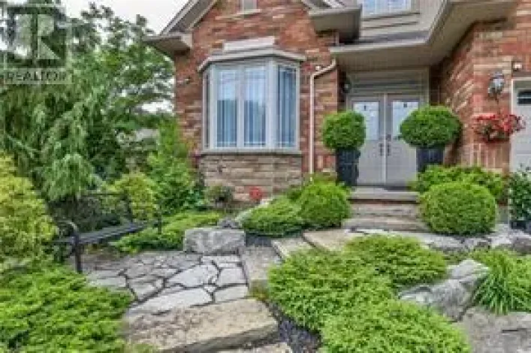
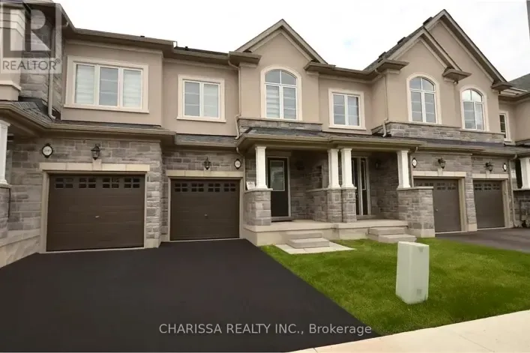
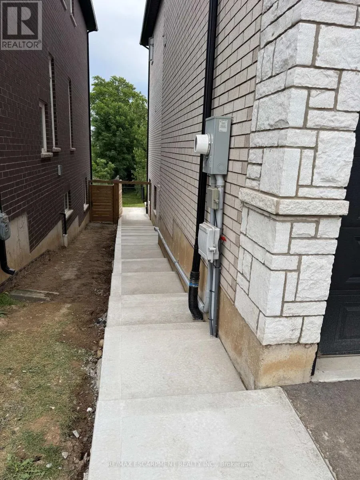
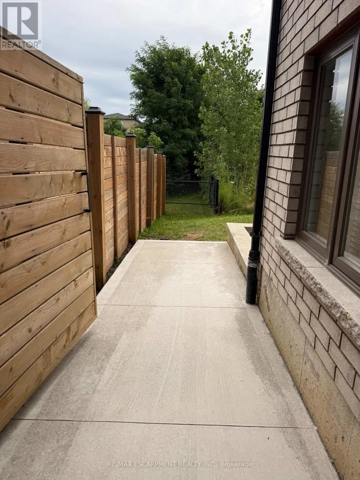
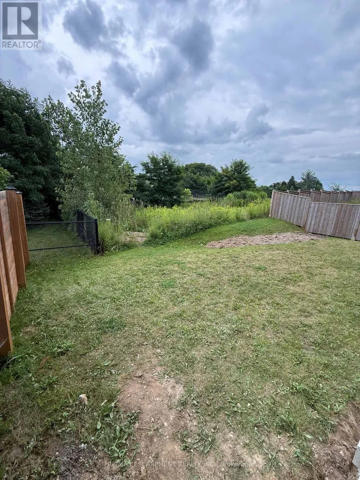
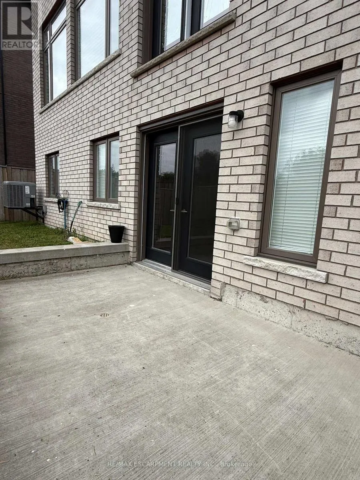
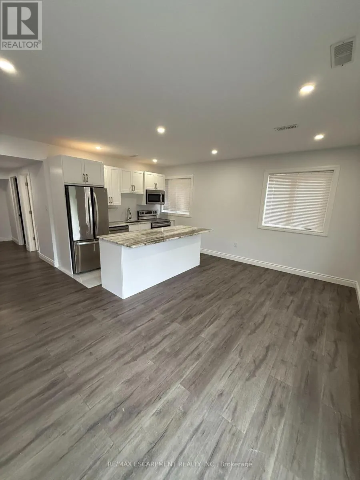
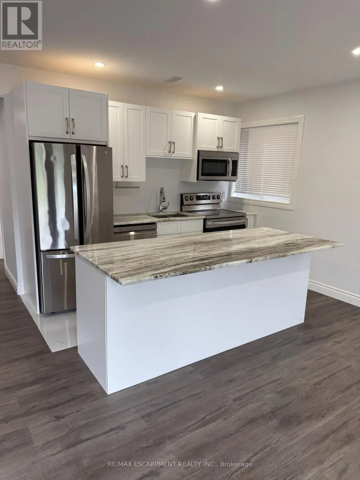
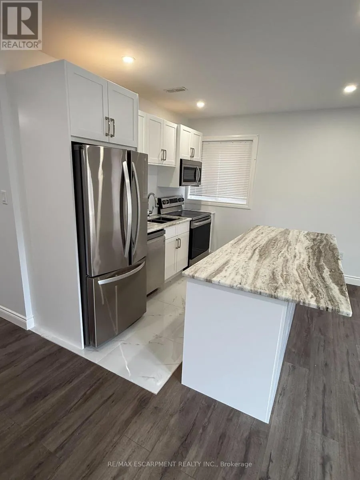
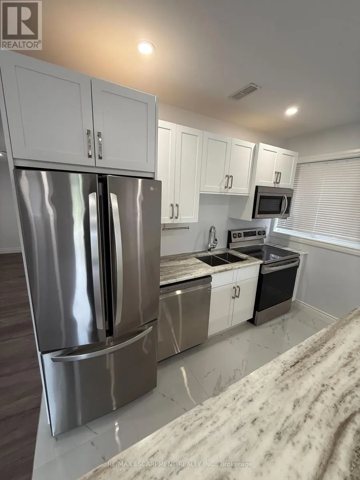
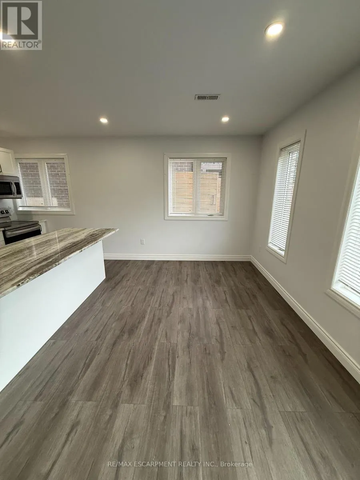
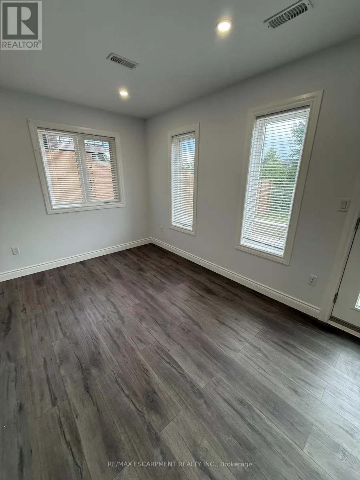
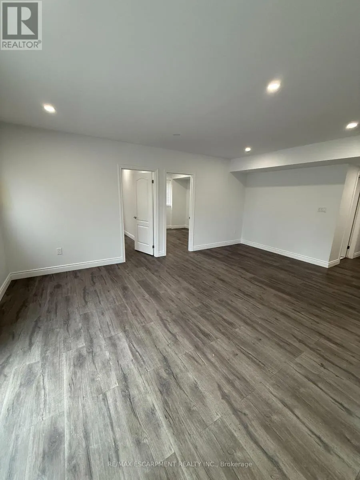
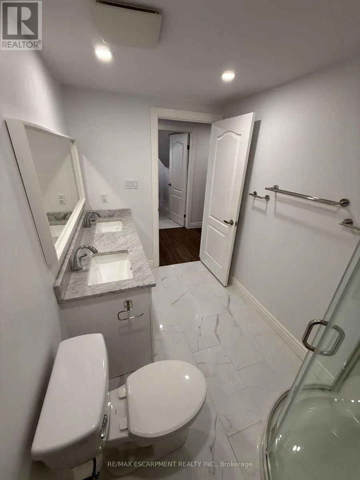
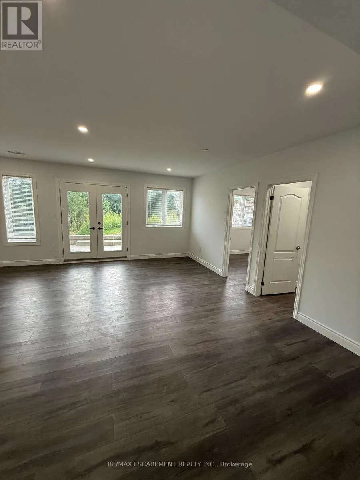
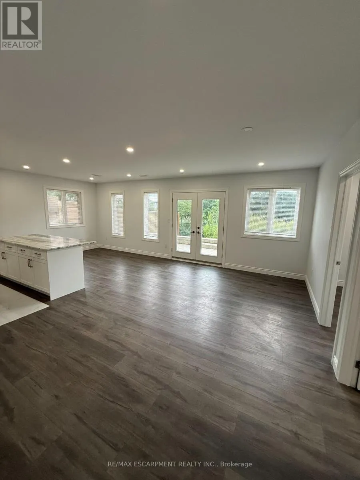
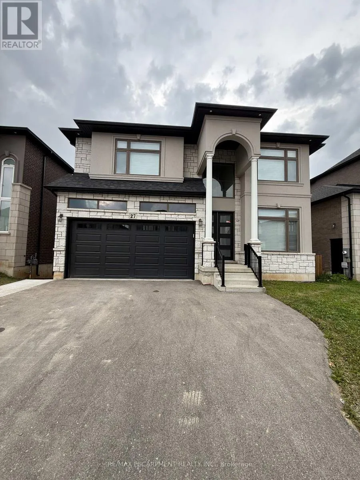
Cross Streets: Stonehenge. ** Directions: Southcote to Stonehenge to Deerfield Lane. Rarely offered and truly exceptional, this beautifully appointed 2-bedroom lower-level suite in a gated community offers a level of luxury and privacy rarely found in a rental. Located in the sought-after Meadowlands of Ancaster, this bright, sun-filled home features stunning contemporary finishes, an open-concept layout, and thoughtfully designed living spaces that feel anything but typical. Enjoy your sense of privacy with a completely separate side entrance, your own designated private backyard space, perfect for morning coffee or unwinding outdoors, along with one dedicated parking space. Set within a safe, family-friendly neighbourhood, you'll be minutes from shopping, restaurants, everyday amenities and convenient highway access. A rare opportunity to enjoy the comfort, style and quality of a new-build home in one of Ancaster's most desirable communities. (id:27476)

Property Highlights

MLS® Number
X13725642
Type
Single Family
Community Name
Ancaster
Ownership Type
Freehold
Land Size
47.8 x 118.1 FT
Parking Space Total
1

Building

Building Type
House
Storeys
2.00
Square Footage
0 - 699 sqft
Bathrooms Total
1
Bedrooms Above Ground
2
Bedrooms Total
2
Amenities
Hospital, Park, Place of Worship, Schools
Exterior Finish
Brick
Fireplace Present
No
Basement Type
N/A (Finished), Full, N/A
Basement Features
Walk out, Separate entrance
Building Heating Type
Forced air
Heating Fuel
Natural gas
Building Cooling Type
Central air conditioning

Utilities

Water
Municipal water
Utility Sewer
Sanitary sewer

Room Layout

Living room
Basement
5.94 m x 2.53 m
Kitchen
Basement
3.23 m x 2.62 m
Dining room
Basement
3.23 m x 2.62 m
Primary Bedroom
Basement
3.41 m x 2.93 m
Bedroom
Basement
3 m x 2.93 m
Bathroom
Basement
3.02 m x 1.83 m
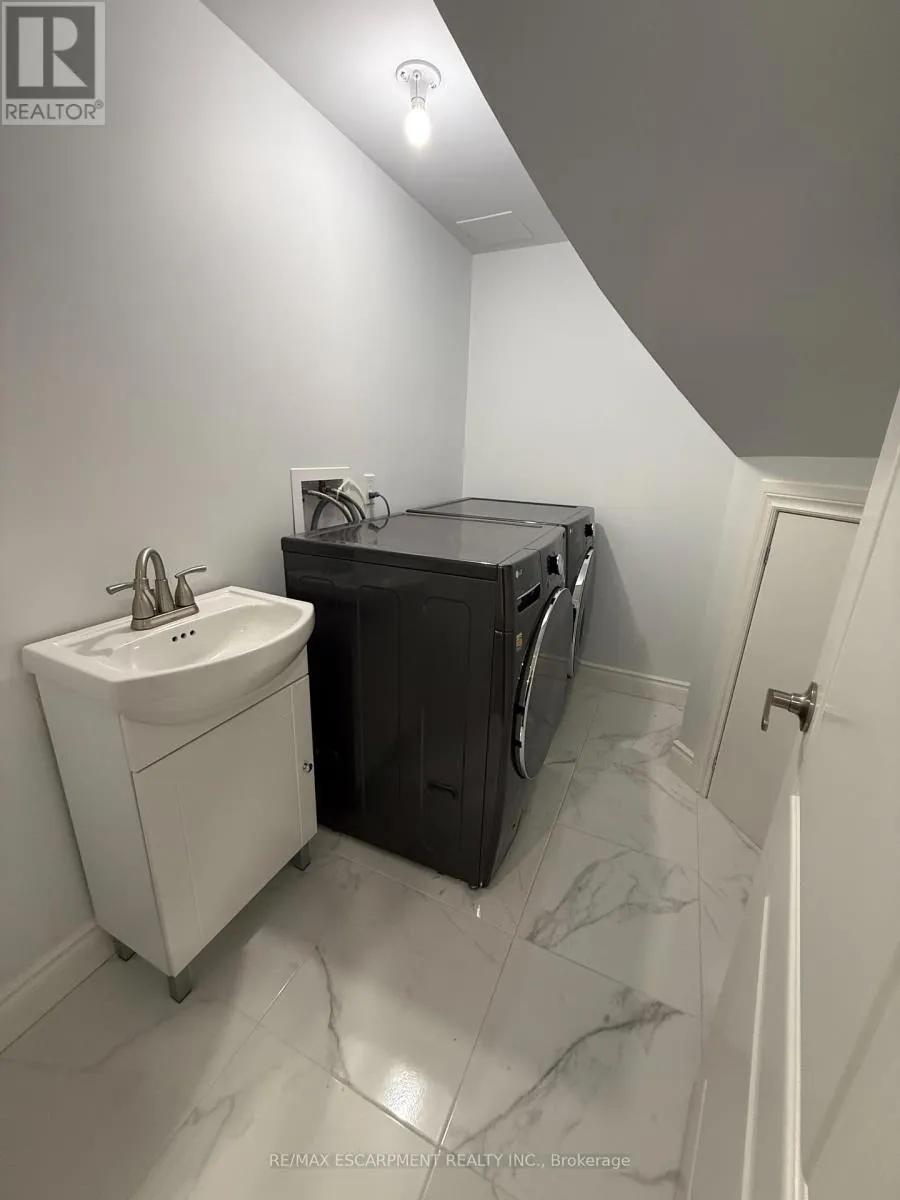
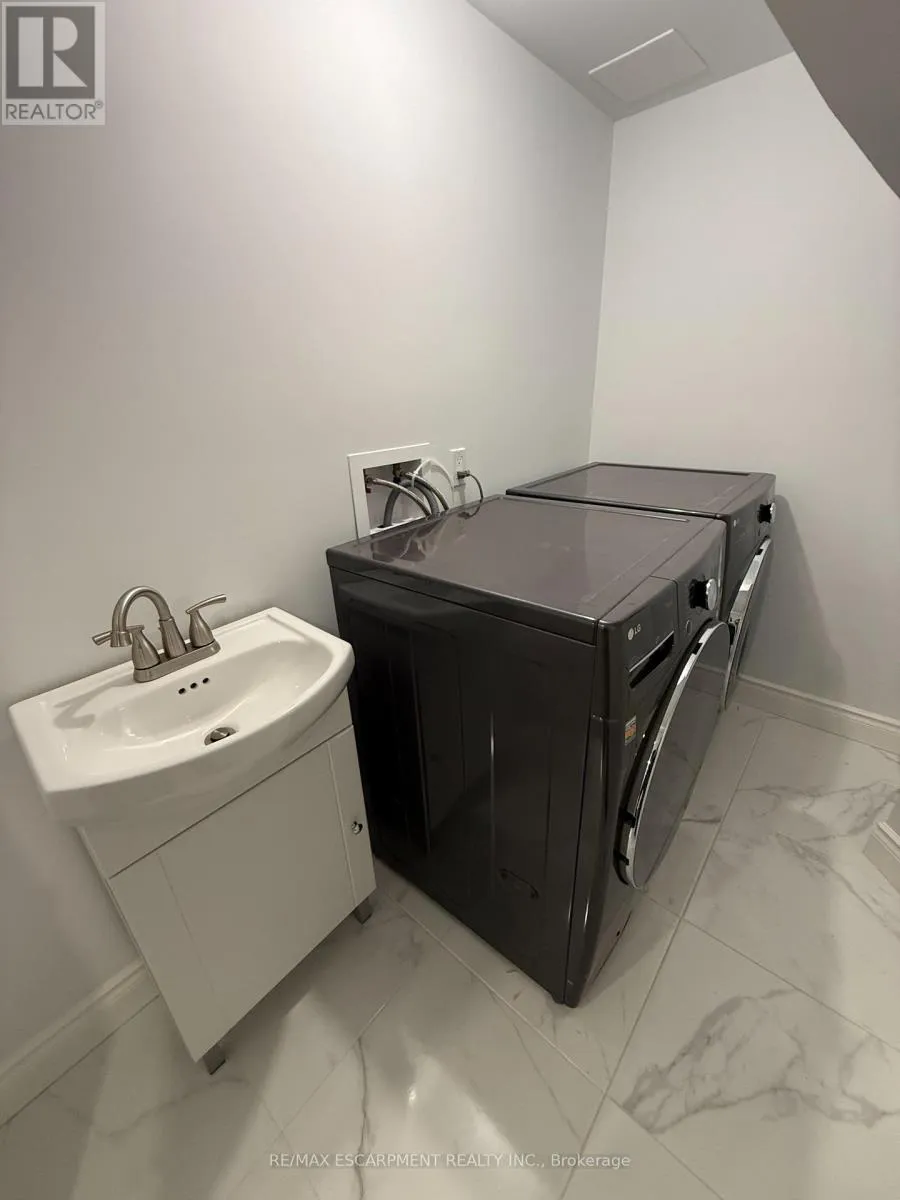
Laundry room
Basement
2.47 m x 1.58 m
Other
Basement
3.35 m x 3.2 m

Location

Learn more about this property
Listing provided by:
RE/MAX ESCARPMENT REALTY INC.
MLS® number:
X13725642
Agent:
Bland Kaka
*Indicates required field
Name is required
Email is required
Please enter a valid phone number (e.g., 416-111-1111).

Community Spotlight: Homes For rent in Your Neighborhood