84 West Avenue S, Hamilton, Ontario L8N 2S3

Listed for:
$699,900
3 beds
3 baths
Listed 16 days ago
House for rent: 84 West Avenue S, Hamilton, Ontario L8N 2S3

View all 50 photos

About

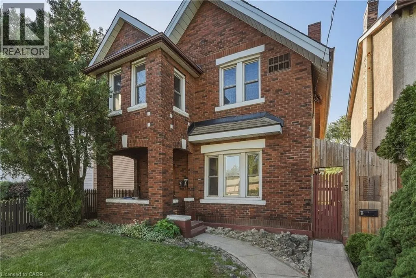
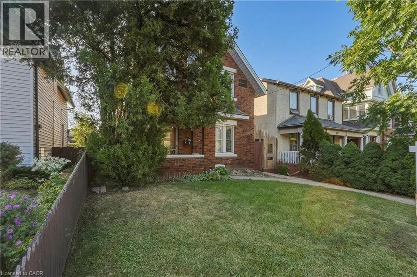
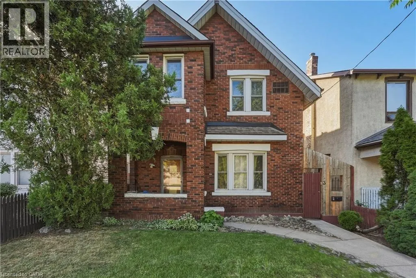
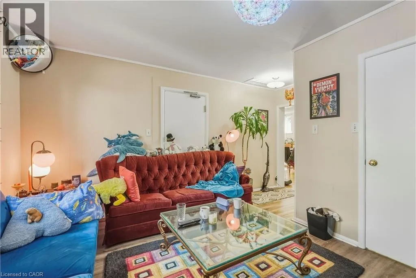
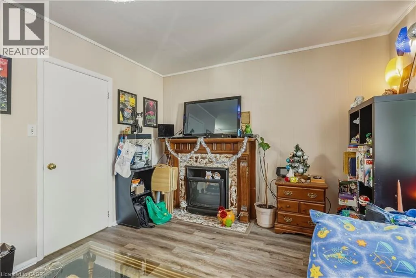
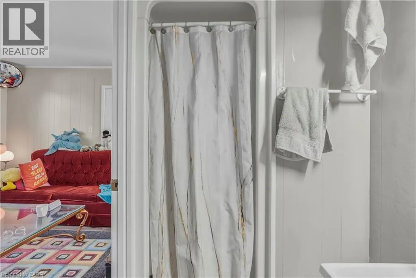
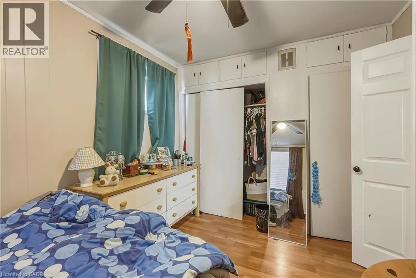
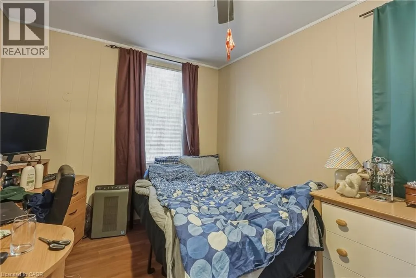
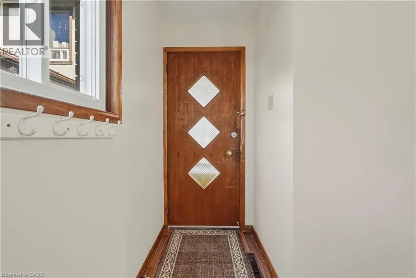
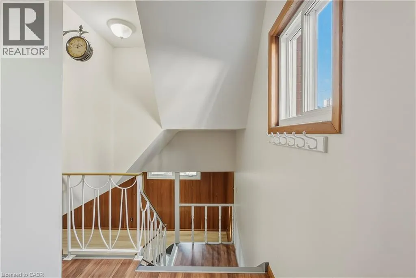
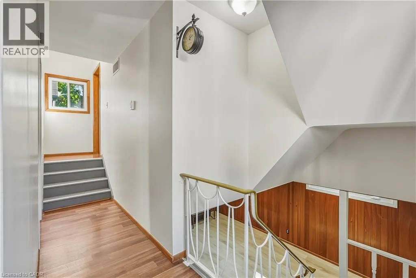
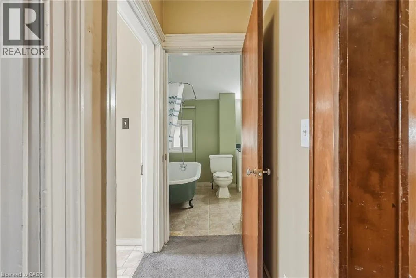
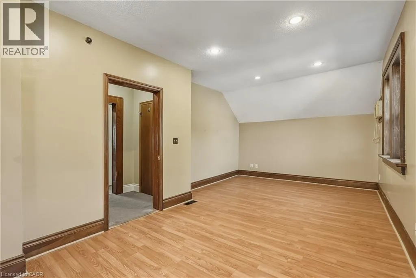
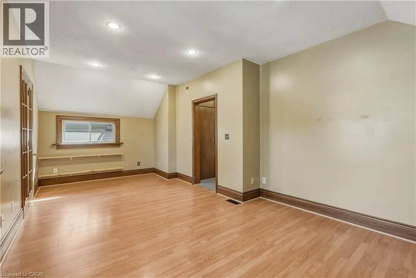
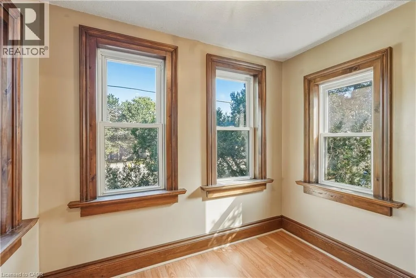
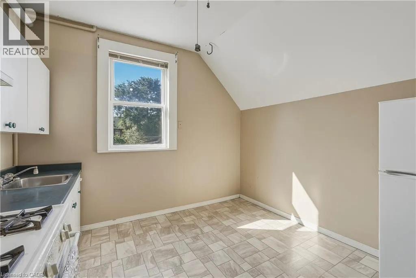
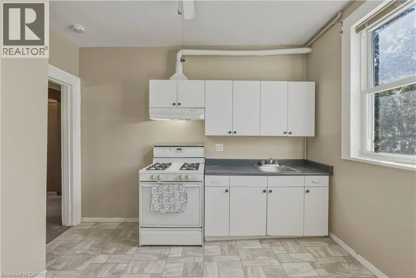
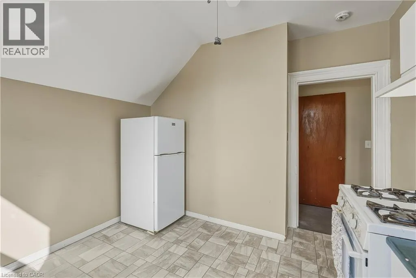
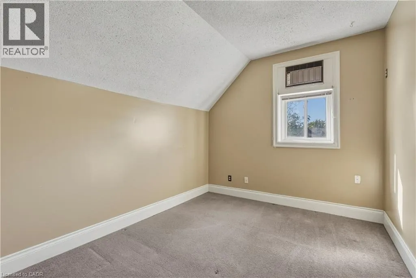
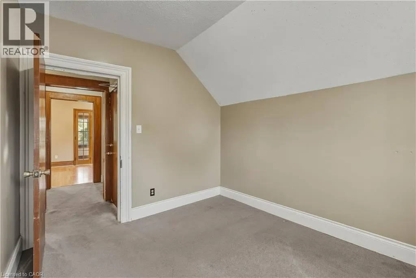
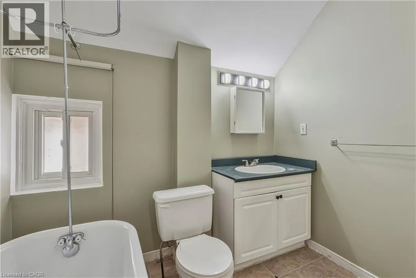
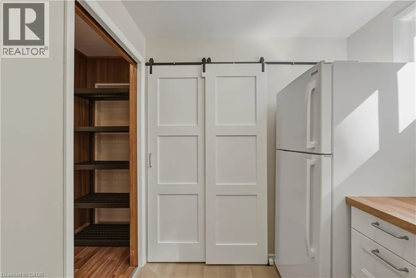
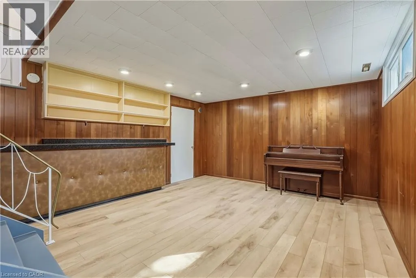
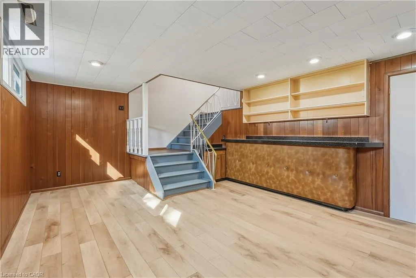
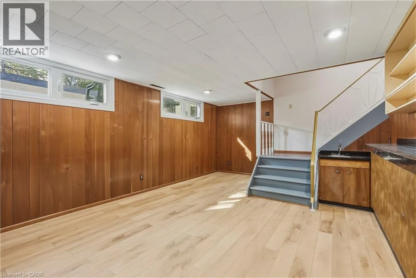
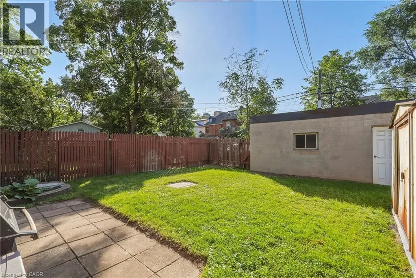
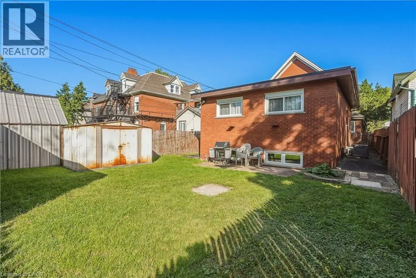
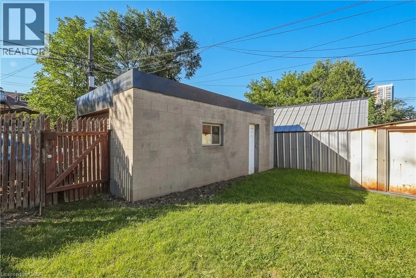
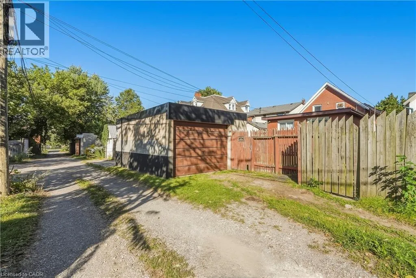
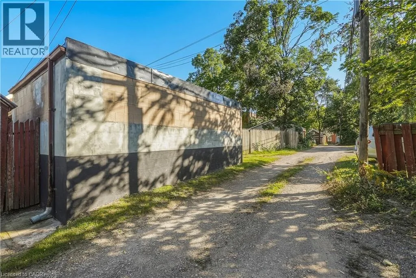
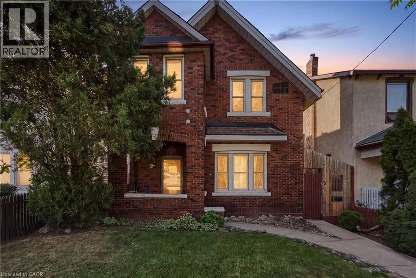
Main St. to Wellington St S to Stinson St. Unique, one-of-a-kind Victorian triplex situated on a private dead-end street in a desirable Hamilton location. This well-maintained detached property features three self-contained one-bedroom units, all currently vacant, offering flexibility for an investor, owner-occupier, or multi-generational setup. The property includes a detached garage and is ideally positioned near the future LRT line, the escarpment, and major routes of access including Wellington, Main Street, King Street and the surrounding arterial roads. Located just seconds from St. Joseph’s Healthcare and close to Juravinski Hospital, making the location particularly attractive to healthcare professionals and tenants seeking convenient access to the city’s medical district. Set directly across from a recreation centre and tucked away on a quiet private street, the property offers a rare combination of character, privacy, accessibility and income potential. A truly distinctive three-unit property in an established and highly accessible Hamilton neighbourhood. (id:27476)

Property Highlights

MLS® Number
40862346
Type
Single Family
Ownership Type
Freehold
Land Size
under 1/2 acre
Parking Space Total
2

Building

Building Type
House
Storeys
1.50
Square Footage
2210 sqft
Bathrooms Total
3
Bedrooms Above Ground
3
Bedrooms Total
3
Amenities
Park, Place of Worship, Playground, Public Transit, Schools, Shopping
Exterior Finish
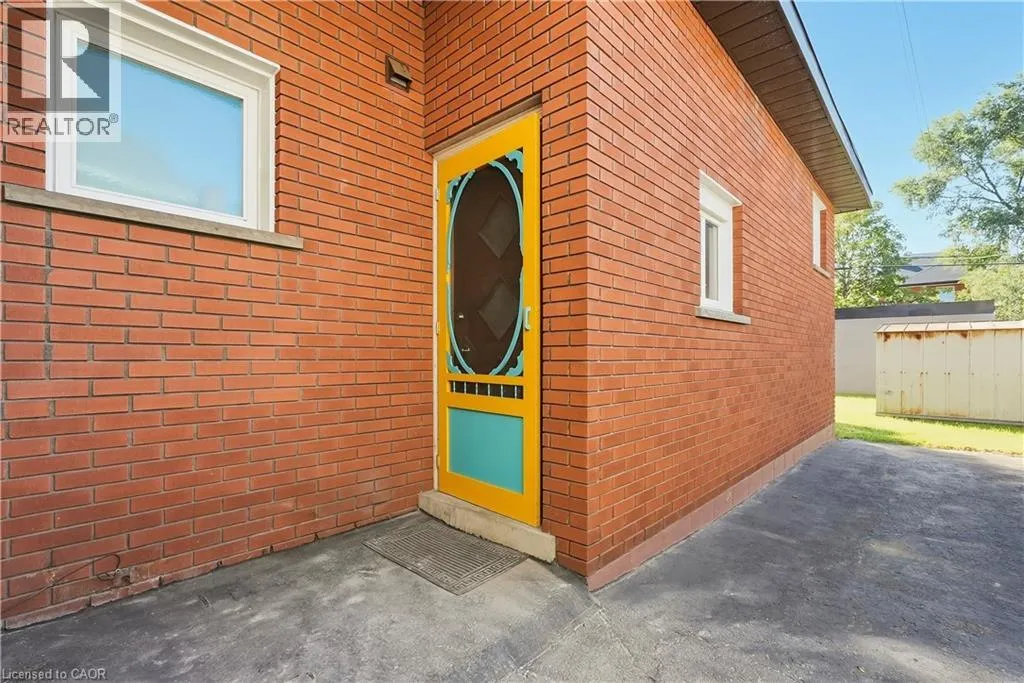
Brick
Fireplace Present
No
Basement Type
Full (Unfinished)
Basement Features
Building Heating Type
Forced air
Heating Fuel
Natural gas
Building Cooling Type
Central air conditioning

Utilities

Water
Municipal water
Utility Sewer
Municipal sewage system

Room Layout

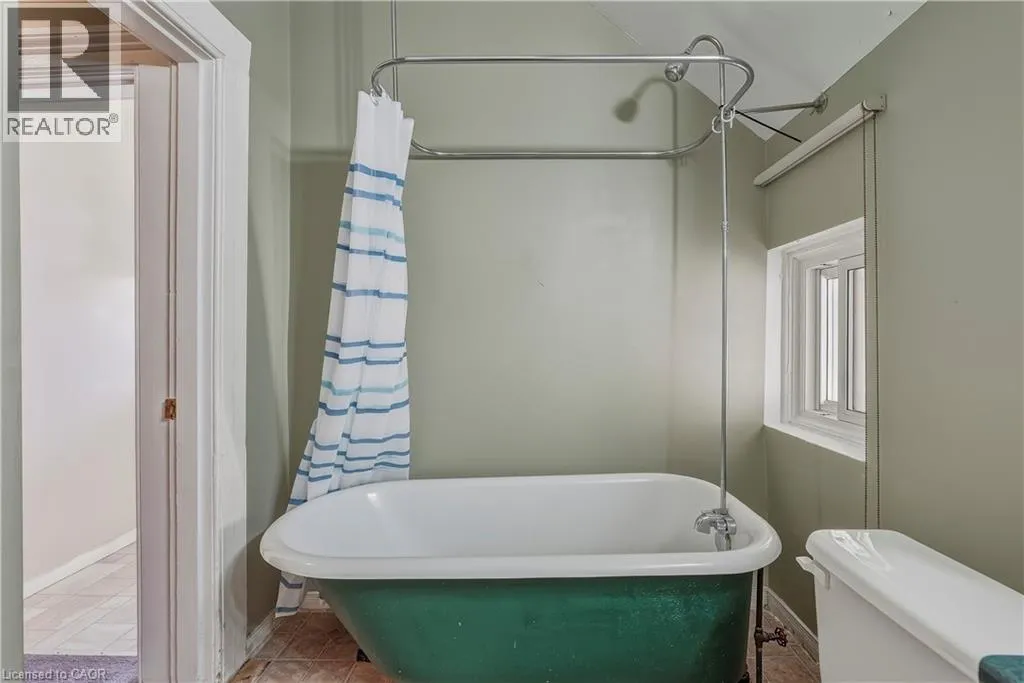
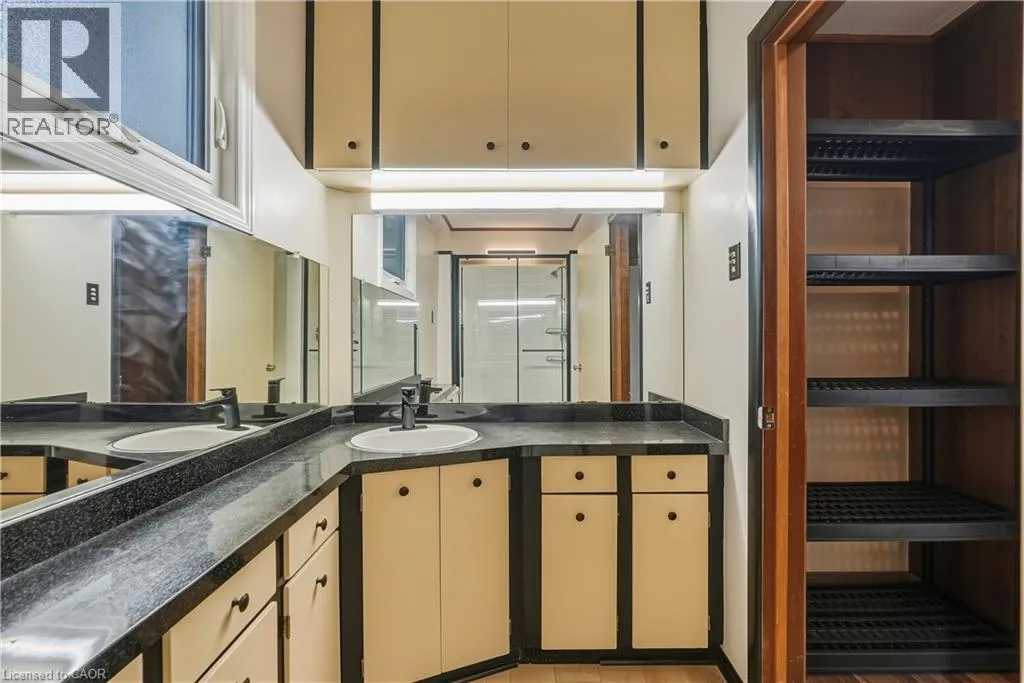
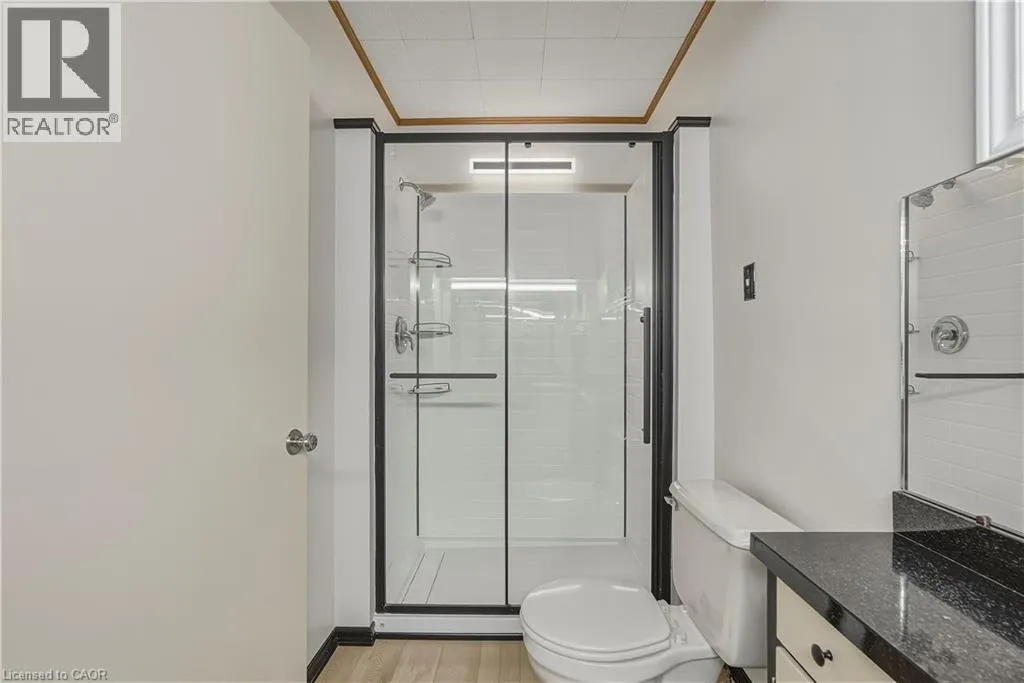
4pc Bathroom
Second level
4'9'' x 11'8''
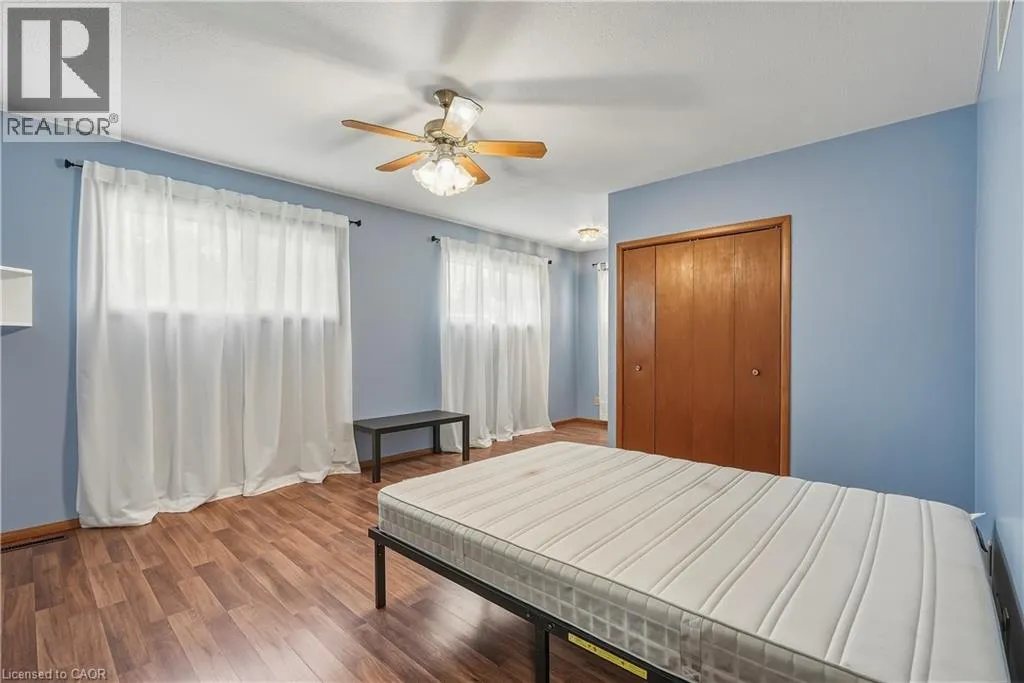
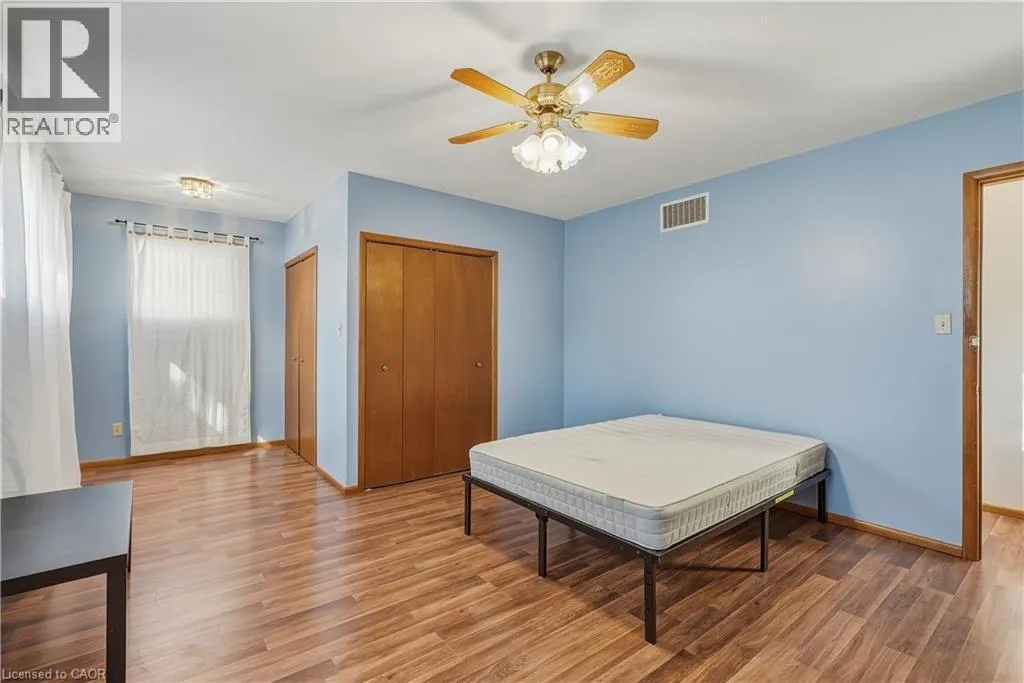
Bedroom
Second level
19'7'' x 13'4''
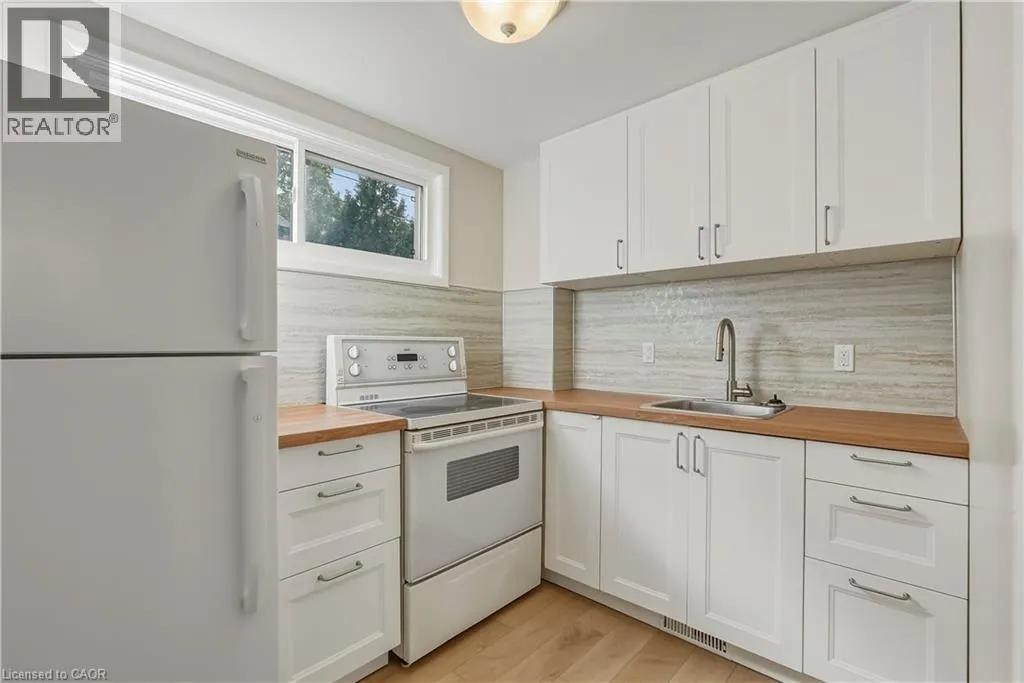
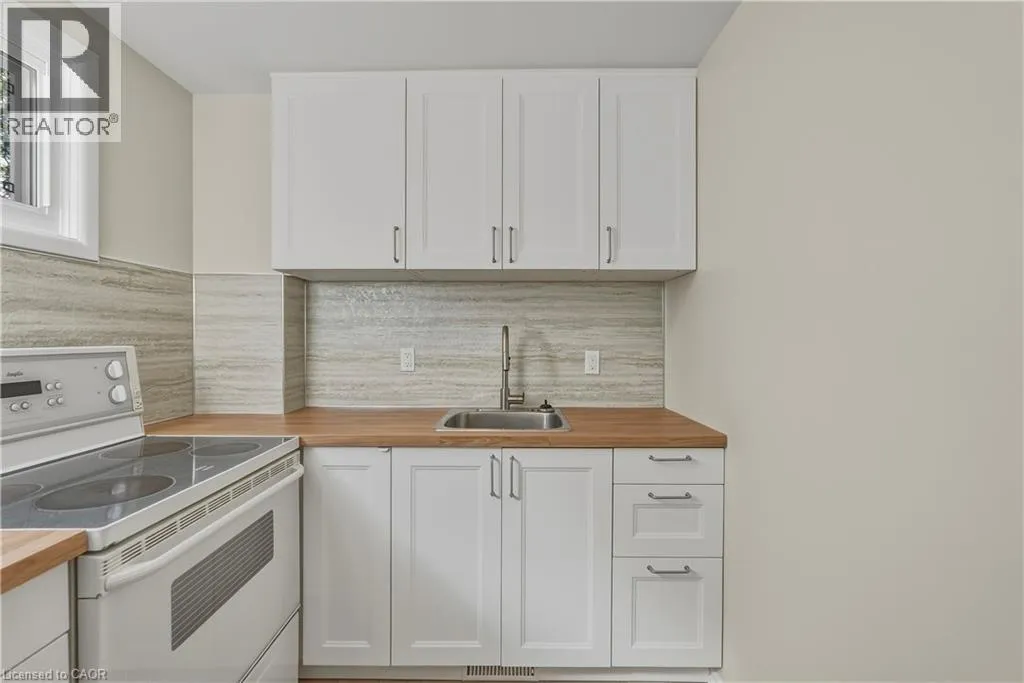
Kitchen
Second level
6'7'' x 9'1''
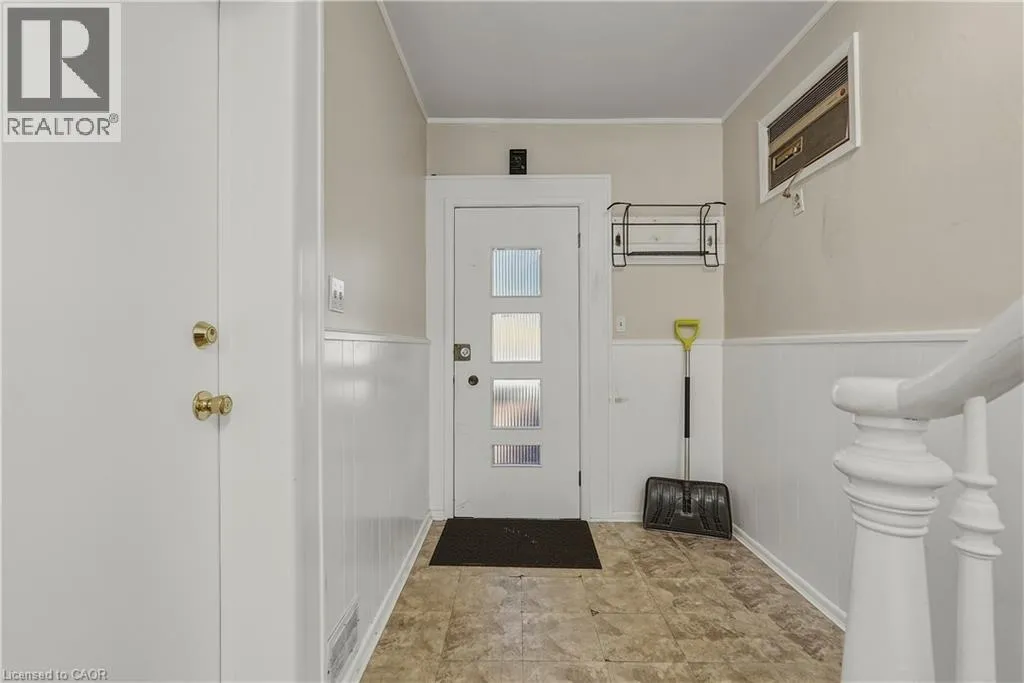
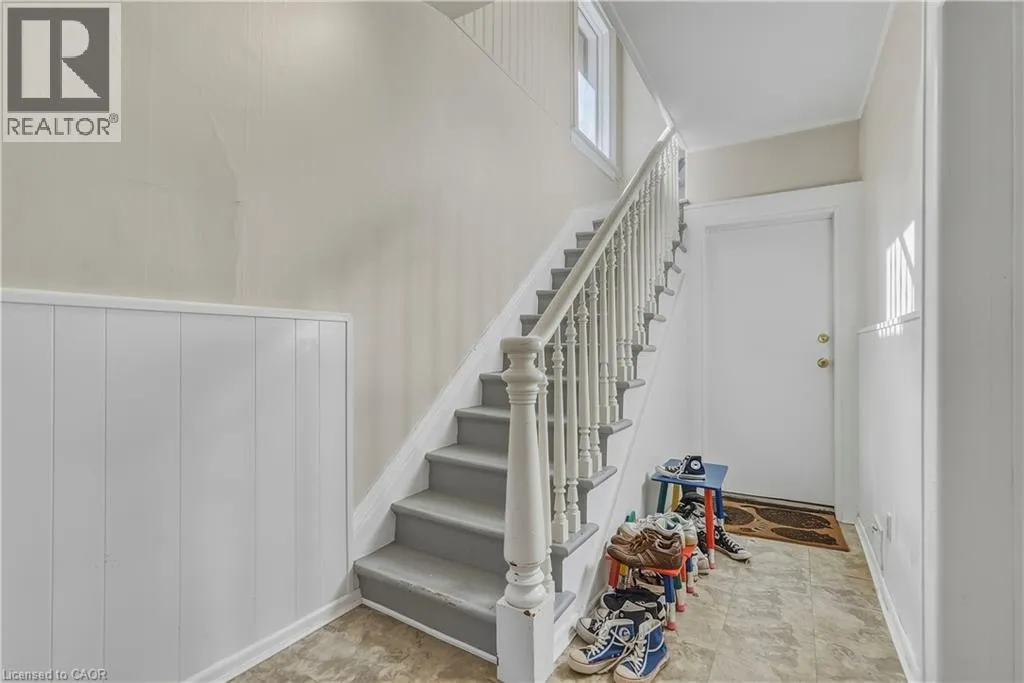
Foyer
Second level
6'5'' x 6'4''
4pc Bathroom
Third level
Measurements not available
Den
Third level
8'6'' x 5'8''
Bedroom
Third level
9'7'' x 10'10''
Kitchen
Third level
11'2'' x 10'11''
Foyer
Third level
7'7'' x 4'0''
Living room
Third level
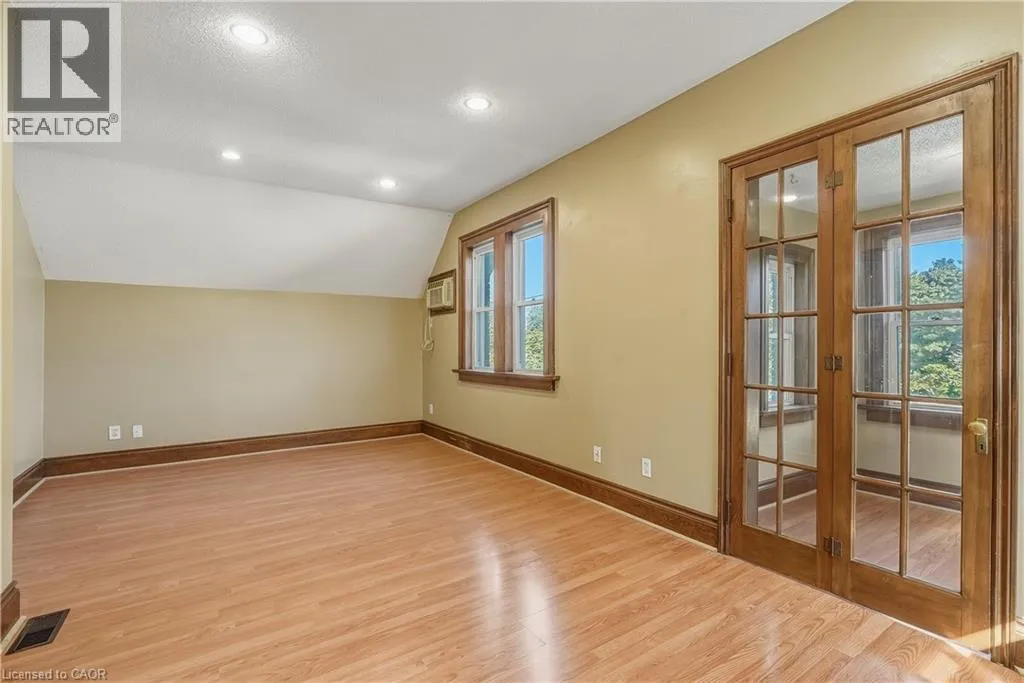
21'2'' x 11'6''
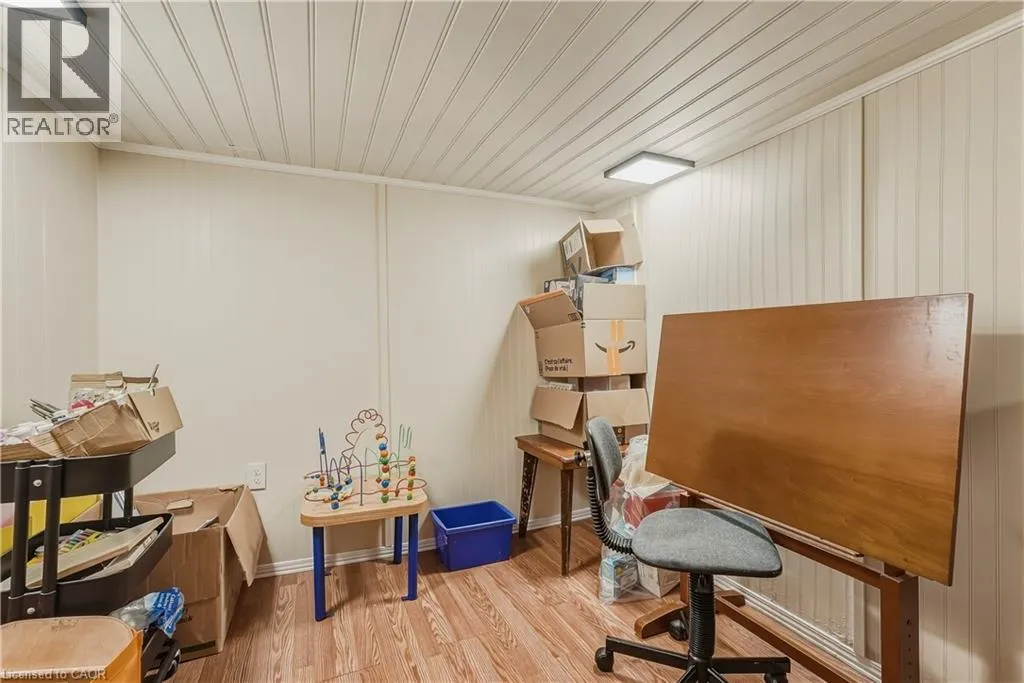
Storage
Basement
8'1'' x 8'3''
Laundry room
Basement
11'6'' x 11'7''
Utility room
Basement
12'2'' x 29'9''
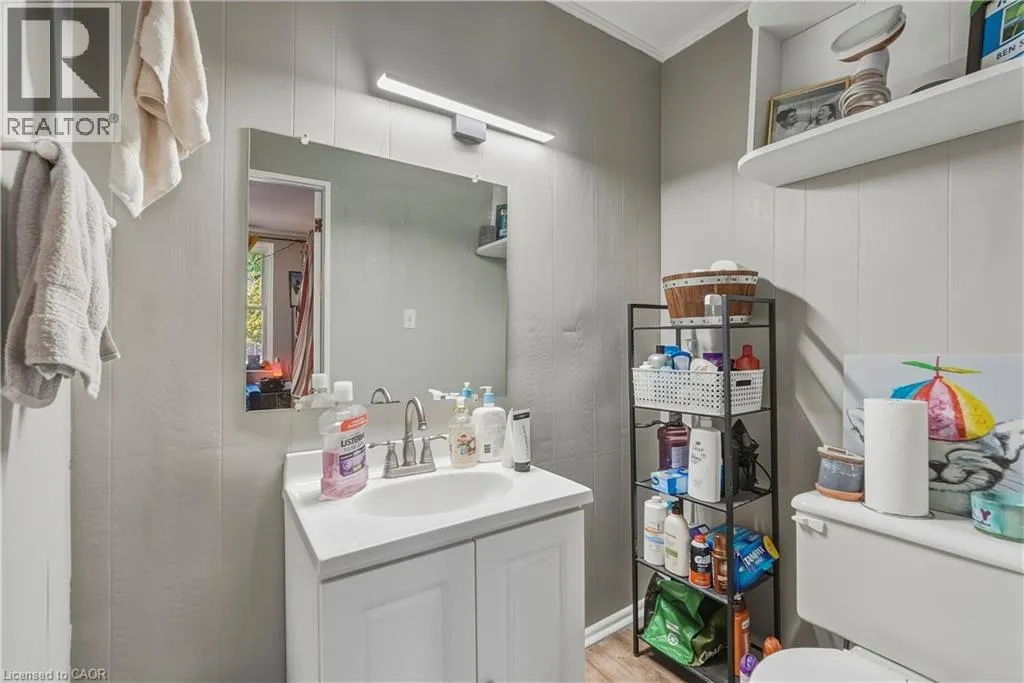
4pc Bathroom
Main level
9'0'' x 4'7''
Bedroom
Main level
9'8'' x 11'11''
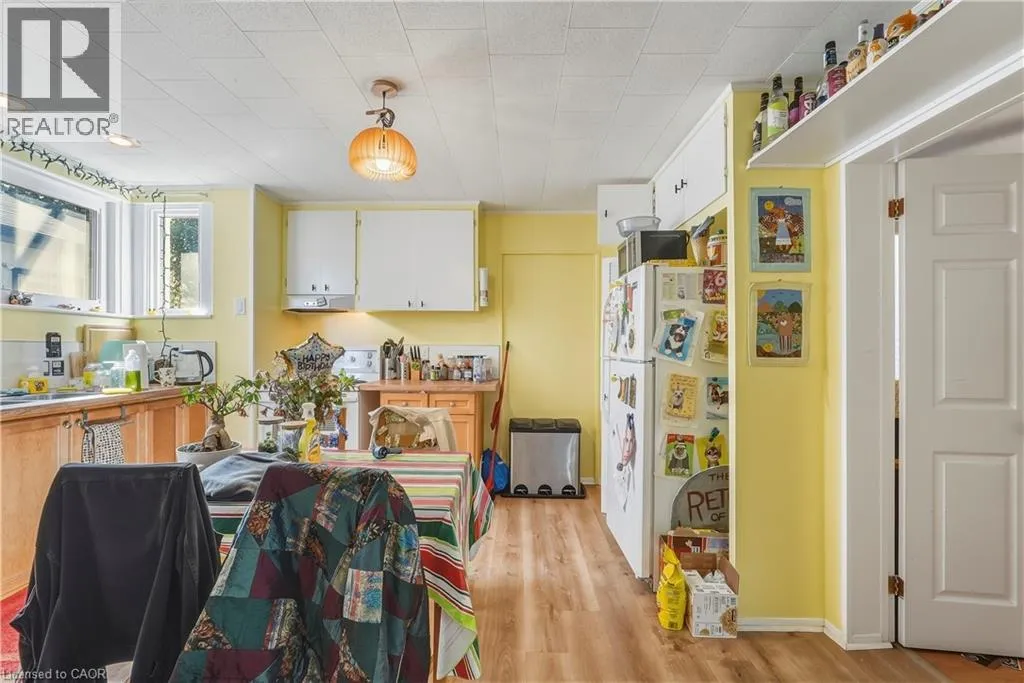
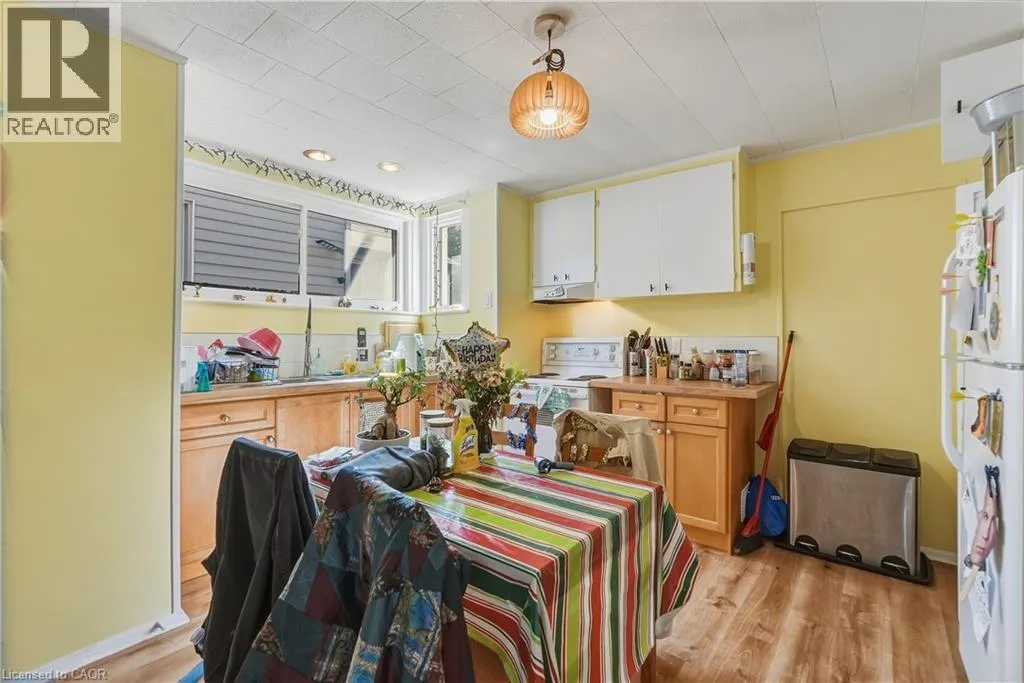
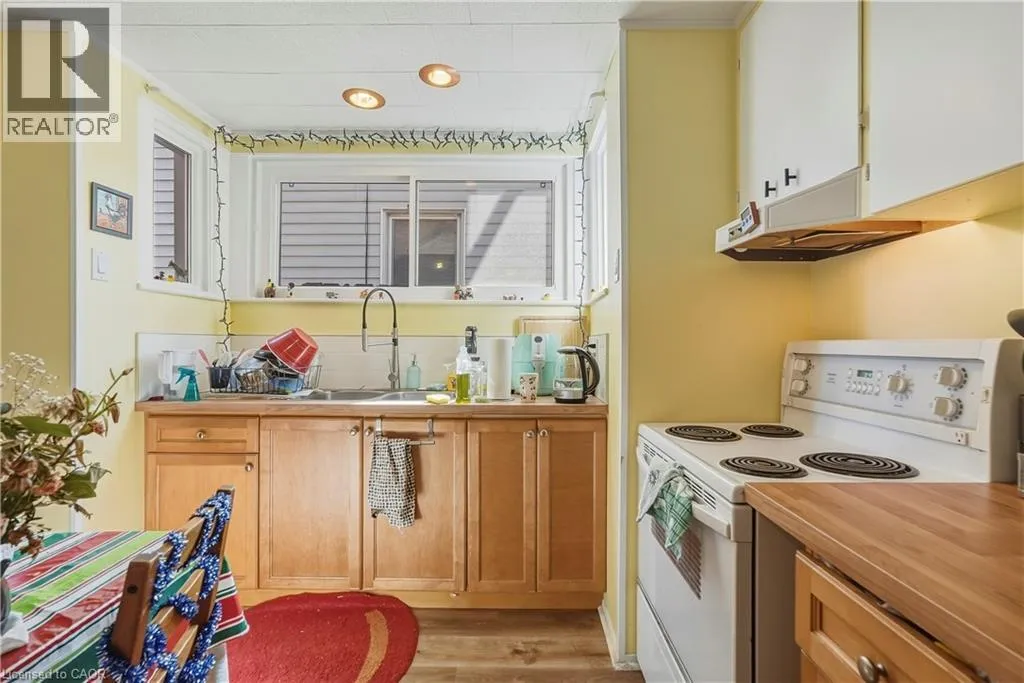
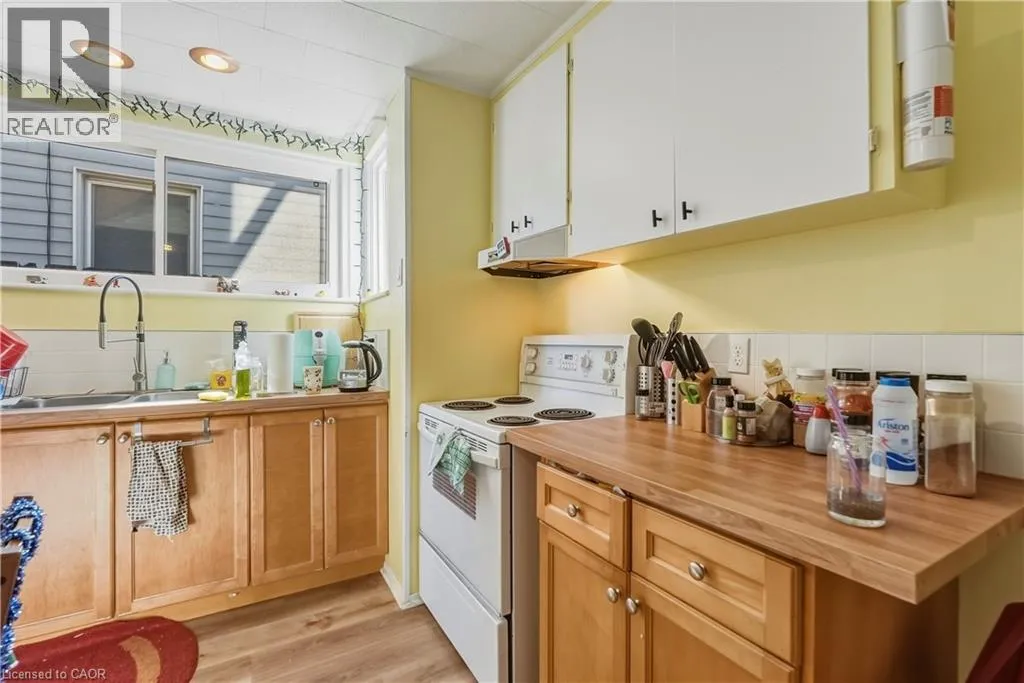
Eat in kitchen
Main level
14'2'' x 14'8''
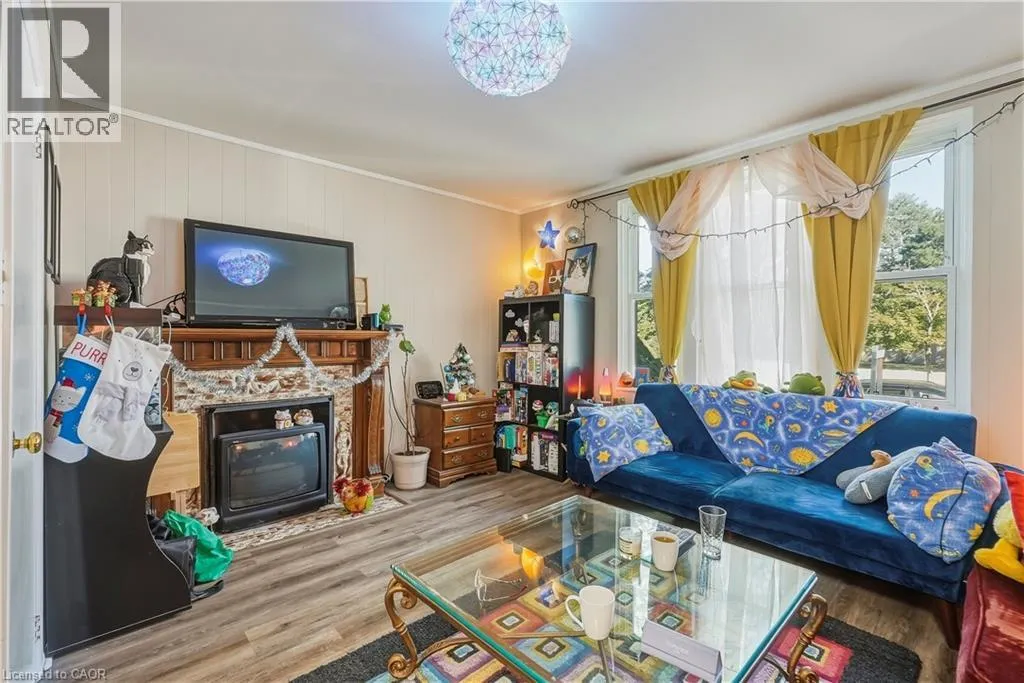
Living room
Main level
14'2'' x 15'6''
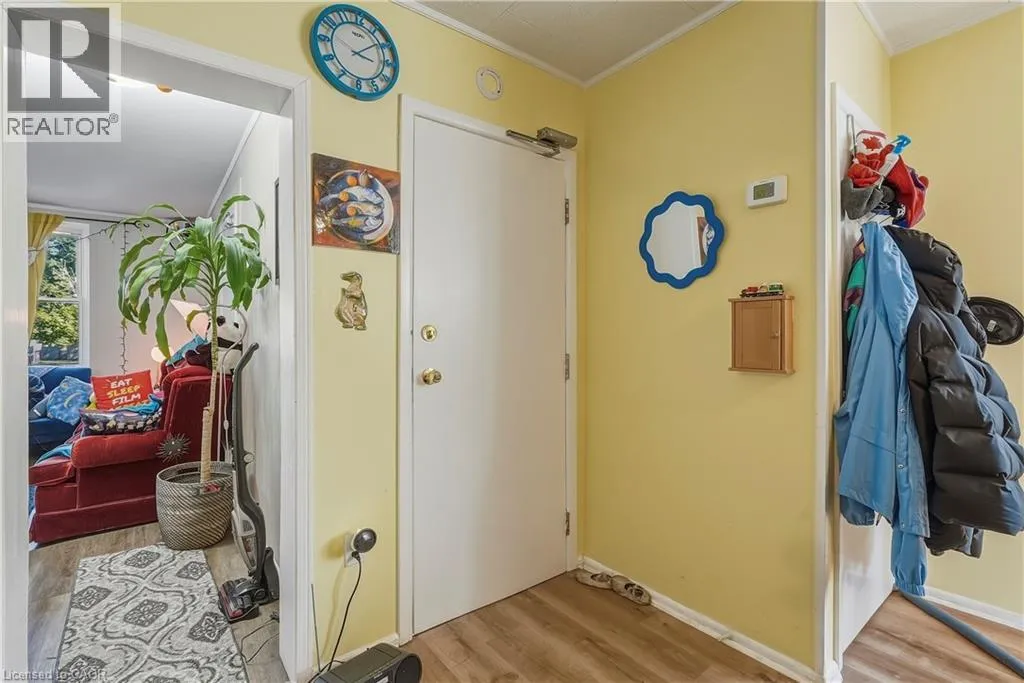
Foyer
Main level
6'7'' x 15'6''

Location

Learn more about this property
Listing provided by:
Michael St. Jean Realty Inc.
MLS® number:
40862346
Agent:
Michael St. Jean
*Indicates required field
Name is required
Email is required
Please enter a valid phone number (e.g., 416-111-1111).

Street Spotlight - For sale