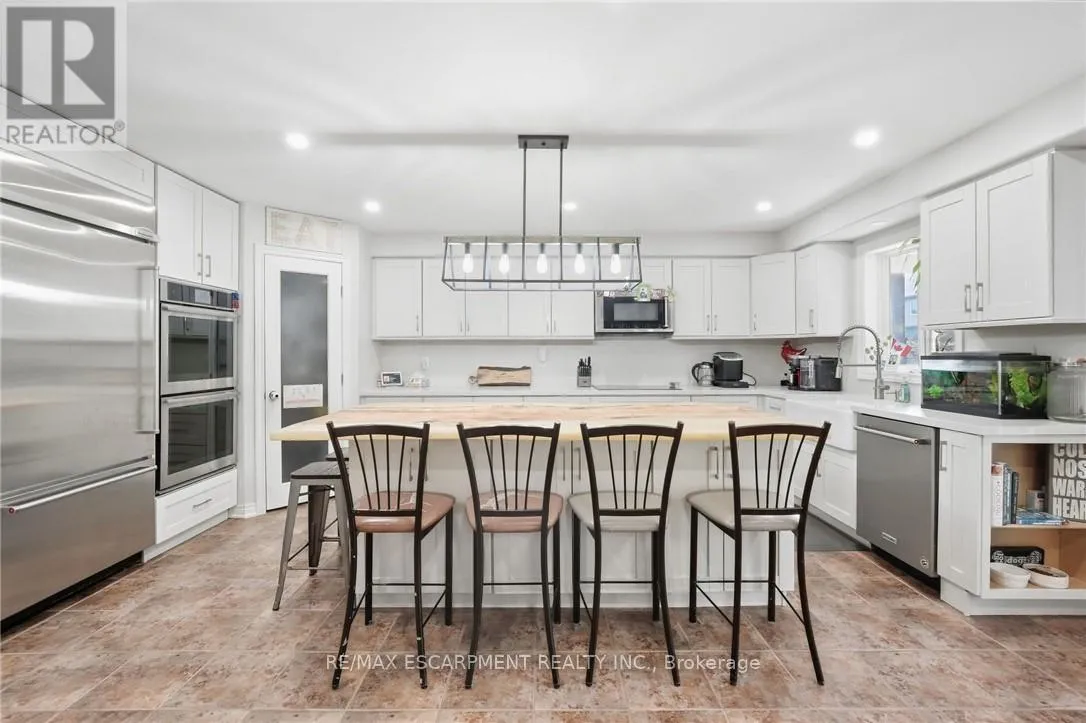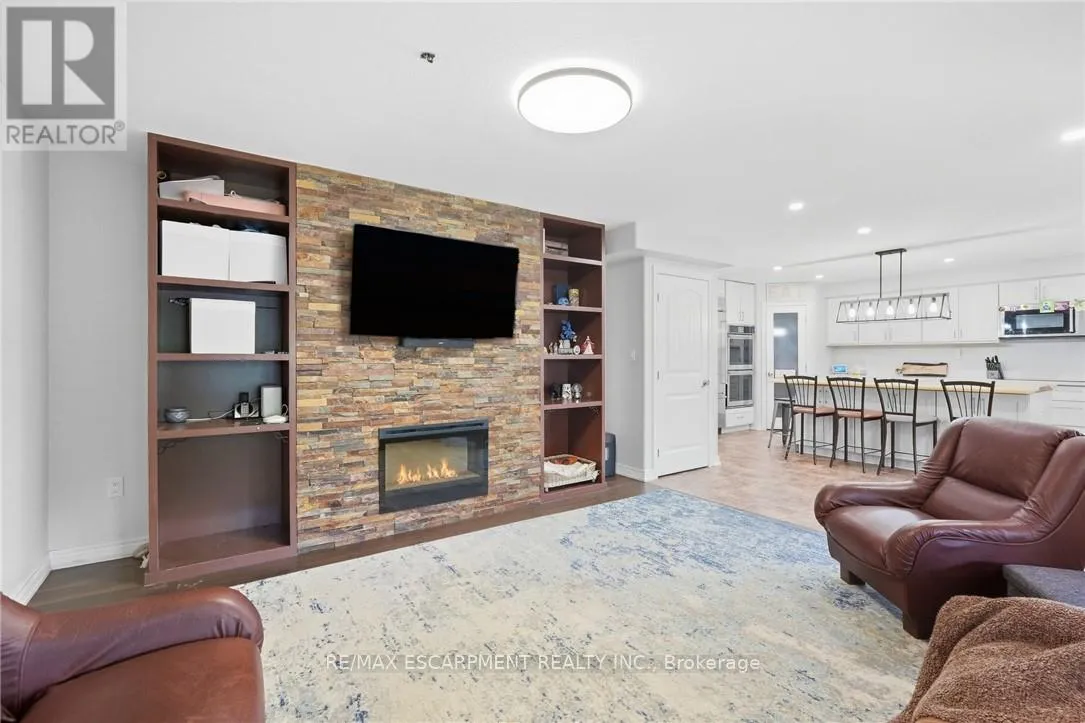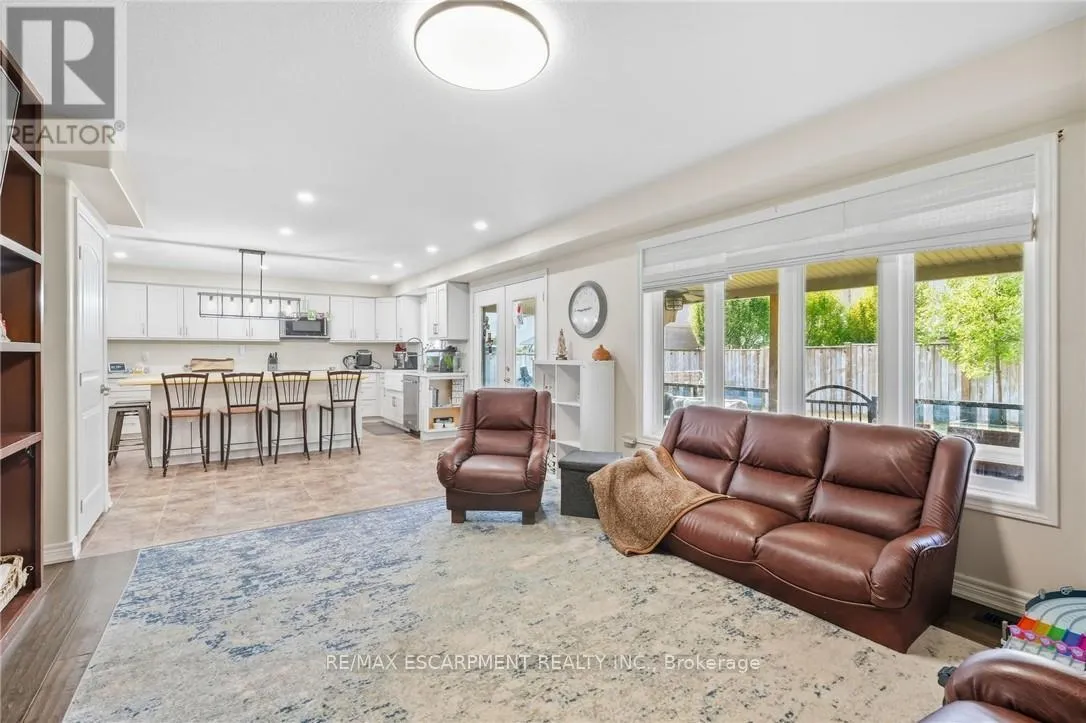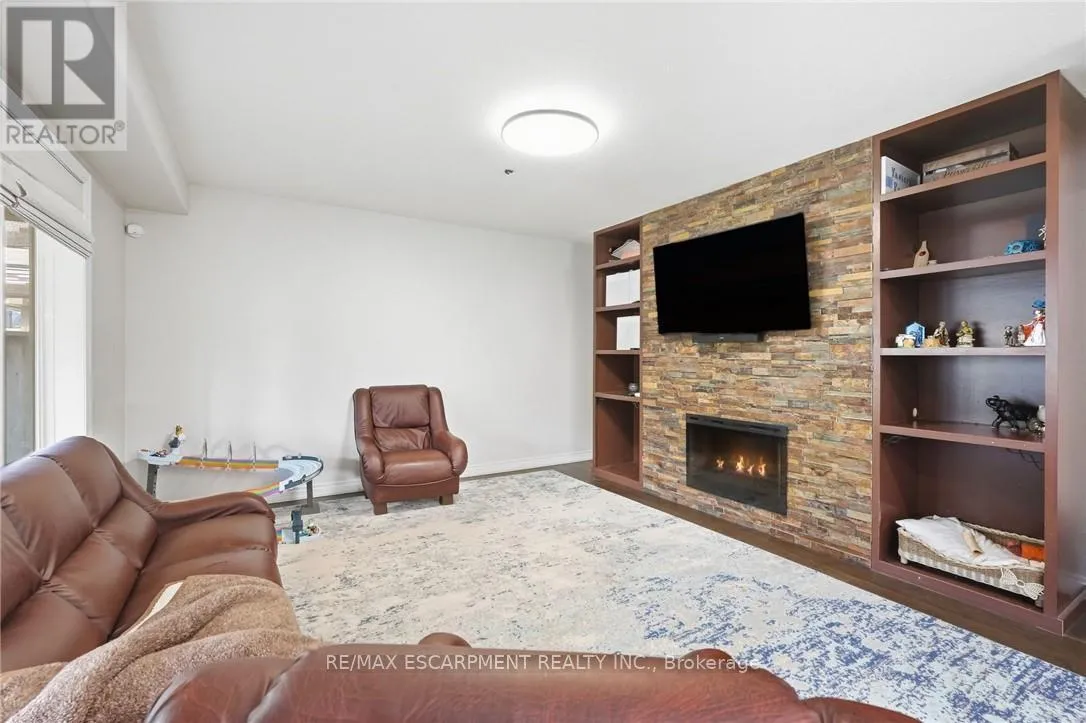
23 Winners Way, Hamilton, Ontario L0R 1C0

Listed for:
$999,900
5 beds
3 baths
Listed 6 days ago
House for rent: 23 Winners Way, Hamilton, Ontario L0R 1C0

View all 42 photos

About

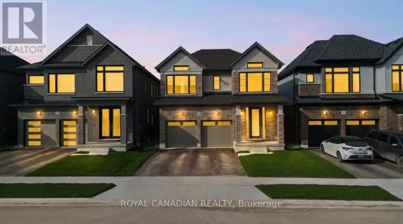
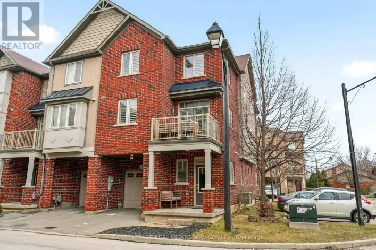
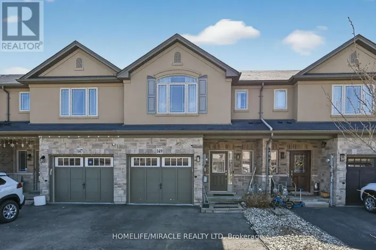
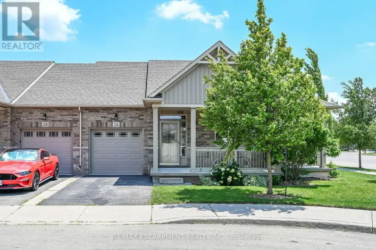
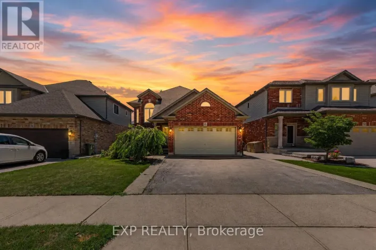
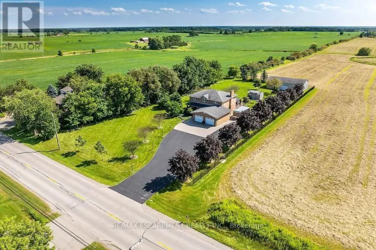
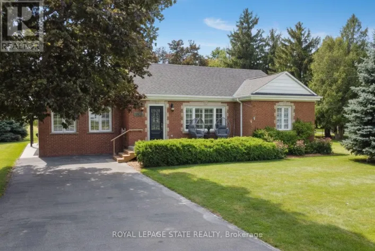
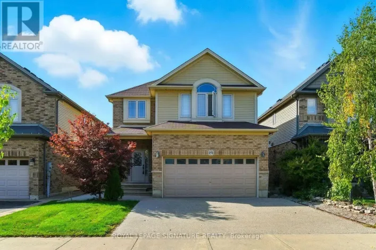
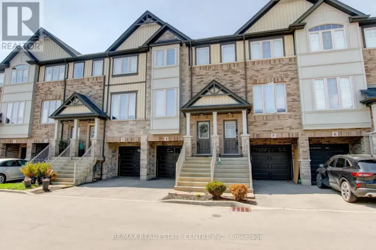
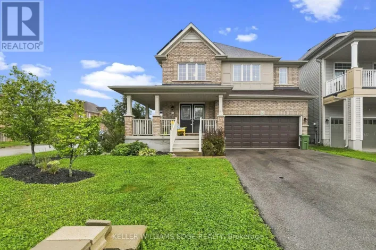
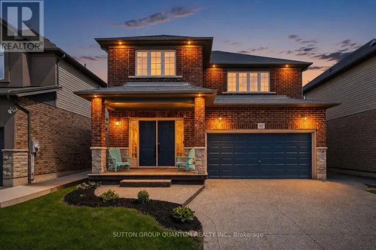
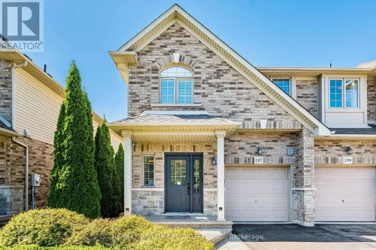
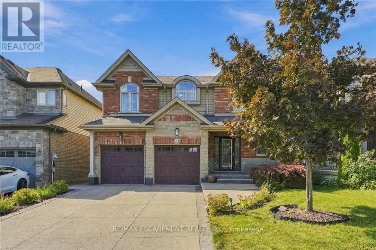
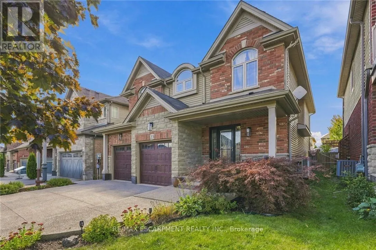
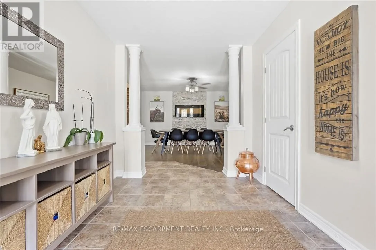
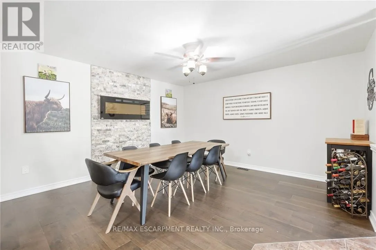
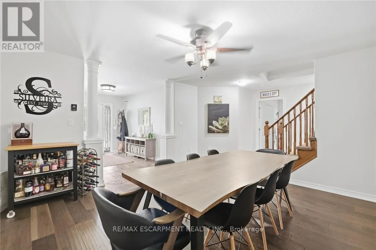
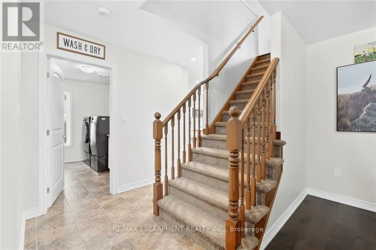
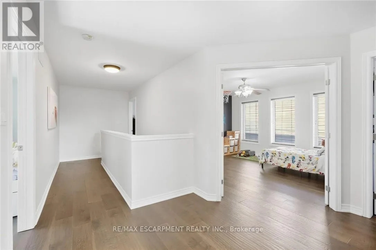
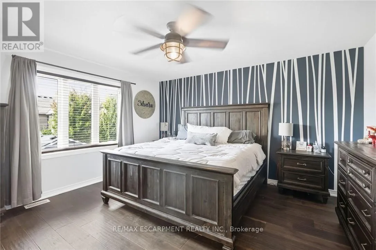
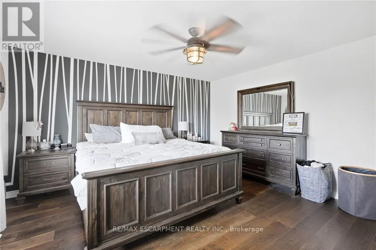
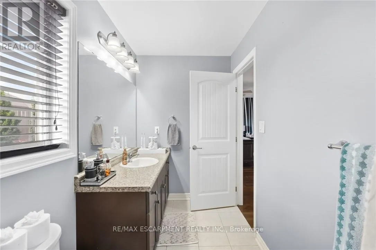
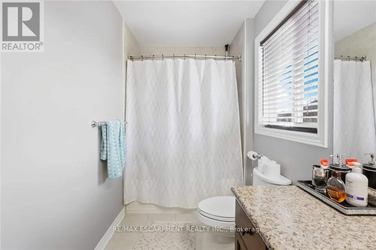
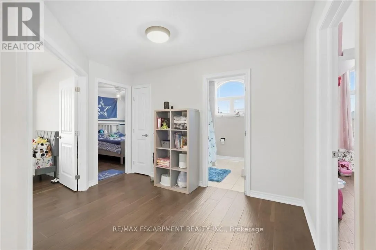
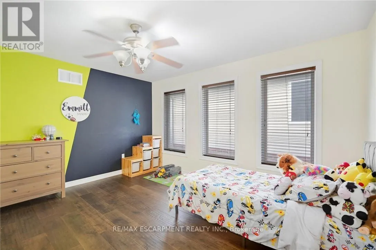
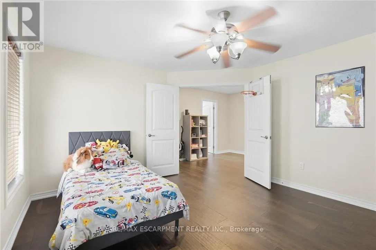
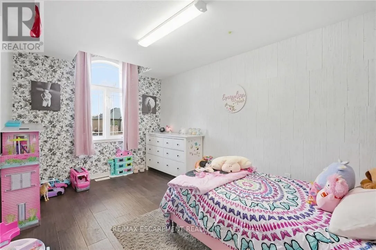
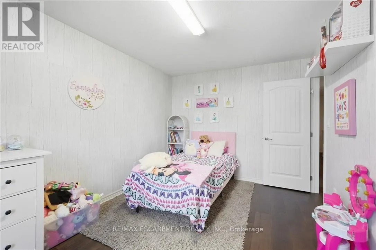
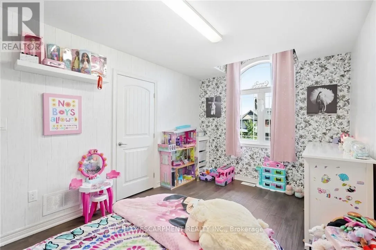
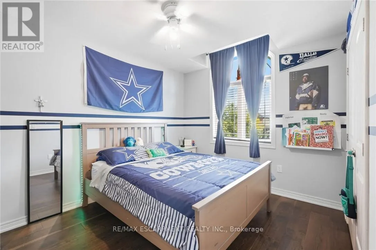
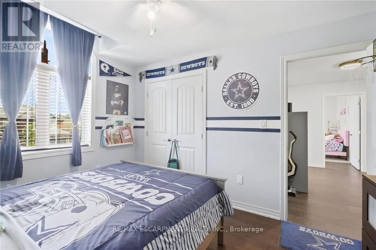
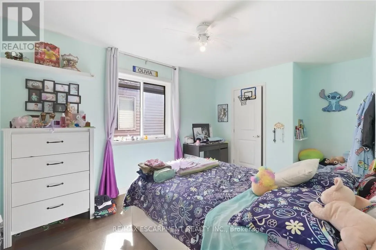
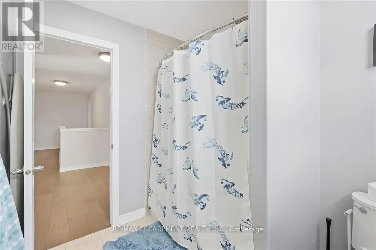
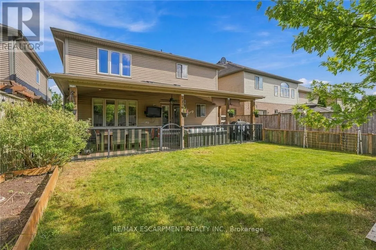
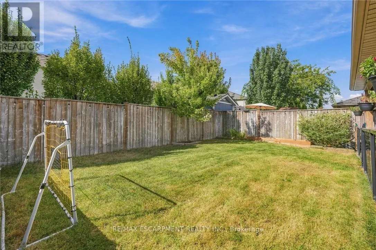
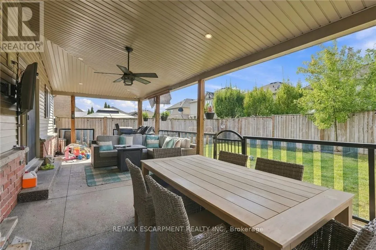
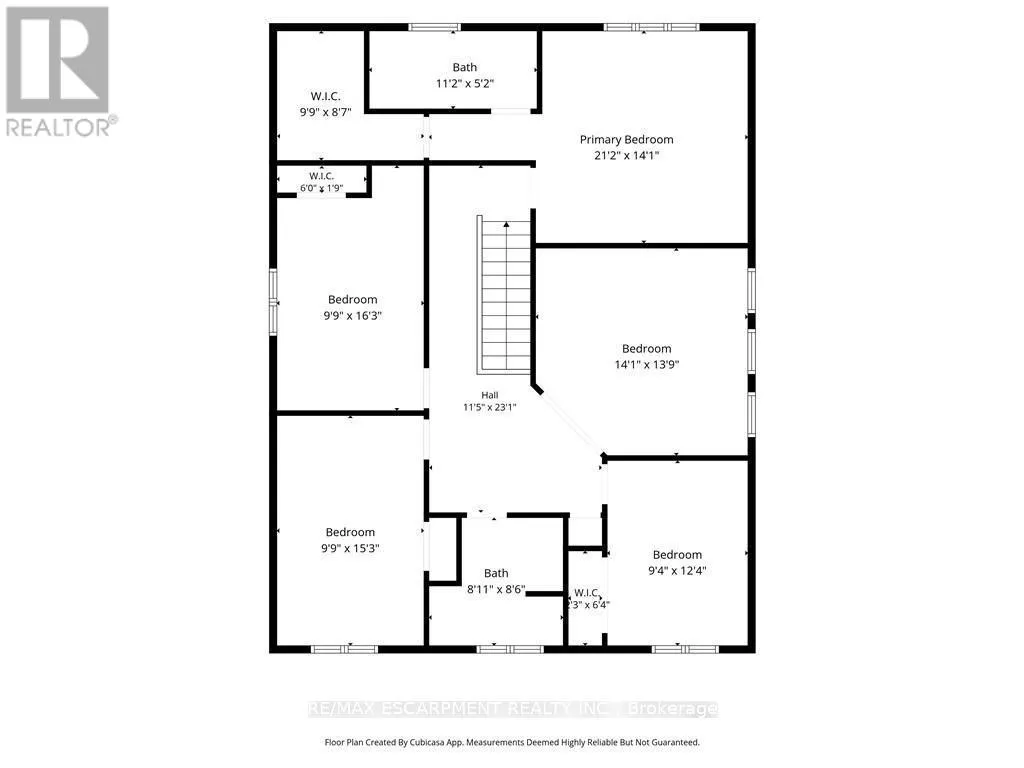
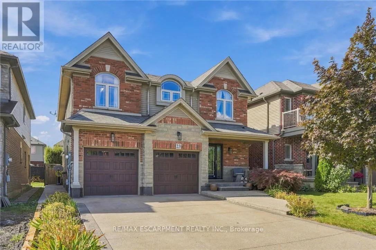
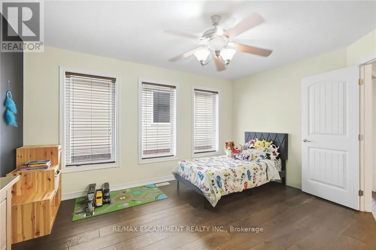
Cross Streets: Pumpkin Pass. ** Directions: HWY 56 TO FALL FAIR WAY TO PUMPKIN PASS TO WINNERS WAY. Welcome to this spacious 5-bedroom detached home in Binbrook, offering the space and flexibility growing families are looking for. Built in 2006 with a timeless stone and brick exterior, this impressive 2-storey home is located in a family-friendly neighbourhood and features 5 bedrooms, 3 bathrooms, a built-in double-car garage, and parking for up to 6 vehicles. Inside, the functional layout provides plenty of room for everyday family living and entertaining. The spacious primary bedroom features a private ensuite, while four additional bedrooms offer flexibility for children, guests, or a home office. With five bedrooms under one roof, this home is an excellent fit for larger or multi-generational families. Adding even more potential is the opportunity to create an in-law suite, providing additional living space for extended family or future needs. Located in the growing community of Binbrook, this detached family home is ideal for buyers looking to upsize and enjoy more space in a welcoming neighbourhood. A fantastic opportunity to make Binbrook home. (id:27476)

Property Highlights

MLS® Number
X13825860
Type
Single Family
Community Name
Binbrook
Ownership Type
Freehold
Land Size
39.4 x 103.4 FT|under 1/2 acre
Parking Space Total
6

Building

Building Type
House
Storeys
2.00
Square Footage
2500 - 3000 sqft
Bathrooms Total
3
Bedrooms Above Ground
5
Bedrooms Total
5
Amenities
Golf Nearby, Park, Schools
Exterior Finish
Aluminum siding, Brick
Fireplace Present
Yes
Basement Type
Full (Finished)
Basement Features
Building Heating Type
Forced air
Heating Fuel
Natural gas
Building Cooling Type
Central air conditioning

Utilities

Water
Municipal water
Utility Sewer
Sanitary sewer

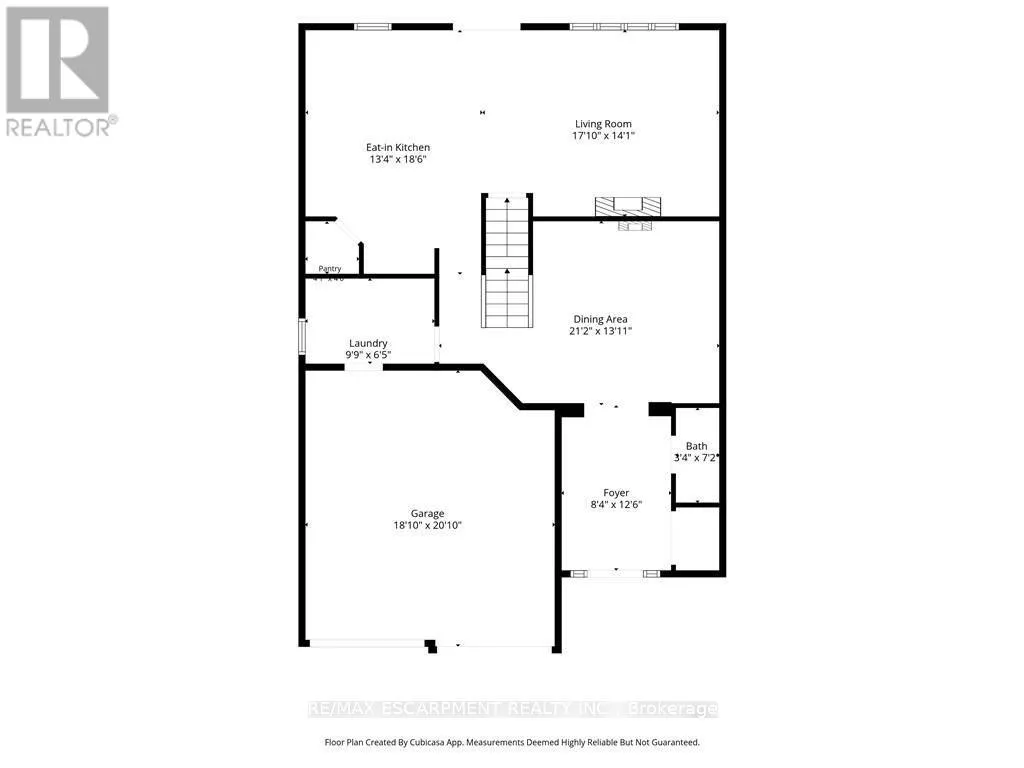
Room Layout

Bathroom
Second level
Measurements not available
Primary Bedroom
Second level
6.45 m x 4.29 m
Bedroom
Second level
2.97 m x 4.95 m
Bedroom
Second level
2.84 m x 3.76 m
Bedroom
Second level
2.97 m x 4.65 m
Bathroom
Second level
Measurements not available
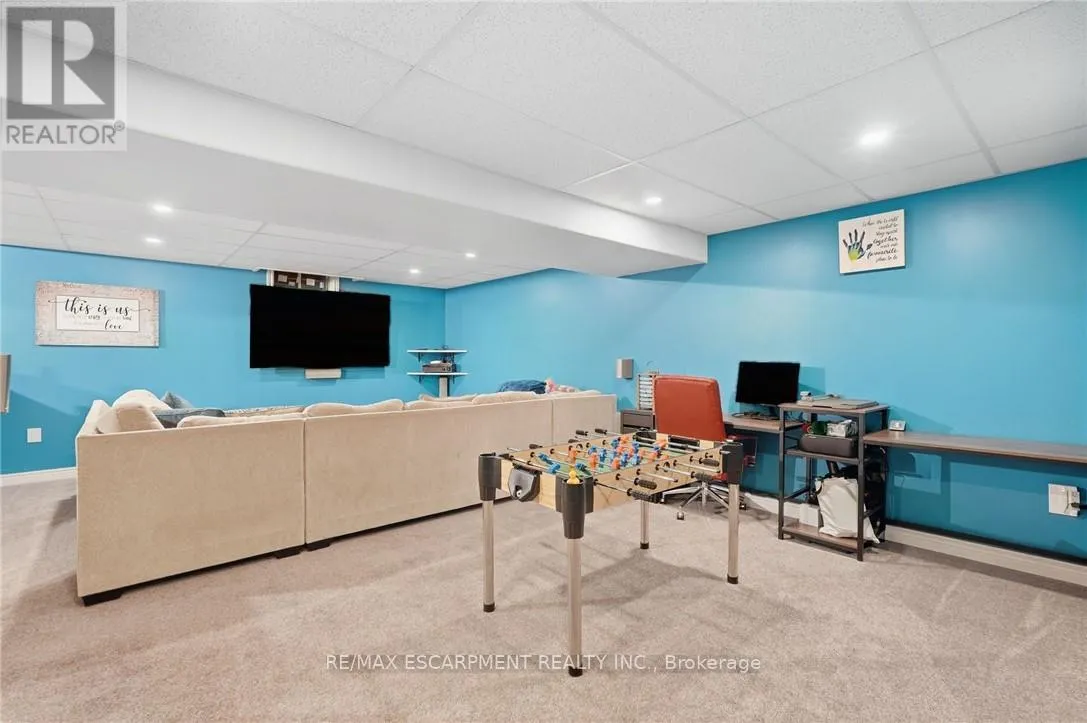
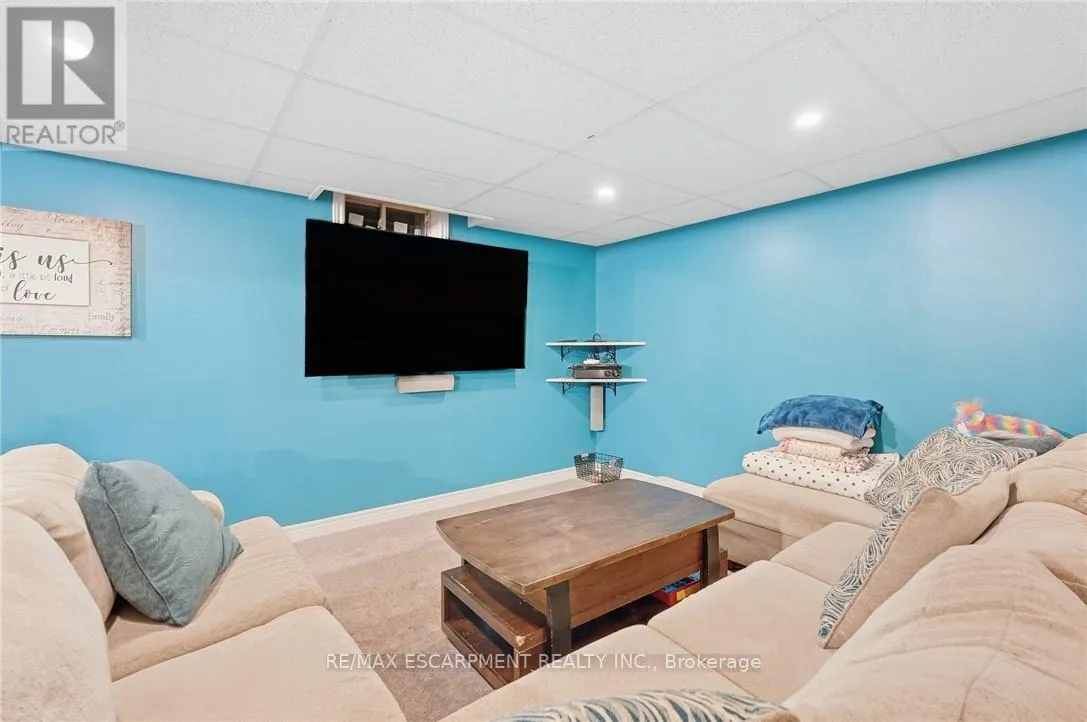
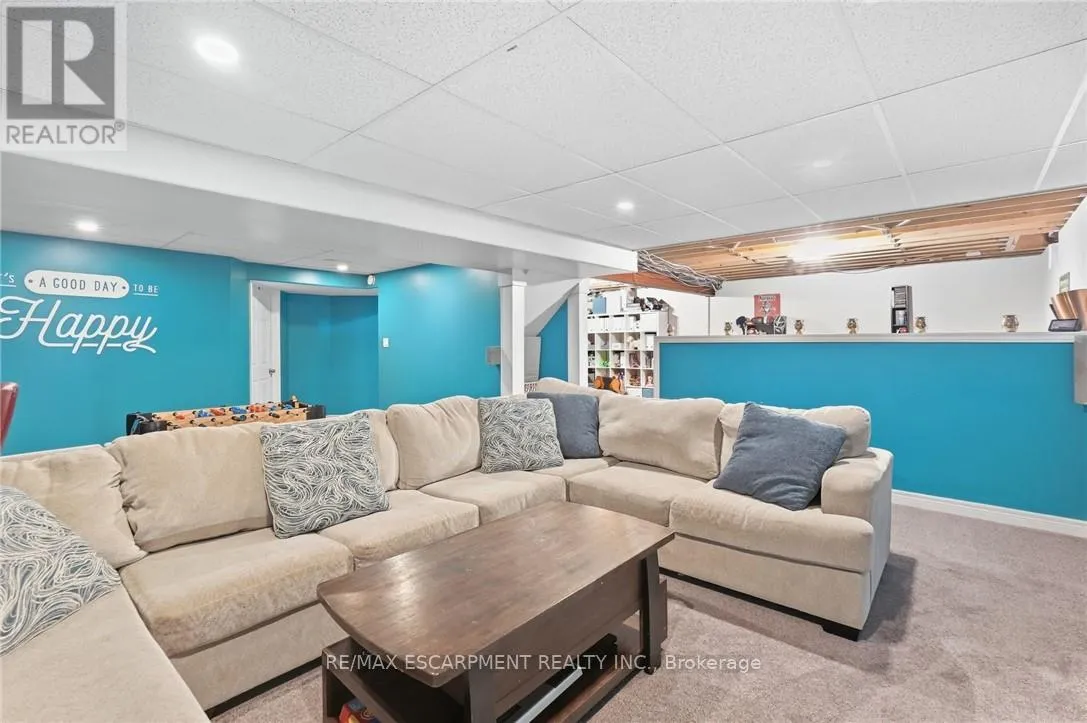
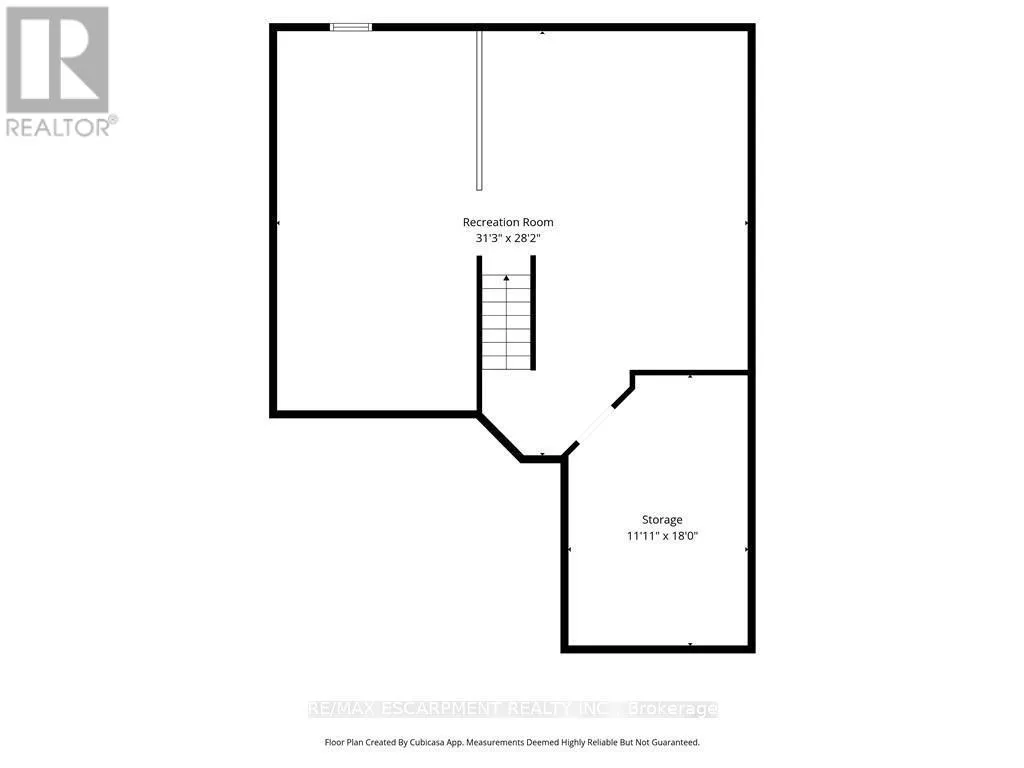
Recreational, Games room
Basement
9.53 m x 8.59 m
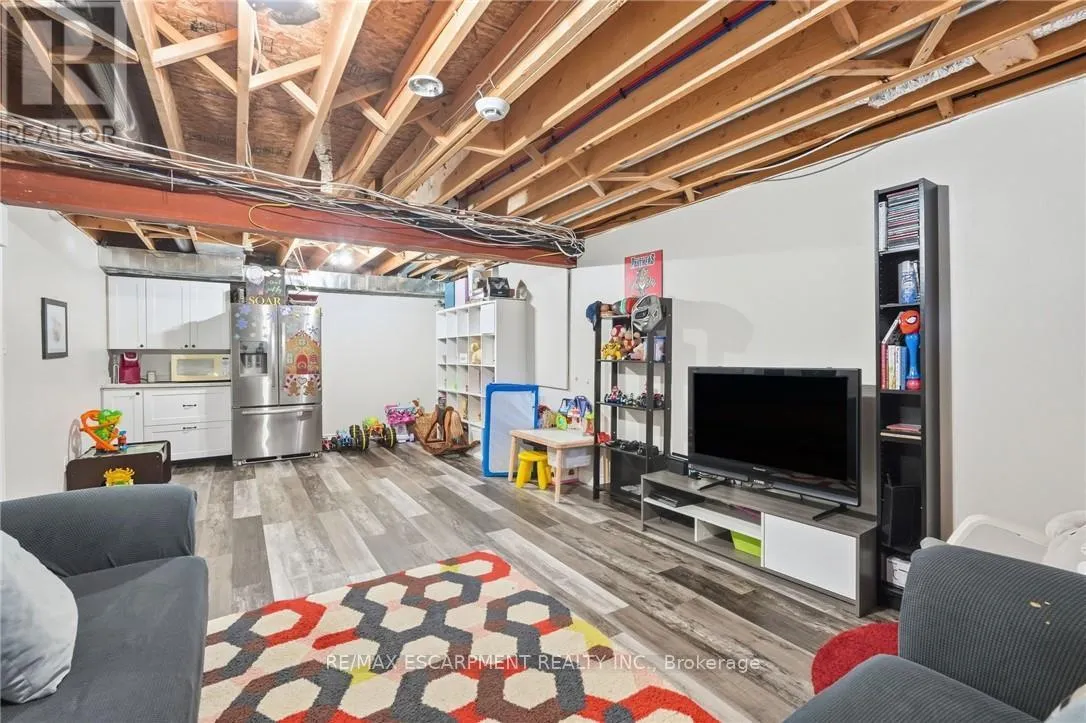
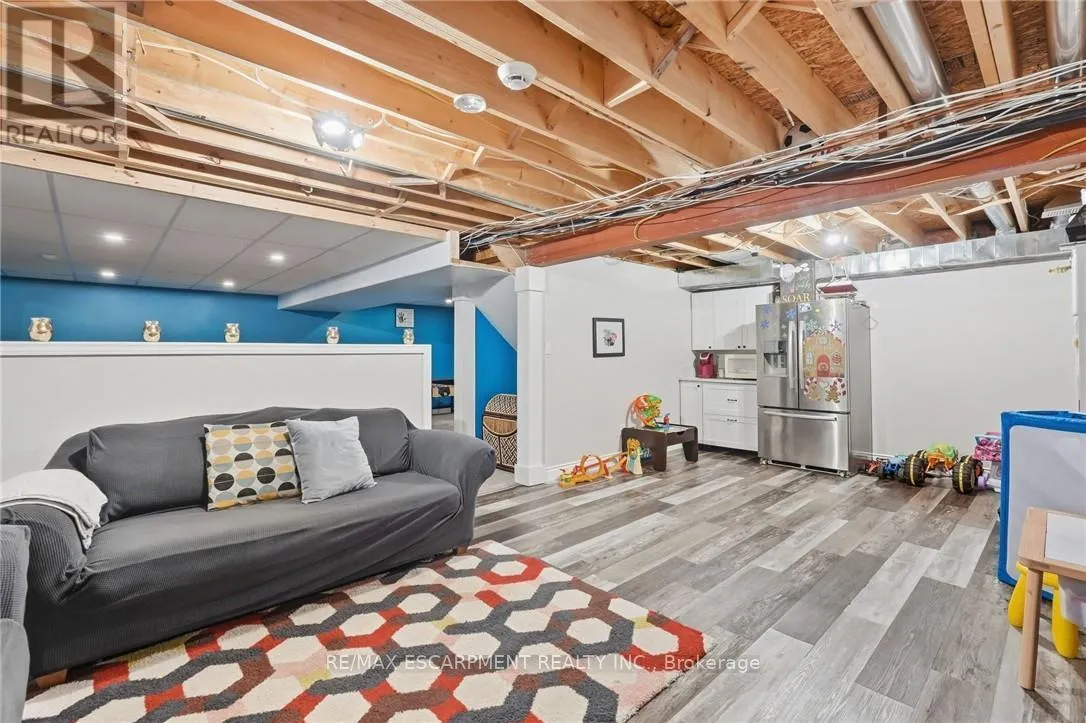
Other
Basement
3.63 m x 5.49 m
Dining room
Main level
6.45 m x 4.24 m
Living room
Main level
5.21 m x 4.29 m
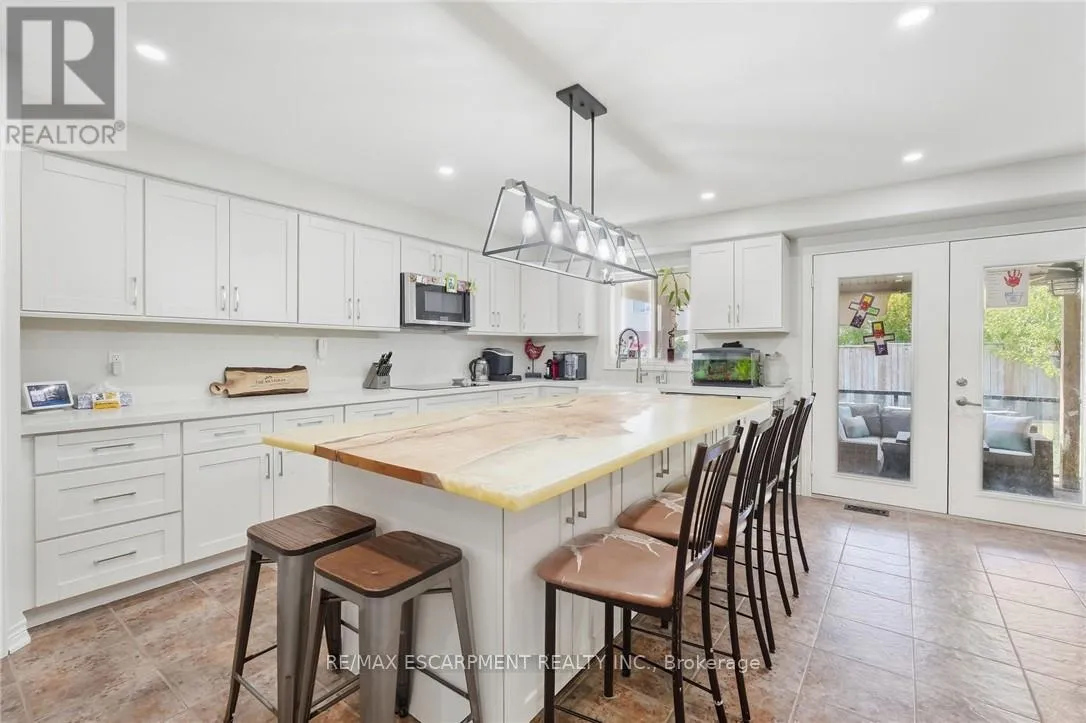
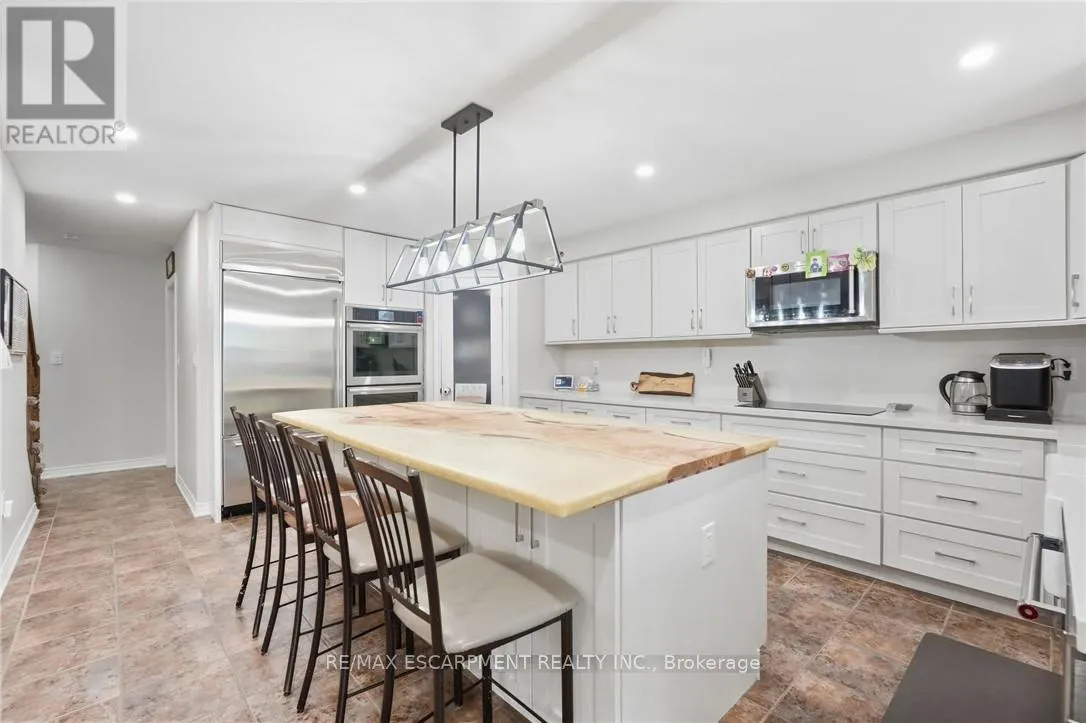
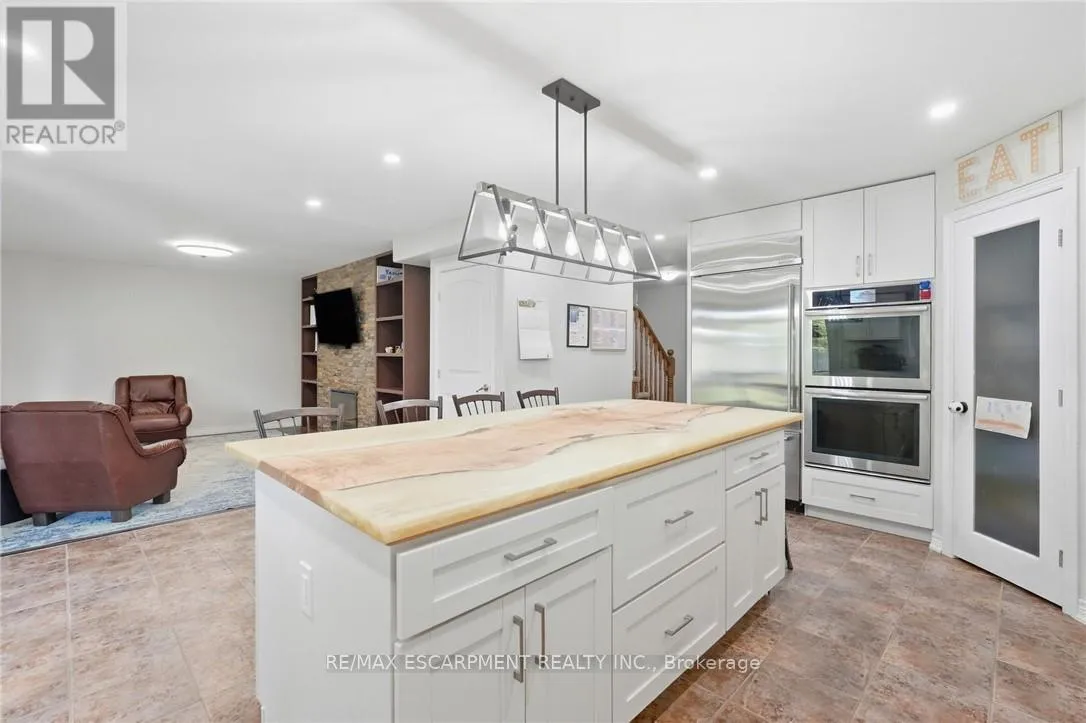
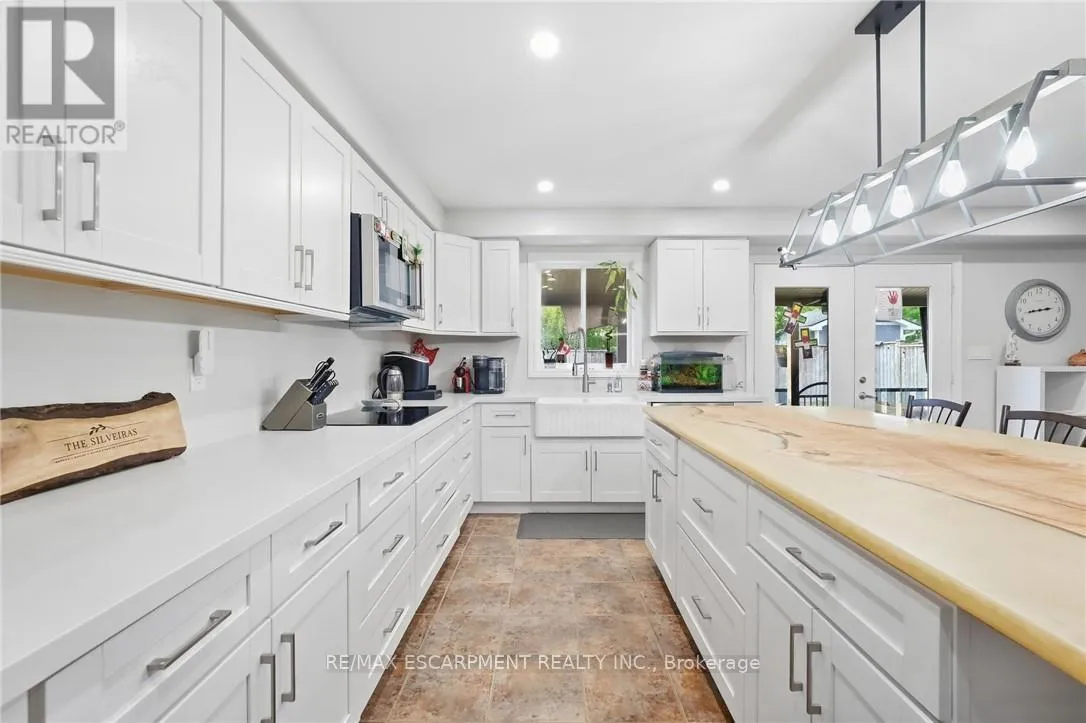
Kitchen
Main level
4.06 m x 5.64 m
Bathroom
Main level
Measurements not available

Location

Learn more about this property
Listing provided by:
RE/MAX ESCARPMENT REALTY INC.
MLS® number:
X13825860
Agent:
Joey Zurini
*Indicates required field
Name is required
Email is required
Please enter a valid phone number (e.g., 416-111-1111).

Community Spotlight: Homes For sale in Your Neighborhood