94 Donald Bell Drive, Hamilton, Ontario L0R 1C0

Listed for:
$689,000
3 beds
3 baths
Listed 19 days ago
Row / Townhouse for rent: 94 Donald Bell Drive, Hamilton, Ontario L0R 1C0

View all 30 photos

About

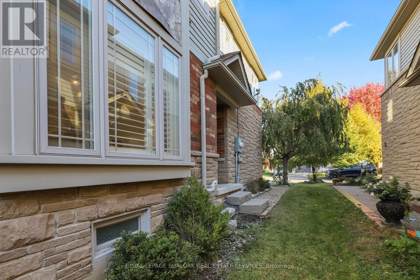
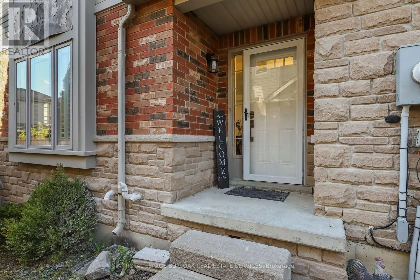
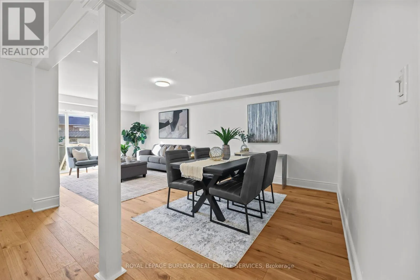
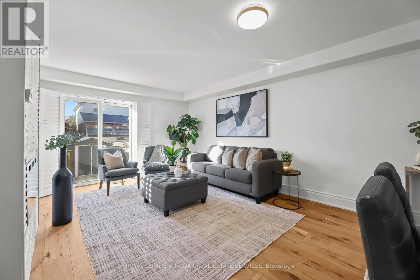
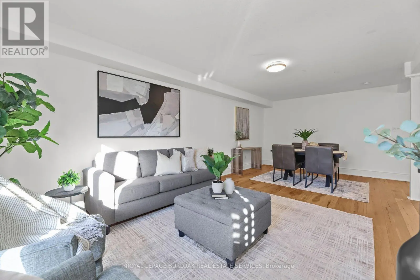
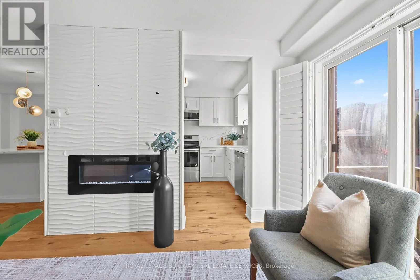
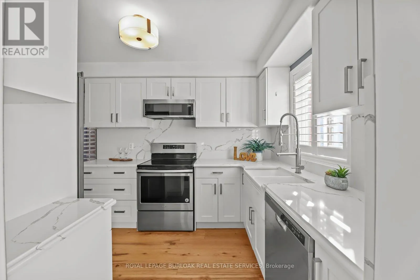
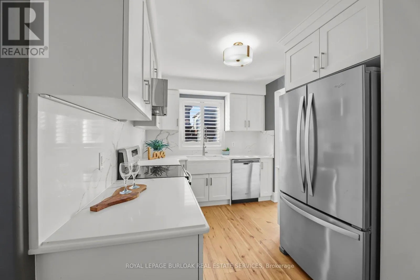
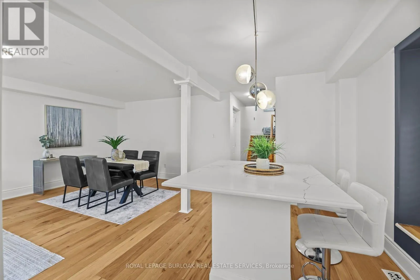
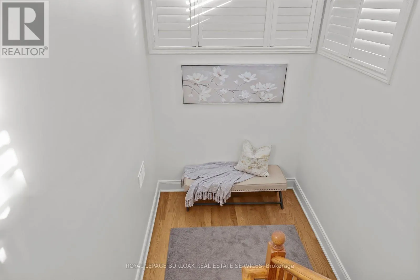
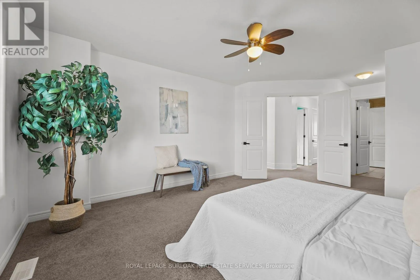
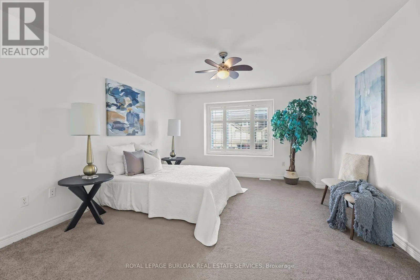
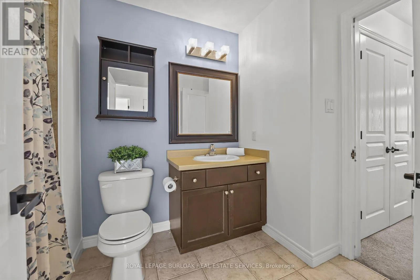
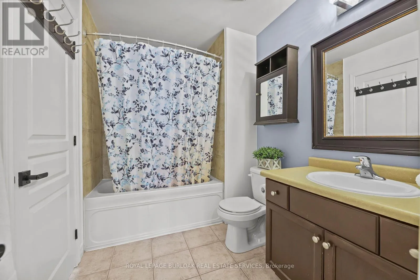
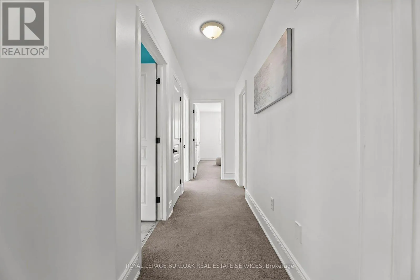
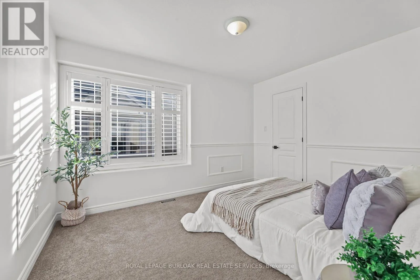
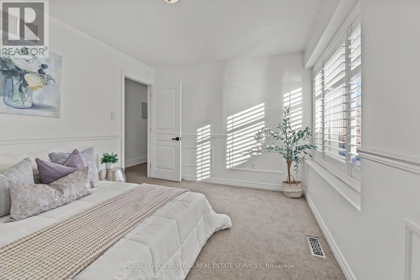
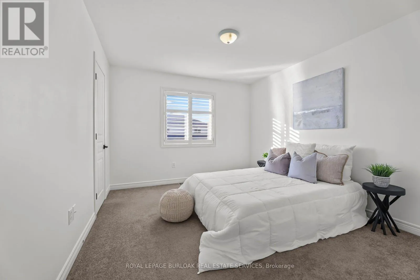
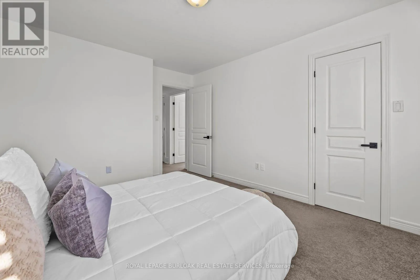
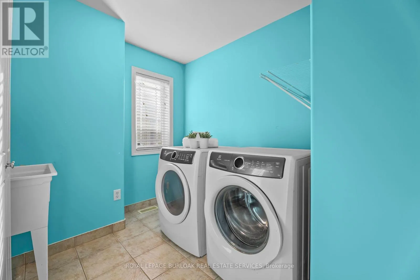
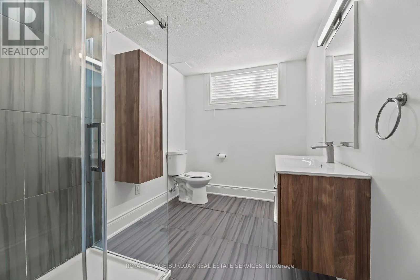
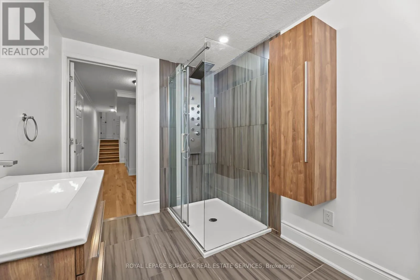
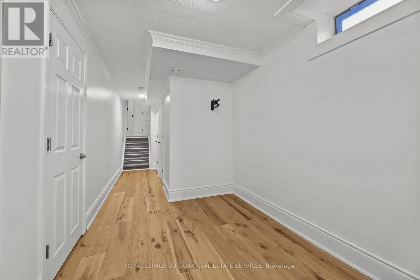
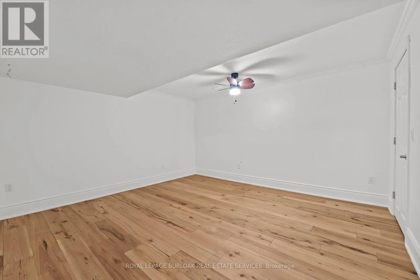
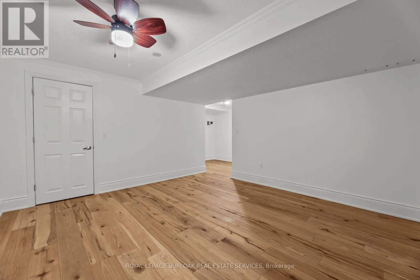
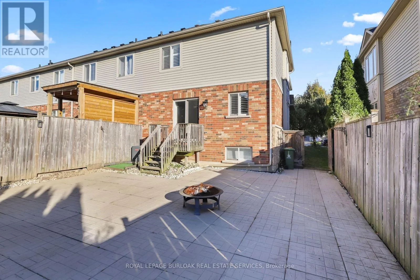
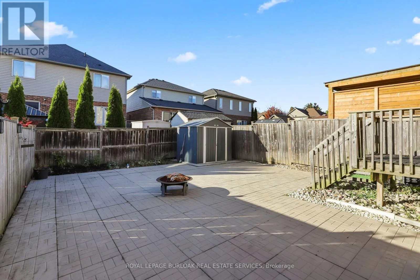
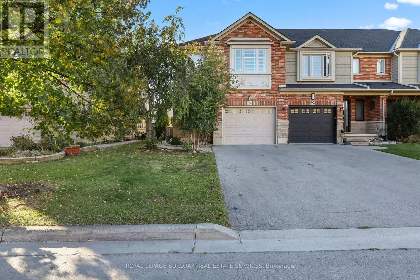
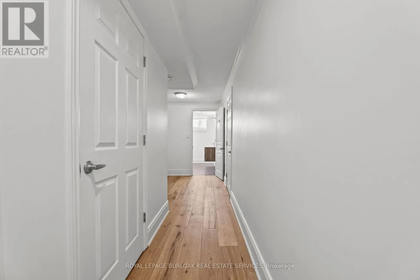
Cross Streets: Great Oaks Trail. ** Directions: Binbrook rd to Great Oaks Trail and left on Donald Bell. End-unit living with the space, and convenience you've been looking for! Freshly painted throughout, this freehold townhome in Binbrook offers a well-designed layout with hardwood flooring on the main level and California shutters throughout. The kitchen, dining, and living areas flow together, creating a comfortable setting for everyday living and entertaining. Upstairs, all three bedrooms feature their own walk-in closets, a standout feature that provides plenty of storage, while upper-level laundry adds everyday convenience. The finished basement, also complete with hardwood flooring, offers additional space for a recreation room, home office, or play area. An attached garage and no condo fees add to the appeal. Ideally situated in Binbrook, close to parks, walking trails, schools, and local amenities, this home brings together the features that make everyday living easier. (id:27476)

Property Highlights

MLS® Number
X14116144
Type
Single Family
Community Name
Binbrook
Ownership Type
Freehold
Land Size
28.9 x 98.4 FT
Parking Space Total
2

Building

Building Type
Row / Townhouse
Storeys
2.00
Square Footage
1500 - 2000 sqft
Bathrooms Total
3
Bedrooms Above Ground
3
Bedrooms Total
3
Amenities
Fireplace(s) Park
Exterior Finish
Brick Veneer, Vinyl siding
Fireplace Present
Yes
Basement Type
N/A (Finished)
Basement Features
Building Heating Type
Forced air
Heating Fuel
Natural gas
Building Cooling Type
Central air conditioning

Utilities

Water
Municipal water
Utility Sewer
Sanitary sewer

Room Layout

Bathroom
Second level
1.94 m x 2.97 m
Bedroom 2
Second level
3.3 m x 3.96 m
Bedroom 3
Second level
3.04 m x 3.72 m
Laundry room
Second level
3.05 m x 2.48 m
Primary Bedroom
Second level
3.92 m x 6.48 m
Bathroom
Basement
2.13 m x 3.06 m
Recreational, Games room
Basement
3.9 m x 4.22 m
Other
Basement
1.4 m x Measurements not available
Utility room
Basement
2.63 m x 6.2 m
Bathroom
Basement
1.91 m x 0.89 m
Eating area
Main level
2.62 m x 3.23 m
Dining room
Main level
3.72 m x 3.19 m
Kitchen
Main level
2.53 m x 3.06 m
Living room
Main level
3.72 m x 3.84 m

Location

Learn more about this property
Listing provided by:
ROYAL LEPAGE BURLOAK REAL ESTATE SERVICES
MLS® number:
X14116144
Agent:
Nardine Shehadeh
*Indicates required field
Name is required
Email is required
Please enter a valid phone number (e.g., 416-111-1111).

Community Spotlight: Homes For sale in Your Neighborhood