204 Birchcliffe Crescent, Hamilton, Ontario L8T 4K9

Listed for:
$575,000
4 beds
3 baths
Listed 1 day ago
House for rent: 204 Birchcliffe Crescent, Hamilton, Ontario L8T 4K9

View all 50 photos

About

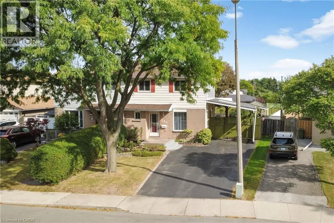
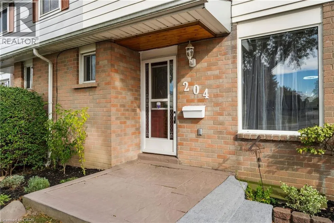
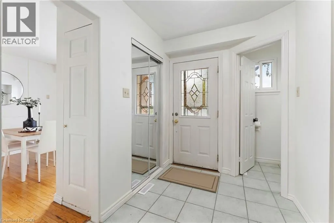
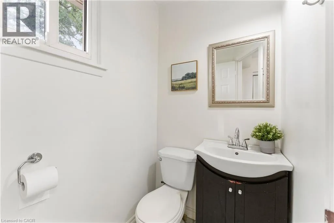
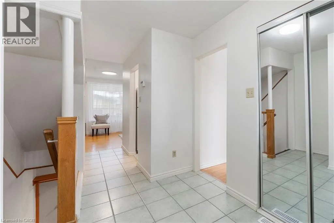
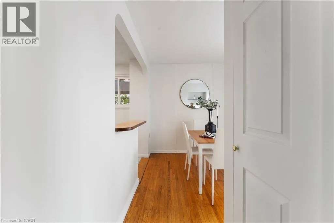
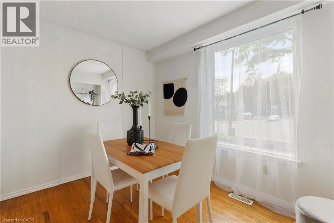
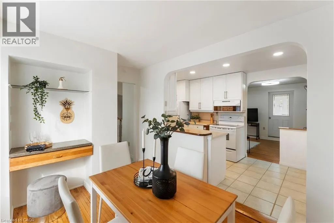
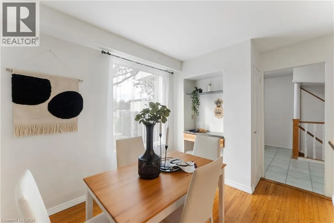
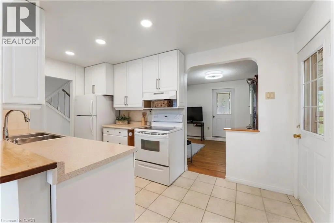
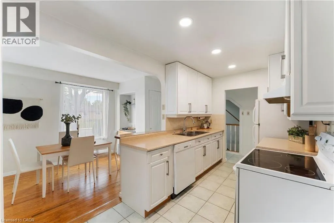
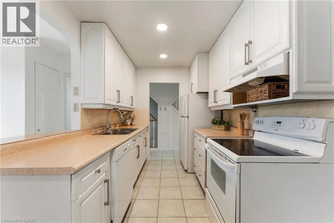
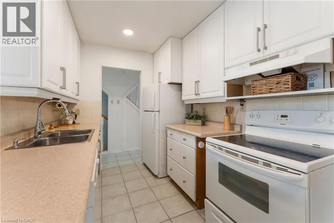
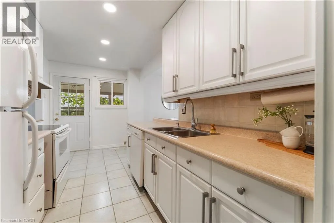
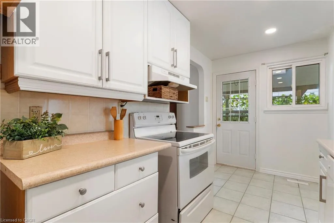
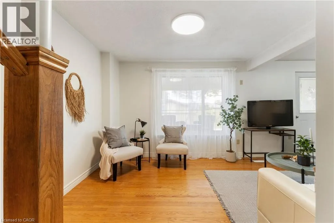
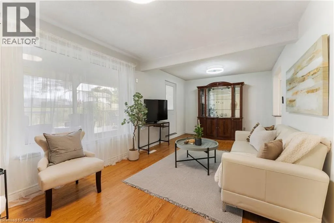
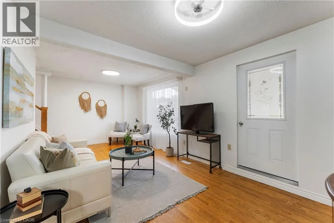
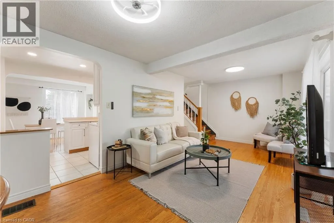
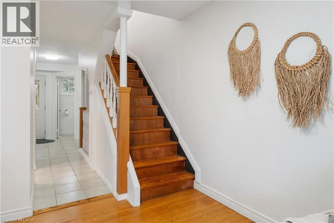
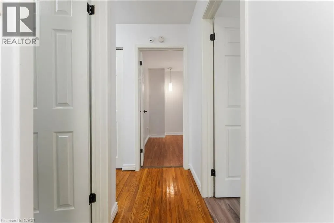
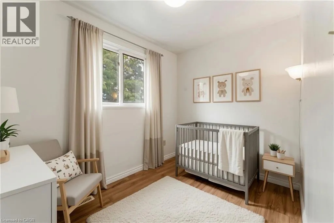
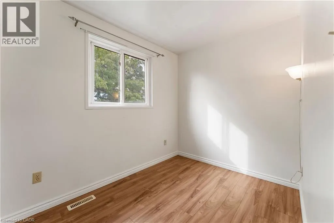
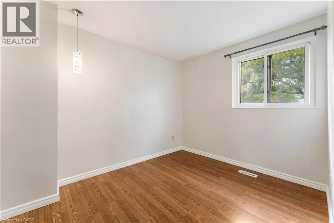
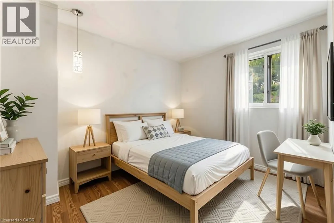
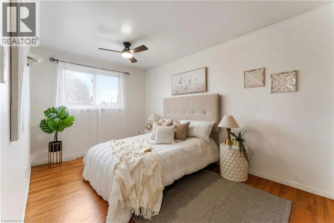
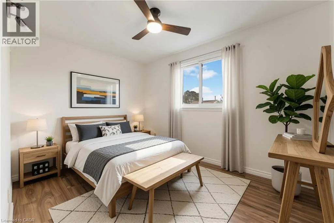
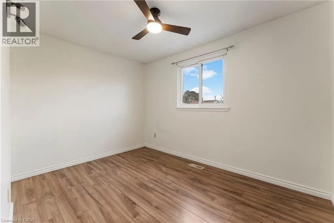
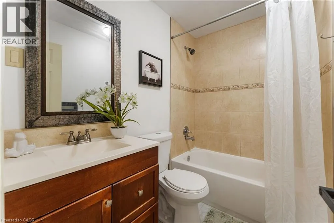
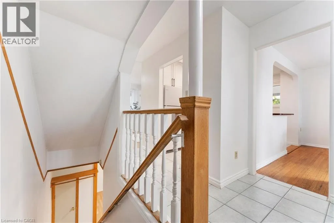
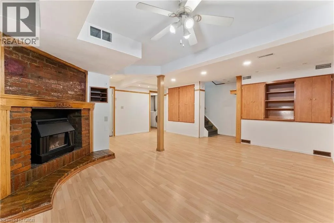
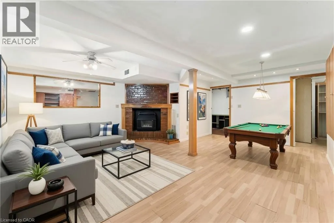
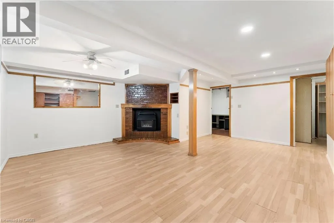
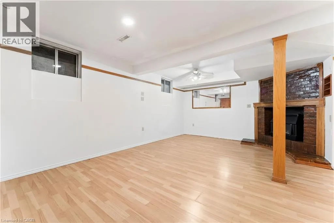
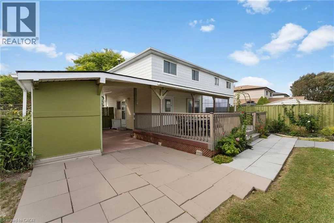
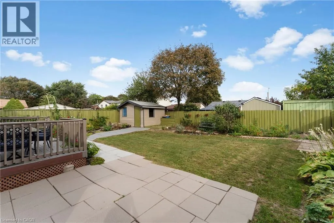
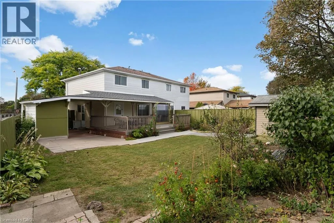
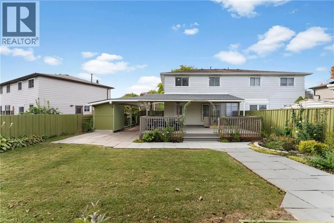
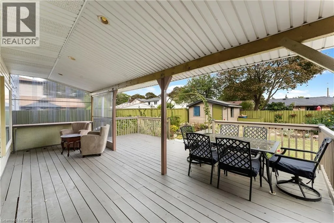
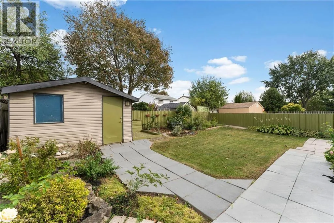
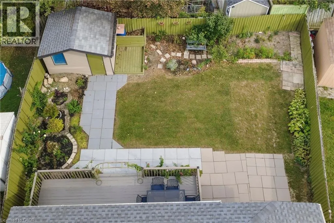
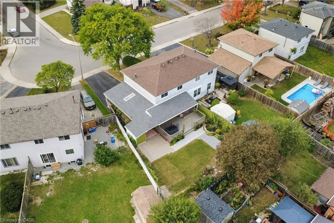
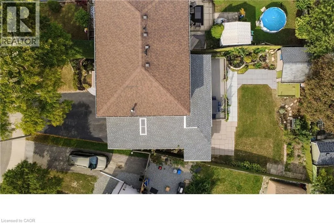
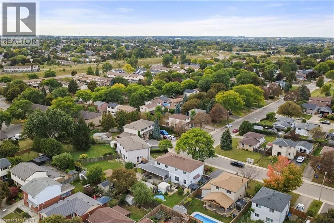
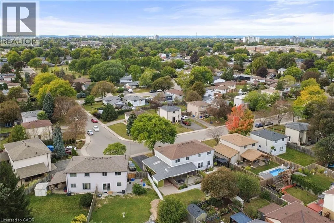
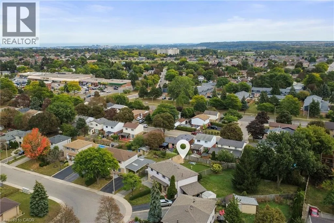
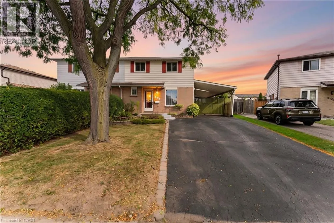
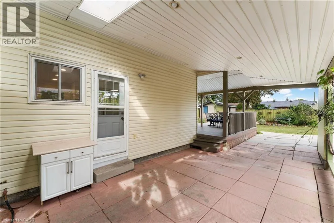
From Lime Ridge Rd E and Upper Ottawa to Bowden St and then turn left in Birchcliffe Crescent Offered for the first time in 34 years! This spacious Berrisfield semi offers 1,319 sq. ft. above grade plus a finished basement and a rare 4-bedroom upper level. The main floor features original hardwood flooring and a bright, neutral interior, while the kitchen offers convenient direct access to the carport. With 2 full bathrooms plus a powder room and three finished levels, there's plenty of room for a growing family. Outside, the pie-shaped lot provides great backyard space, complemented by a wraparound covered porch and parking for up to 5 vehicles. Conveniently located near parks, schools, shopping, transit and the LINC. A lot of house, yard and parking at a great price. (id:27476)


Property Highlights

MLS® Number
40867601
Type
Single Family
Ownership Type
Freehold
Land Size
under 1/2 acre
Parking Space Total
5

Building

Building Type
House
Storeys
2.00
Square Footage
1965 sqft
Bathrooms Total
3
Bedrooms Above Ground
4
Bedrooms Total
4
Amenities
Golf Nearby, Hospital, Place of Worship, Public Transit, Schools, Shopping
Exterior Finish
Brick Veneer, Metal
Fireplace Present
Yes
Basement Type
Full (Finished)
Basement Features
Building Heating Type
Forced air
Heating Fuel
Natural gas
Building Cooling Type
Central air conditioning

Utilities

Water
Municipal water
Utility Sewer
Municipal sewage system

Room Layout

4pc Bathroom
Second level
4'11'' x 7'8''
Bedroom
Second level
9'11'' x 7'1''
Bedroom
Second level
8'10'' x 10'10''
Bedroom
Second level
12'0'' x 8'8''
Primary Bedroom
Second level
9'2'' x 13'11''
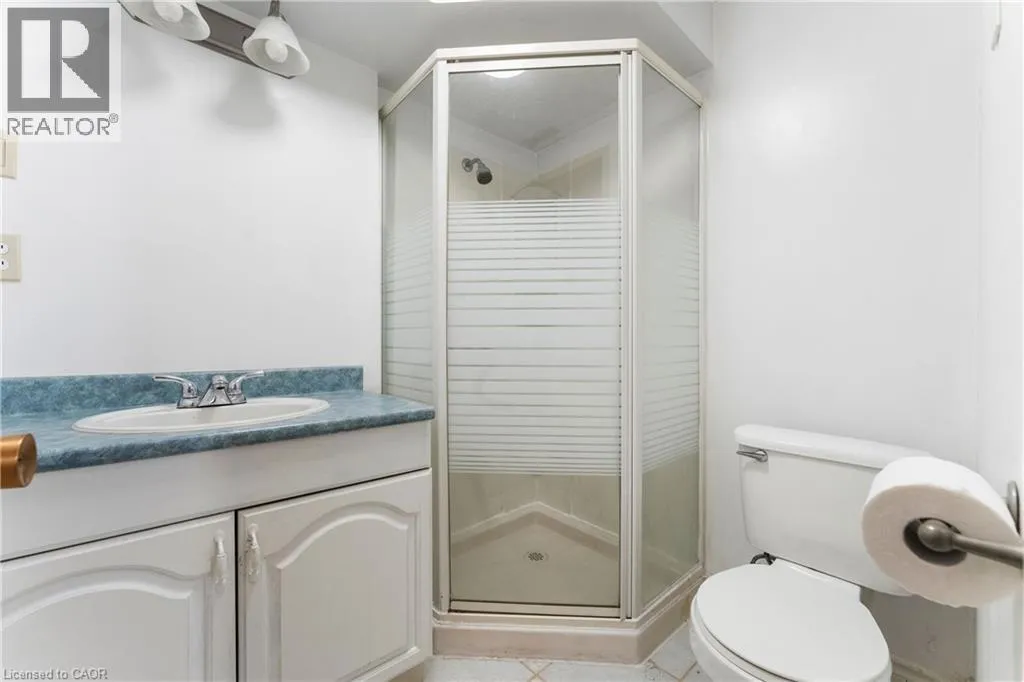
4pc Bathroom
Basement
Measurements not available
Storage
Basement
8'7'' x 13'7''
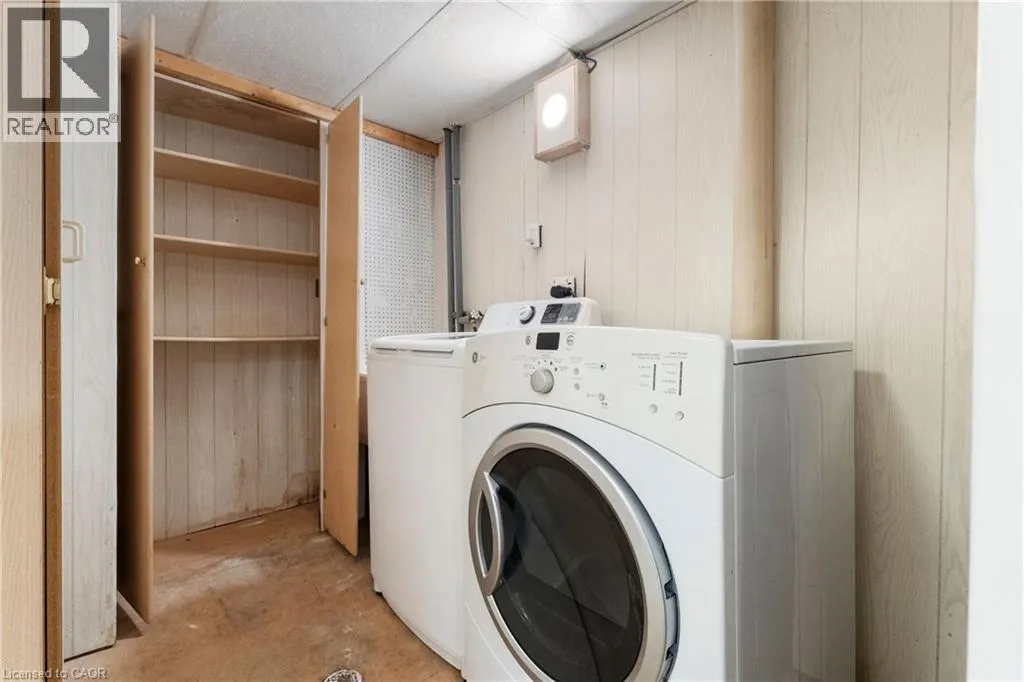
Laundry room
Basement
6'7'' x 12'5''
Recreation room
Basement
17'11'' x 19'11''
2pc Bathroom
Main level
5'2'' x 4'0''
Dining room
Main level
9'8'' x 8'5''
Kitchen
Main level
14'8'' x 7'6''
Living room
Main level
21'10'' x 10'6''

Location

Learn more about this property
Listing provided by:
RE/MAX Escarpment Realty Inc.
MLS® number:
40867601
Agent:
Tyson Brandow
*Indicates required field
Name is required
Email is required
Please enter a valid phone number (e.g., 416-111-1111).