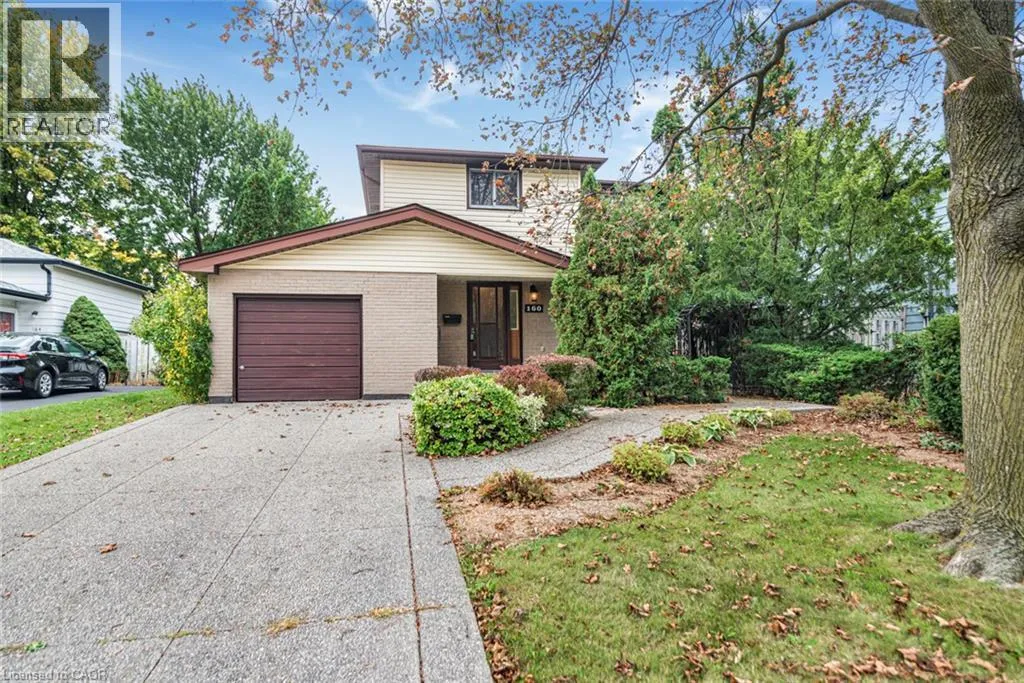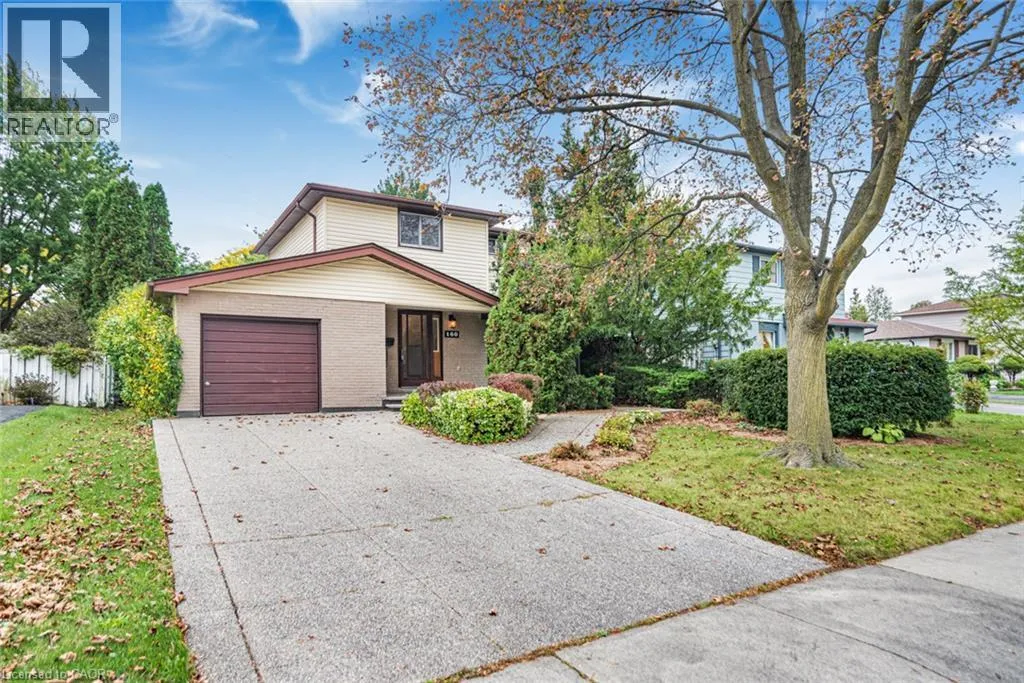
160 Birchcliffe Crescent, Hamilton, Ontario L8T 4K9

Listed for:
$600,000
3 beds
1 baths
Listed 22 days ago
House for rent: 160 Birchcliffe Crescent, Hamilton, Ontario L8T 4K9

View all 50 photos

About

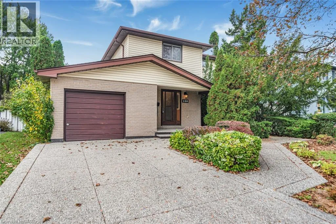
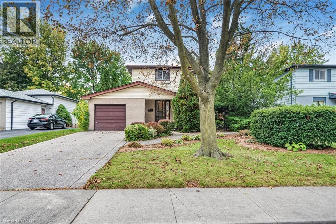
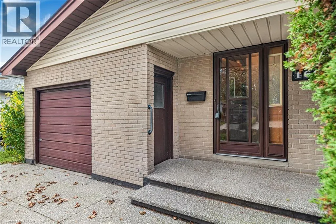
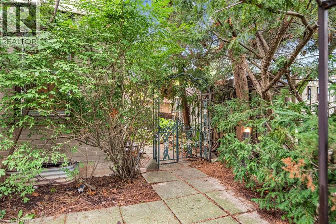
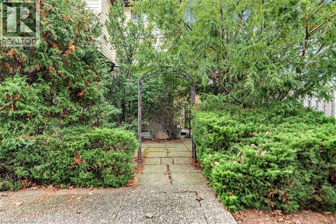
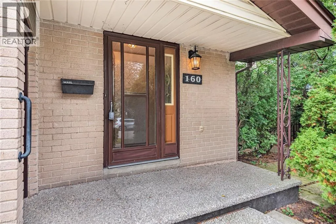
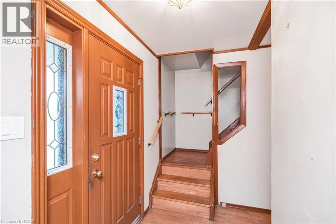
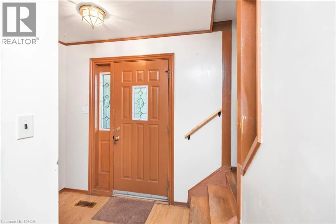
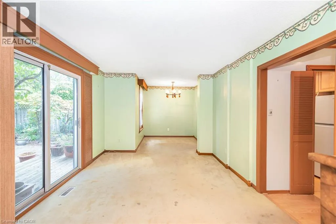
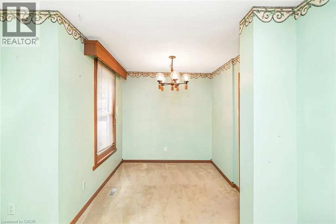
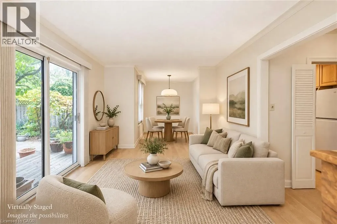
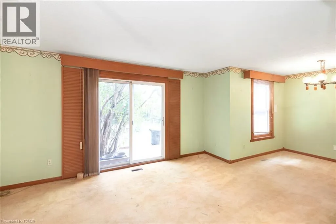
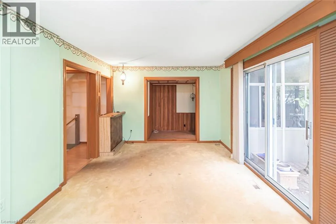
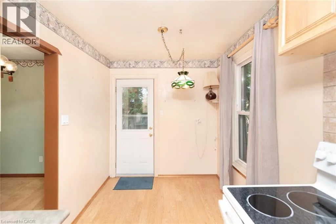
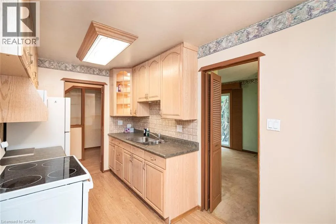
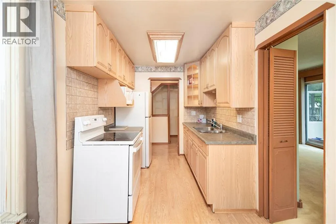
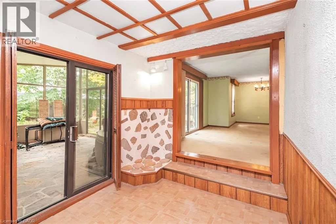
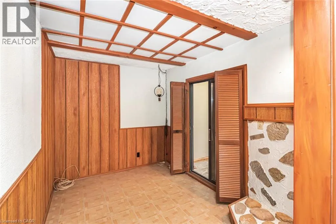
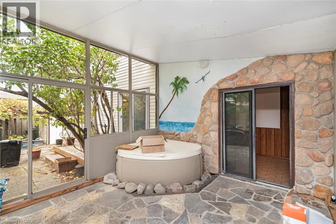
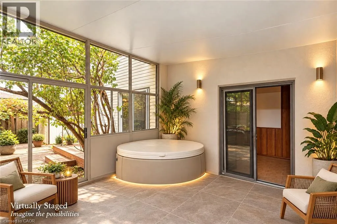
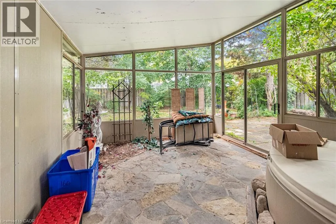
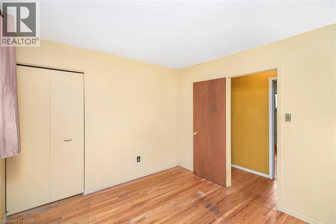
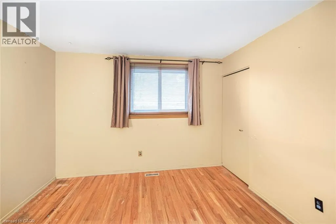
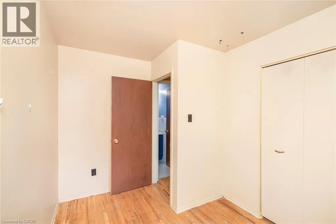
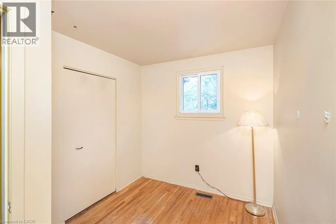
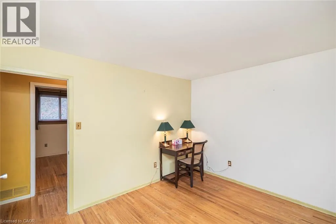
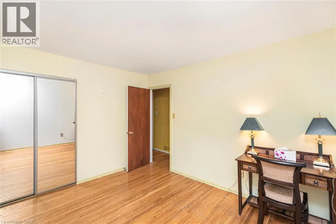
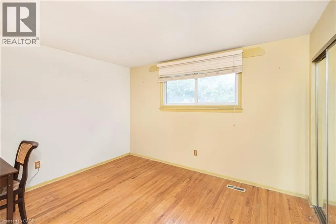
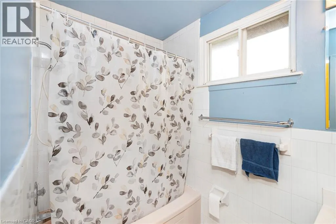
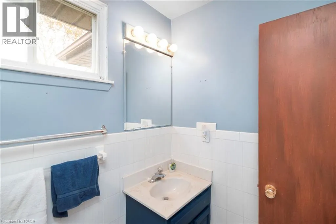
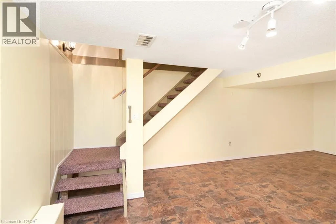
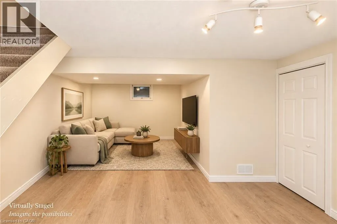
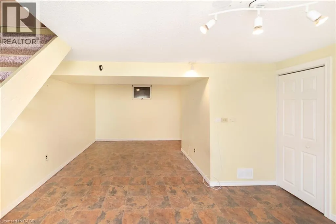
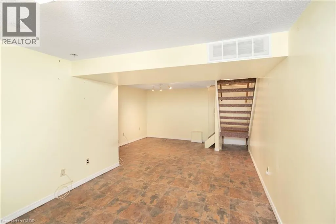
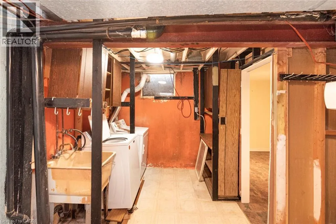
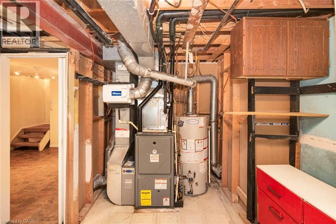
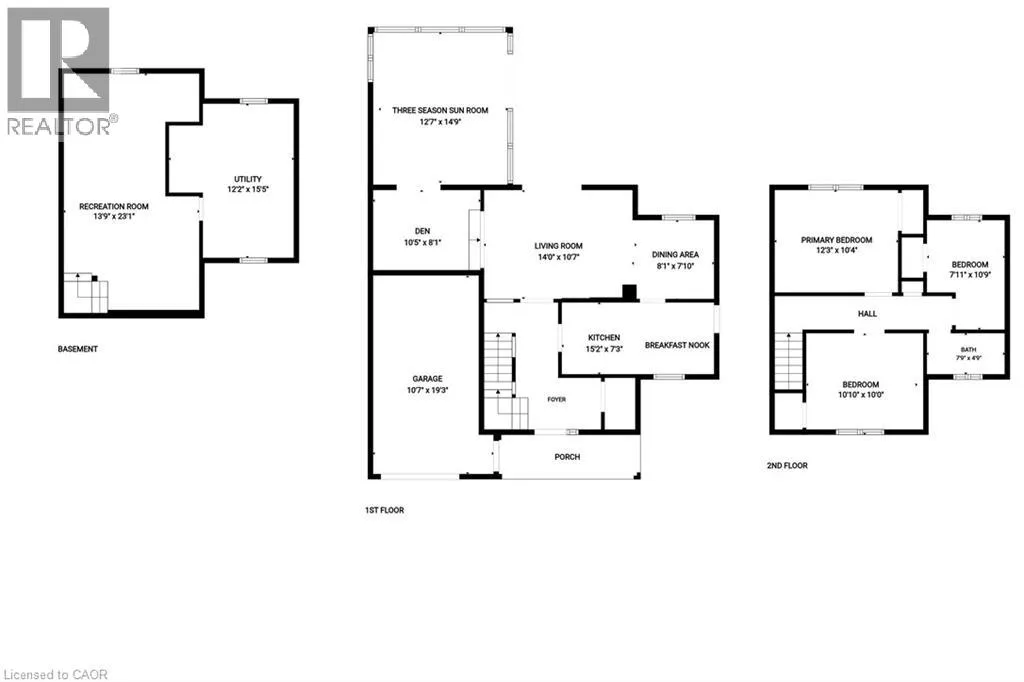
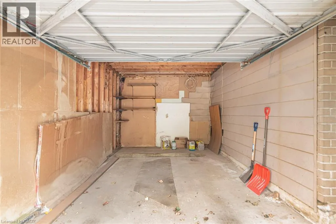
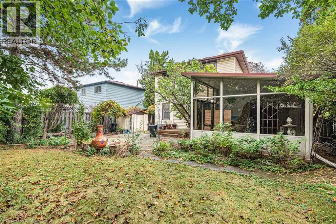
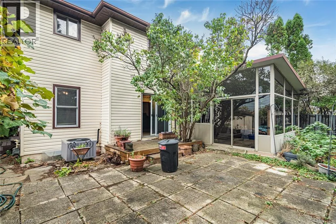
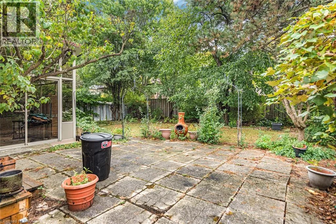
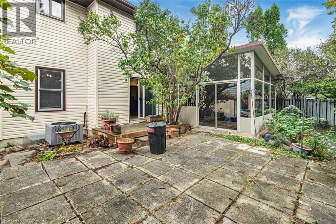
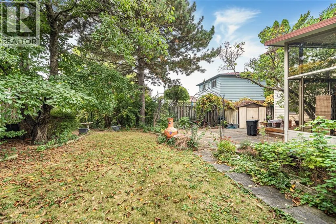
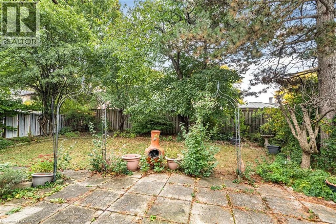
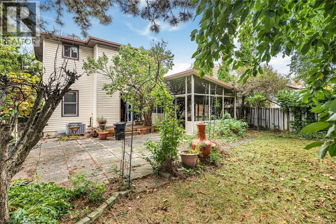
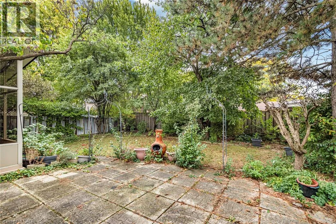
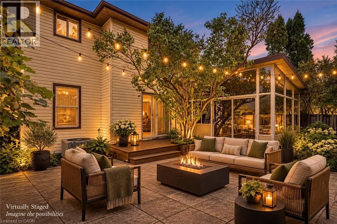
Between Upper Gage and Upper Ottawa. Limeridge Rd East to Brewster, then right on Birchcliffe, near Berrisfield Park. Original owner, first time offered since it was built in 1973. This 2-storey detached home is on a quiet crescent in Berrisfield, an established east Mountain neighbourhood, steps from Berrisfield Park. It offers 1,573 sq. ft. above grade on a 49 x 100 ft. lot. The main floor has a living room with a dining area and patio doors to the deck and patio, an eat-in kitchen with a side door, and a den behind the garage with sliding doors to a 3-season sunroom with a hot tub. Upstairs are three bedrooms with hardwood floors and a 4-piece bath. The partially finished basement includes a rec room and laundry. Attached garage, exposed-aggregate concrete driveway and fully fenced yard. Central air replaced in 2026. The home needs updating, and the price reflects that. The location is hard to improve: minutes to Limeridge Mall, the Linc, Mohawk Sports Park, Red Hill Valley trails, schools, transit and shopping. (id:27476)

Property Highlights

MLS® Number
40873334
Type
Single Family
Ownership Type
Freehold
Land Size
0.11 ac|under 1/2 acre
Parking Space Total
3

Building

Building Type
House
Storeys
2.00
Square Footage
1573 sqft
Bathrooms Total
1
Bedrooms Above Ground
3
Bedrooms Total
3
Amenities
Park, Place of Worship, Playground, Public Transit, Schools, Shopping
Exterior Finish
Brick Veneer, Vinyl siding
Fireplace Present
No
Basement Type
Full (Partially finished)
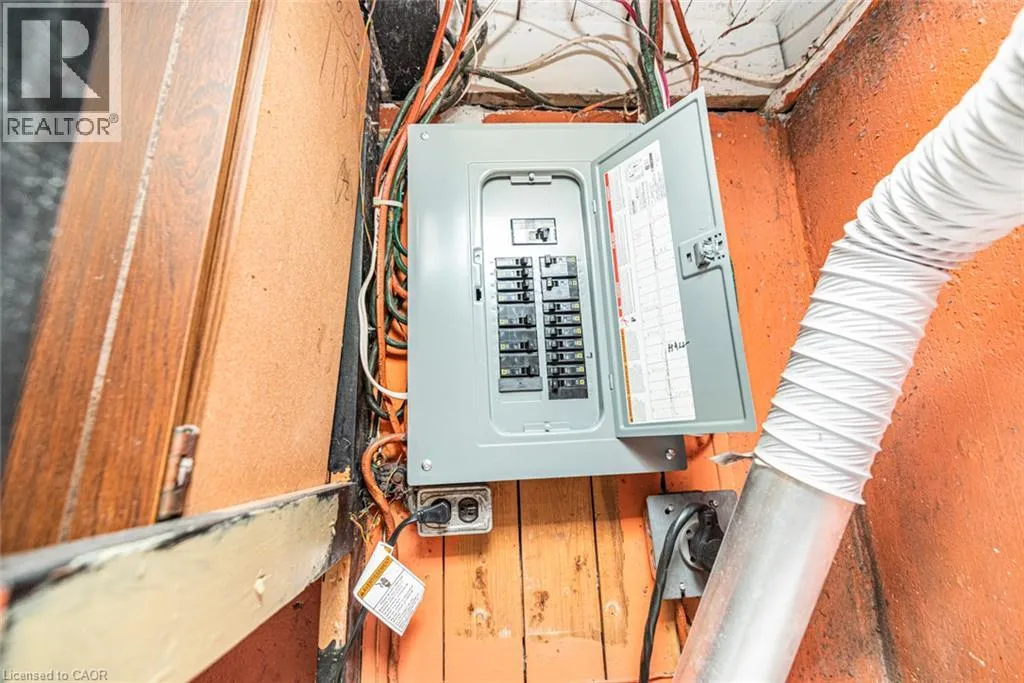
Basement Features
Building Heating Type
Forced air
Heating Fuel
Natural gas
Building Cooling Type
Central air conditioning

Utilities

Water
Municipal water
Utility Sewer
Municipal sewage system

Room Layout

4pc Bathroom
Second level
Measurements not available
Bedroom
Second level
10'0'' x 10'11''
Bedroom
Second level
10'9'' x 7'11''
Primary Bedroom
Second level
10'4'' x 12'3''
Laundry room
Basement
Measurements not available
Recreation room
Basement
23'1'' x 13'9''
Sunroom
Main level
14'9'' x 12'7''
Den
Main level
8'1'' x 10'5''
Living room
Main level
14'0'' x 10'7''
Dining room
Main level
7'10'' x 8'1''
Eat in kitchen
Main level
15'2'' x 7'3''

Location

Learn more about this property
Listing provided by:
Sutton Group Innovative Realty Inc.
MLS® number:
40873334
Agent:
Laura Doucette
*Indicates required field
Name is required
Email is required
Please enter a valid phone number (e.g., 416-111-1111).