31 Berrisfield Crescent, Hamilton, Ontario L8T 4X1

Listed for:
$739,900
4 beds
2 baths
Listed 1 day ago
House for rent: 31 Berrisfield Crescent, Hamilton, Ontario L8T 4X1

View all 39 photos

About

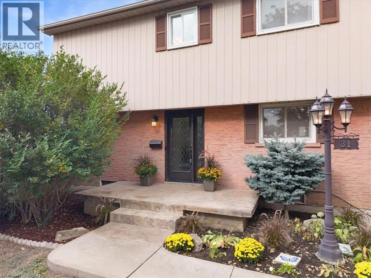
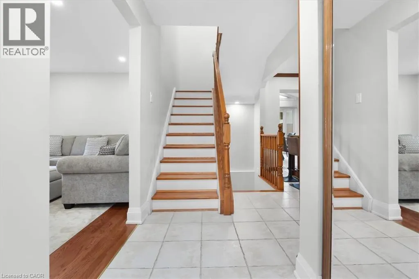
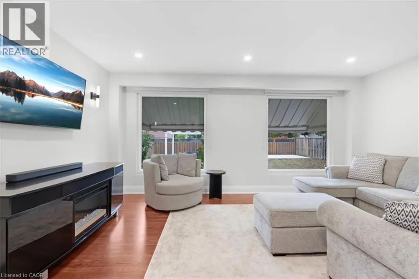
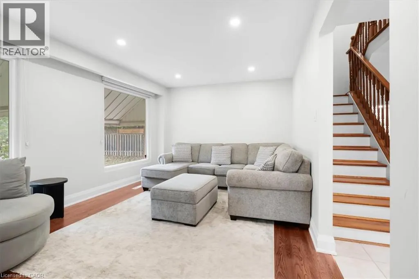
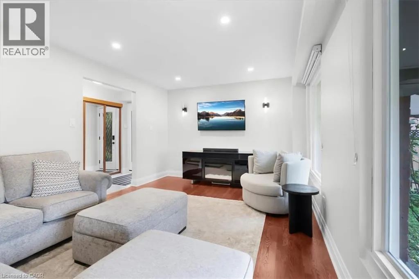
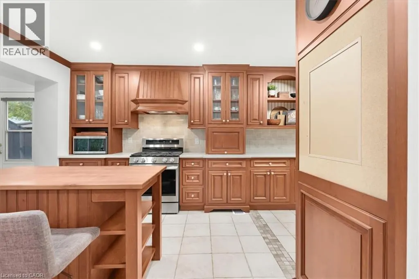
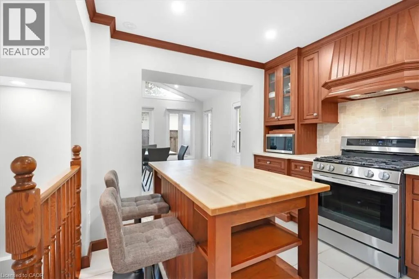
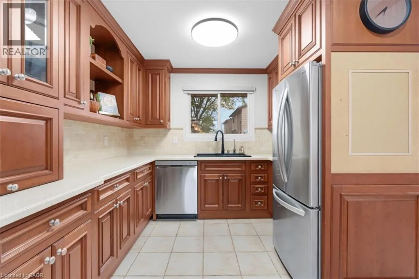
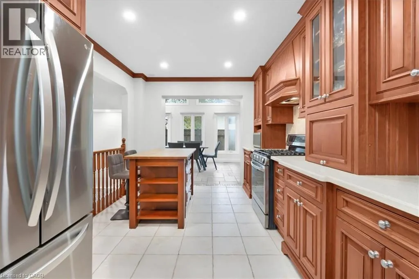
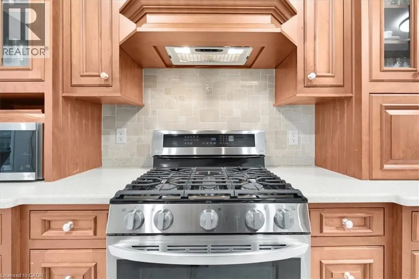
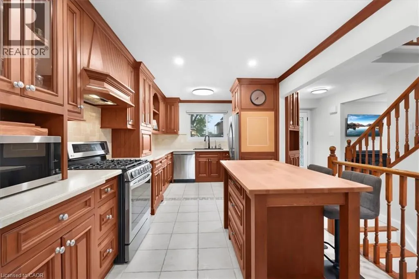
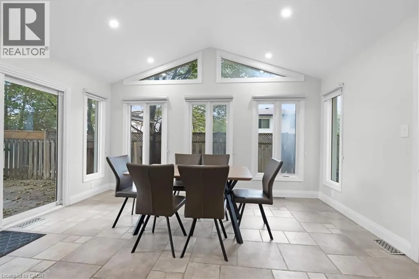
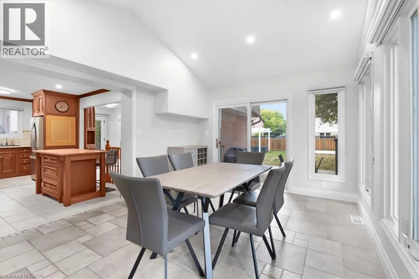
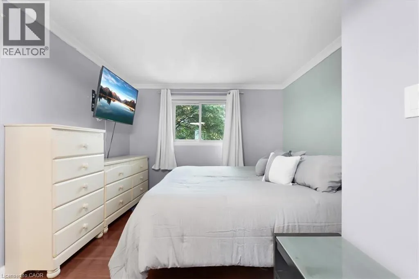
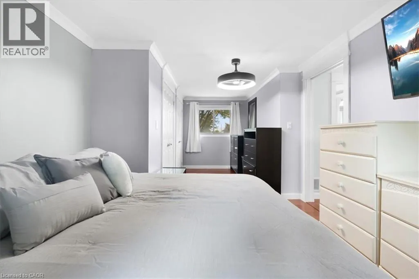
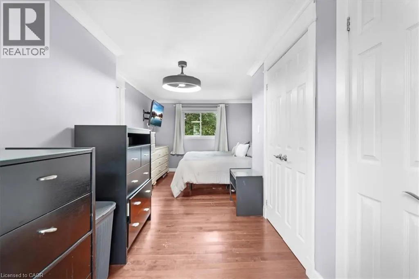
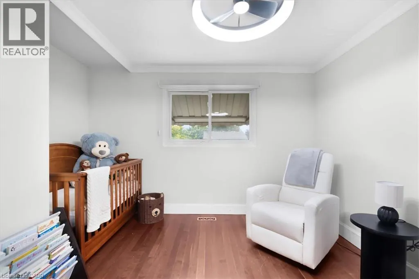
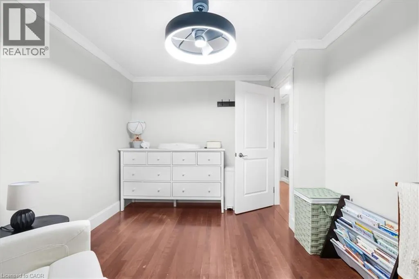
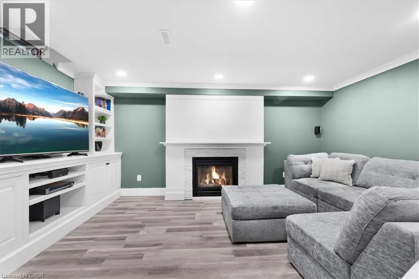
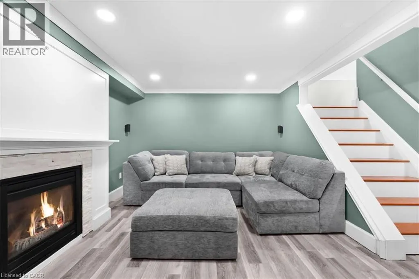
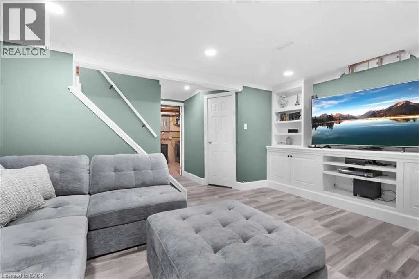
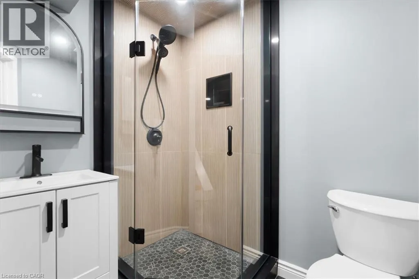
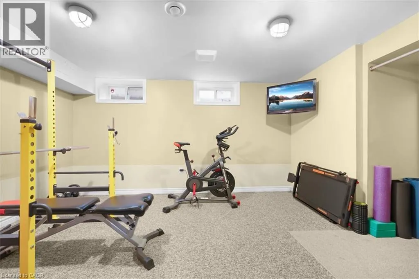
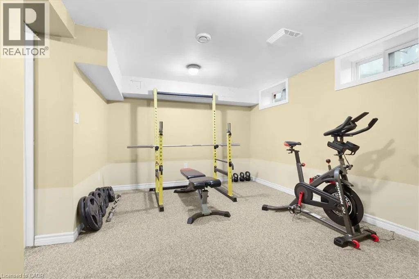
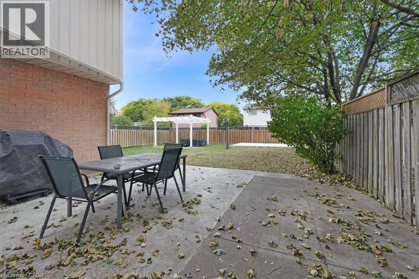
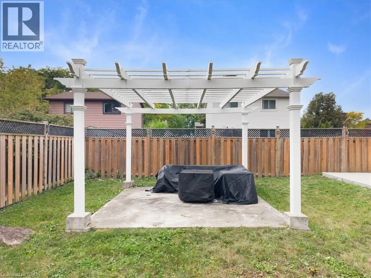
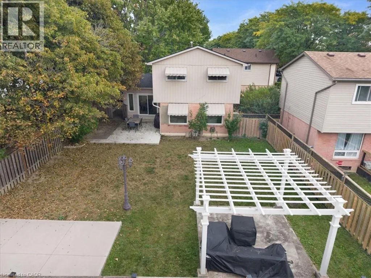
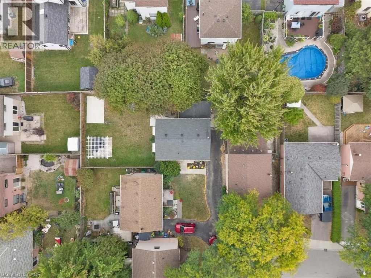
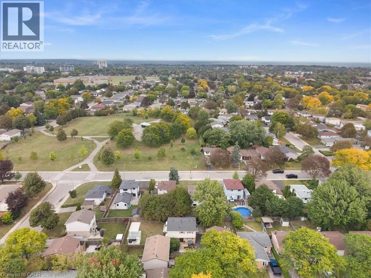
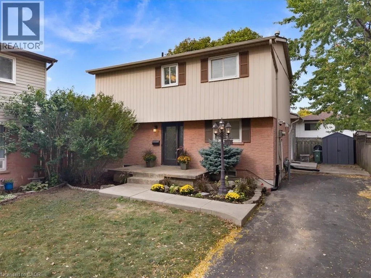
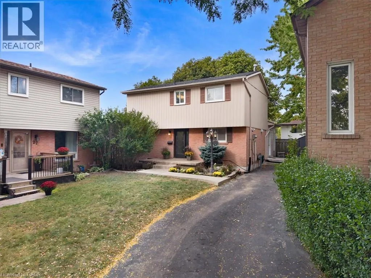
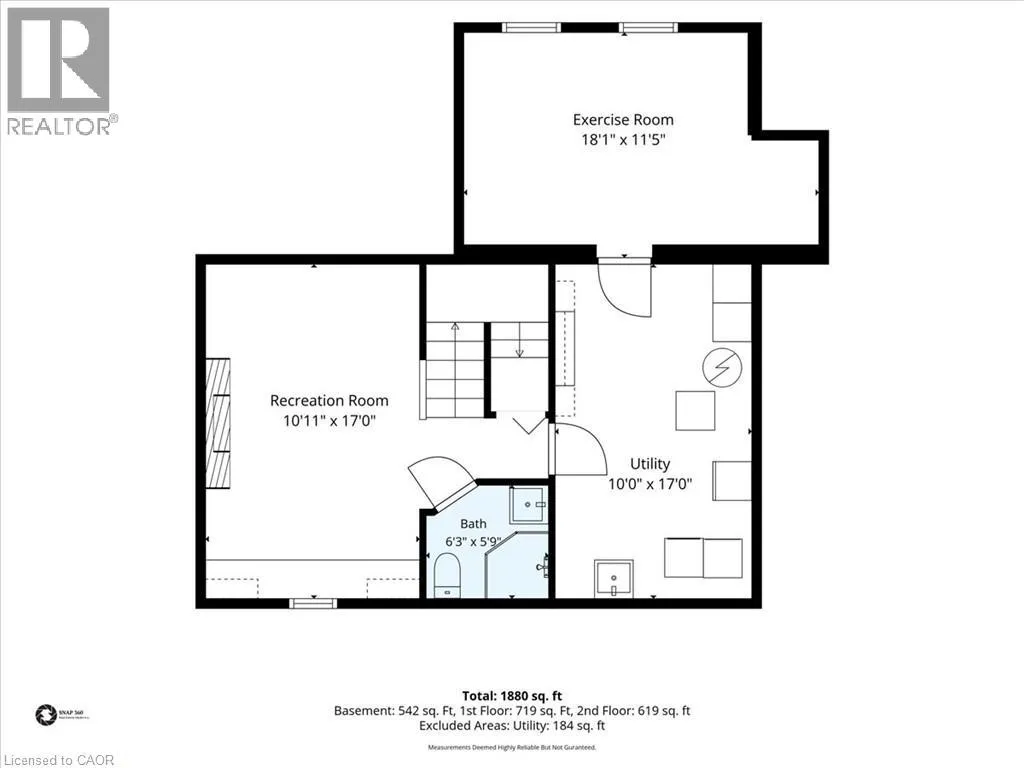
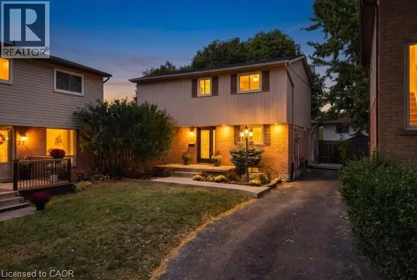
Upper Ottawa heading S., Left on Limeridge and Right on Berrisfield Cr Welcome to this beautifully updated detached home featuring a bright, functional layout with hardwood & tile floors, crown mouldings, new pot lights and blinds throughout. The open concept kitchen boasts stainless steel appliances, gas stove and double sink. Enjoy the finished basement with spacious rec room with gas fireplace and new 3-piece bathroom & bonus bedroom/gym. Large backyard with new concrete pad, patio area and gas BBQ line—perfect for entertaining. New stamped concrete front porch adds great curb appeal. Conveniently located close to highways, schools, shopping, restaurants, parks and everyday amenities. A fantastic move-in-ready opportunity for families, first-time buyers! (id:27476)


Property Highlights

MLS® Number
40860165
Type
Single Family
Ownership Type
Freehold
Land Size
under 1/2 acre
Parking Space Total
4

Building

Building Type
House
Storeys
2.00
Square Footage
1455 sqft
Bathrooms Total
2
Bedrooms Above Ground
3
Bedrooms Total
4
Amenities
Public Transit, Schools
Exterior Finish
Aluminum siding, Brick, Stone
Fireplace Present
No
Basement Type
Full (Finished)
Basement Features
Building Heating Type
Forced air
Heating Fuel
Oil
Building Cooling Type
Central air conditioning

Utilities

Water
Municipal water
Utility Sewer
Municipal sewage system

Room Layout

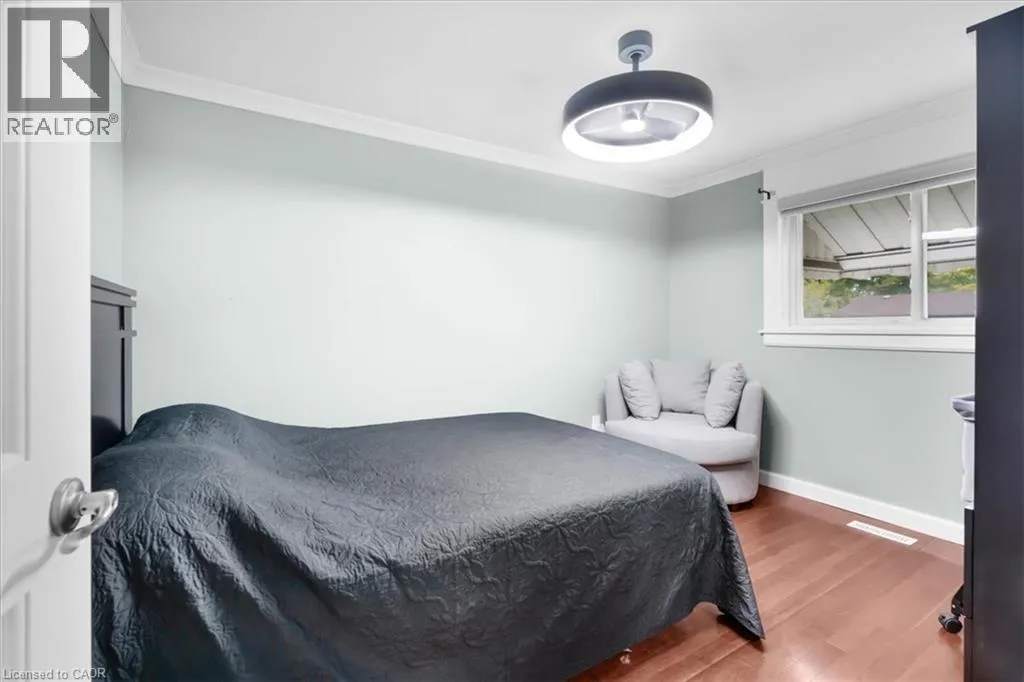
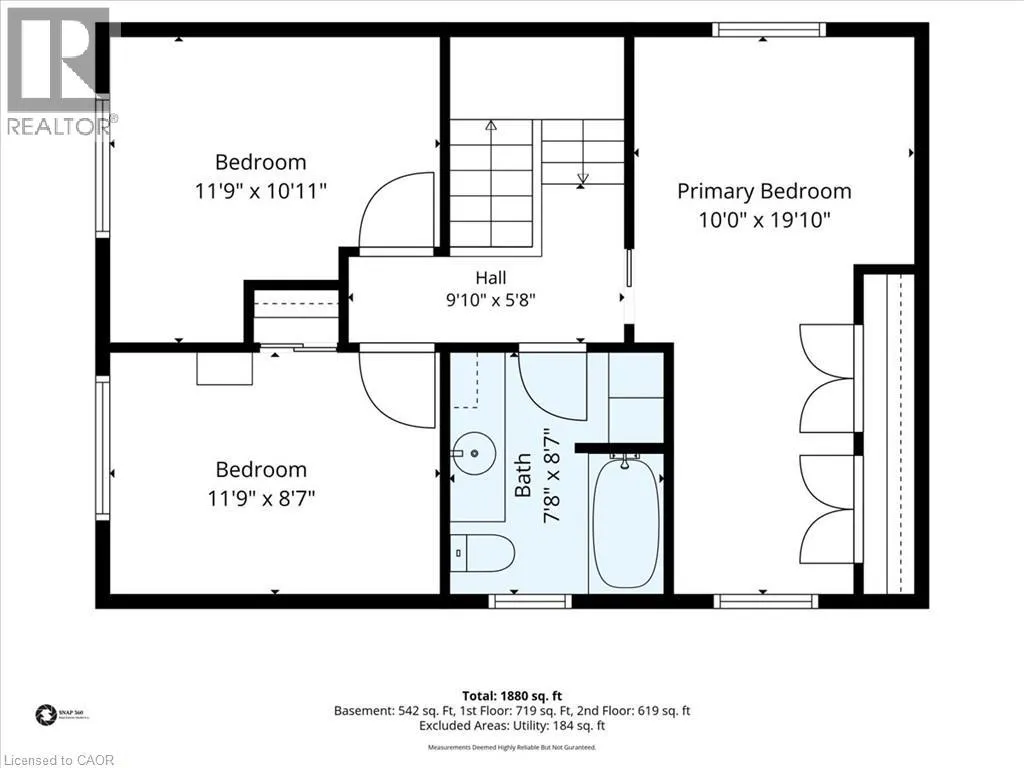
Bedroom
Second level
12'0'' x 9'0''
Bedroom
Second level
12'0'' x 9'0''
Primary Bedroom
Second level
19'0'' x 13'0''
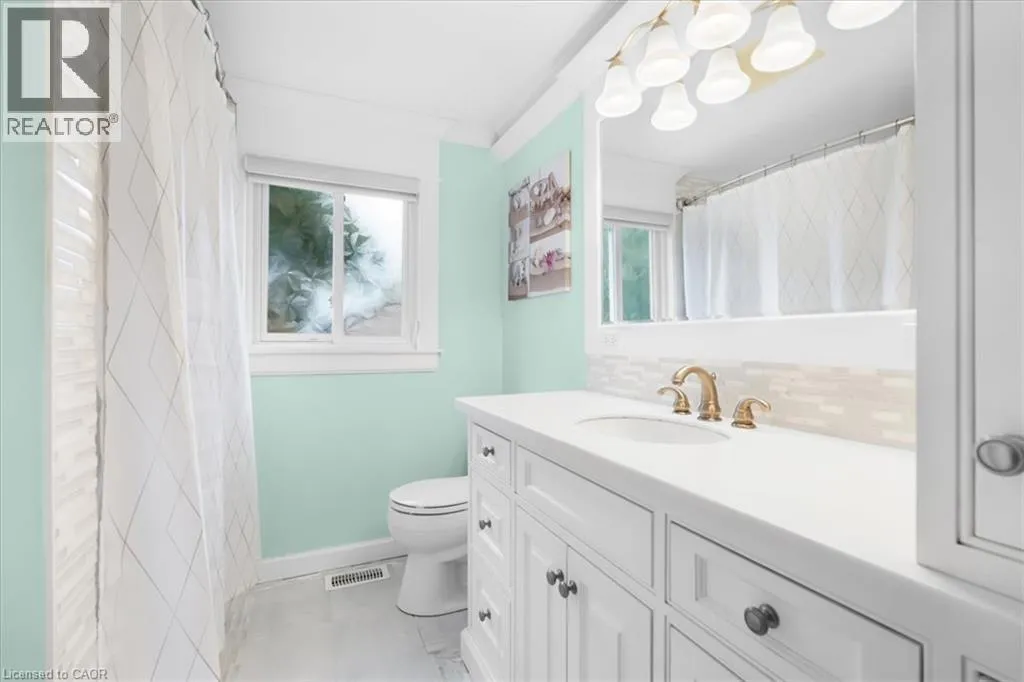
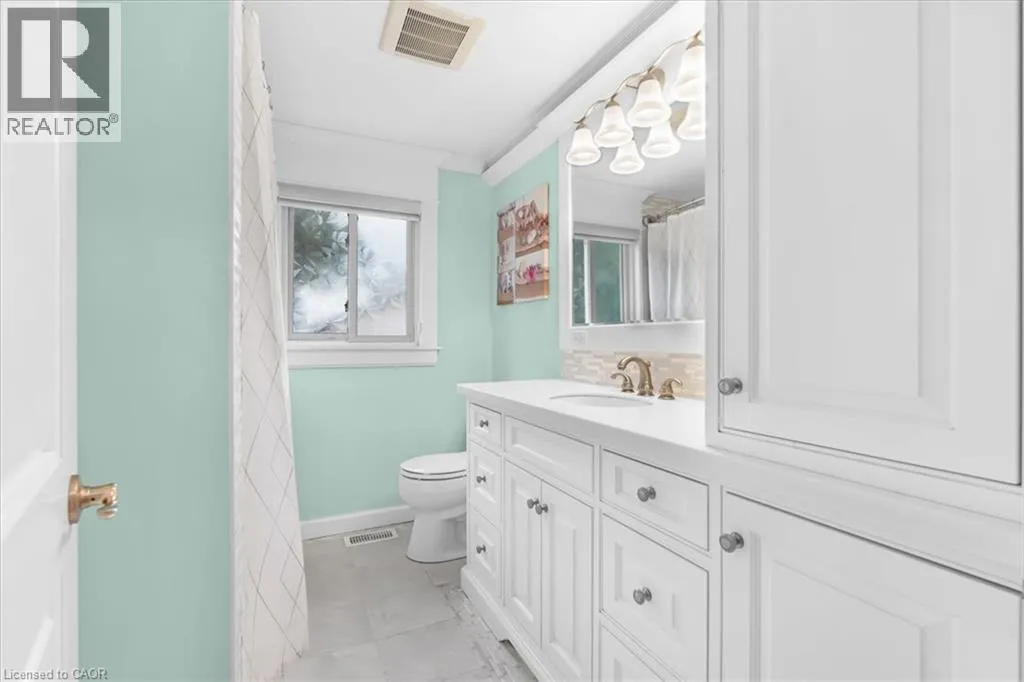
4pc Bathroom
Second level
8'0'' x 7'5''
Bedroom
Basement
15'5'' x 14'5''
Laundry room
Basement
14'0'' x 9'1''
3pc Bathroom
Basement
6'3'' x 5'5''
Recreation room
Basement
17'0'' x 11'3''
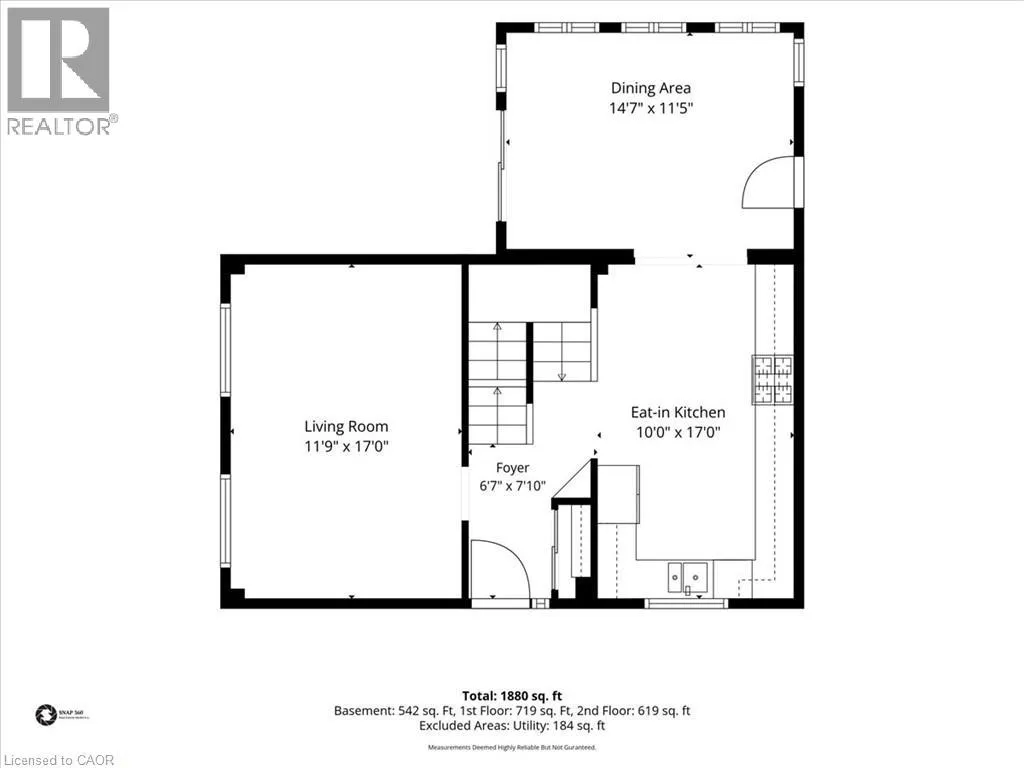
Family room
Main level
15'2'' x 12'0''
Living room/Dining room
Main level
17'1'' x 13'5''
Kitchen
Main level
14'0'' x 9'5''
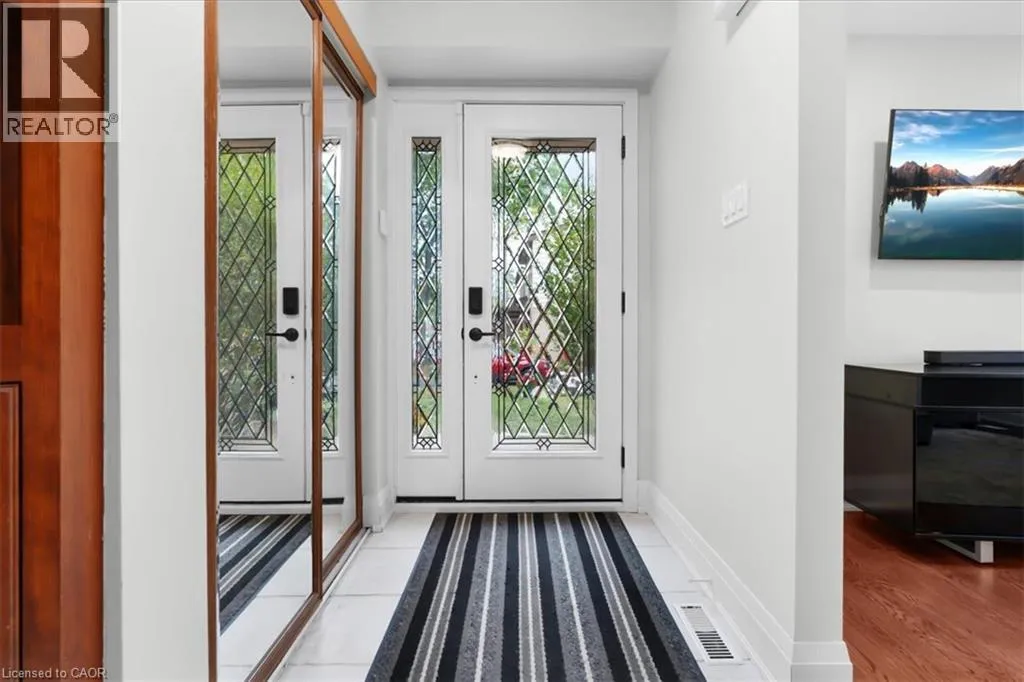
Foyer
Main level
6' x 4'

Location

Learn more about this property
Listing provided by:
Royal LePage State Realty Inc.
MLS® number:
40860165
Agent:
Michael Delvecchio
*Indicates required field
Name is required
Email is required
Please enter a valid phone number (e.g., 416-111-1111).