12 Toffee Trail, Hamilton, Ontario L8J 0M2

Listed for:
$3,100
3 beds
3 baths
Listed 1 day ago
Row / Townhouse for rent: 12 Toffee Trail, Hamilton, Ontario L8J 0M2

View all 13 photos

About

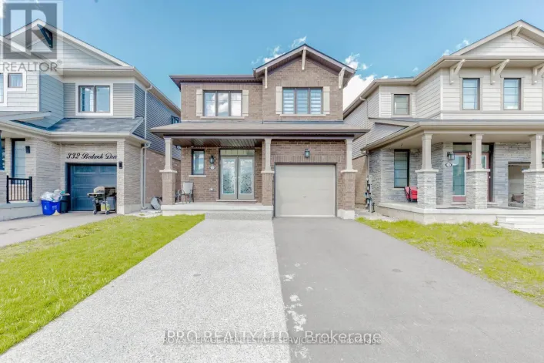
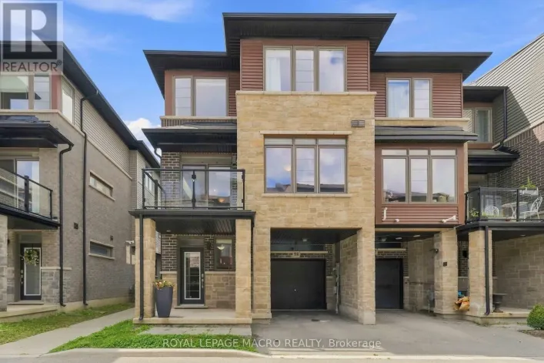
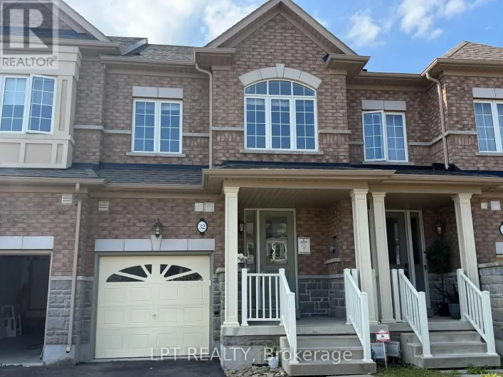
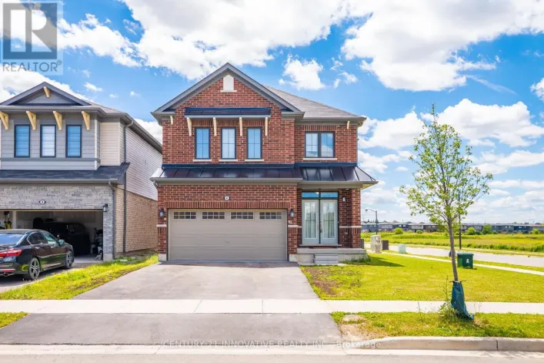
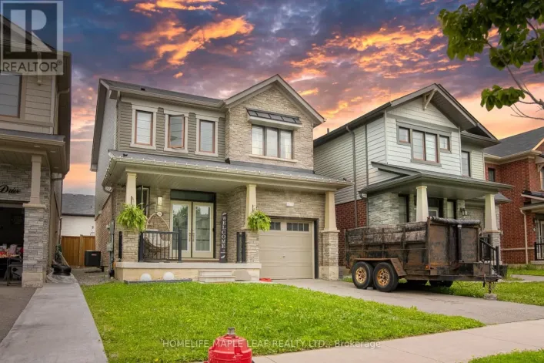
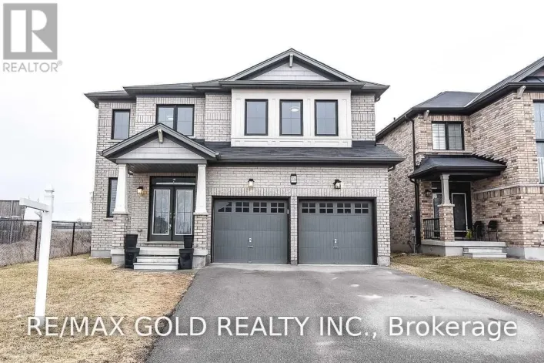
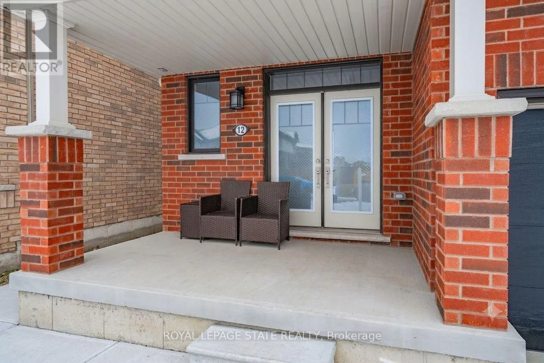
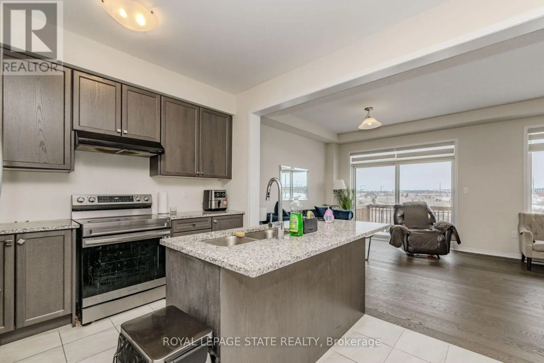
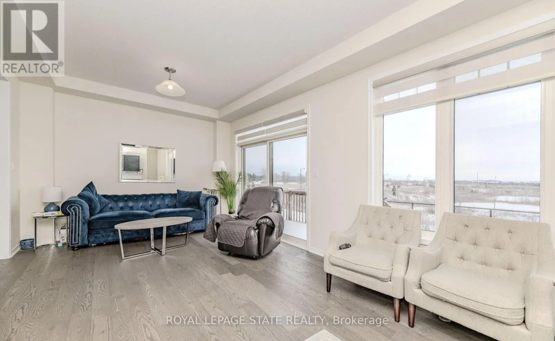
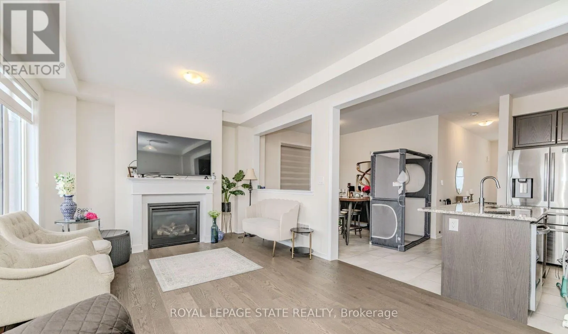
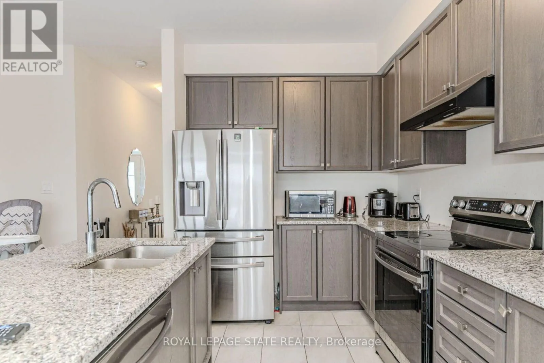
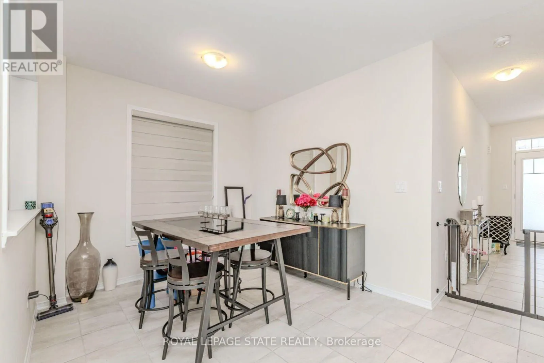
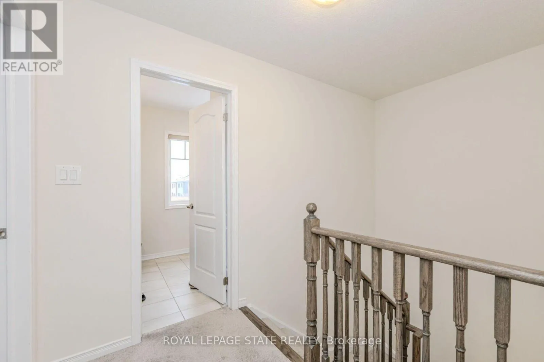
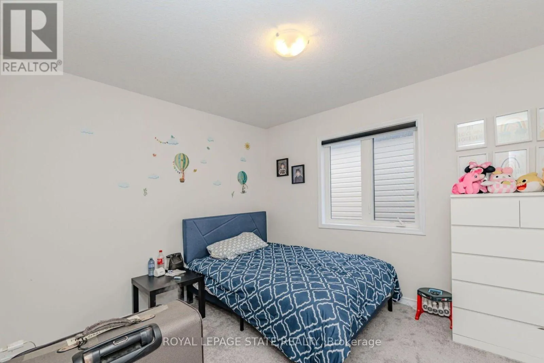
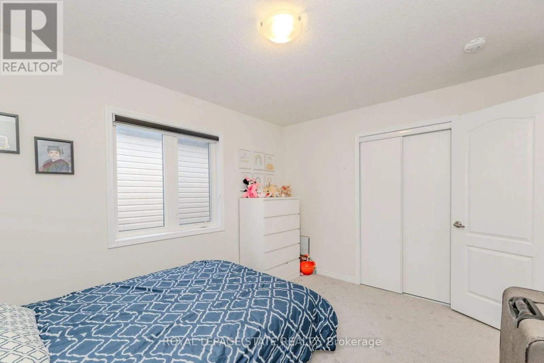
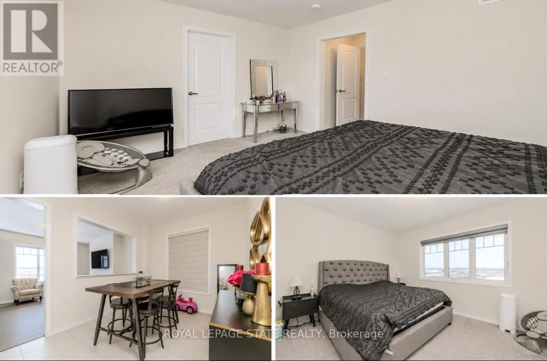
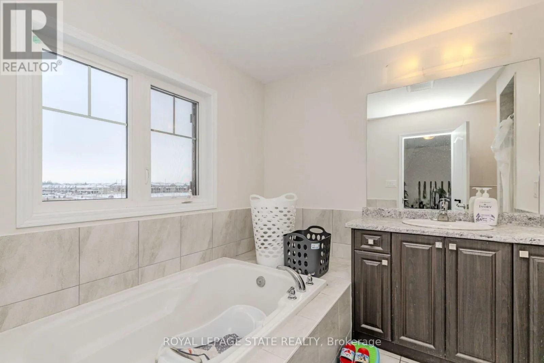
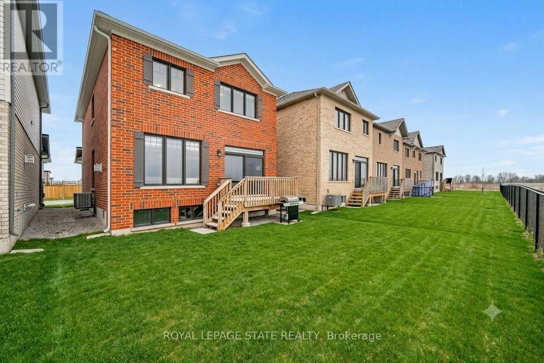
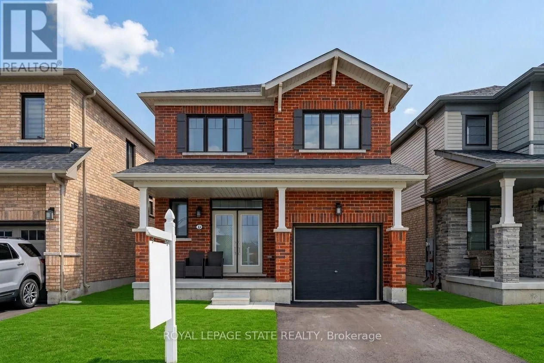
Bedrock Dr AND First Rd W Welcome to 12 Toffee Trail, a stunning, fully detached home offering the perfect blend of modern luxury and thoughtful design. From the moment you step through the grand double-door entry, you are greeted by a bright and spacious main level featuring soaring 9-foot ceilings, upgraded hardwood flooring, and a cozy gas fireplace in the expansive great room. The open-concept chef's kitchen is an entertainer's dream, complete with premium granite countertops, a large center island, and stainless steel appliances, flowing seamlessly into a generous dining area. Large, sun-drenced windows floor the entire home with natural light and lead out to a raised wooden deck - the ideal spot for your morning coffee or evening glass of wine while enjoying serene, unobstructed views of the pond. Upstairs, the functional layout offers three spacious bedrooms, including a primary retreat featuring a massive walk-in closet and a private 4-piece ensuite, alongside a conveniently located separate laundry room. Complete with an expansive, unfinished lookout basement with large windows providing ample storage space, this immaculate, whole-house rental truly has everything a family could desire. (id:27476)

Property Highlights

MLS® Number
X13850252
Type
Single Family
Community Name
Stoney Creek Mountain
Ownership Type
Freehold
Land Size
30.5 x 93.5 FT
Parking Space Total
2

Building

Building Type
Row / Townhouse
Storeys
2.00
Square Footage
1500 - 2000 sqft
Bathrooms Total
3
Bedrooms Above Ground
3
Bedrooms Total
3
Amenities
Fireplace(s)
Exterior Finish
Brick Facing
Fireplace Present
Yes
Basement Type
N/A (Unfinished)
Basement Features
Building Heating Type
Forced air
Heating Fuel
Natural gas
Building Cooling Type
Central air conditioning

Utilities

Water
Municipal water
Utility Sewer
Sanitary sewer

Room Layout

Bedroom 2
Second level
3.04 m x 3.65 m
Primary Bedroom
Second level
4.26 m x 3.35 m
Bedroom 3
Second level
2.92 m x 3.84 m
Dining room
Main level
4.17 m x 2.92 m
Kitchen
Main level
2.62 m x 3.35 m
Living room
Main level
6.73 m x 3.53 m

Location

Learn more about this property
Listing provided by:
ROYAL LEPAGE STATE REALTY
MLS® number:
X13850252
Agent:
Lalit Sharma
*Indicates required field
Name is required
Email is required
Please enter a valid phone number (e.g., 416-111-1111).

Community Spotlight: Homes For rent in Your Neighborhood