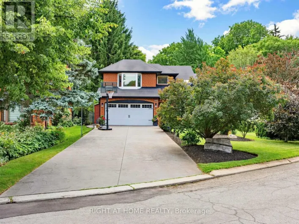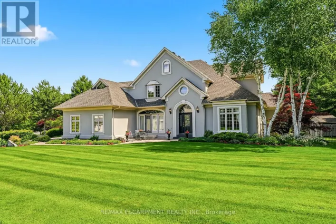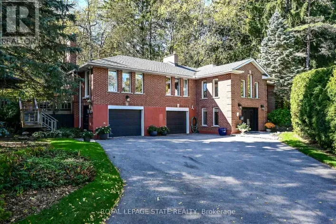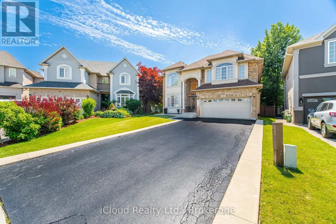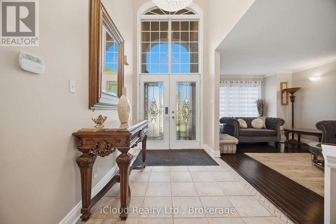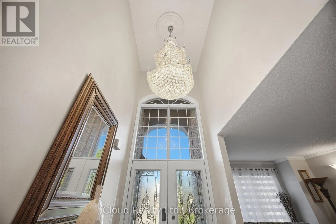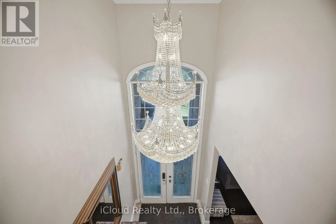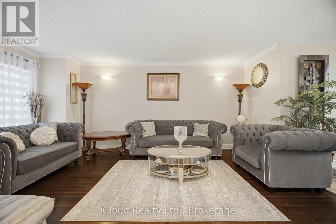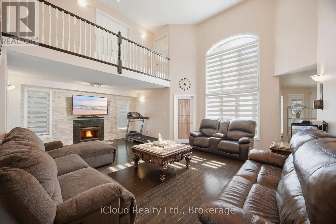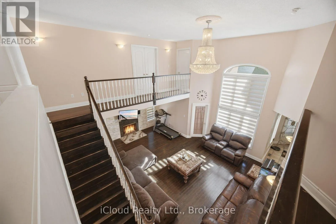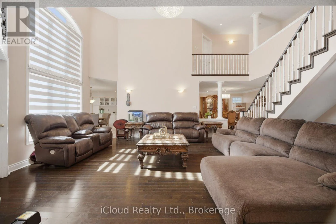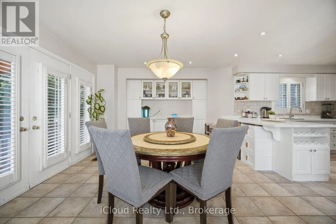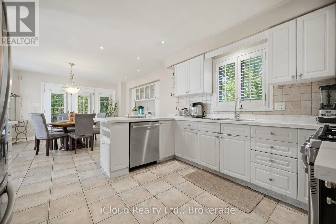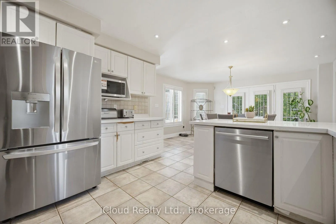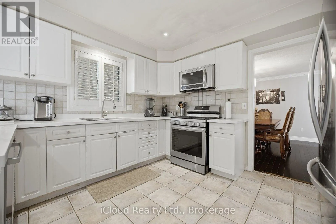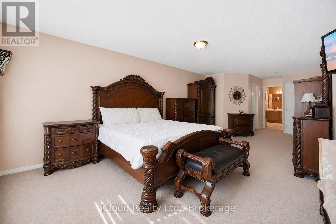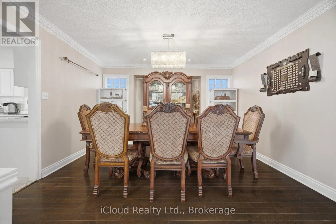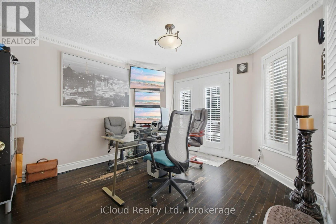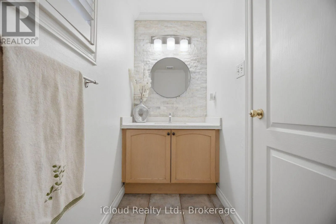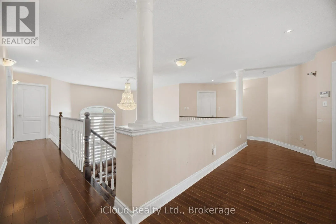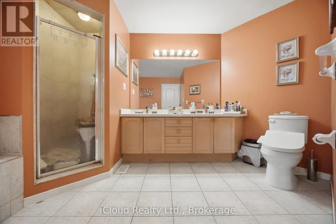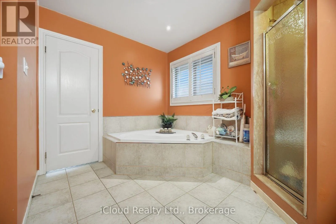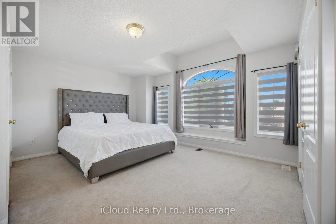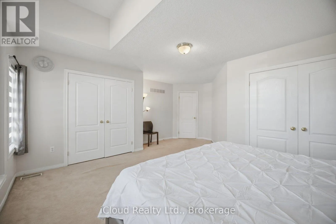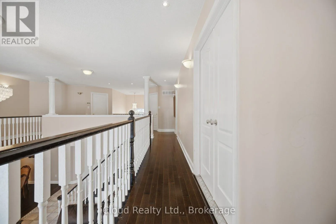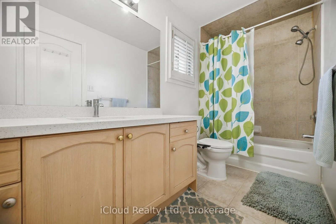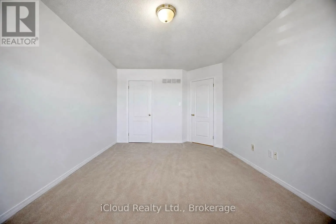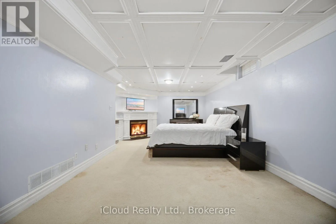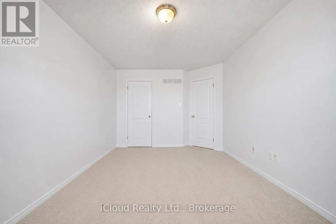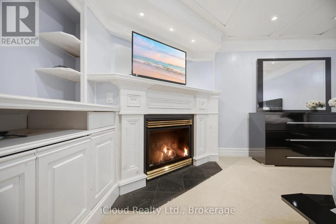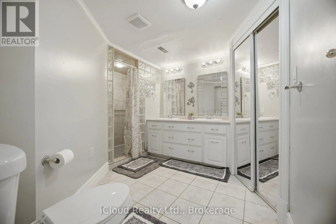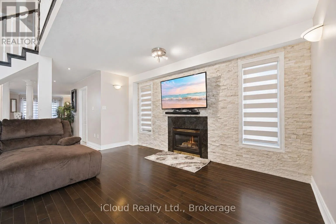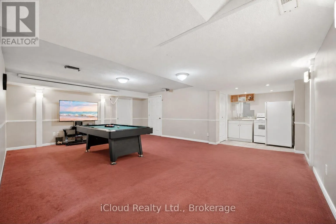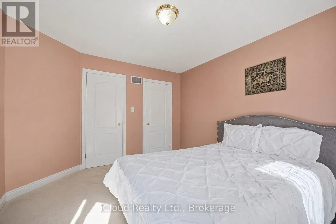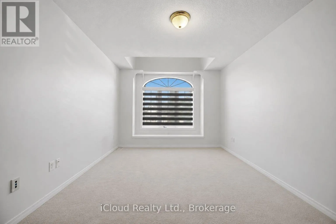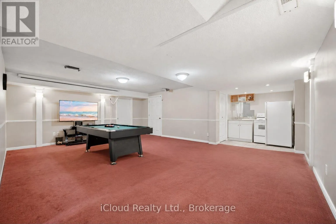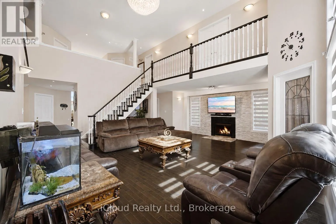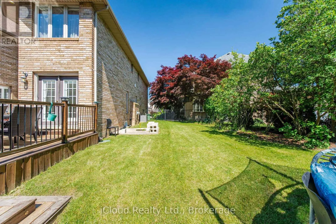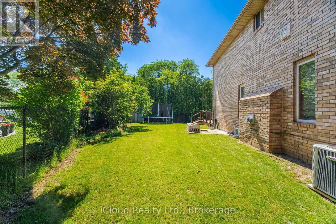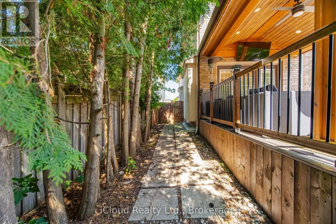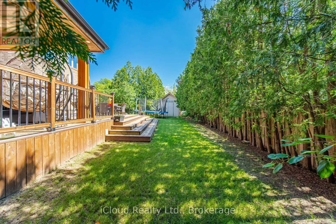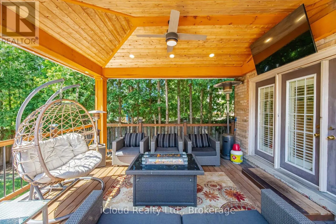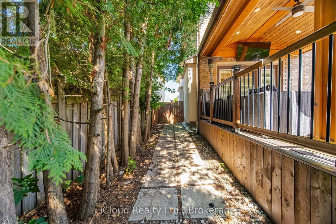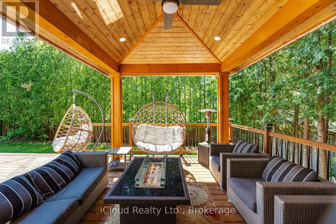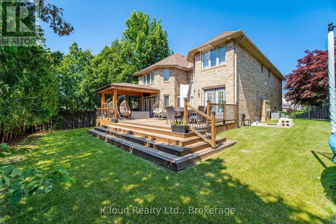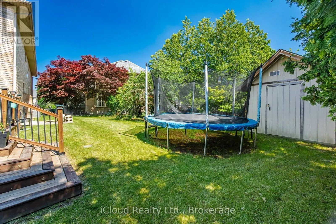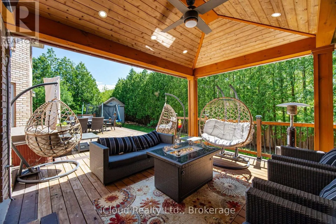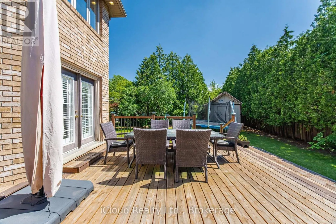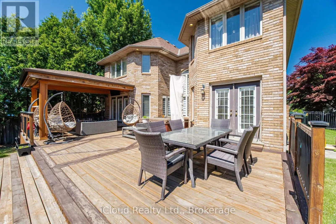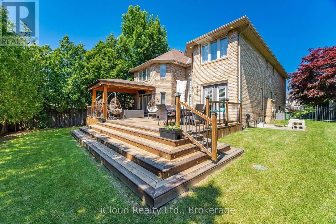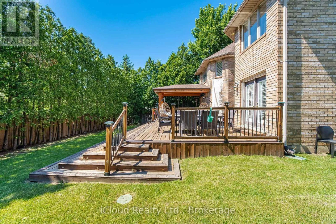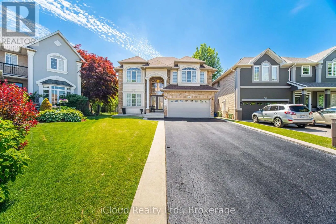
Stonehenge Dr/Southcote Rd Welcome to 88 Southcreek Court, nestled on a quiet court in the highly desirable Ancaster Meadowlands community! Situated on a rare premium pie-shaped lot with approximately 150 ft. depth, this spacious family home offers over 3,600 sq. ft. of above-grade living space plus a fully finished basement.The inviting main floor features generous principal rooms, a stunning family room with soaring two-storey ceilings and a cozy gas fireplace. Rich hardwood flooring and ceramic tile complement the main living areas. The bright eat-in kitchen features quartz countertops, ample cabinetry and plenty of space for family gatherings. Additional quartz countertops in the bathrooms add a modern touch.The upper level offers four generously sized bedrooms, including a spacious primary suite. The fully finished basement provides an additional bedroom, full bathroom and large recreation area, ideal for extended family, guests, a home office or gym.Enjoy outdoor living in the expansive backyard featuring a large deck, outdoor hot tub and garden shed, with plenty of room for entertaining, children to play and relaxing. A double-car garage and parking for up to eight vehicles provide added convenience.Ideally located close to top-rated schools, parks, conservation trails, Meadowlands shopping, restaurants, golf courses and convenient access to Highway 403 and the Lincoln Alexander Parkway.A fantastic opportunity to own a spacious family home on a premium oversized lot in one of Ancaster's most sought-after neighbourhoods! (id:27476)