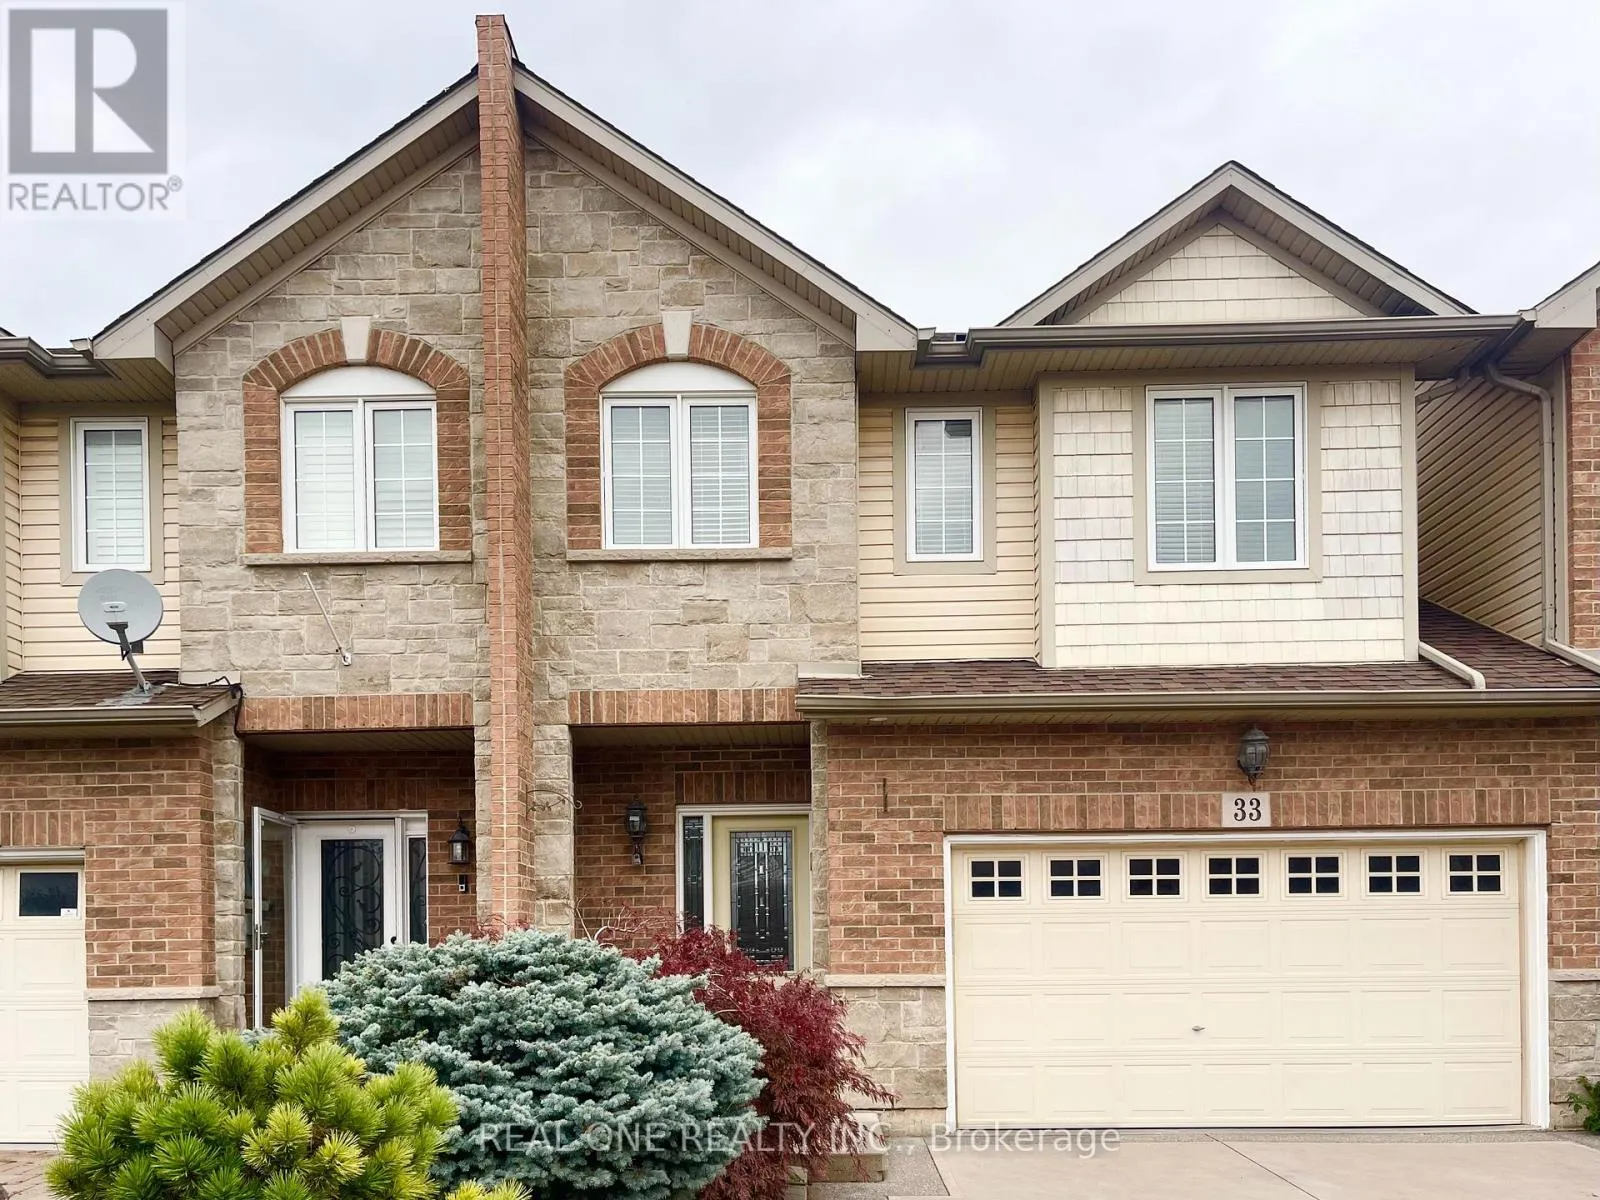
33 Palacebeach Trail, Hamilton, Ontario L8E 0B9

Listed for:
$3,050
3 beds
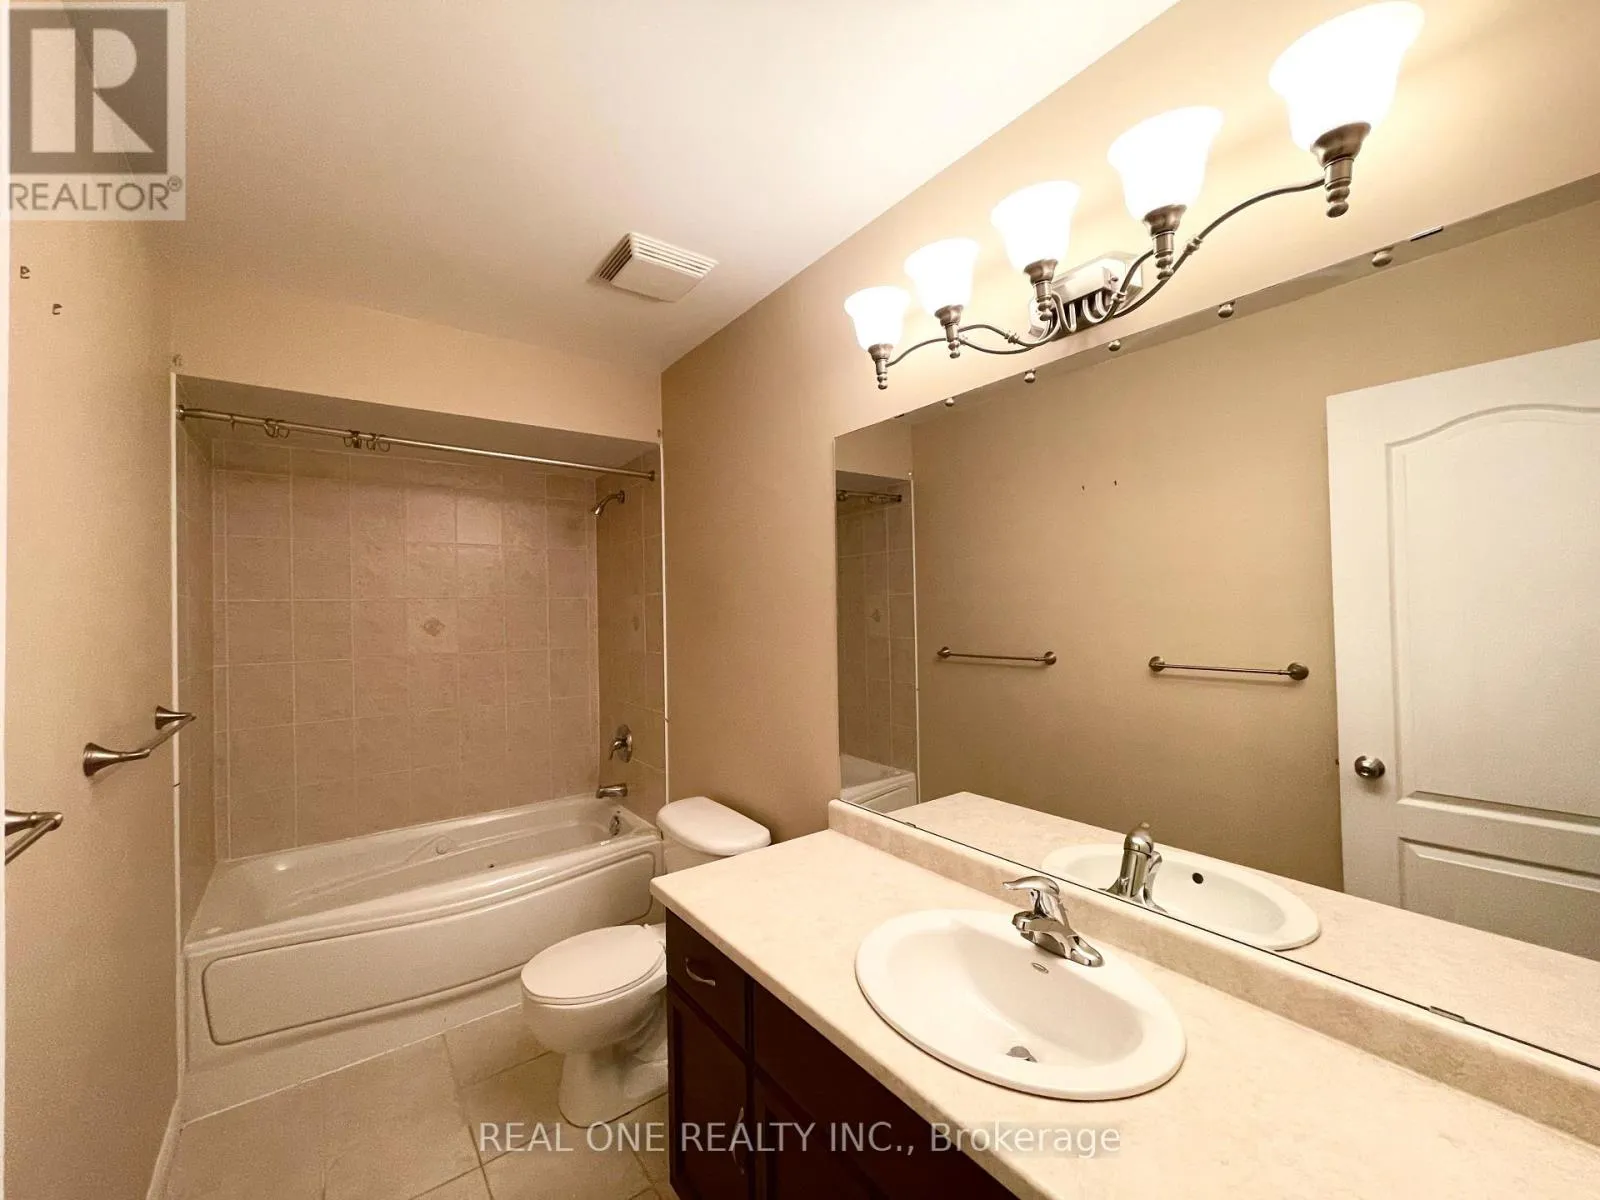
3 baths
Listed 5 days ago
Row / Townhouse for rent: 33 Palacebeach Trail, Hamilton, Ontario L8E 0B9

View all 30 photos

About

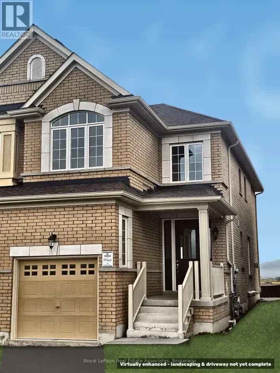
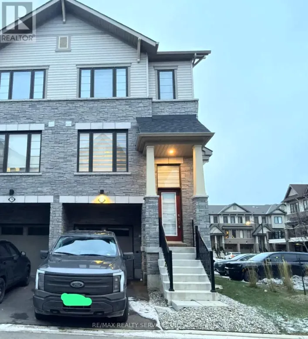
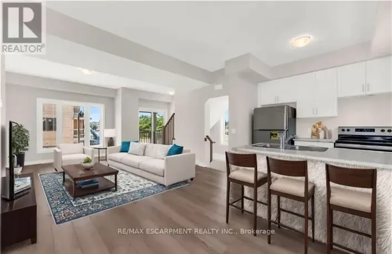
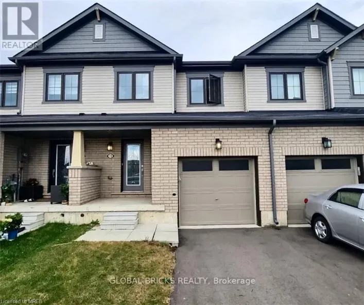
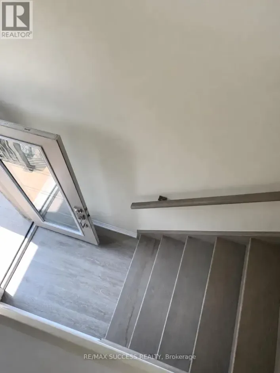
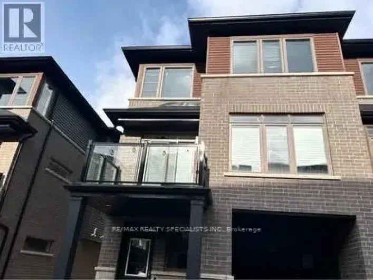
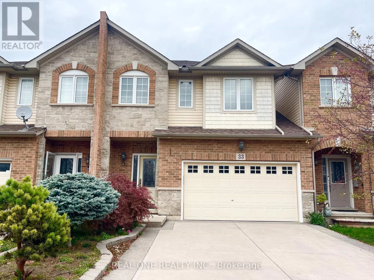
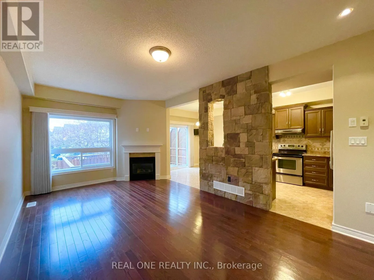
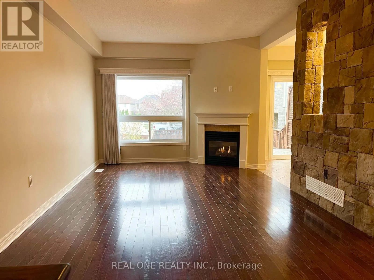
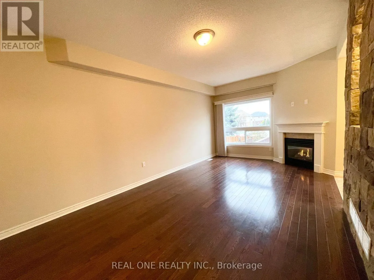
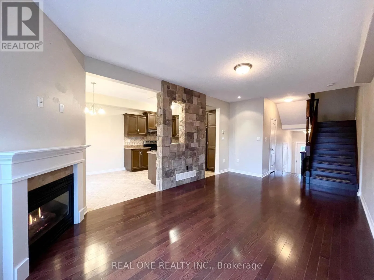
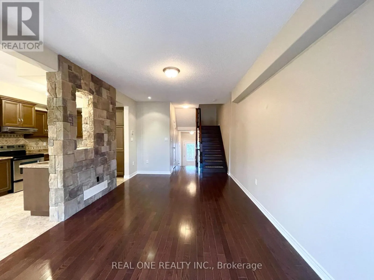
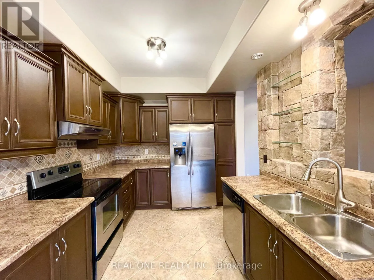
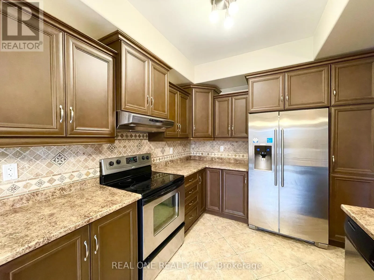
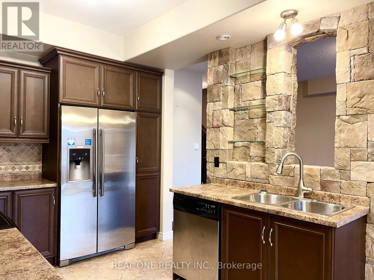
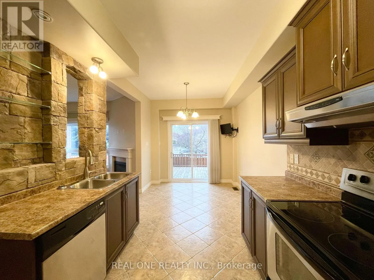
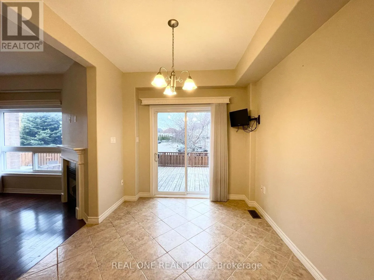
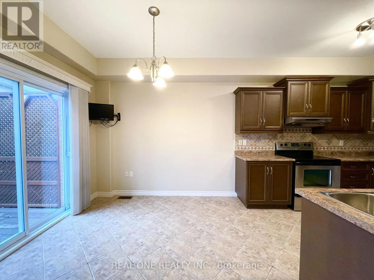
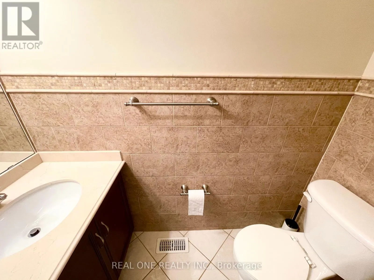
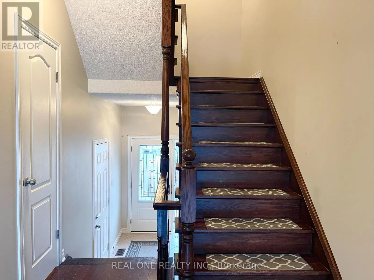
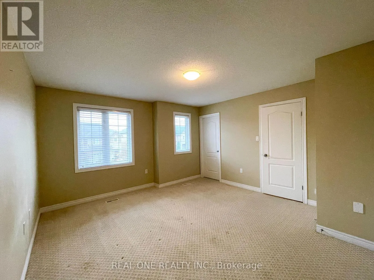
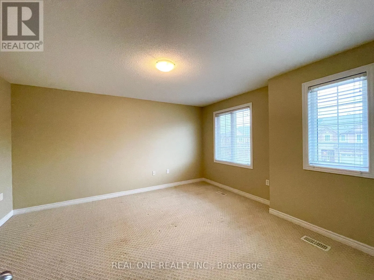
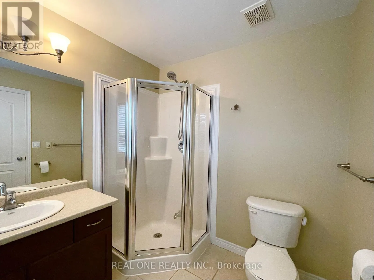
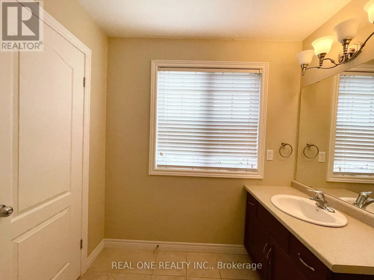
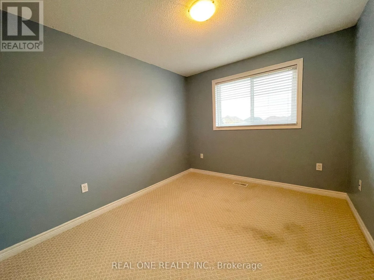
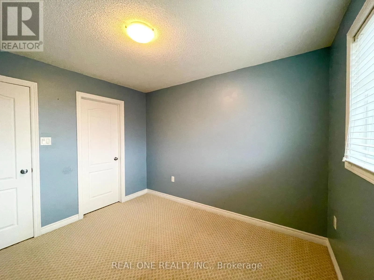
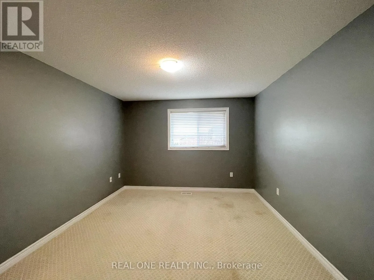
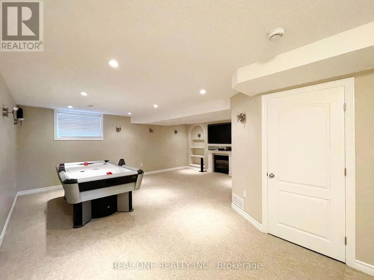
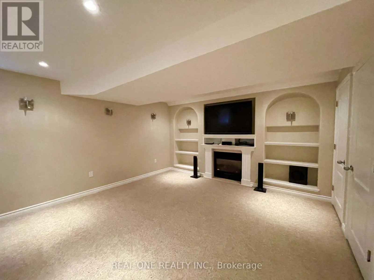
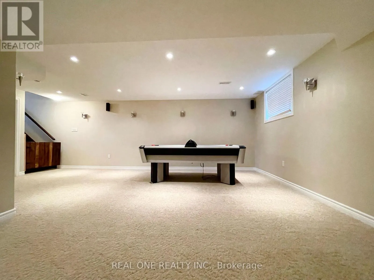
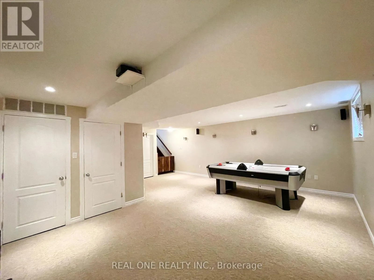
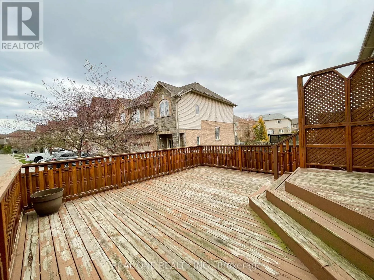
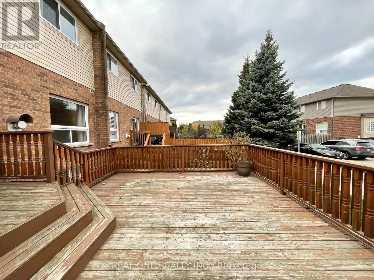
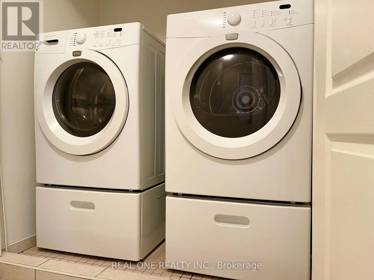
Cross Streets: North Service Rd/Dartmouth Gat. ** Directions: North Service Rd/Dartmouth Gate. Wellcome To The Spacious Three BR Three WR Freehold Townhome In Stony Creek Community! Great Location , Steeps To Lake!!! One Of The Best Layout In The Area. One Side Only Garage Linked Like A Semi Detached House. 25Ft Wide Lot With 1.5 Extra Insulated Garage. 1682 SQFT Above Ground With Lots Of Upgrades. Hard Wood Floor In Living, Dining Room And Stairs , Morden Custom Designed Cabinetry And Feat Stone Wall , S/S Appliances, Back splash In Kitchen. Gas Fireplaces In Living Room And Basement. Three Spacious Bed Rooms On Second Floor, Primary Bedroom With 3 Pieces Ensuite And Walk In Closet. Second Floor Laundry Room. Oversized Deck, Professionally Finished Basement With Wall Sconce Lightings. (id:27476)

Property Highlights

MLS® Number
X14161882
Type
Single Family
Community Name
Stoney Creek
Ownership Type
Freehold
Land Size
25.7 x 87.1 FT
Parking Space Total
3

Building

Building Type
Row / Townhouse
Storeys
2.00
Square Footage
1500 - 2000 sqft
Bathrooms Total
3
Bedrooms Above Ground
3
Bedrooms Total
3
Amenities
Fireplace(s) Public Transit
Exterior Finish
Brick, Stone
Fireplace Present
Yes
Basement Type
N/A (Finished)
Basement Features
Building Heating Type
Forced air
Heating Fuel
Natural gas
Building Cooling Type
Central air conditioning

Utilities

Water
Municipal water
Utility Sewer
Sanitary sewer

Room Layout

Primary Bedroom
Second level
4.45 m x 3.97 m
Bedroom 2
Second level
3.8 m x 3.36 m
Bedroom 3
Second level
3.1 m x 2.9 m
Recreational, Games room
Basement
6.2 m x 5.7 m
Living room
Main level
6.03 m x 3.54 m
Dining room
Main level
6.03 m x 3.54 m
Kitchen
Main level
3.1 m x 2.47 m
Eating area
Main level
2.47 m x 2.47 m

Location

Learn more about this property
Listing provided by:
REAL ONE REALTY INC.
MLS® number:
X14161882
Agent:
Jun Liu
*Indicates required field
Name is required
Email is required
Please enter a valid phone number (e.g., 416-111-1111).

Community Spotlight: Homes For rent in Your Neighborhood