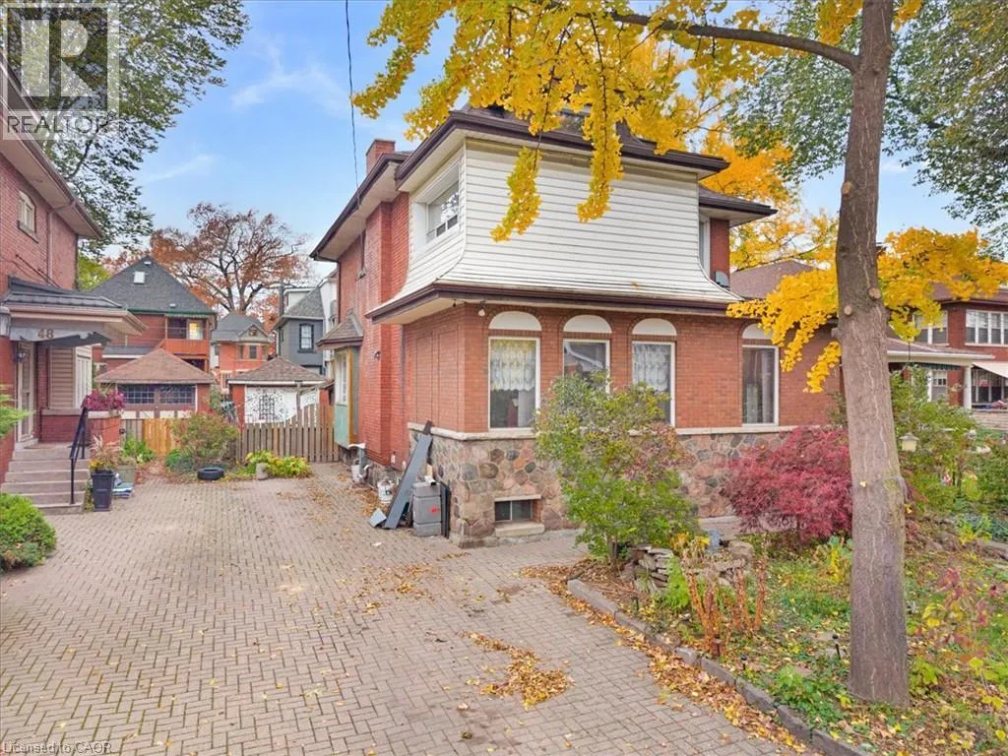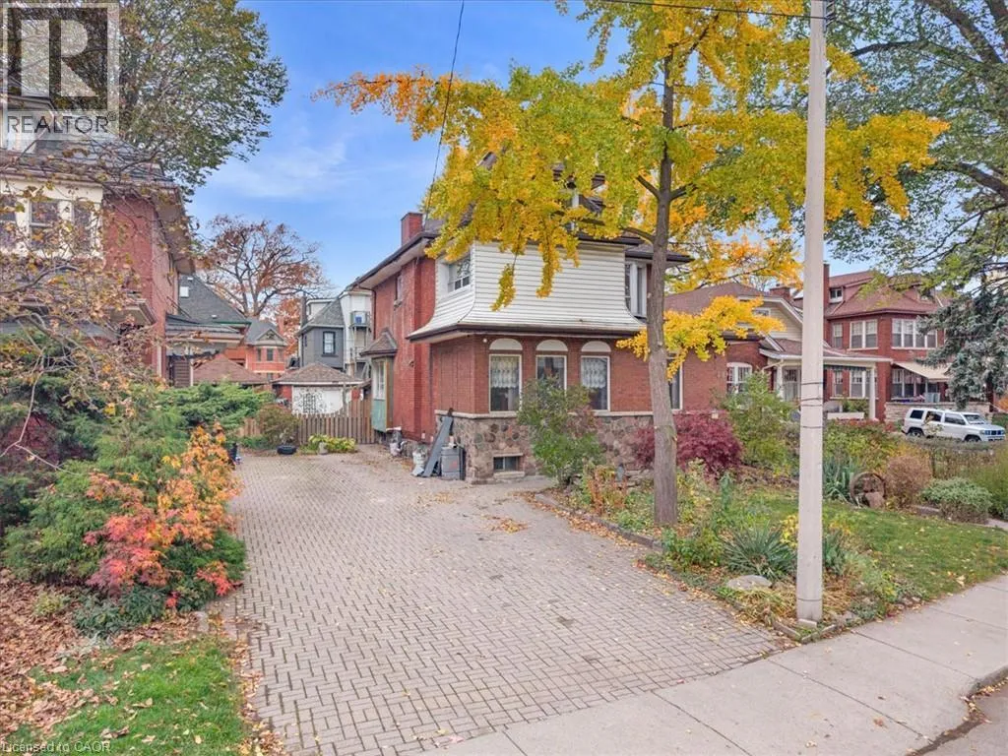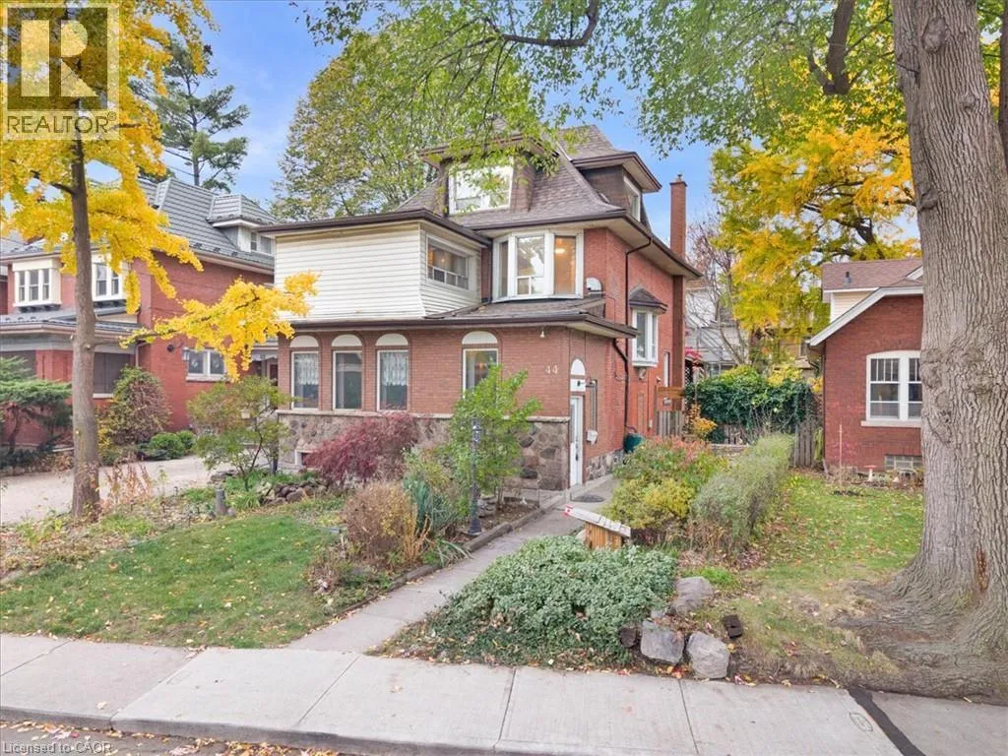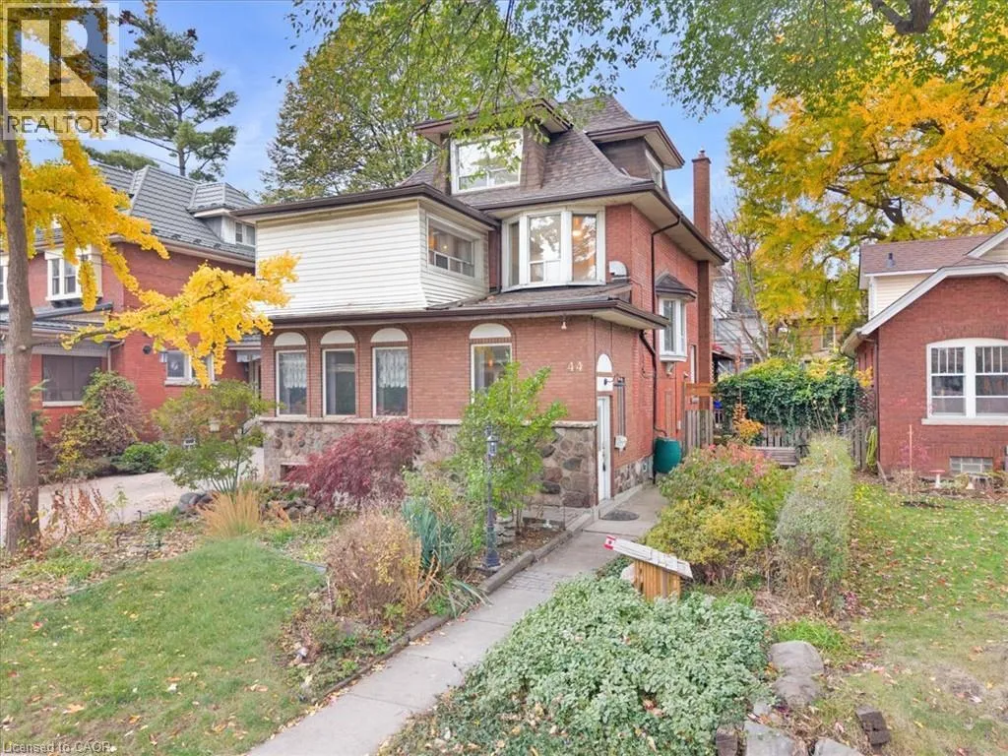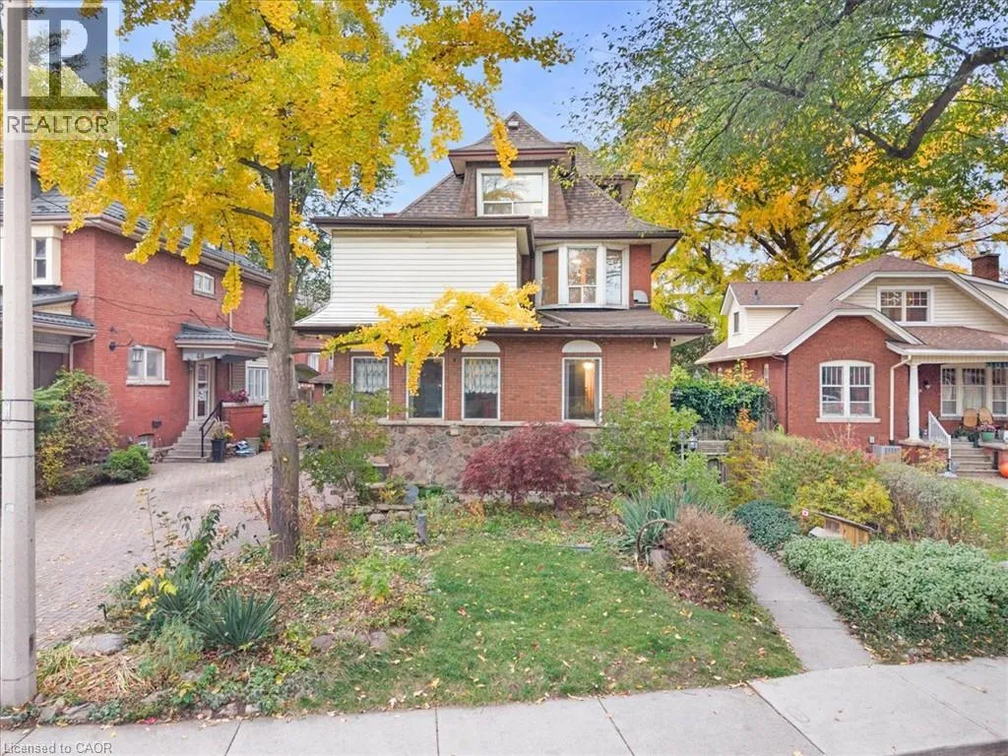
44 Fairleigh Crescent, Hamilton, Ontario L8M 2K9

Listed for:
$499,999
6 beds
3 baths
Listed 1 day ago
House for rent: 44 Fairleigh Crescent, Hamilton, Ontario L8M 2K9

View all 48 photos

About

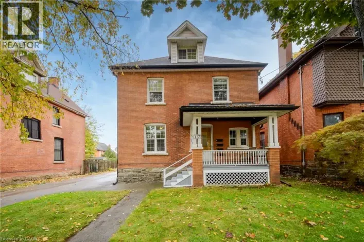
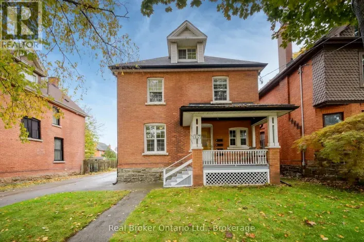
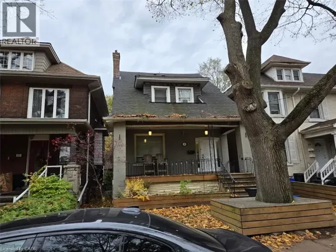
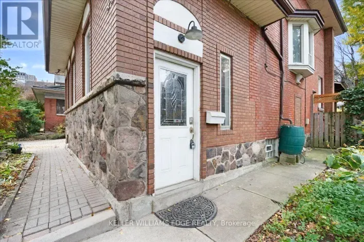
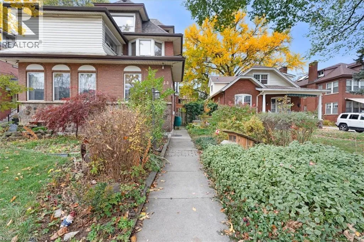
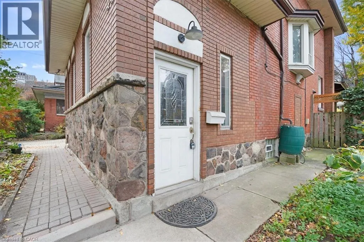
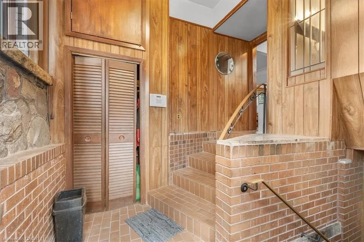
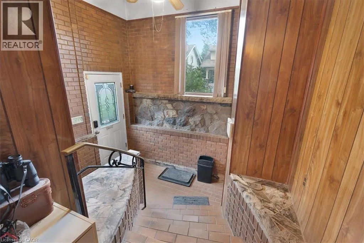
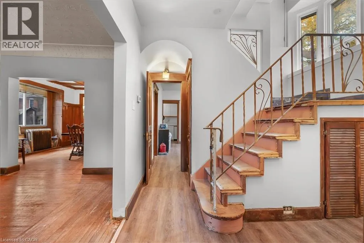
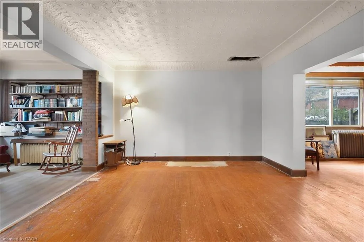
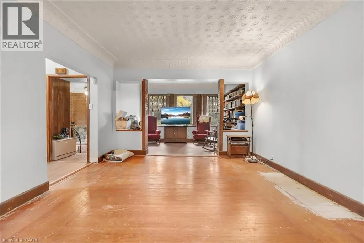
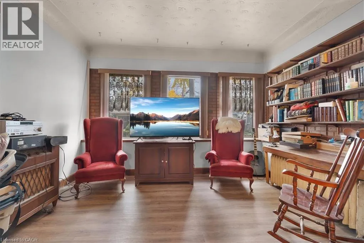
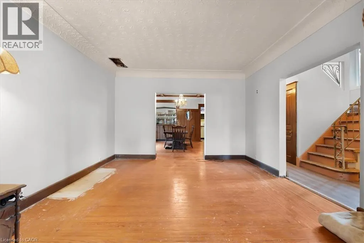
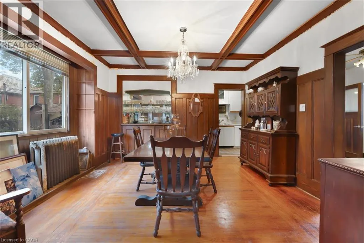
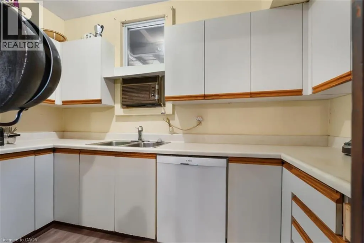
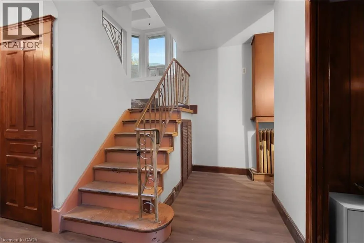
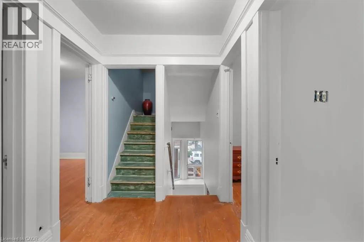
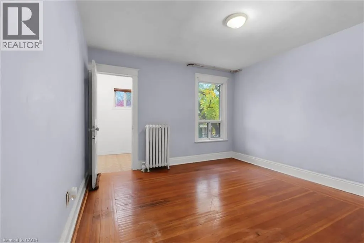
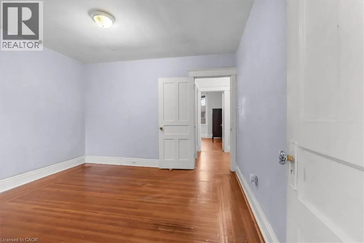
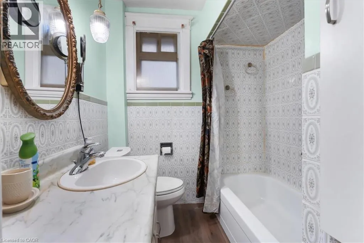
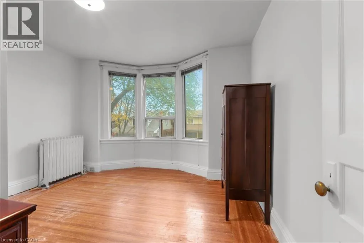
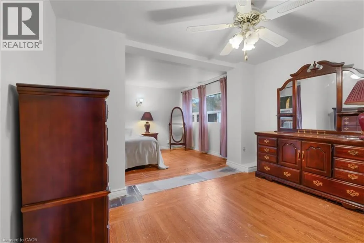
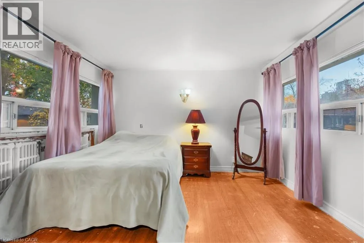
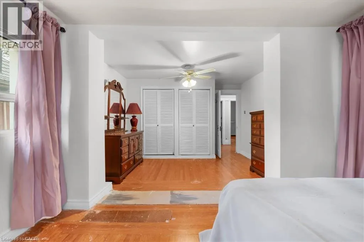
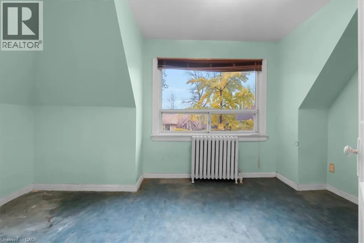
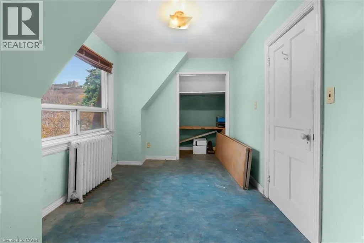
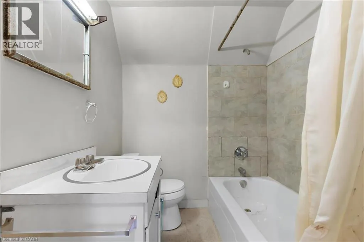
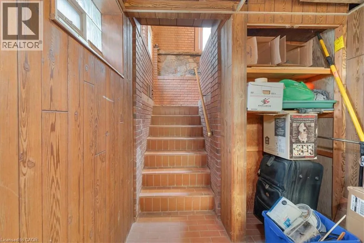
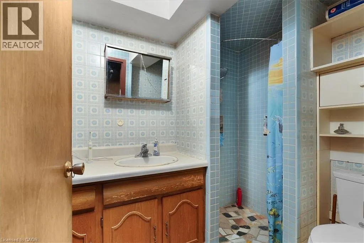
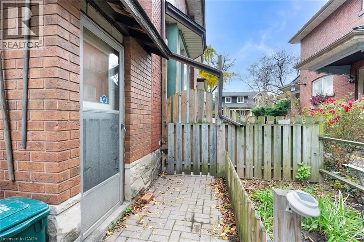
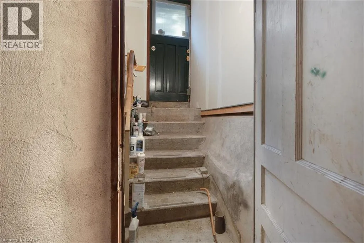
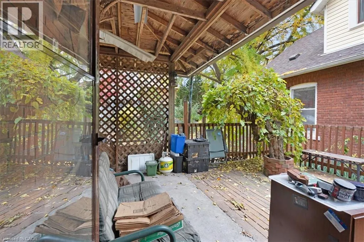
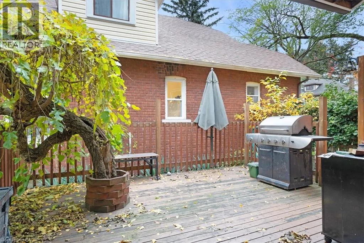
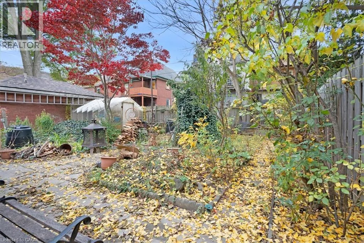
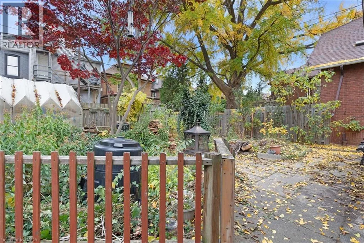
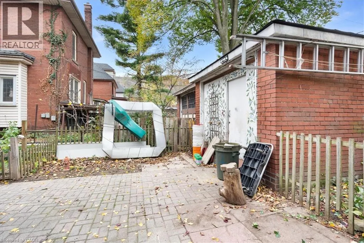
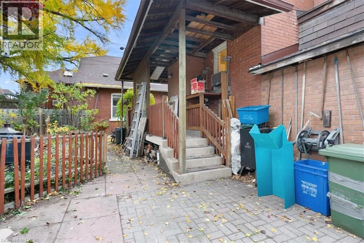
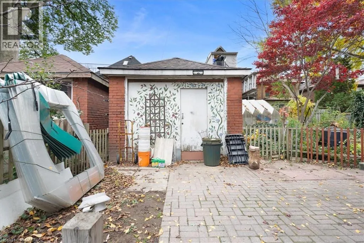
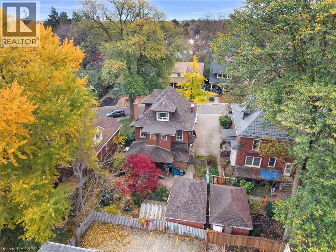
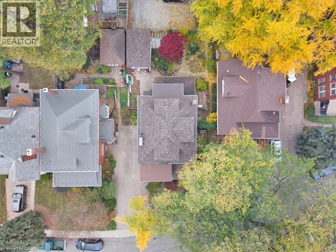
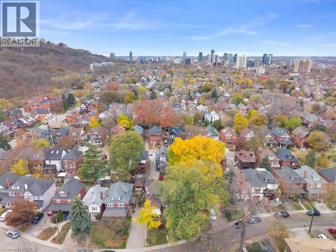
Cumberland Ave left on Fairleigh Cres An exceptional opportunity to restore, renovate, and create something truly special in one of Hamilton's most charming and established neighbourhoods. Offering an impressive 2,798 sq. ft. of living space, 6 bedrooms, 3 bathrooms, and a detached garage, this substantial home presents incredible potential for buyers looking to bring their vision to life. With its generous proportions and versatile layout, this property offers ample space for growing families, multi-generational living, or those seeking a rewarding renovation project. While the home requires updating and renovations, its size, location, and potential provide an excellent foundation to create a beautiful residence tailored to personal style. Situated in Hamilton's desirable St. Clair neighbourhood, an area celebrated for its historic character, beautiful century homes, mature tree-lined streets, and distinctive architecture. Nestled at the base of the Niagara Escarpment, this established community offers a wonderful blend of residential charm and urban convenience. Enjoy close proximity to Gage Park, known for its beautiful gardens, walking paths, and year-round community activities. Outdoor enthusiasts will appreciate access to the Escarpment Rail Trail, Bruce Trail, and Wentworth Escarpment Stairs. The neighbourhood also offers convenient access to schools, public transit, local shops, restaurants, and everyday amenities, with downtown Hamilton, the vibrant Ottawa Street shopping district, and major commuter routes just a short drive away. (id:27476)

Property Highlights

MLS® Number
40878765
Type
Single Family
Ownership Type
Freehold
Land Size
0.11 ac|under 1/2 acre
Parking Space Total
4

Building

Building Type
House
Storeys
3.00
Square Footage
3129 sqft
Bathrooms Total
3
Bedrooms Above Ground
6
Bedrooms Total
6
Amenities
Park, Place of Worship, Public Transit, Schools
Exterior Finish
Brick, Stone, Vinyl siding, Wood
Fireplace Present
Yes
Basement Type
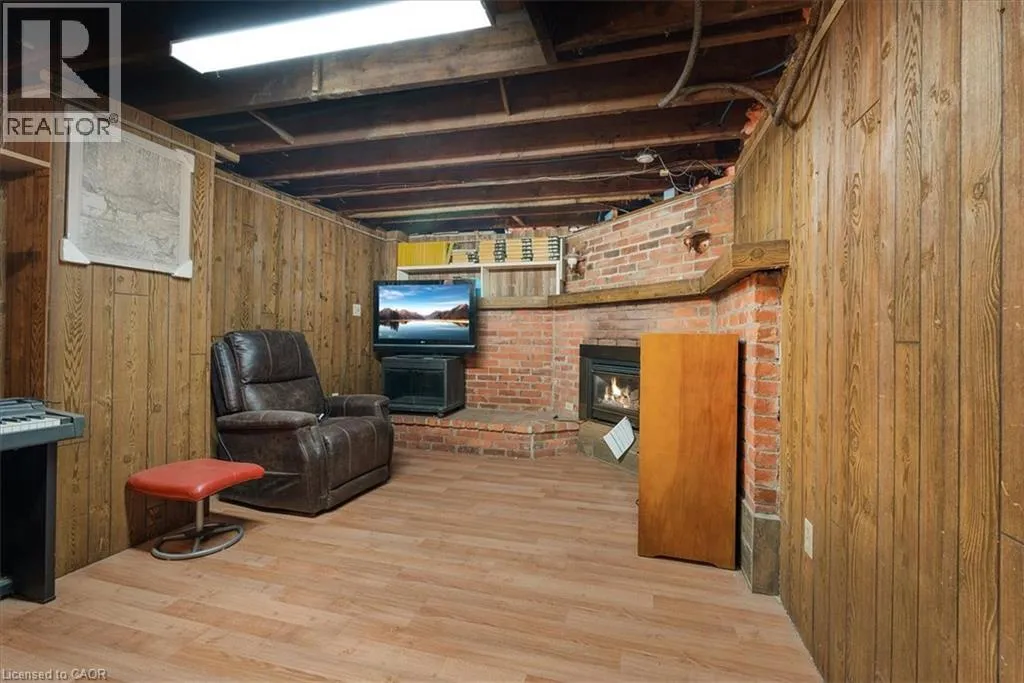
Full (Partially finished)
Basement Features
Building Heating Type
Radiant heat
Heating Fuel
Building Cooling Type
None

Utilities

Water
Municipal water
Utility Sewer
Municipal sewage system

Room Layout

4pc Bathroom
Second level
7'8'' x 6'10''
Bedroom
Second level
22'2'' x 10'0''
Bedroom
Second level
12'0'' x 11'4''
Bedroom
Second level
11'8'' x 11'7''
Primary Bedroom
Second level
11'5'' x 11'7''
4pc Bathroom
Third level
6'7'' x 5'9''
Bedroom
Third level
13'8'' x 8'4''
Bedroom
Third level
13'8'' x 12'3''
Storage
Basement
12'10'' x 9'4''
Other
Basement
12'10'' x 33'7''
3pc Bathroom
Basement
7'5'' x 6'6''
Recreation room
Basement
10'3'' x 18'0''
Kitchen
Main level
10'7'' x 5'3''
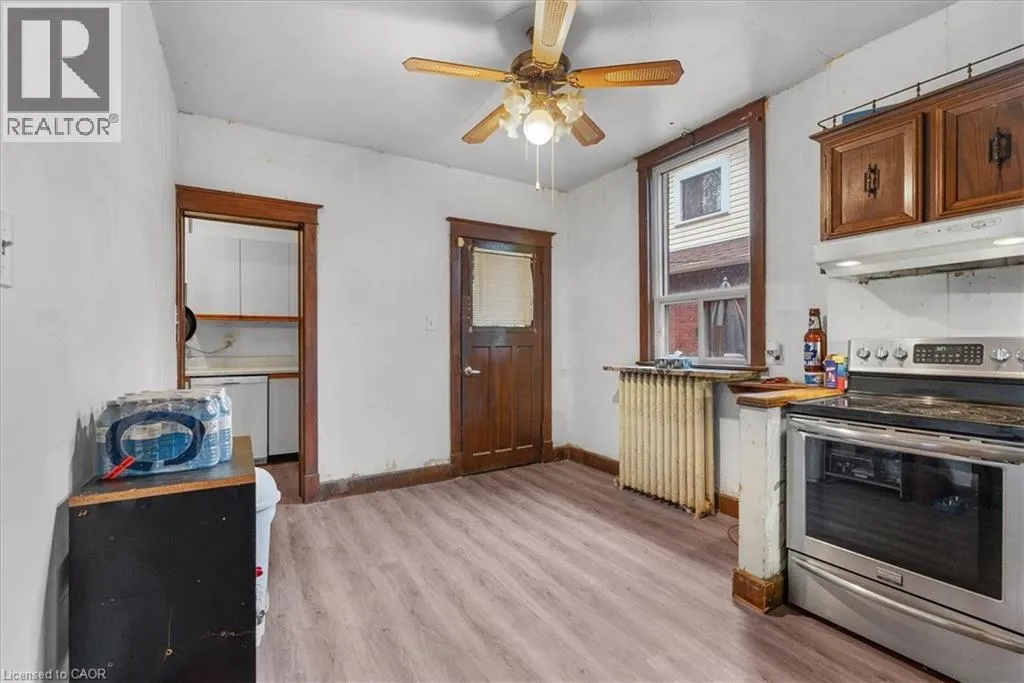
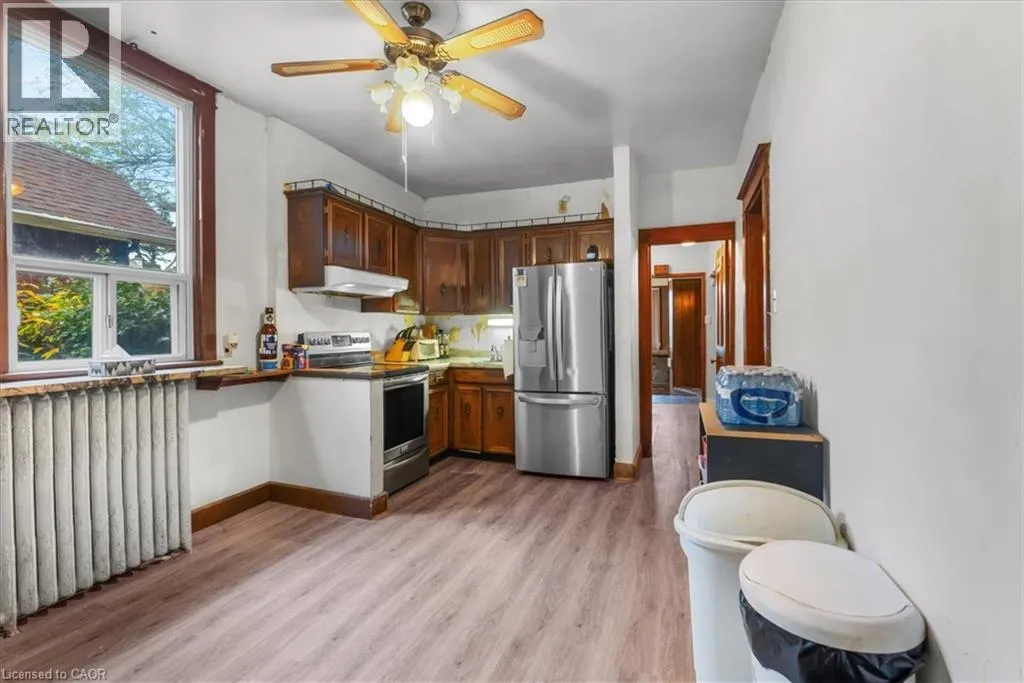
Eat in kitchen
Main level
10'3'' x 14'6''
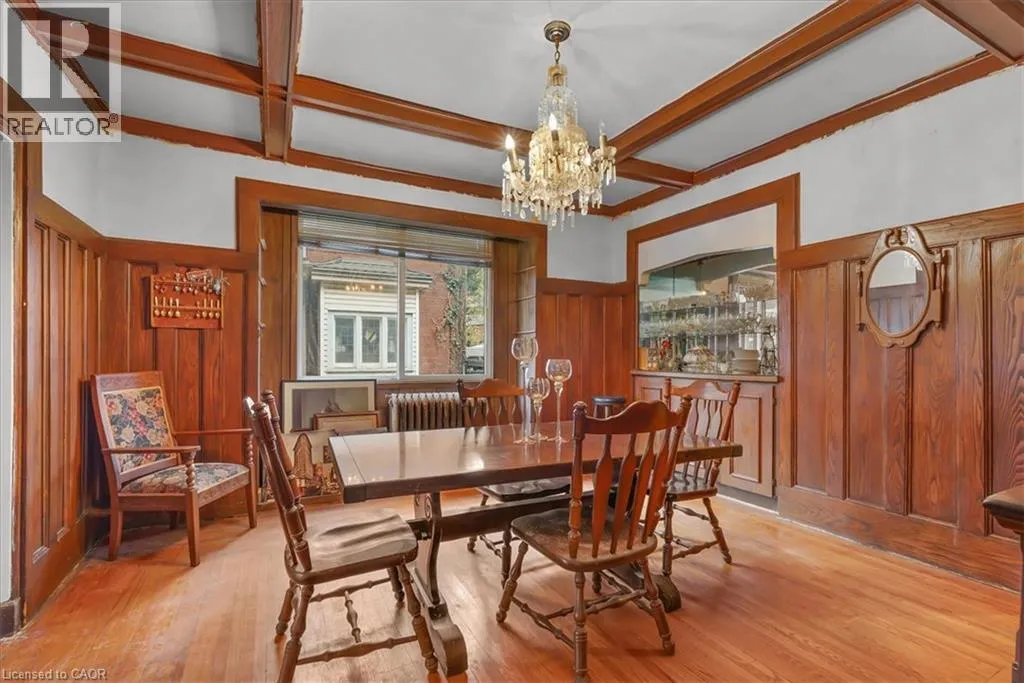
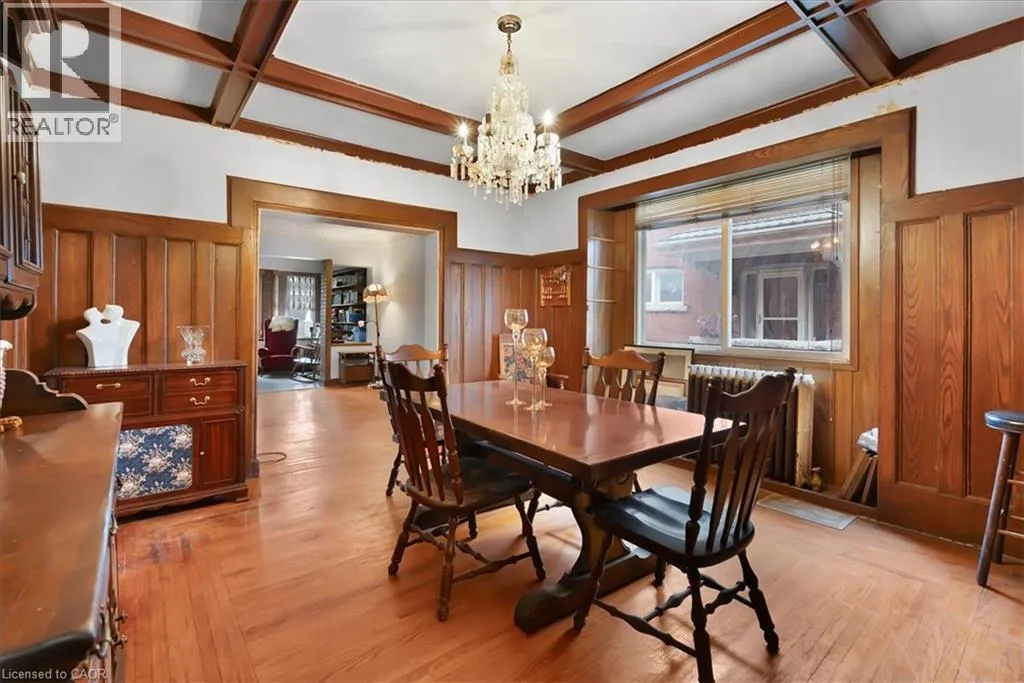
Dining room
Main level
14'3'' x 16'3''
Living room
Main level
22'10'' x 12'10''

Location

Learn more about this property
Listing provided by:
Keller Williams Edge Realty
MLS® number:
40878765
Agent:
Nicole Ransome
*Indicates required field
Name is required
Email is required
Please enter a valid phone number (e.g., 416-111-1111).

Street Spotlight - For sale