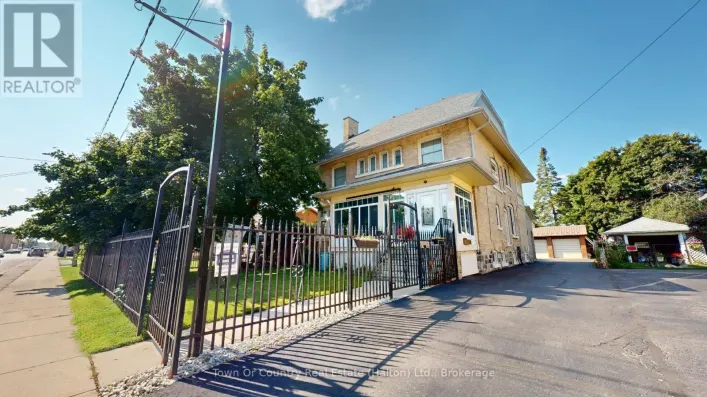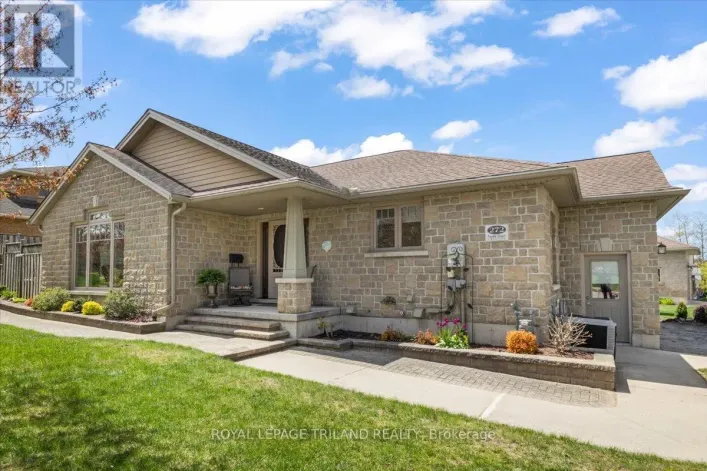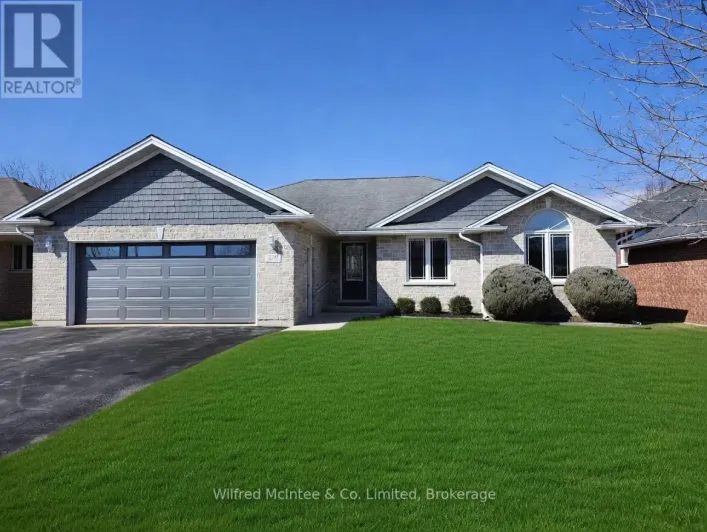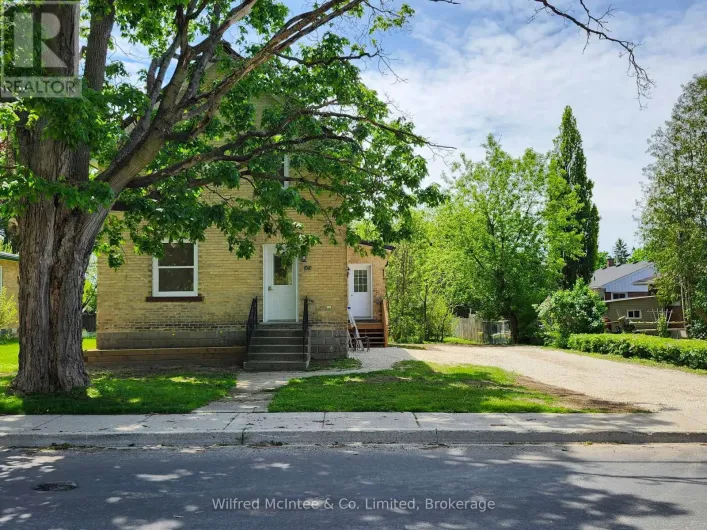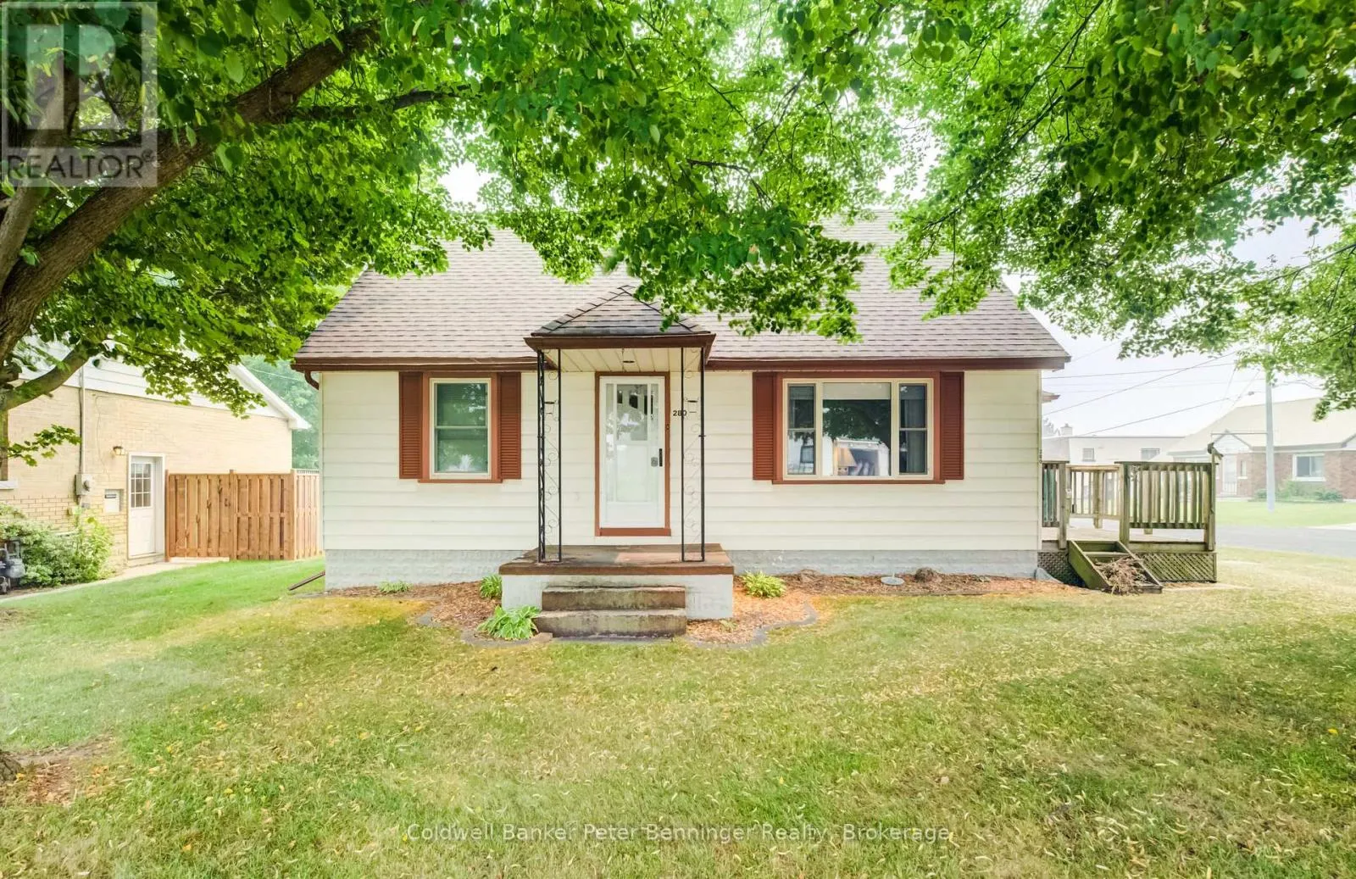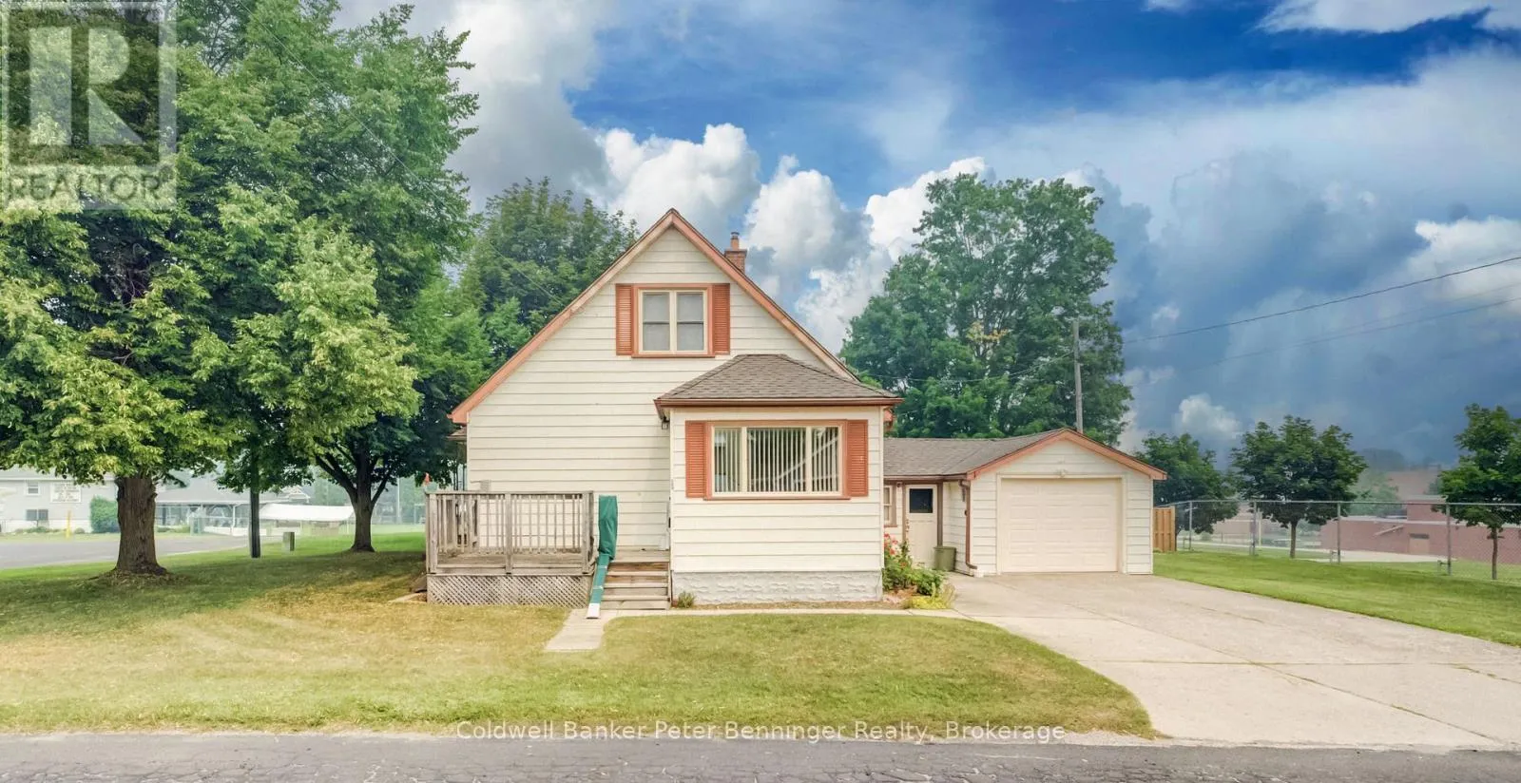
280 6th Street A, Hanover, Ontario N4N 1E7

Listed for:
$412,900
4 beds
3 baths
Listed 27 days ago
House for rent: 280 6th Street A, Hanover, Ontario N4N 1E7

View all 39 photos

About

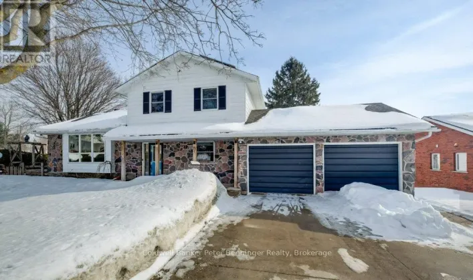
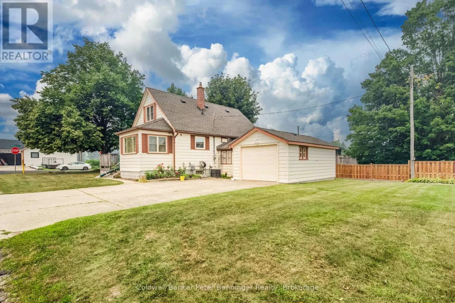
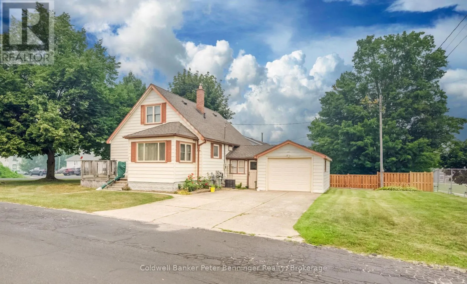
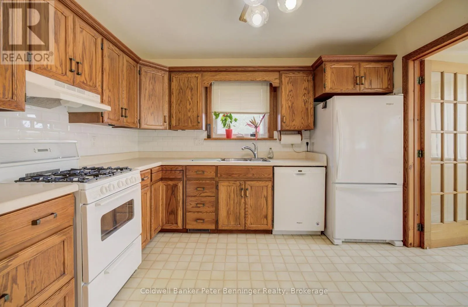
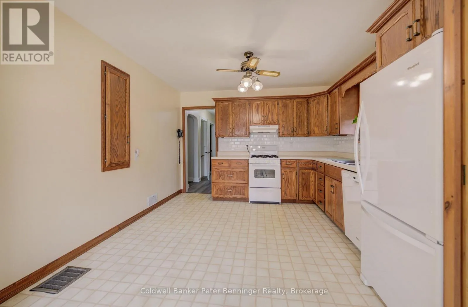
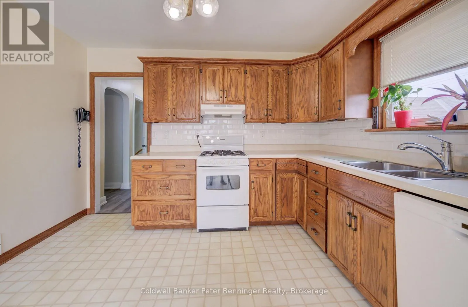
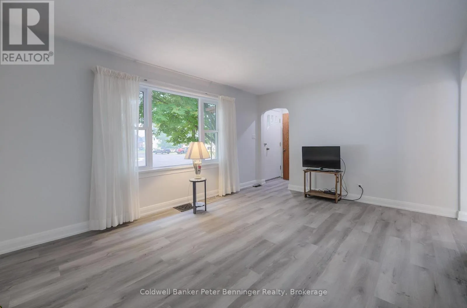
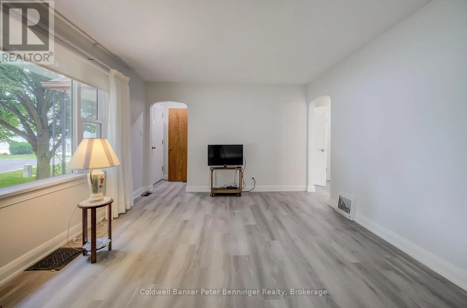
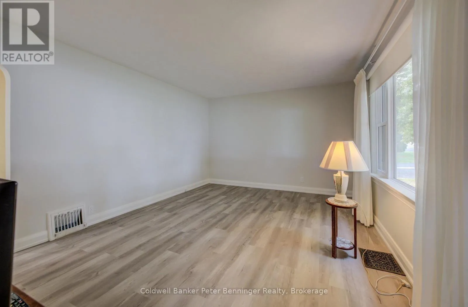
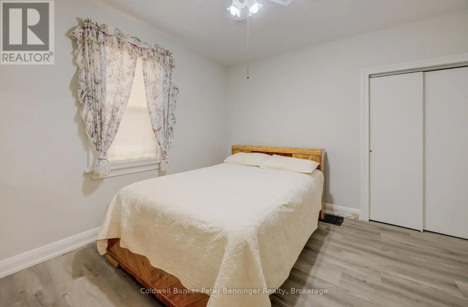
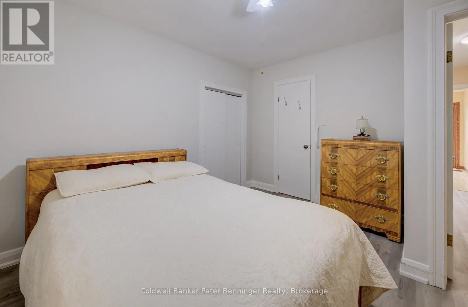
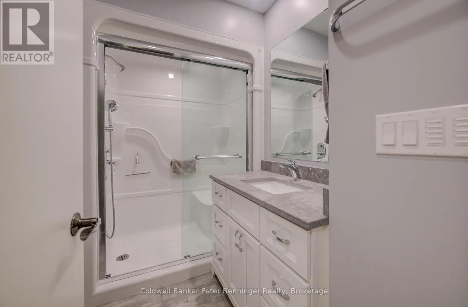
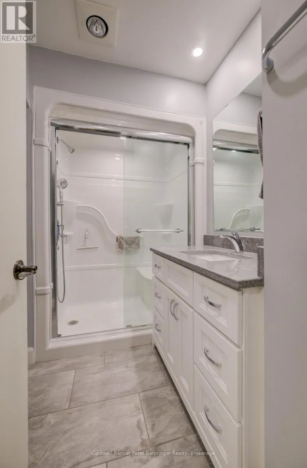
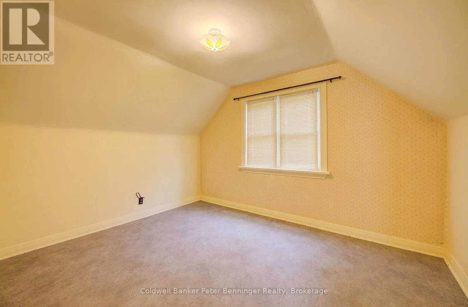
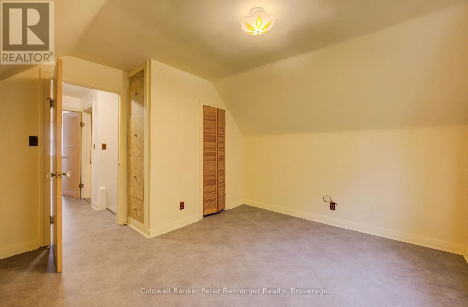
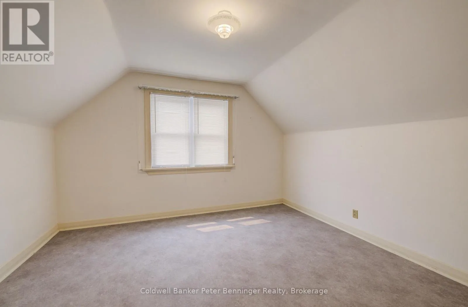
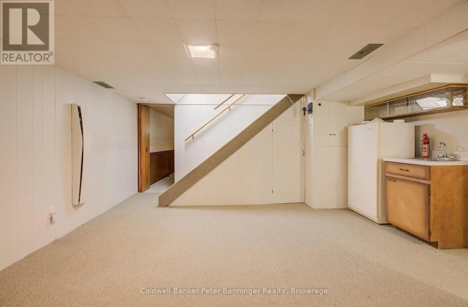
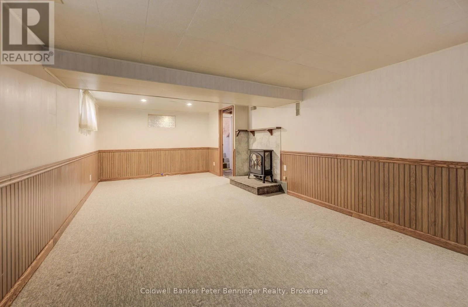
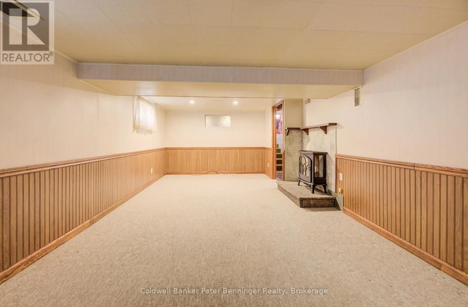
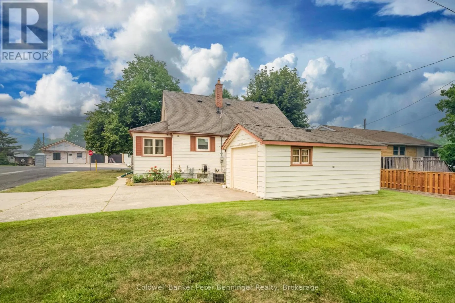
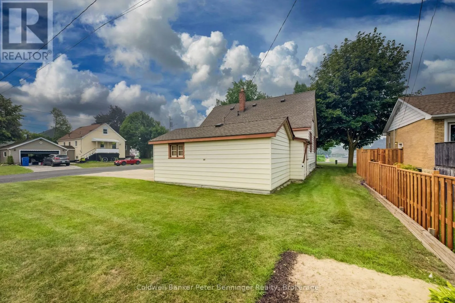
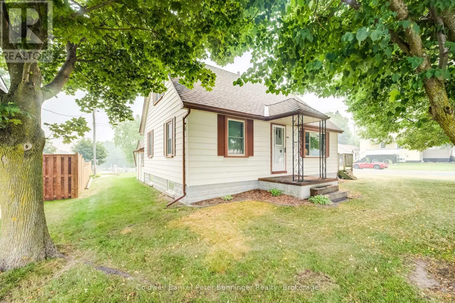
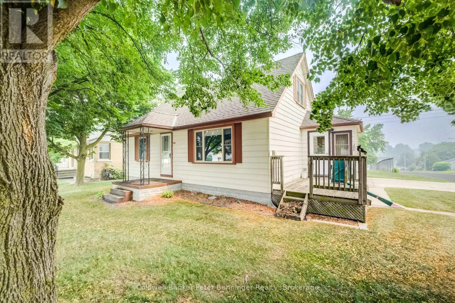
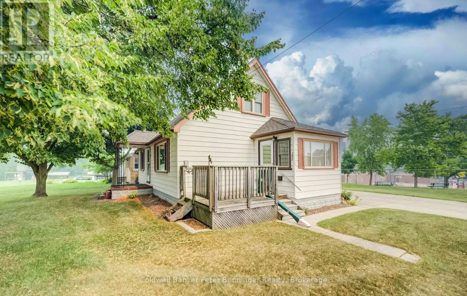
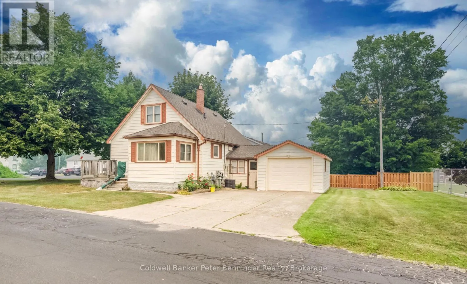
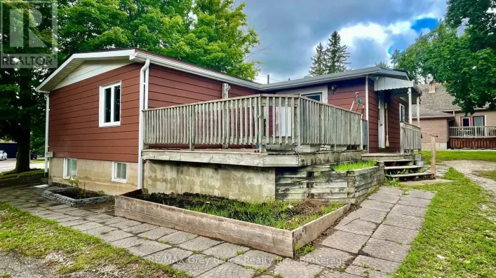
Cross Streets: 6th St. ** Directions: Turn east off of 7th ave onto 6th St and around the bend to the subject property. Follow Coldwell Banker Signs. Welcome to 280 6th St A, Hanover! This spacious and well-located 4-bedroom, 3-bathroom 1.5 story home offers an excellent blend of comfort, functionality, and small-town charm. Featuring a bright and practical layout with plenty of room for the whole family, this property also includes a full basement and attached garage for added storage or workspace. Very well cared for home Ideally situated with close access to schools, recreation center and swimming pool, parks, shopping, and everyday amenities. A fantastic opportunity for families or anyone seeking extra space in a quiet Hanover neighborhood - don't miss your chance to make this home yours! (id:27476)

Property Highlights

MLS® Number
X13582964
Type
Single Family
Community Name
Hanover
Ownership Type
Freehold
Land Size
60.9 x 103.1 FT
Parking Space Total
3

Building

Building Type
House
Storeys
1.50
Square Footage
1100 - 1500 sqft
Bathrooms Total
3
Bedrooms Above Ground
4
Bedrooms Total
4
Amenities
Fireplace(s) Schools, Hospital, Place of Worship, Park
Exterior Finish
Aluminum siding
Fireplace Present
Yes
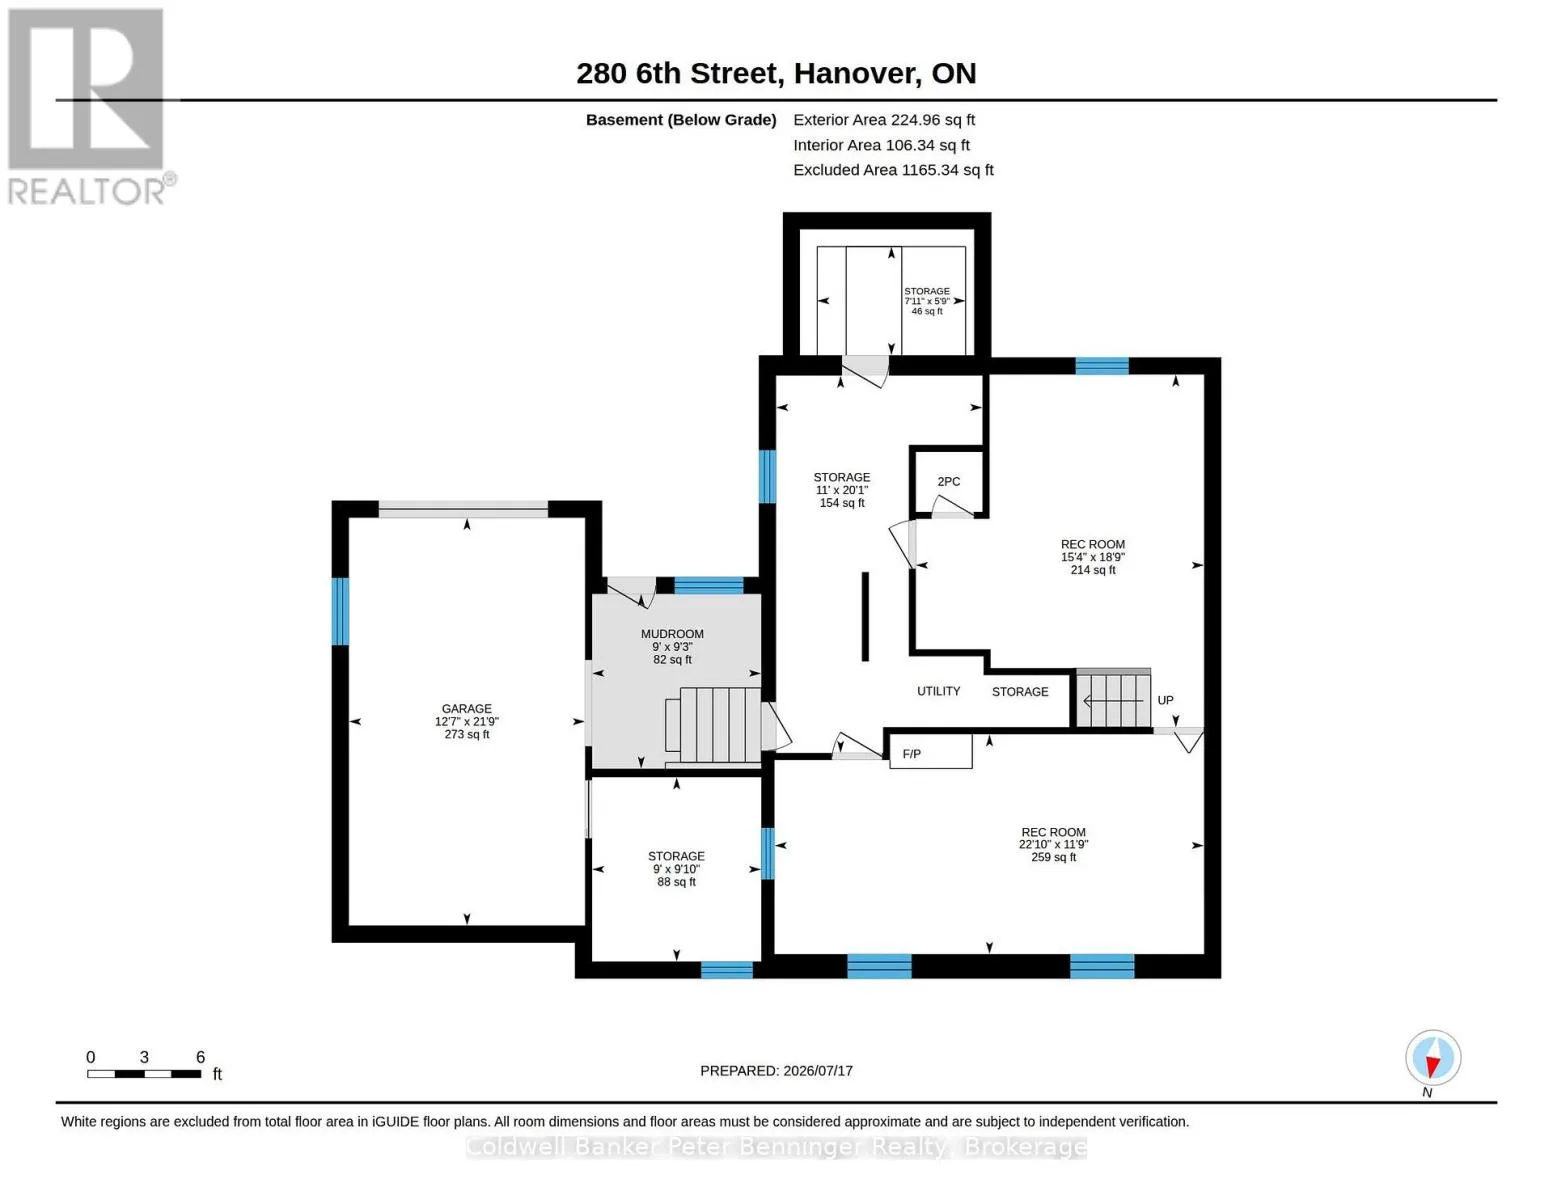
Basement Type
Full (Finished)
Basement Features
Building Heating Type
Forced air
Heating Fuel
Natural gas
Building Cooling Type
Central air conditioning

Utilities

Water
Municipal water
Utility Sewer
Sanitary sewer

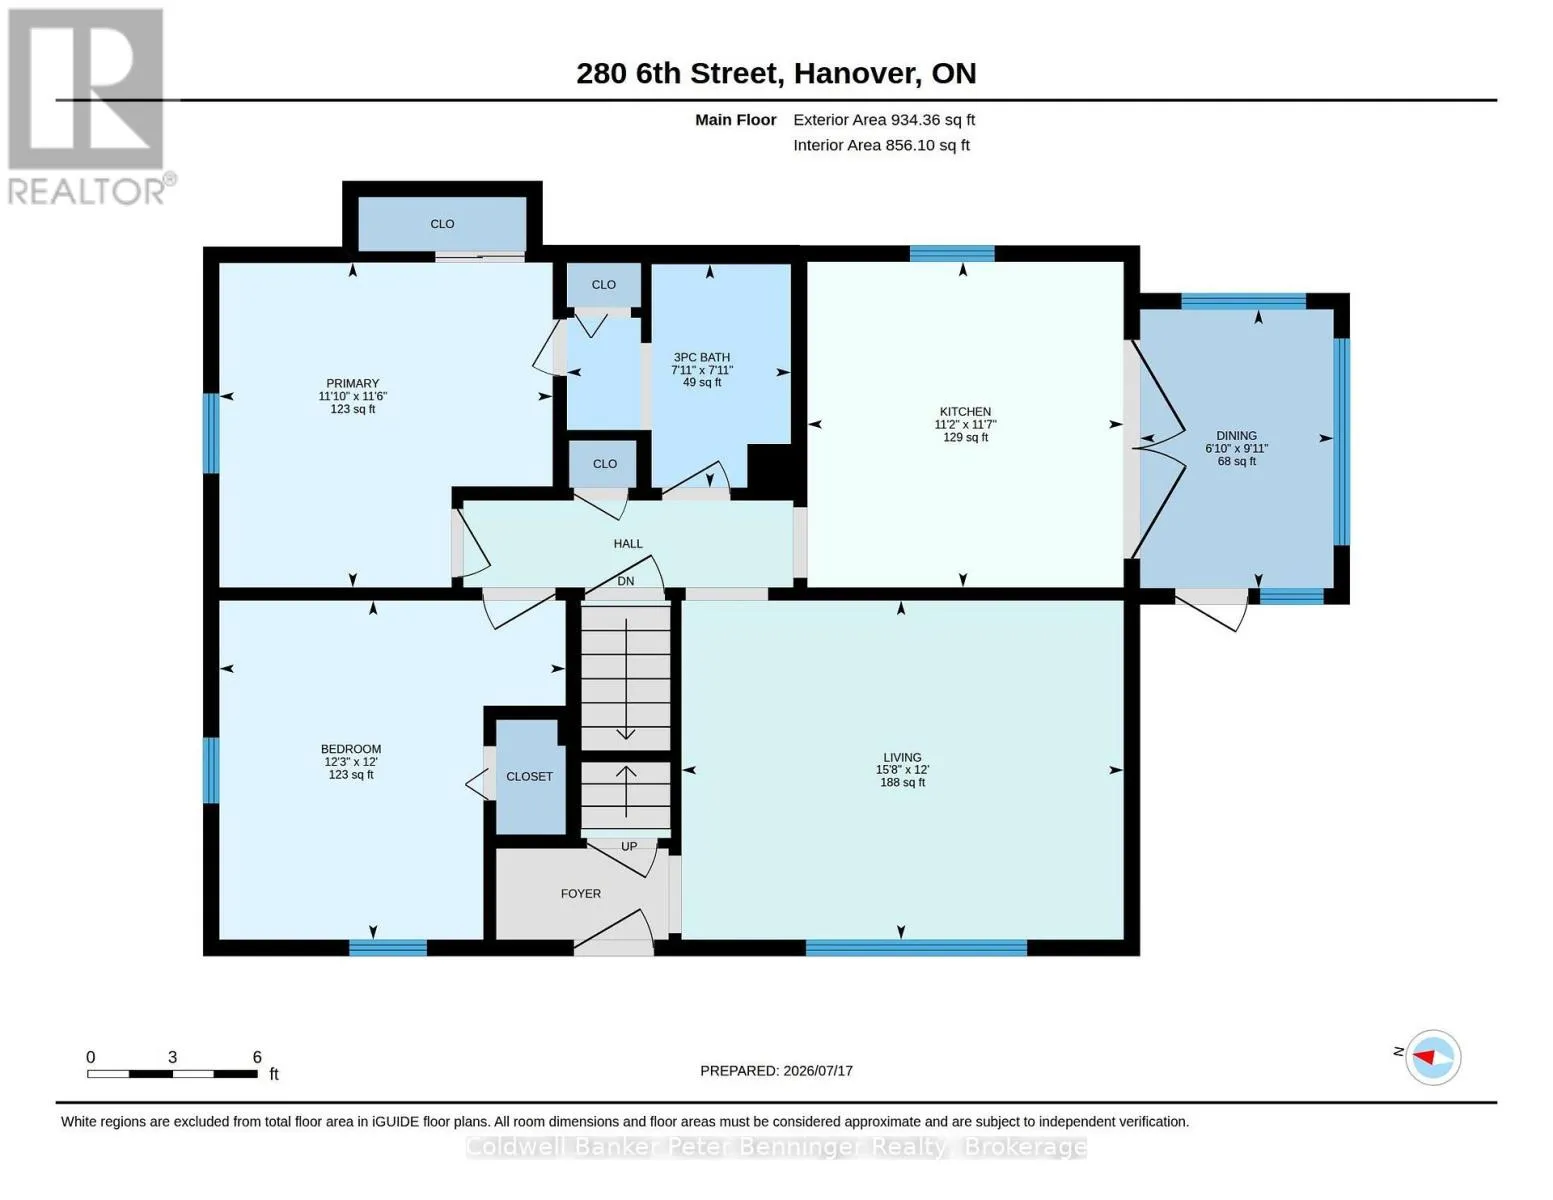
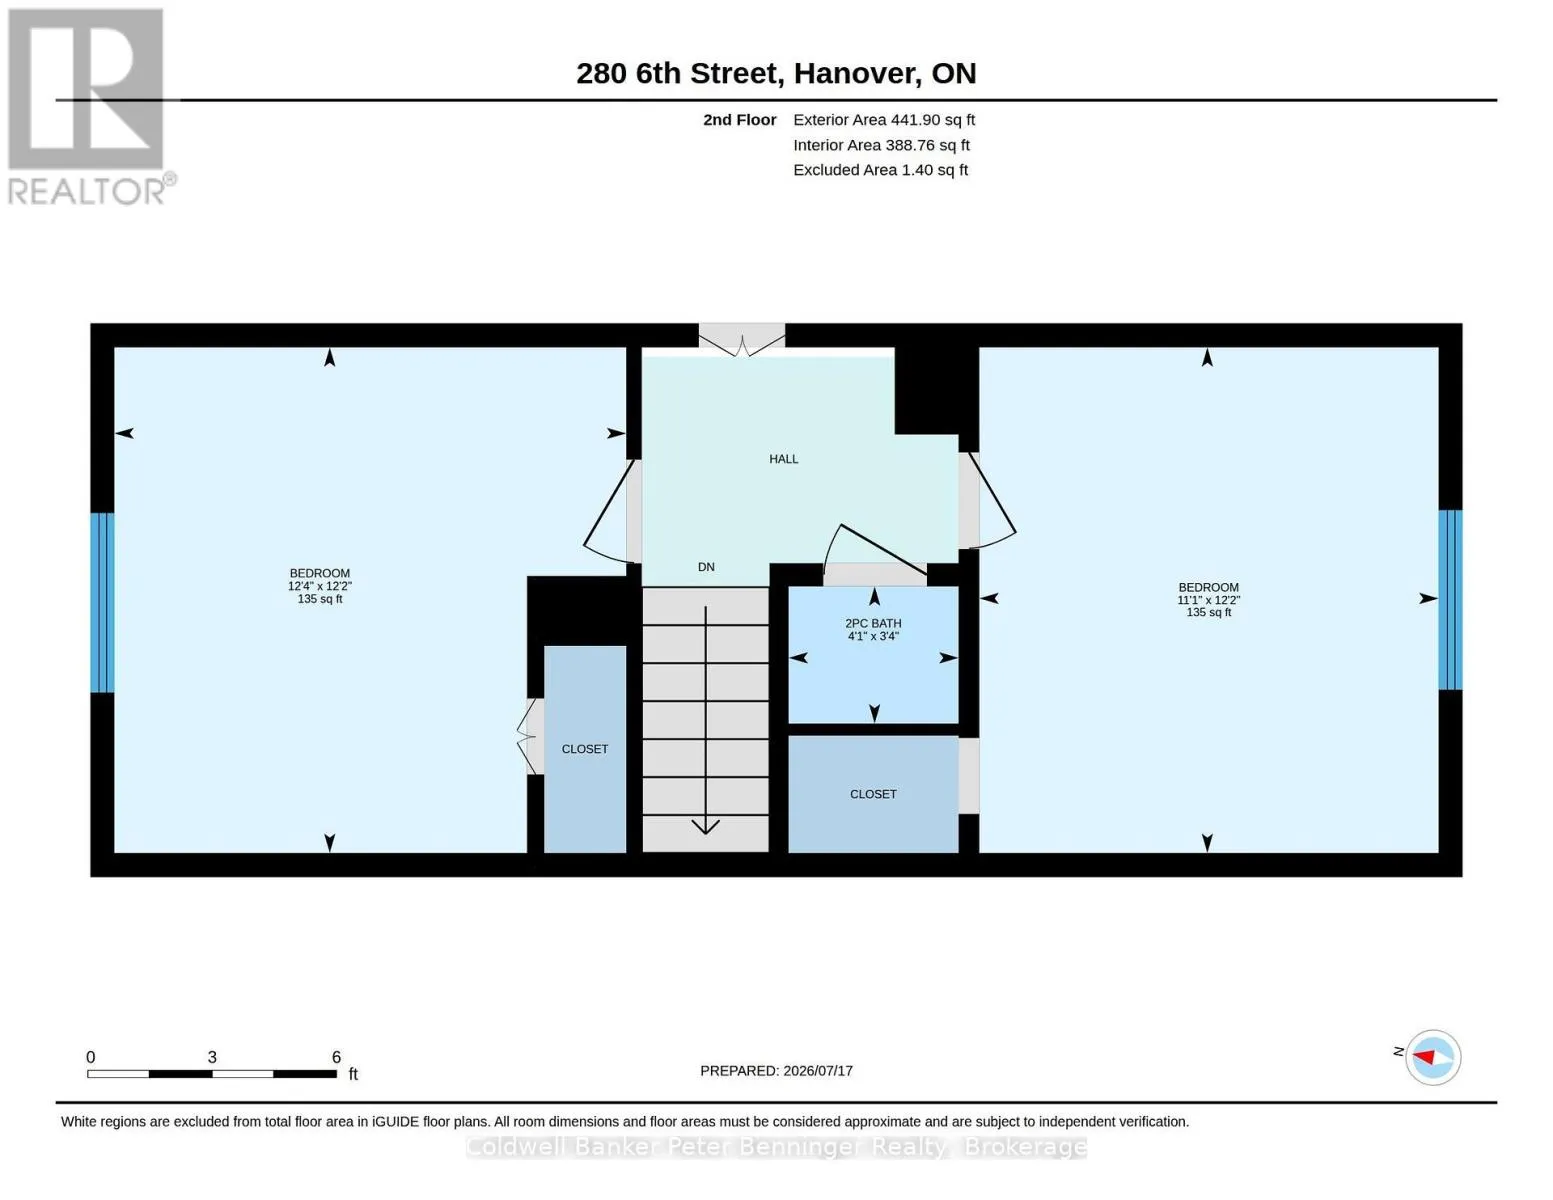
Room Layout

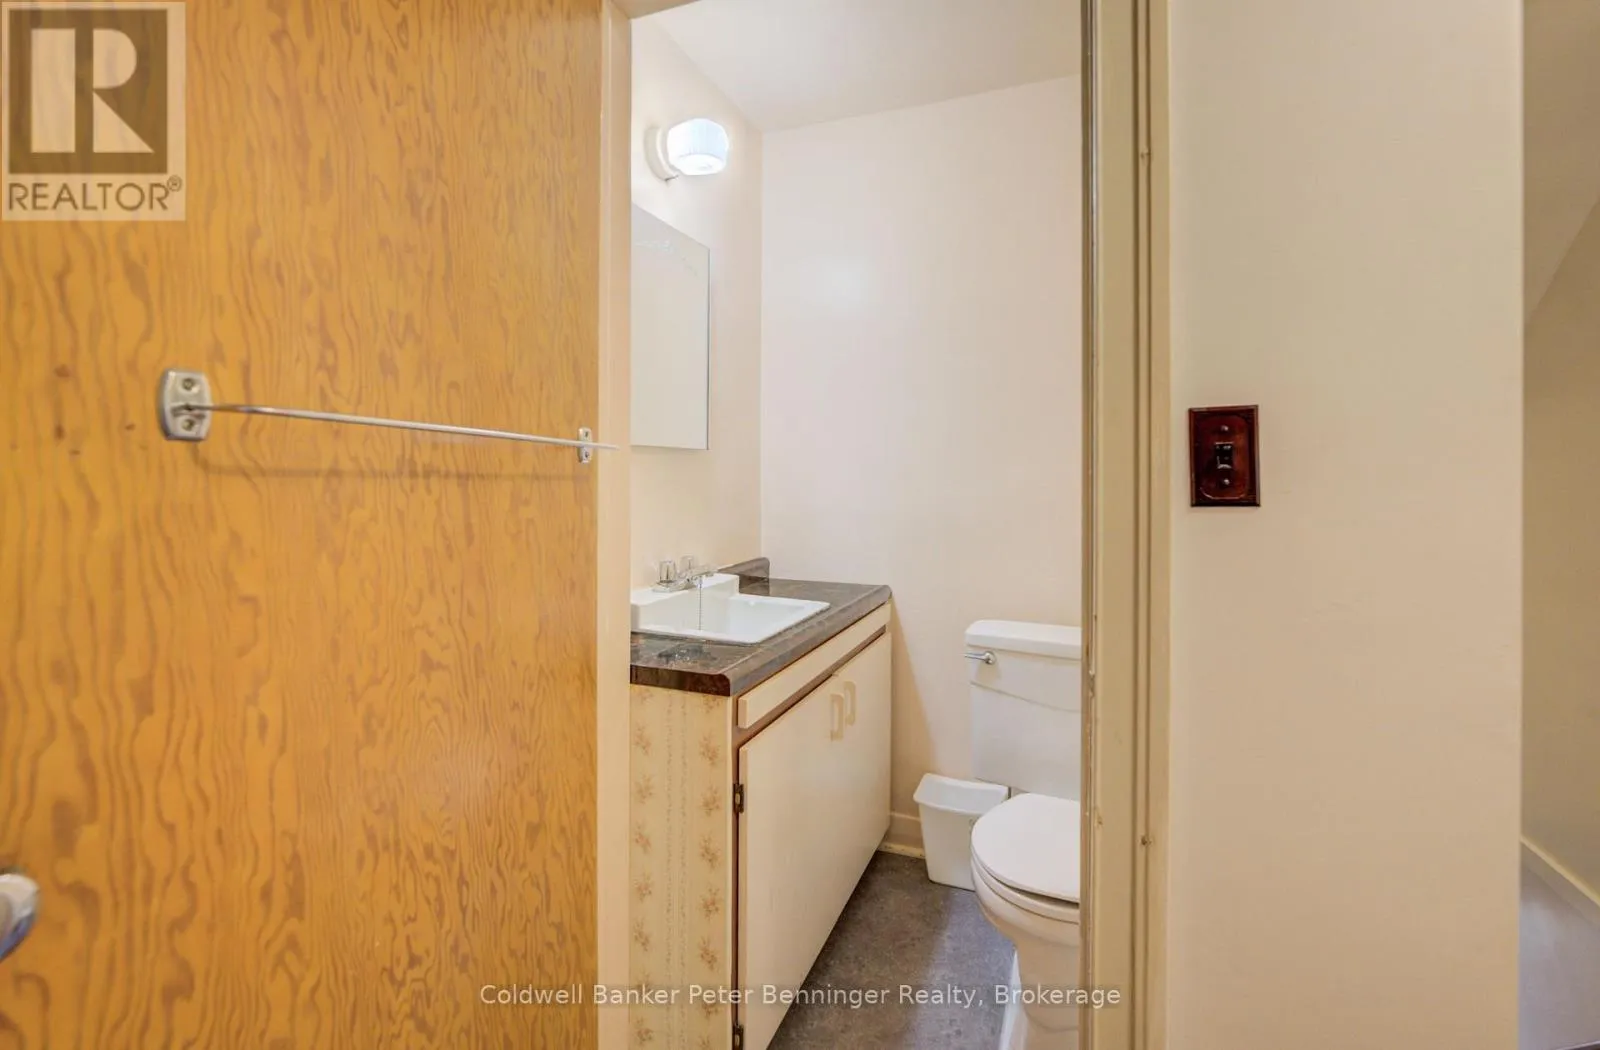
Bathroom
Second level
1.01 m x 1.25 m
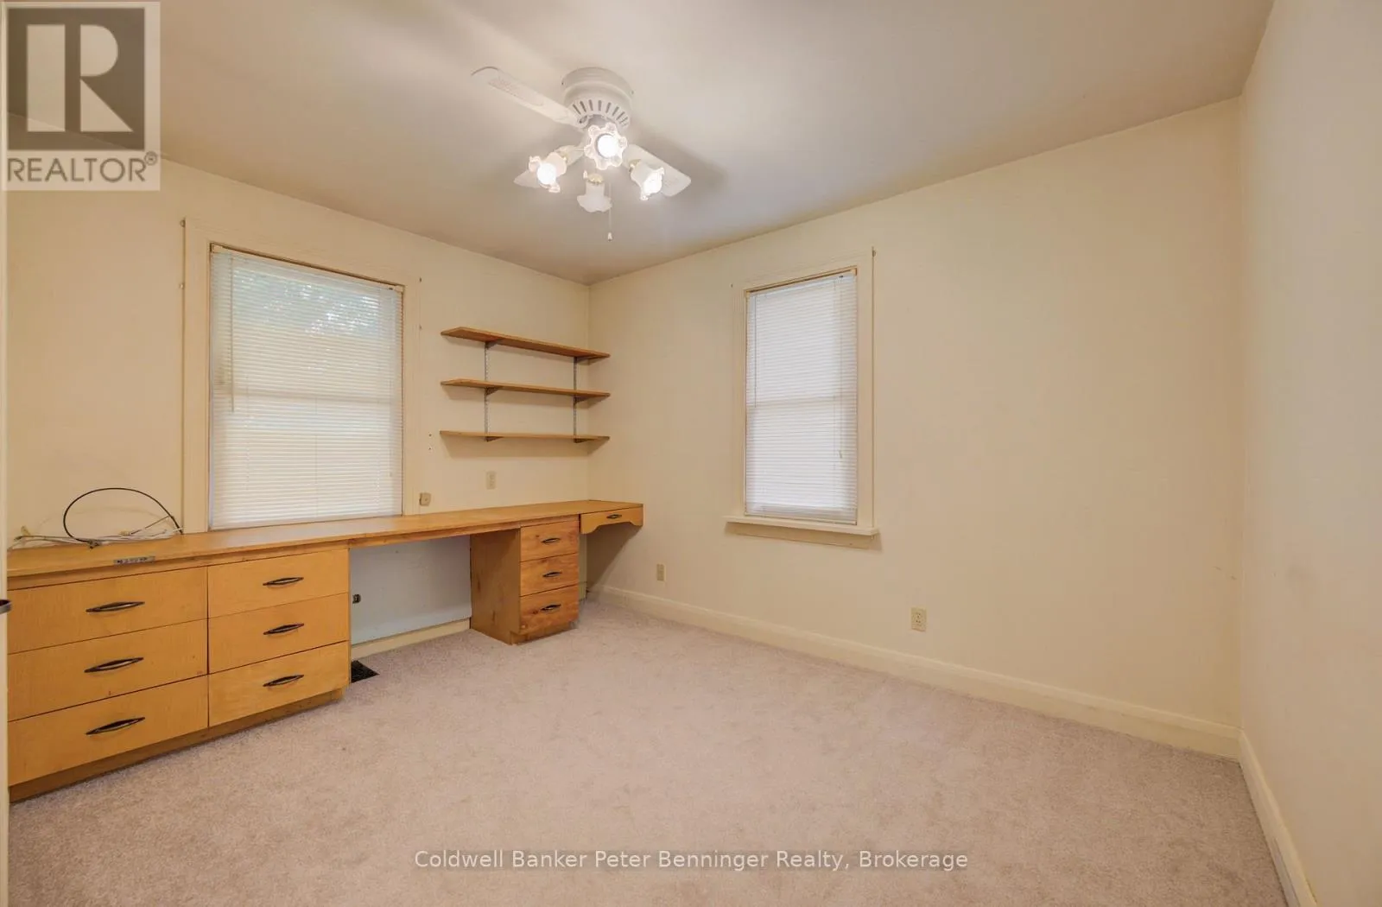
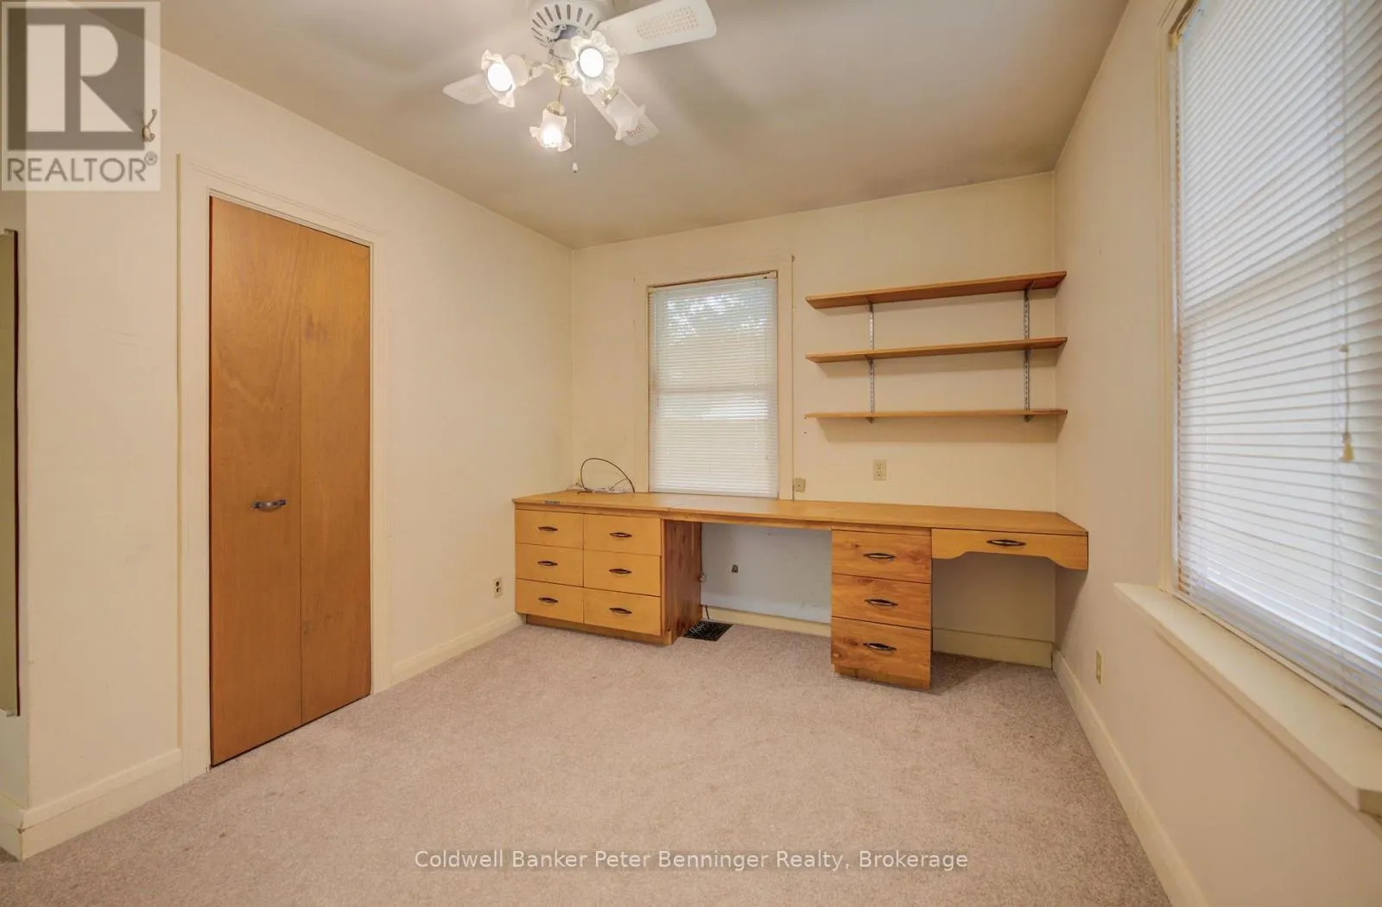
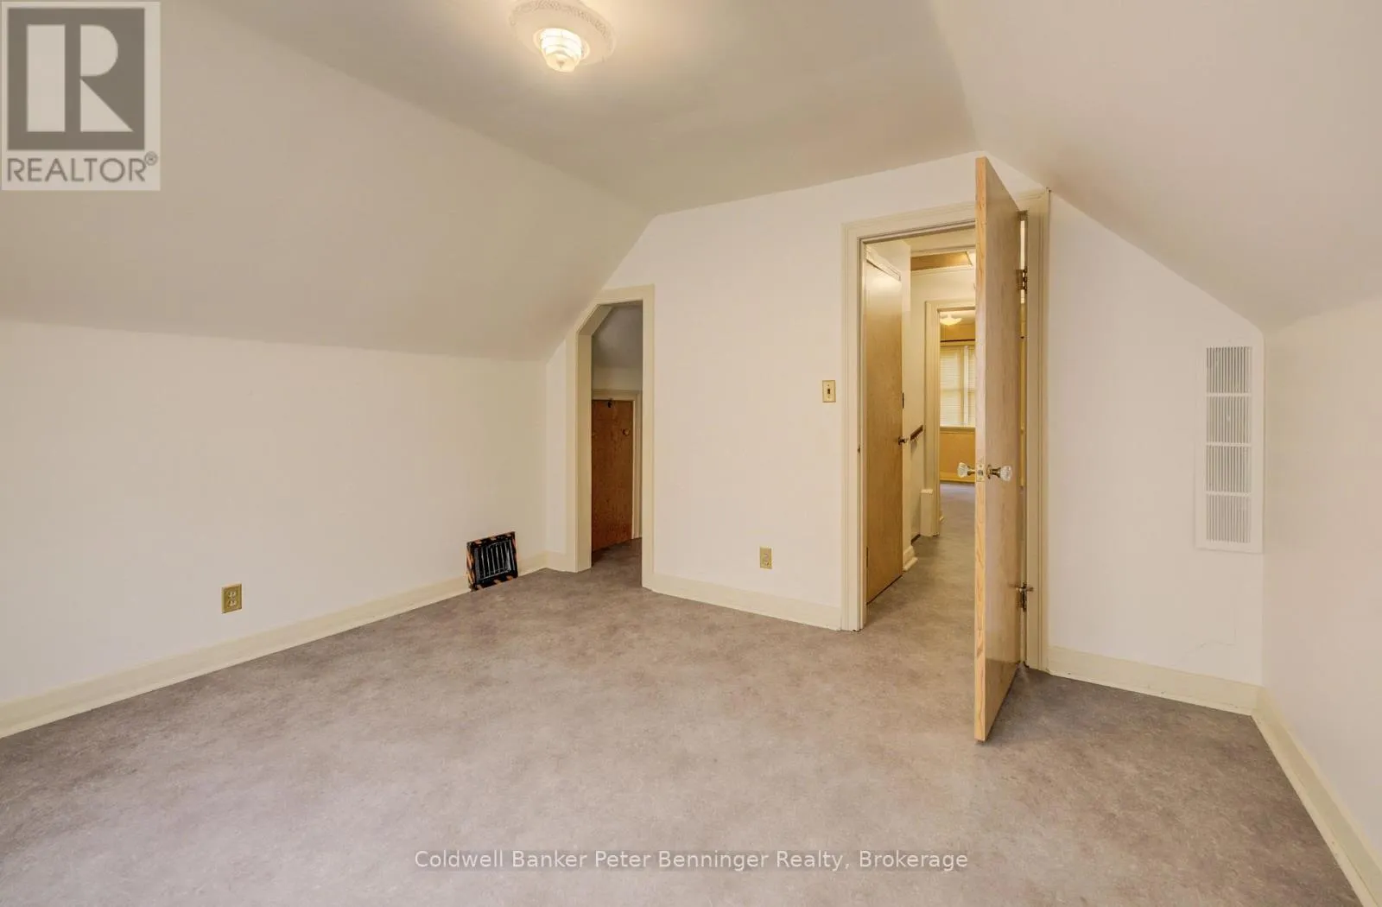
Bedroom
Second level
3.72 m x 3.38 m
Bedroom
Second level
3.72 m x 3.77 m
Mud room
Basement
2.74 m x 2.83 m
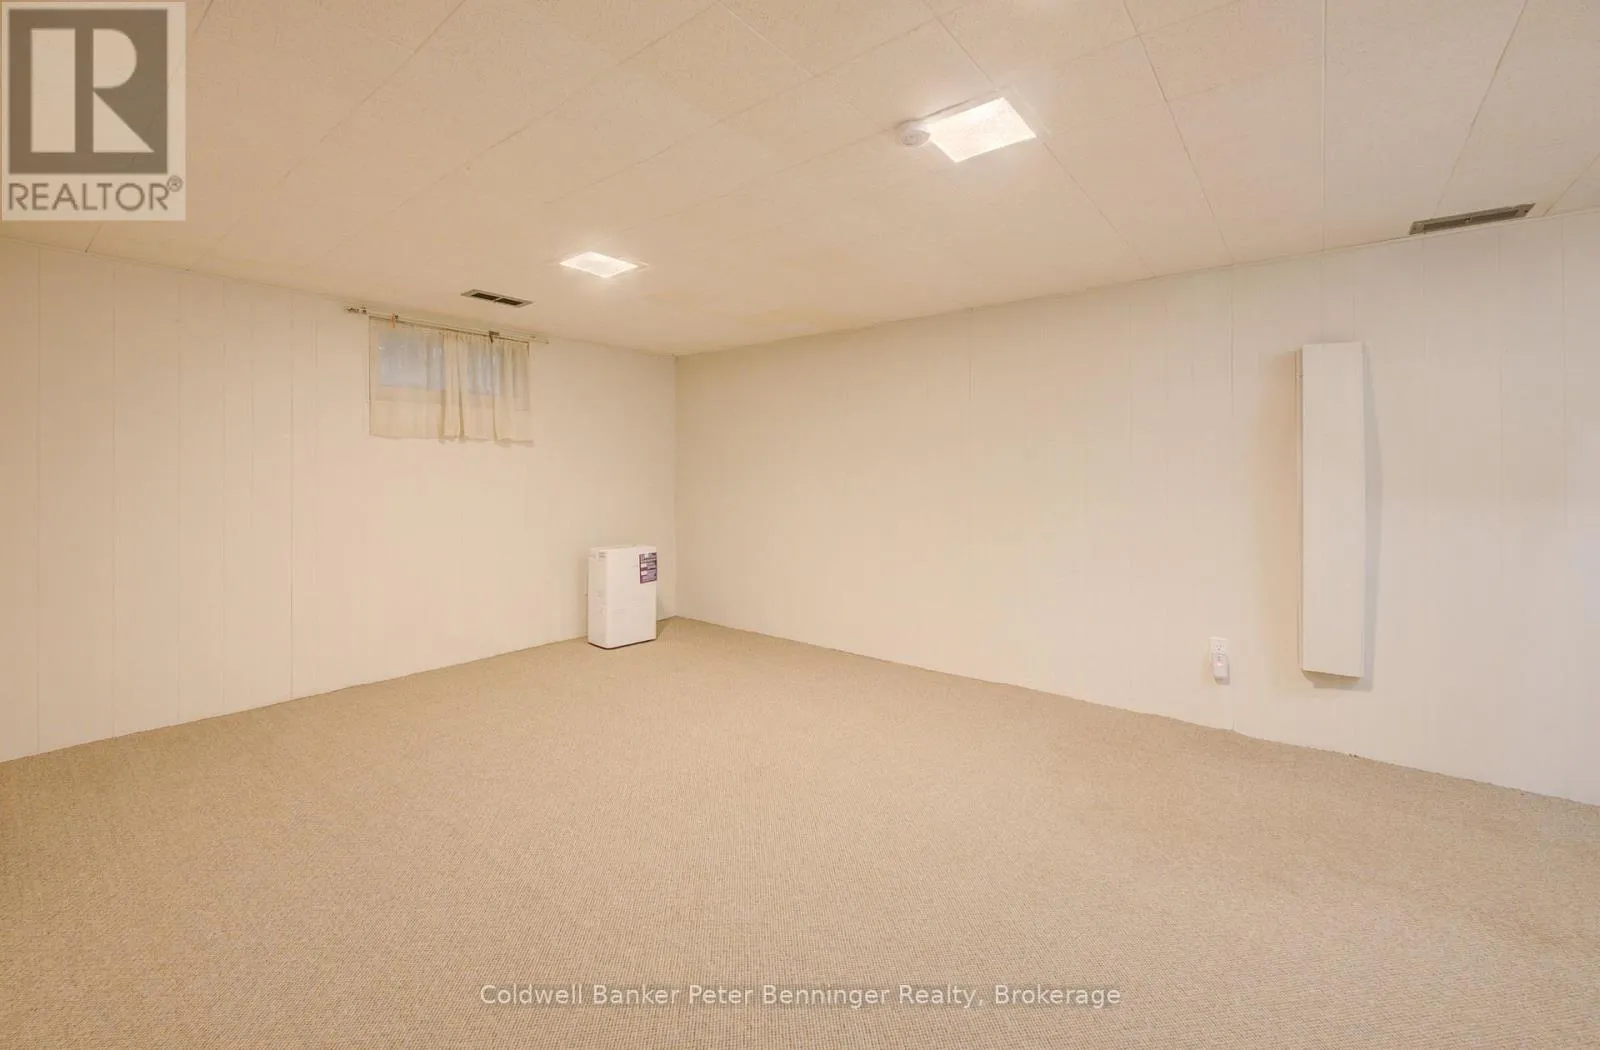
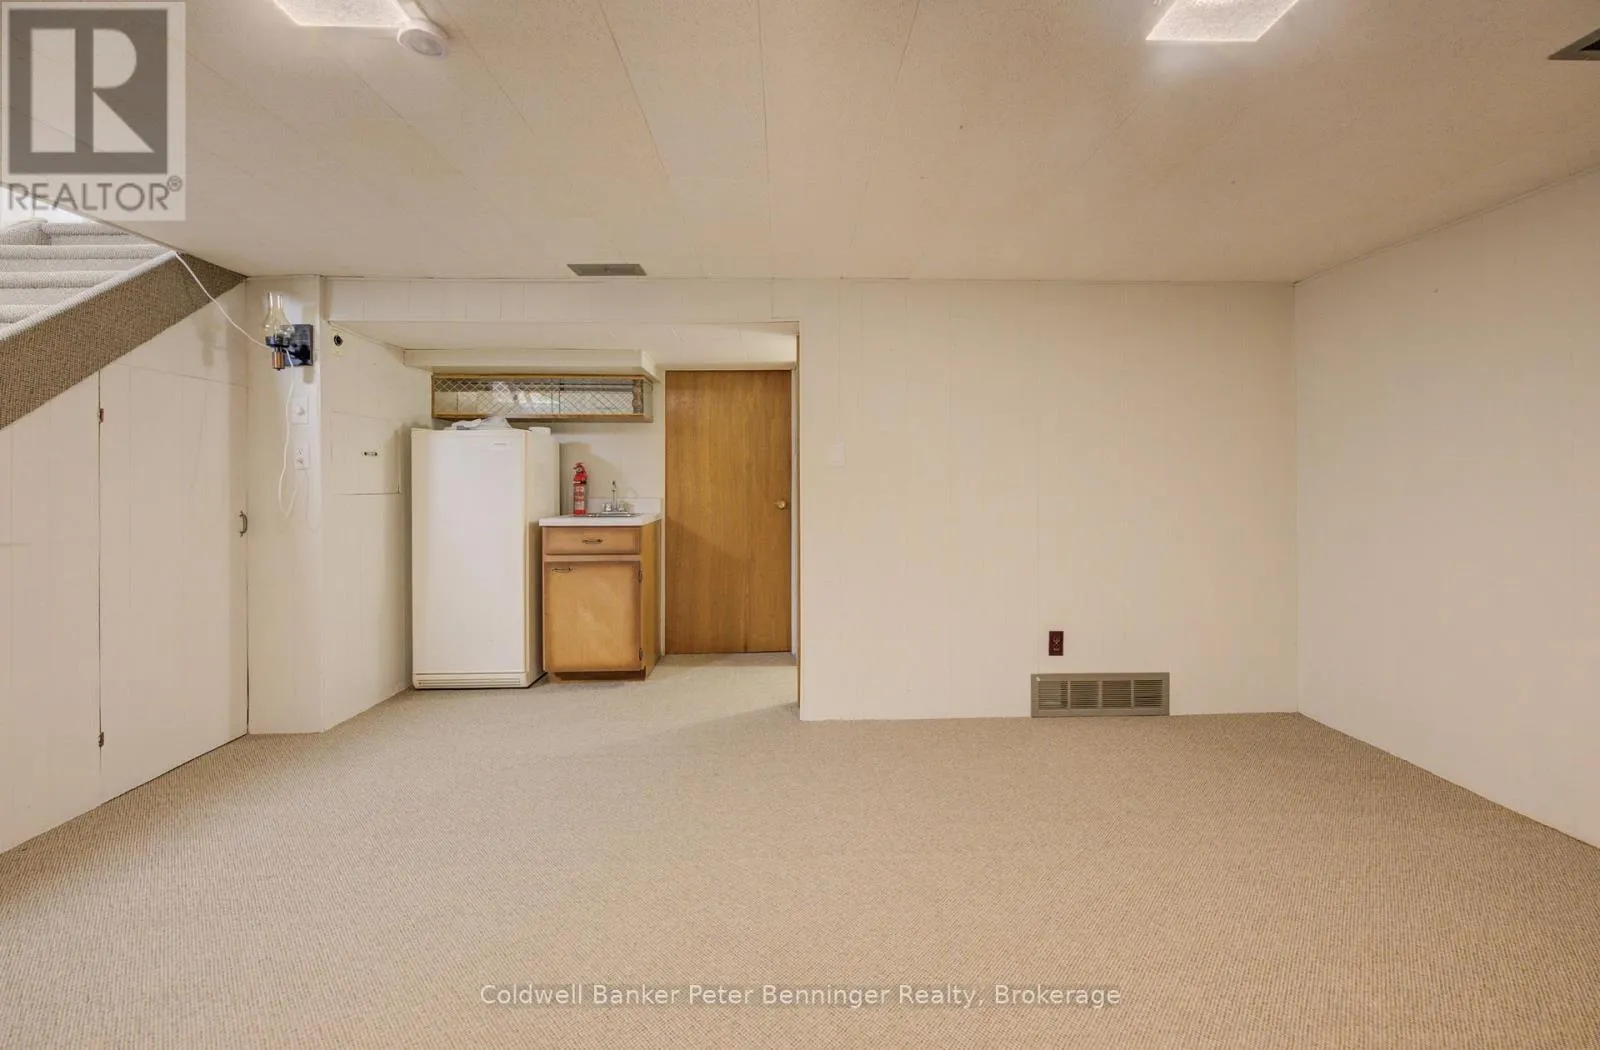
Recreational, Games room
Basement
6.97 m x 3.57 m
Recreational, Games room
Basement
4.67 m x 5.72 m
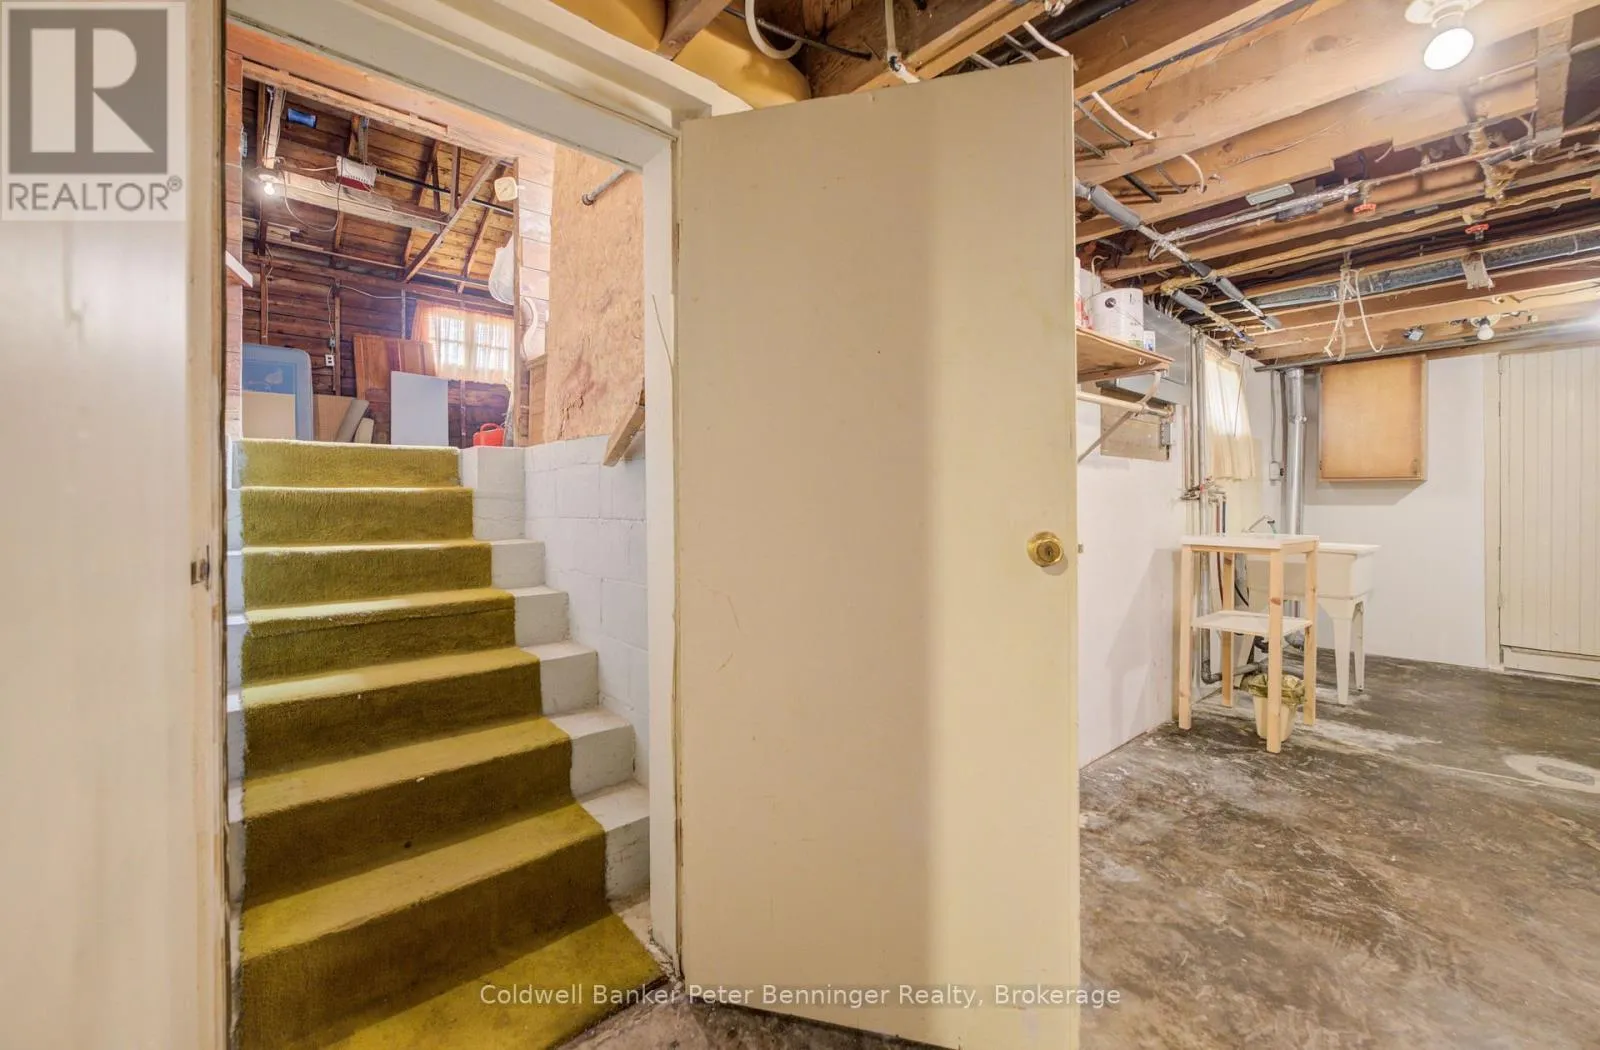
Laundry room
Basement
3.35 m x 6.12 m
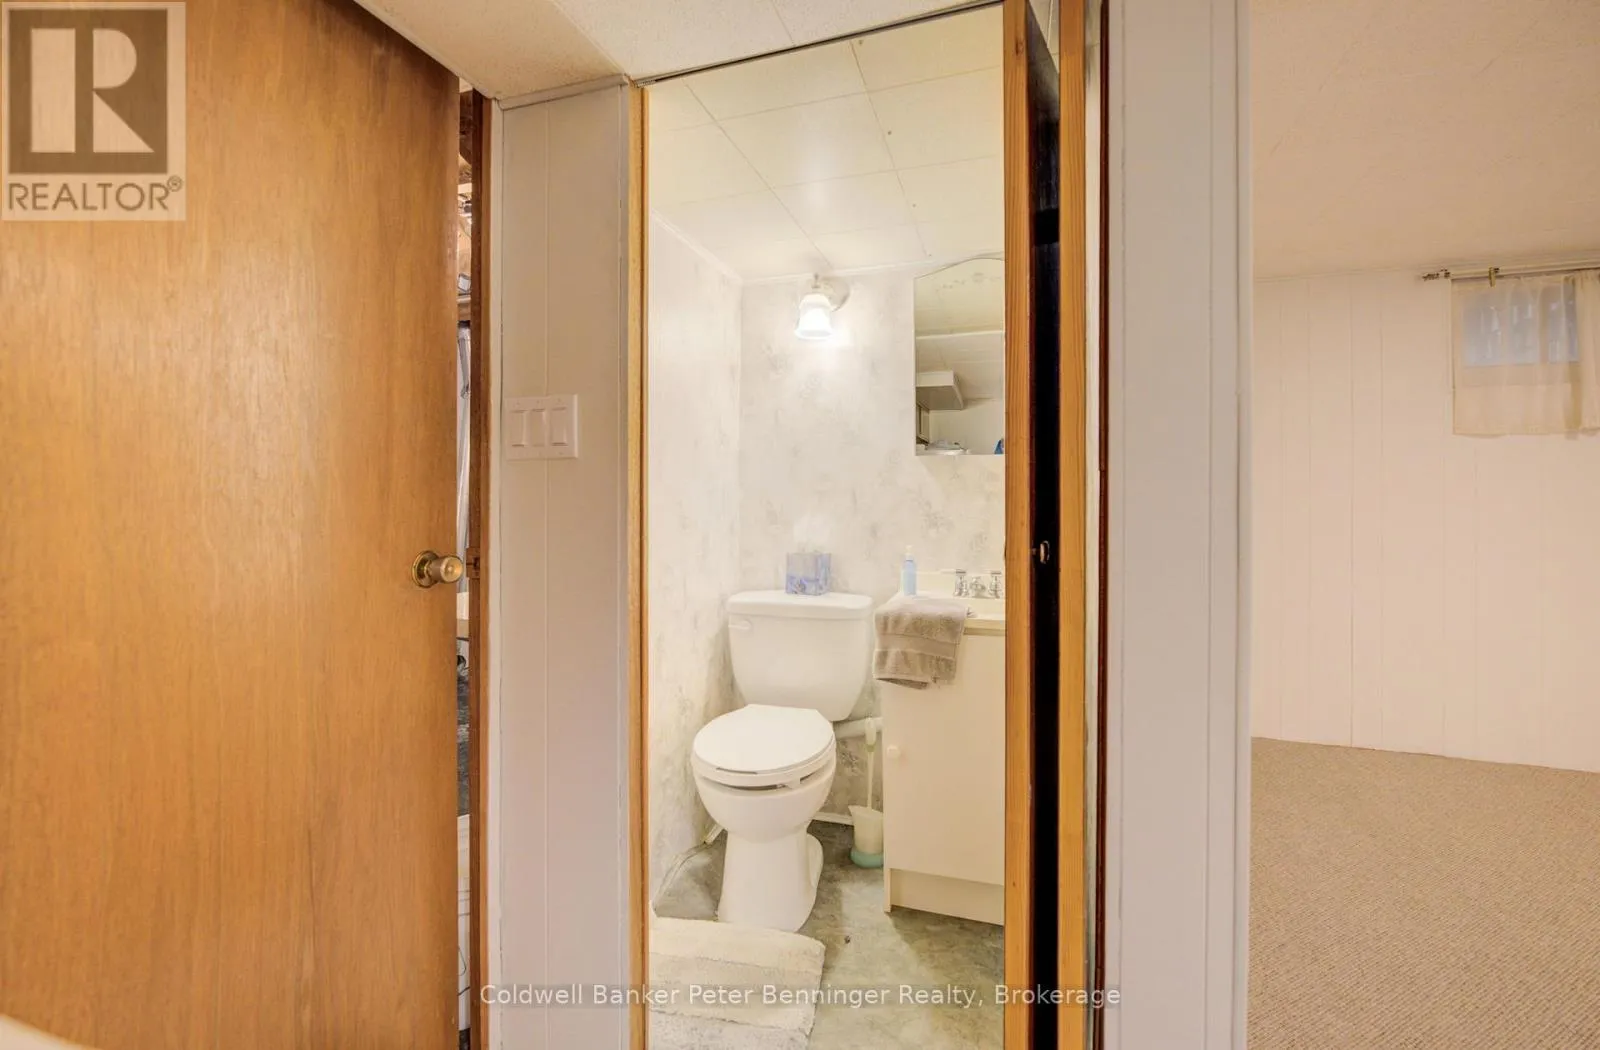
Bathroom
Basement
1.08 m x 0.97 m
Bathroom
Main level
2.41 m x 2.42 m
Bedroom
Main level
3.66 m x 3.74 m
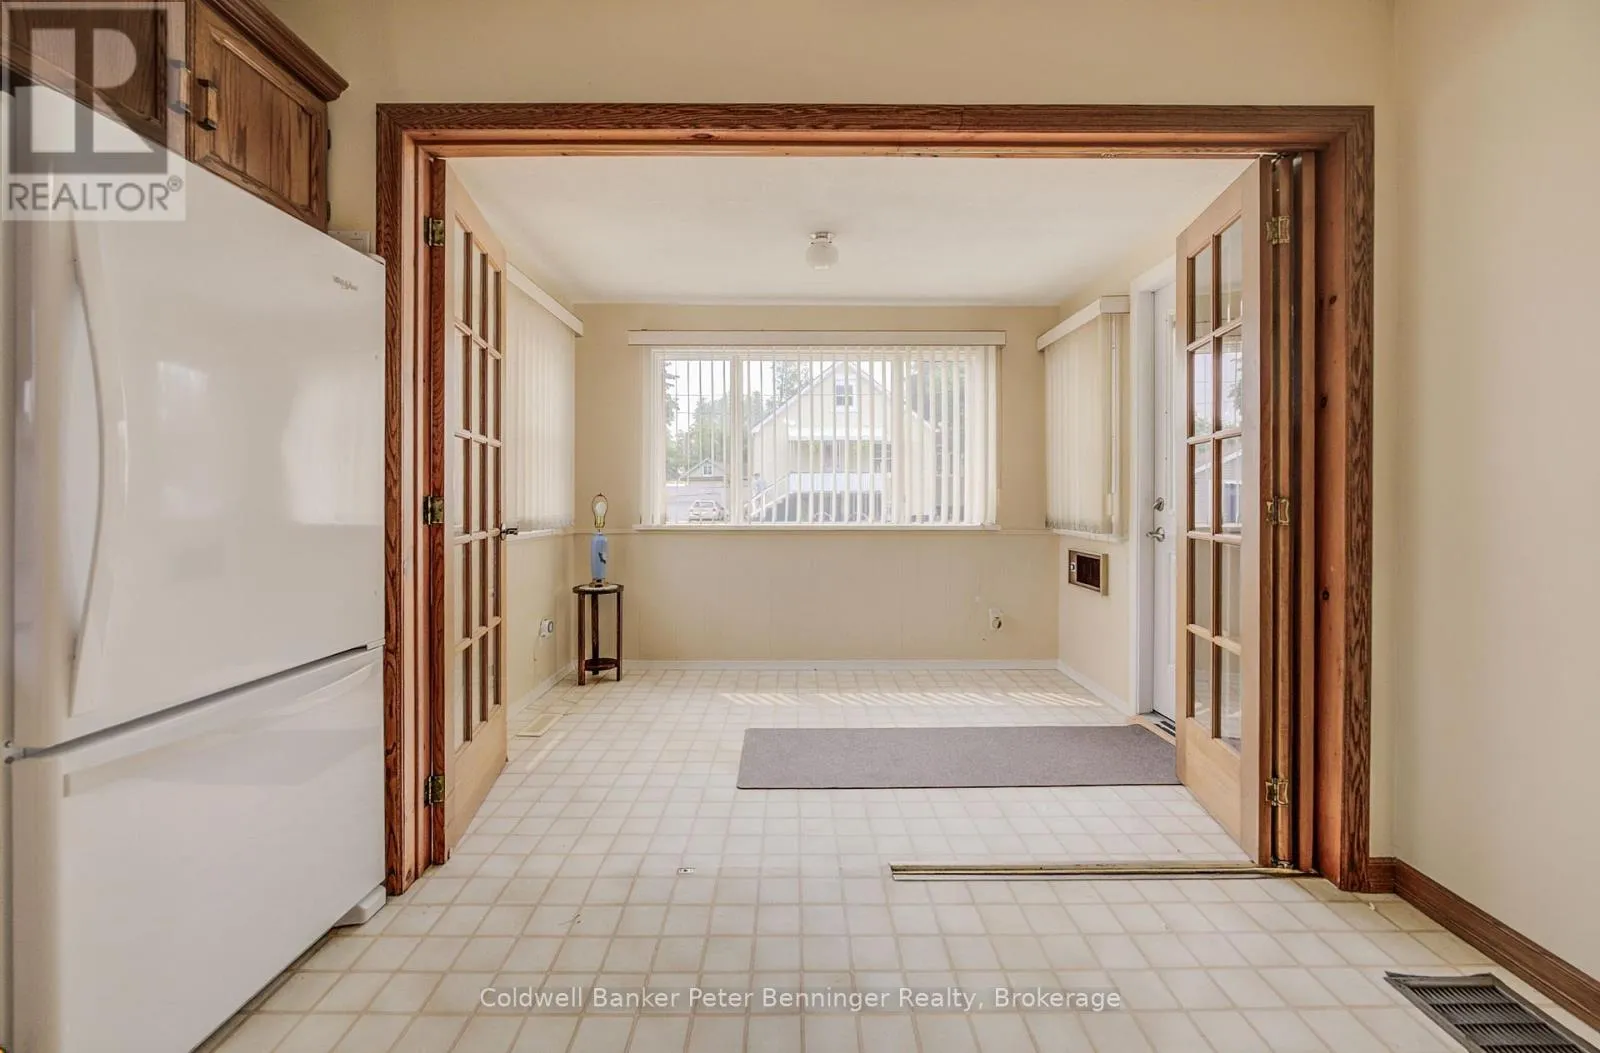
Sunroom
Main level
3 m x 2.09 m
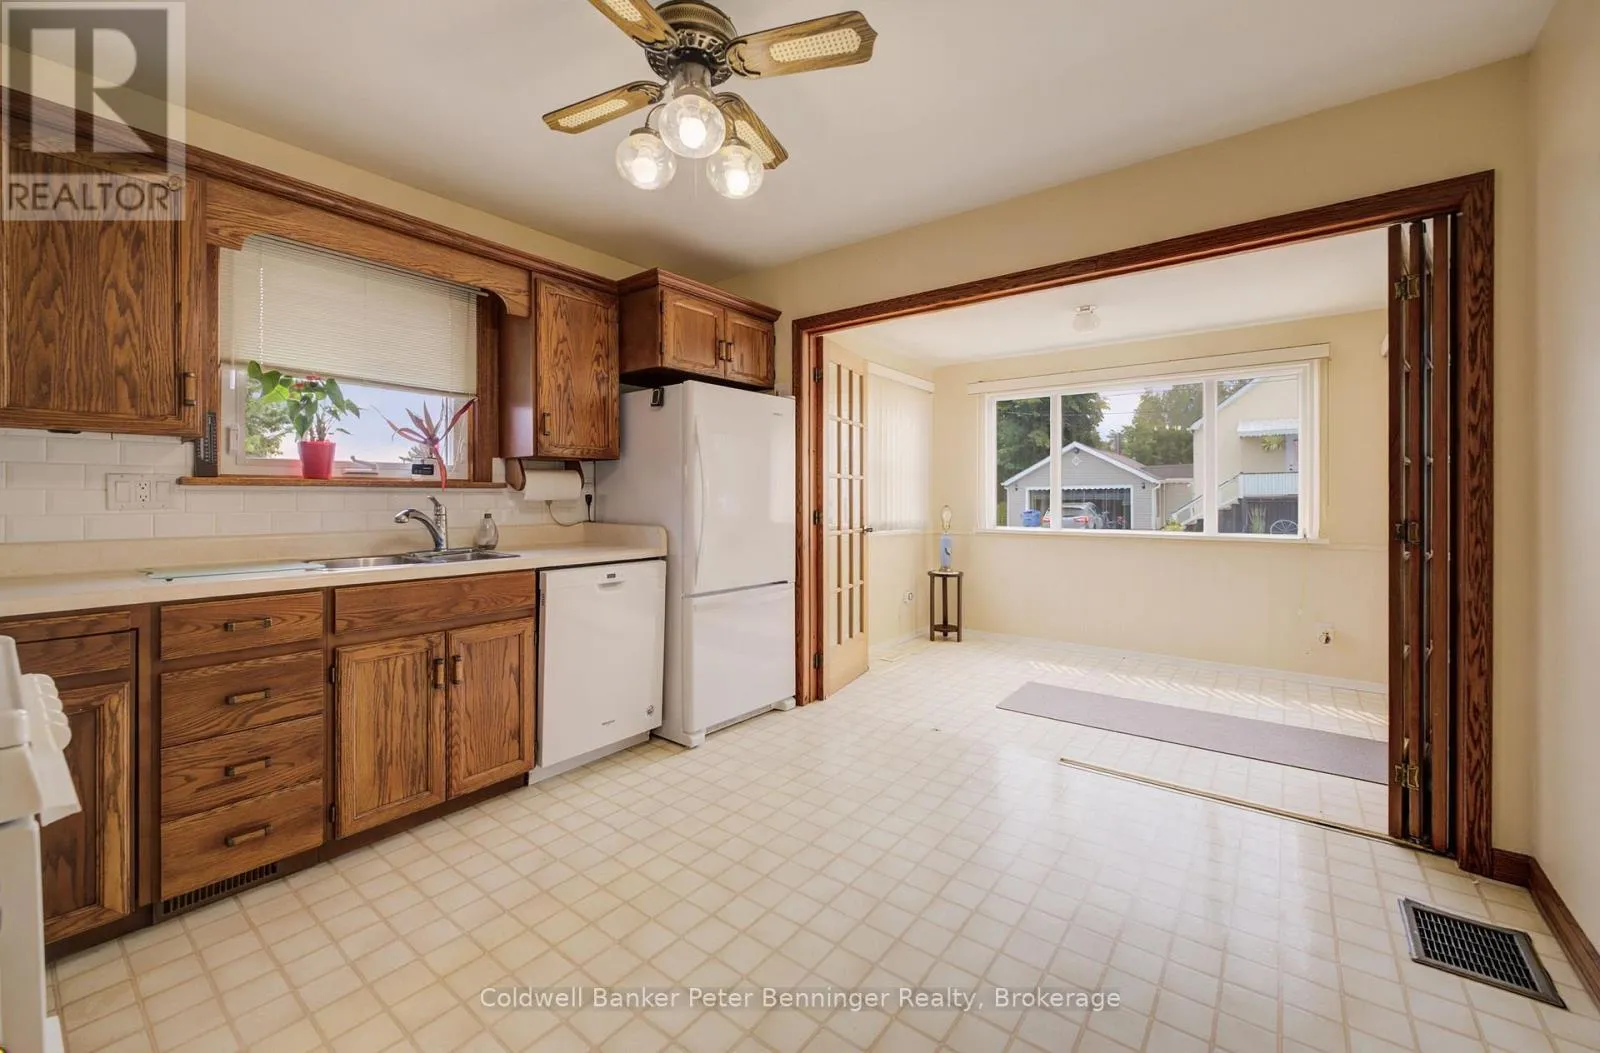
Kitchen
Main level
3.52 m x 3.42 m
Living room
Main level
3.66 m x 4.78 m
Primary Bedroom
Main level
3.51 m x 3.6 m

Location

Learn more about this property
Listing provided by:
Coldwell Banker Peter Benninger Realty
MLS® number:
X13582964
Agent:
Pat Kritz
*Indicates required field
Name is required
Email is required
Please enter a valid phone number (e.g., 416-111-1111).

Community Spotlight: Homes For sale in Your Neighborhood