595 Old Diamond Lake Road, Hastings Highlands, Ontario K0L 1C0

Listed for:
$589,500
3 beds
1 baths
Listed 43 days ago
House for rent: 595 Old Diamond Lake Road, Hastings Highlands, Ontario K0L 1C0

View all 40 photos

About

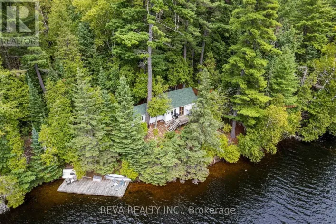
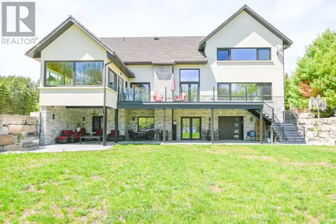
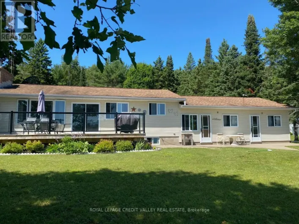
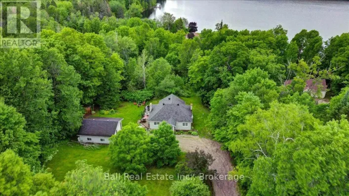
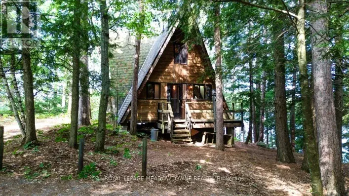
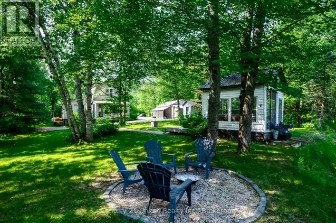
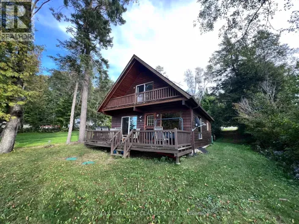
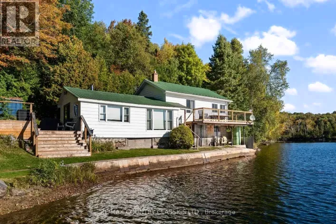
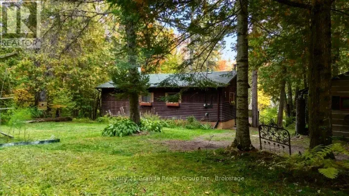
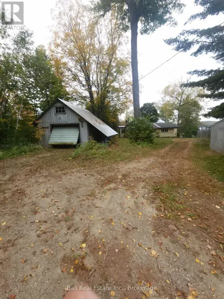
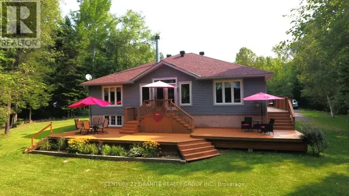
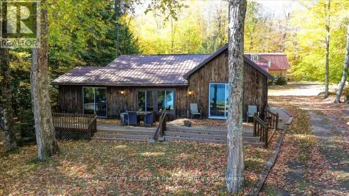
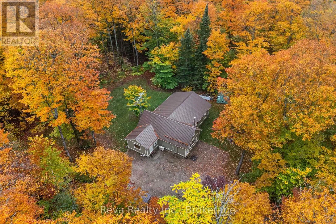
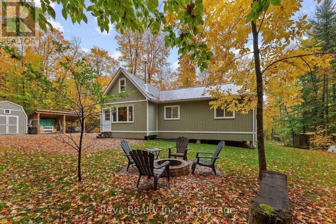
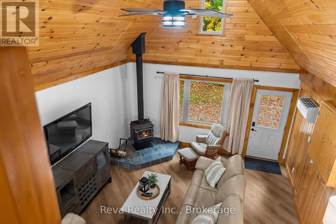
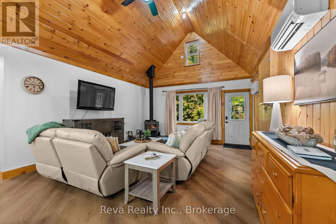
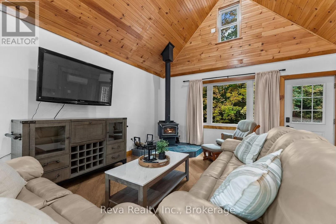
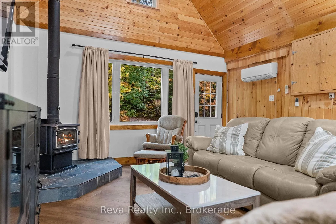
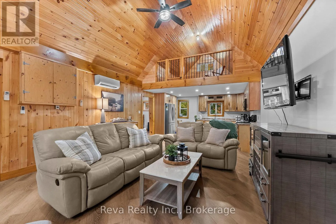
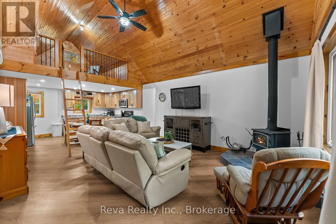
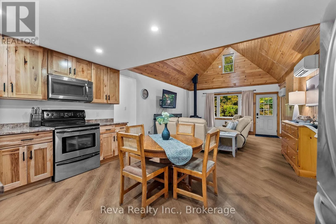
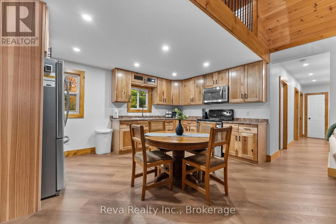
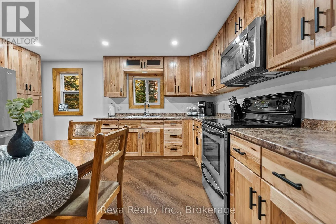
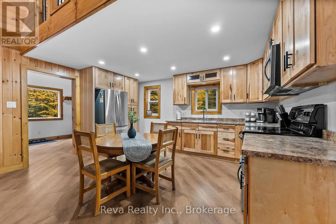
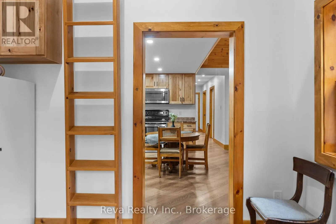
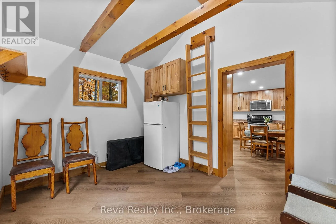
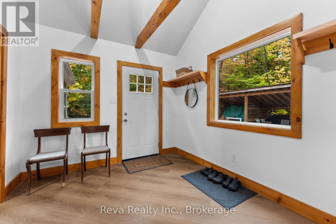
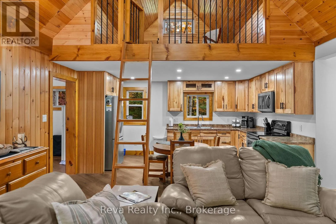
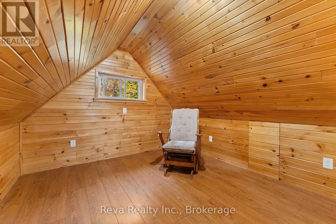
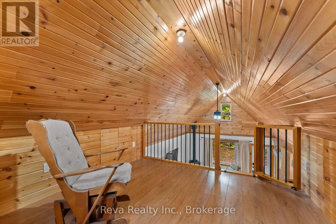
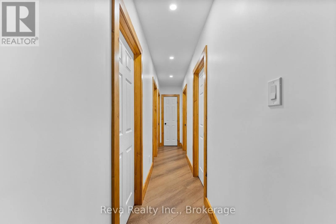
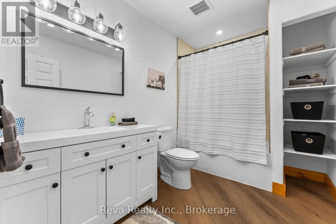
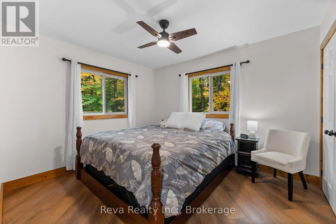
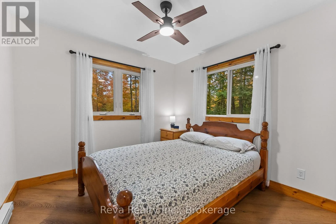
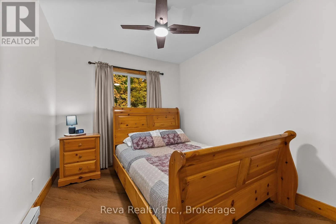
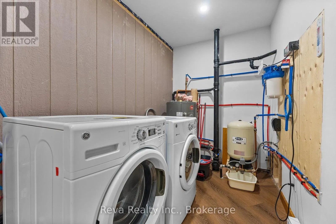
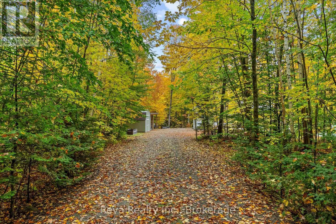
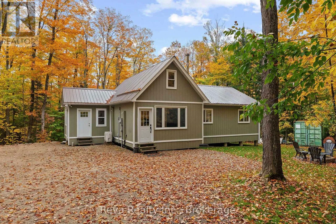
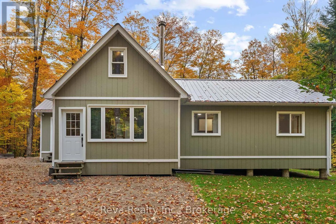
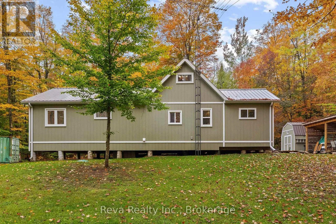
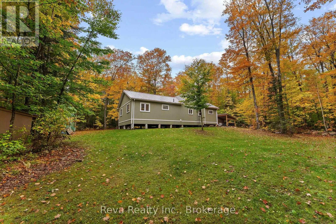
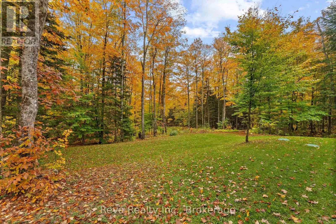
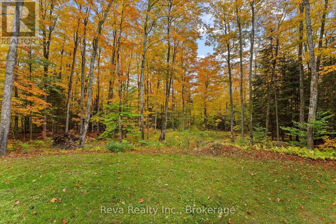
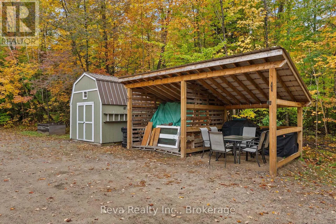
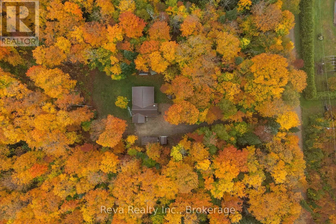
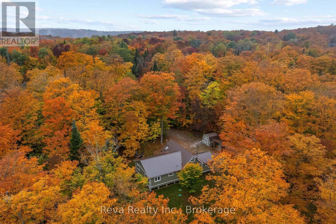
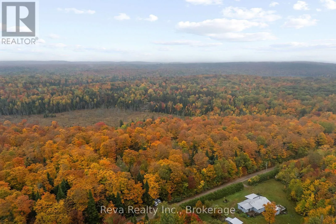
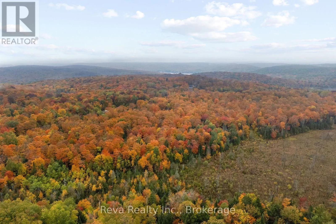
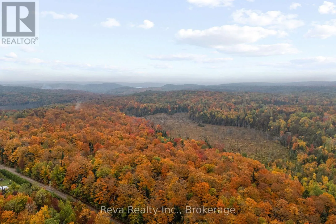
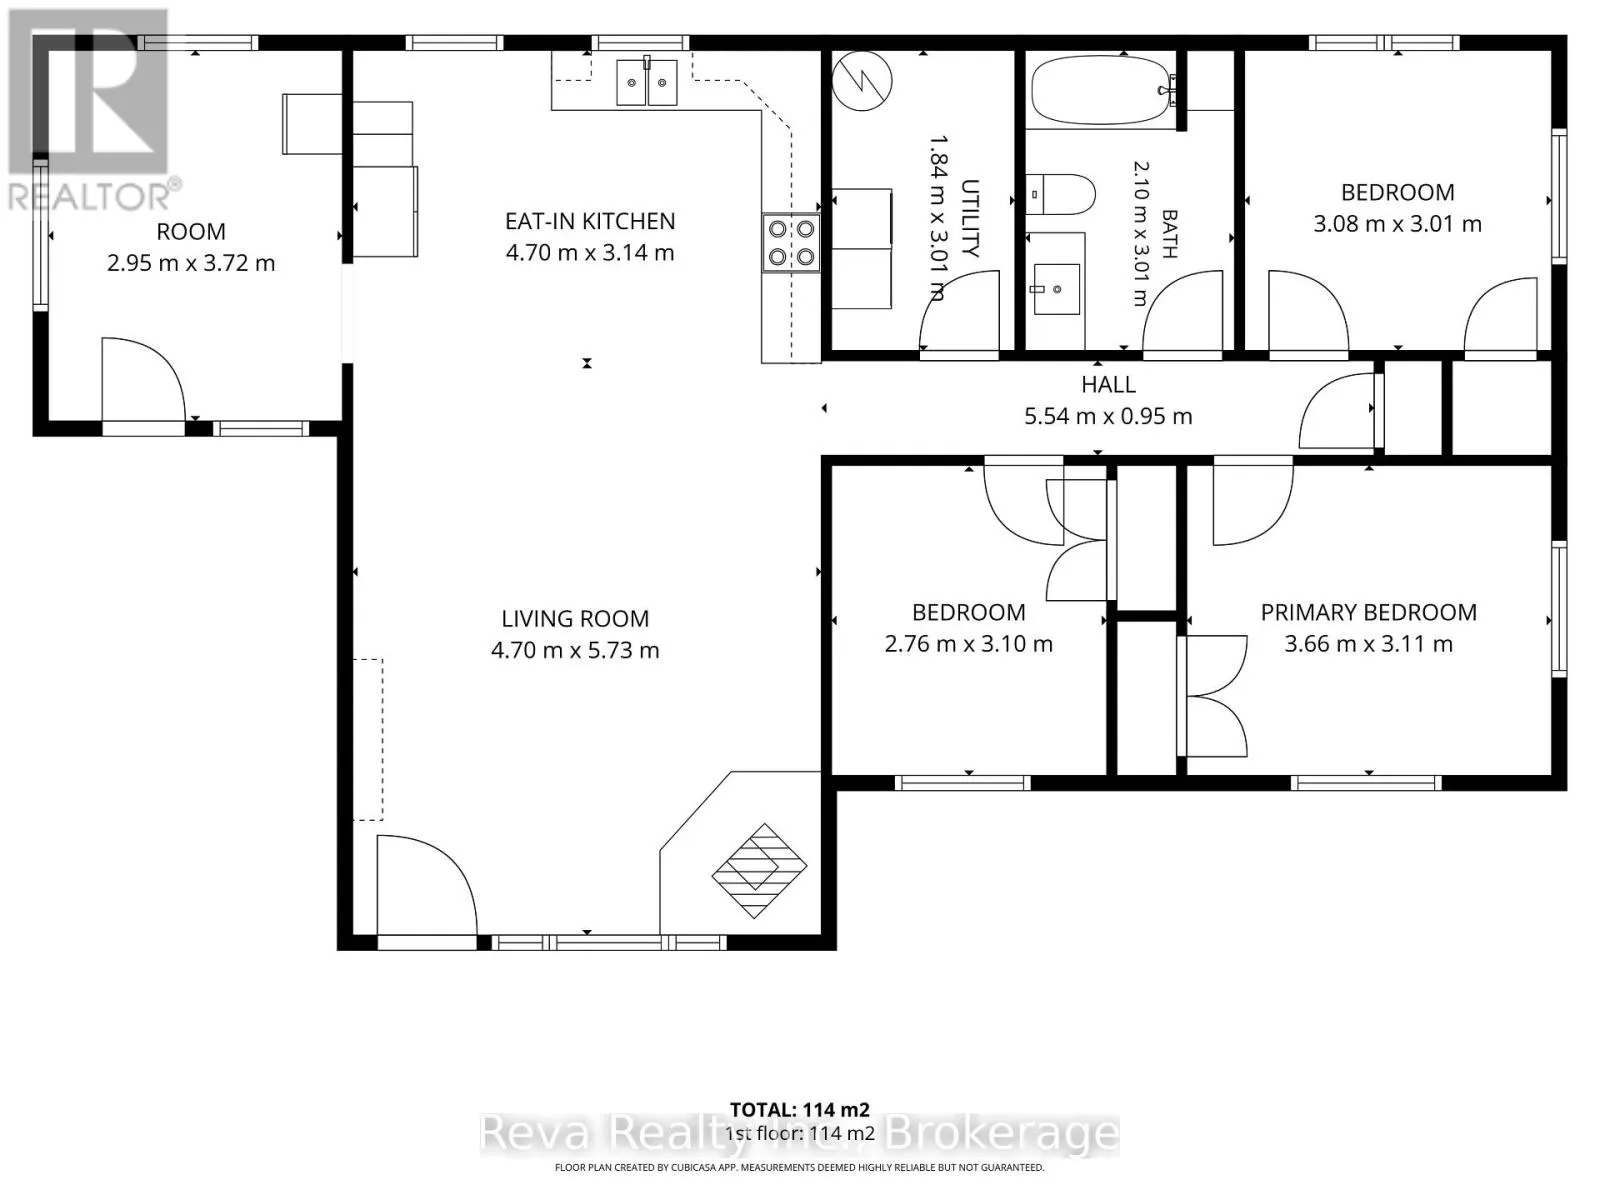
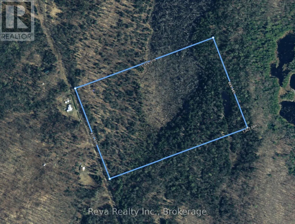
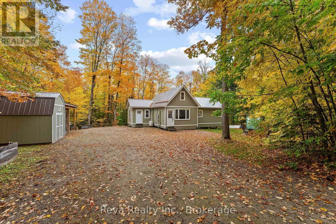
Cross Streets: South Baptiste Lk Rd and Old Diamond Lake Rd. ** Directions: From Airport Road or South Baptiste Lake Road, take Old Diamond Lake Road to #595. From the moment you turn off the quiet country road and into the driveway, you can feel it. No neighbours in sight. Just the trees, the sounds of the forest, and a warm home tucked into the landscape. It's the kind of place that grounds you. Where the kids run through the woods and come home with muddy boots. Where friends gather around laughing in the glow of the campfire light. 26.96 Acres of forested woods to hike, hunt or harvest and Diamond Lake is just a short drive down the road for excellent swimming and fishing. The freshly renovated home has two new additions providing main floor living with a mudroom, open concept kitchen, dining and living room, laundry/utility room, 4pc bathroom, and three generous bedrooms with closets. A loft over the kitchen provides a great space for storage, kids hang out or an office. This home is carefully planned out and designed with a warm cabin cozy feeling, clean modern finishes and nature out every window. Come, visit and relax this truly turn key property. (id:27476)

Property Highlights

MLS® Number
X13877974
Type
Single Family
Community Name
Herschel Ward
Ownership Type
Freehold
Land Size
871.8 x 1326.4 FT ; 26.96 acres per MPAC|25 - 50 acres
Parking Space Total
8

Building

Building Type
House
Storeys
1.00
Square Footage
1100 - 1500 sqft
Bathrooms Total
1
Bedrooms Above Ground
3
Bedrooms Total
3
Amenities
Beach, Schools
Exterior Finish
Wood
Fireplace Present
Yes
Basement Type
None
Basement Features
Building Heating Type
Baseboard heaters, Heat Pump
Heating Fuel
Electric, Wood
Building Cooling Type
Wall unit

Utilities

Water
Drilled Well
Utility Sewer
Septic System

Room Layout

Mud room
Main level
2.95 m x 3.72 m
Kitchen
Main level
4.7 m x 3.14 m
Living room
Main level
4.7 m x 5.73 m
Laundry room
Main level
1.84 m x 3.01 m
Bathroom
Main level
2.1 m x 3.01 m
Primary Bedroom
Main level
3.66 m x 3.11 m
Bedroom 2
Main level
2.76 m x 3.1 m
Bedroom 3
Main level
3.08 m x 3.01 m
Loft
Upper Level
4.7 m x 3.14 m

Location

Learn more about this property
Listing provided by:
Reva Realty Inc.
MLS® number:
X13877974
Agent:
Sarah Lake
*Indicates required field
Name is required
Email is required
Please enter a valid phone number (e.g., 416-111-1111).

Community Spotlight: Homes For sale in Your Neighborhood