231 West Diamond Lake Road, Hastings Highlands, Ontario K0L 1C0

Listed for:
$549,000
5 beds
2 baths
Listed 42 days ago
House for rent: 231 West Diamond Lake Road, Hastings Highlands, Ontario K0L 1C0

View all 32 photos

About

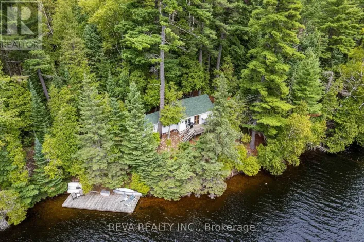
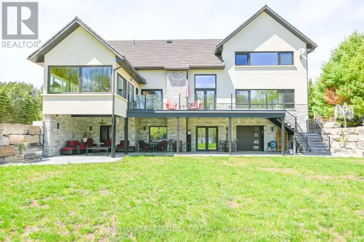
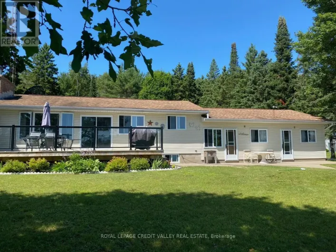
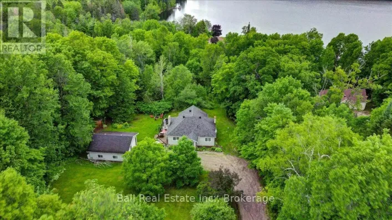
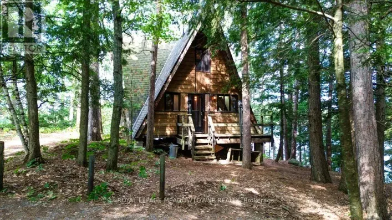
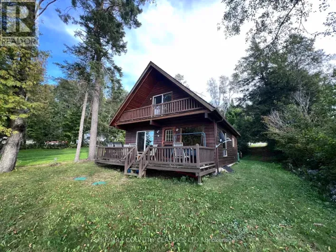
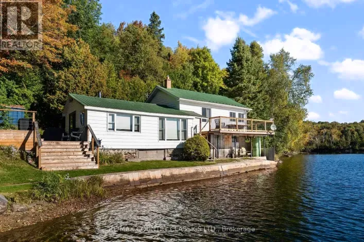
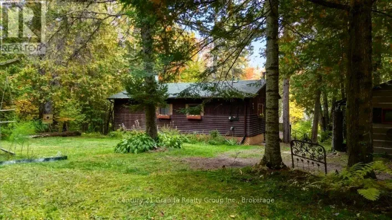
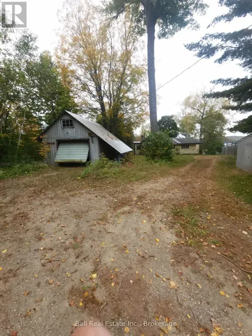
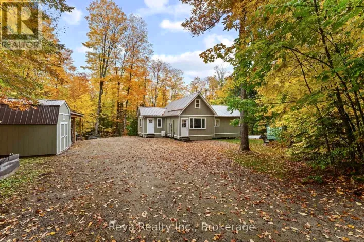
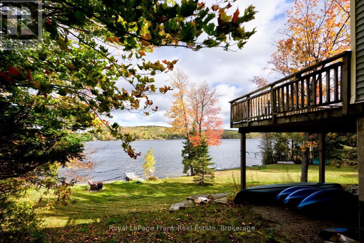
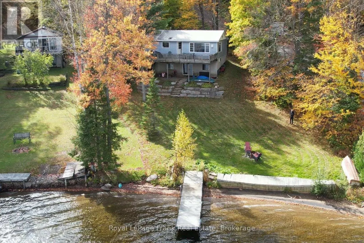
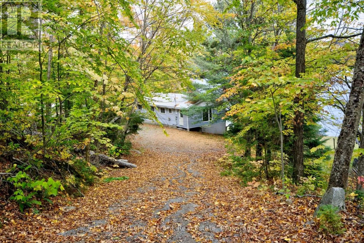
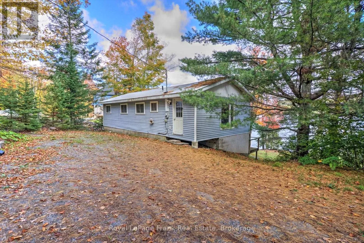
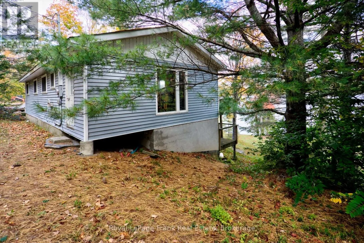
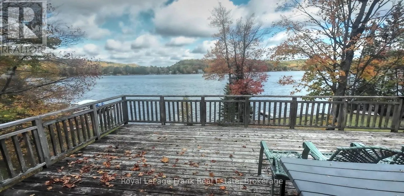
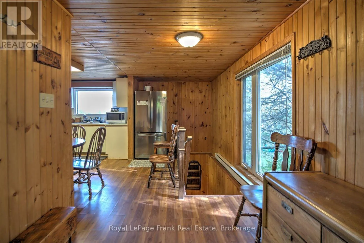
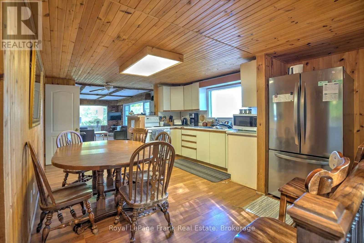
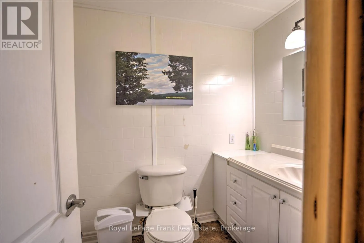
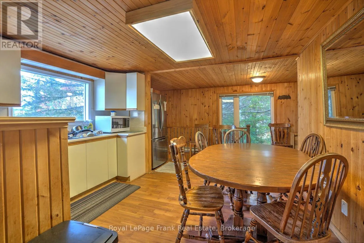
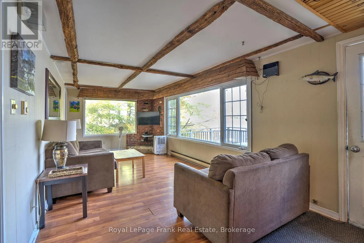
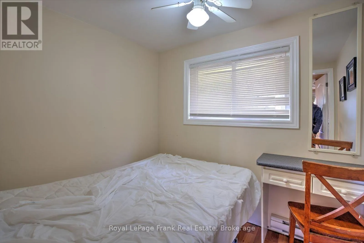
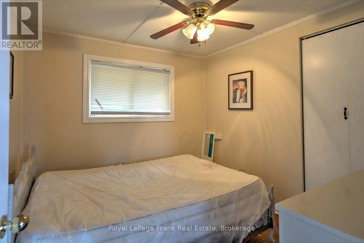
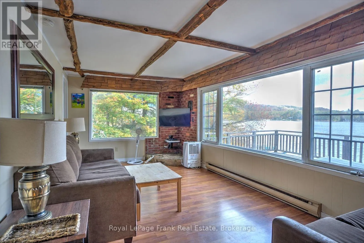
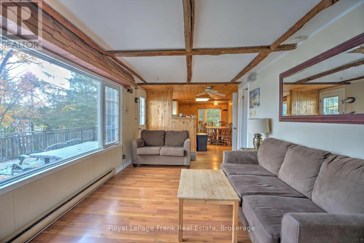
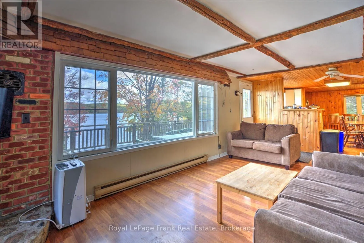
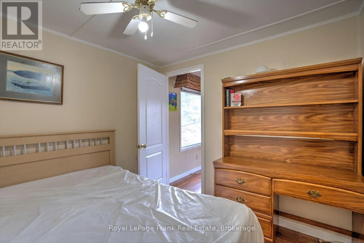
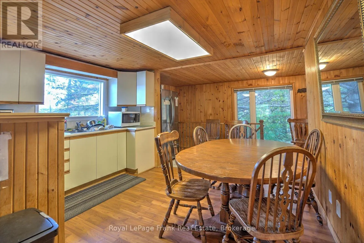
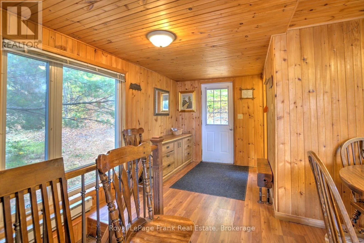
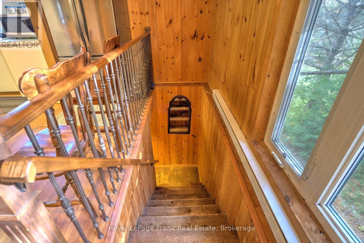
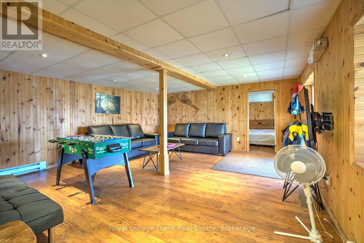
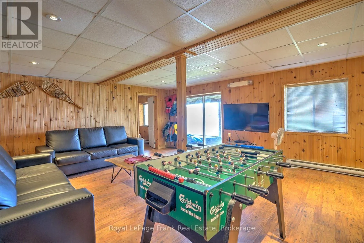
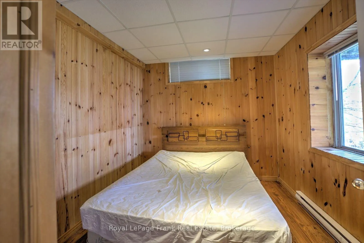
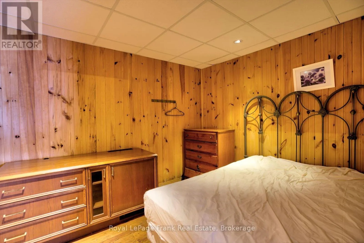
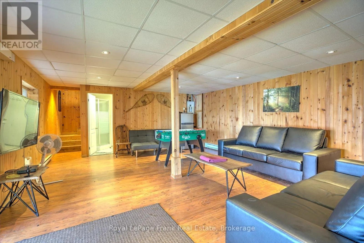
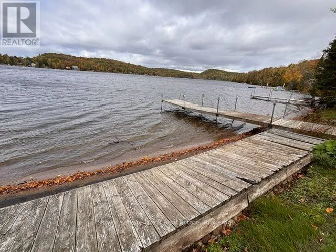
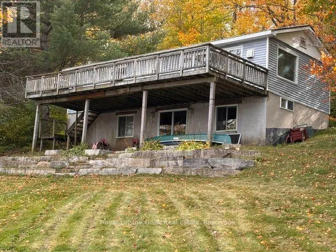
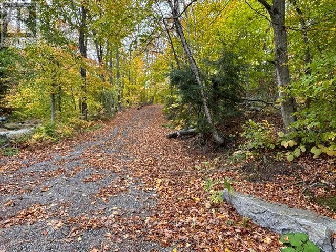
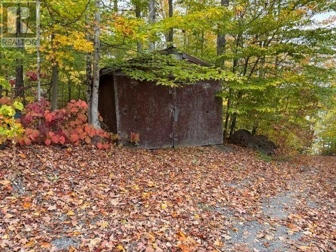
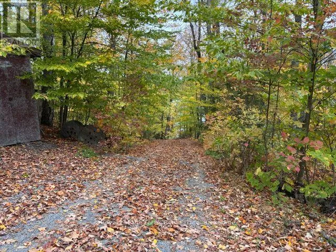
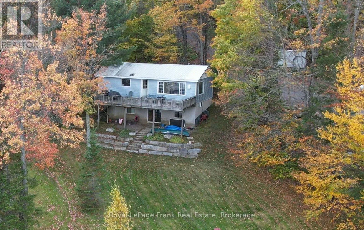
Cross Streets: South Baptiste Lake Road. ** Directions: South Baptiste Lk Rd to West Diamond Lake Rd to ER 231. Turnkey cottage on Diamond Lake. Features include an open concept kitchen, a dining and living area, 3 bedrooms, and 1 bathroom on main level. Access to the deck that extends across the front of the cottage with a gorgeous view of the lake. Finished lower walkout level includes a family room, 2 bedrooms, and 1 bathroom, offering extra space for entertaining. Level access to the waterfront, which has 100 feet of sandy beach area and shallow entry great for children. The cottage has been used as an investment rental that you could carry on as such or make this your forever family getaway. The cottage has only been used as a 3-season but has great potential to be turned into a 4-season retreat. There is an older shed at the top of the driveway for storage. Close to all amenities and only minutes from the town of Bancroft. (id:27476)

Property Highlights

MLS® Number
X13884428
Type
Single Family
Community Name
Herschel Ward
Ownership Type
Freehold
Land Size
112 x 423.4 FT|1/2 - 1.99 acres
Parking Space Total
3

Building

Building Type
House
Storeys
1.00
Square Footage
700 - 1100 sqft
Bathrooms Total
2
Bedrooms Above Ground
3
Bedrooms Total
5
Exterior Finish
Vinyl siding
Fireplace Present
No
Basement Type
N/A (Finished)
Basement Features
Walk out
Building Heating Type
Baseboard heaters
Heating Fuel
Electric
Building Cooling Type
None

Utilities

Water
Drilled Well
Utility Sewer
Septic System

Room Layout

Family room
Lower level
7.72 m x 5.46 m
Bedroom 4
Lower level
3.11 m x 2.94 m
Bedroom 5
Lower level
3.12 m x 2.41 m
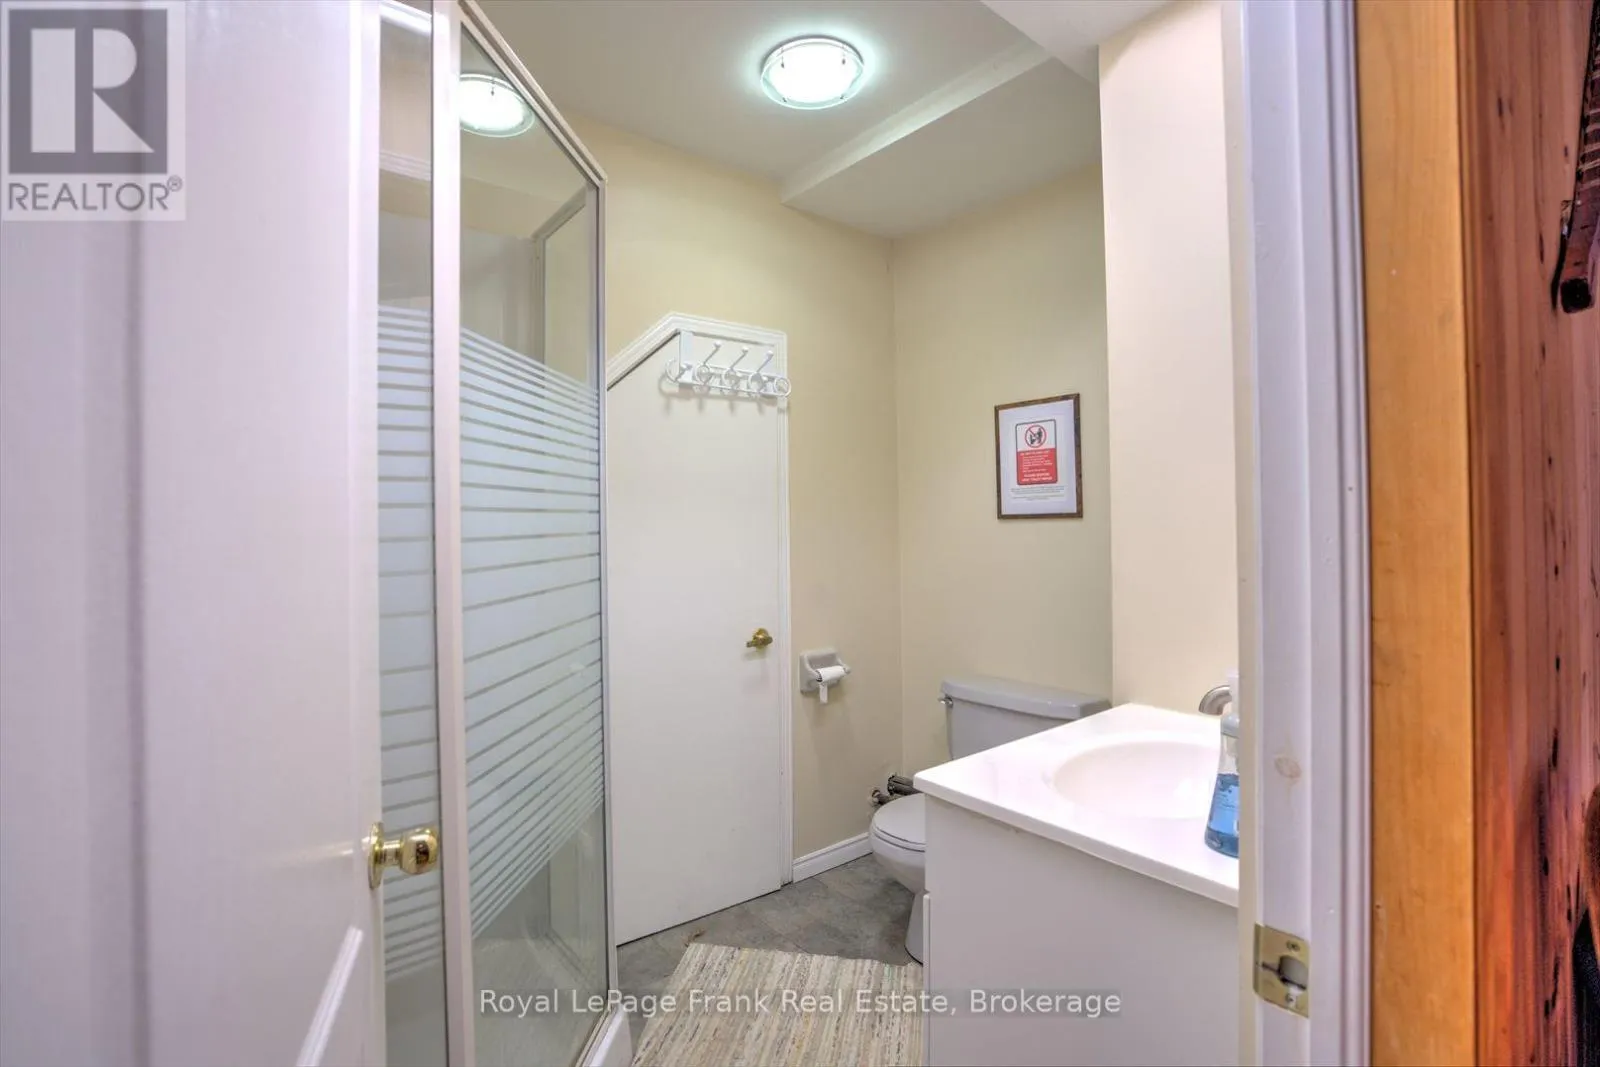
Bathroom
Lower level
1.76 m x 2.2 m
Kitchen
Main level
5.77 m x 3.91 m
Foyer
Main level
2.67 m x 2.12 m
Living room
Main level
7.24 m x 3.91 m
Primary Bedroom
Main level
3.56 m x 2.7 m
Bedroom 2
Main level
2.32 m x 2.7 m
Bedroom 3
Main level
2.5 m x 2.02 m
Bathroom
Main level
1.52 m x 2.02 m

Location

Learn more about this property
Listing provided by:
Royal LePage Frank Real Estate
MLS® number:
X13884428
Agent:
Brian Moring
*Indicates required field
Name is required
Email is required
Please enter a valid phone number (e.g., 416-111-1111).

Community Spotlight: Homes For sale in Your Neighborhood