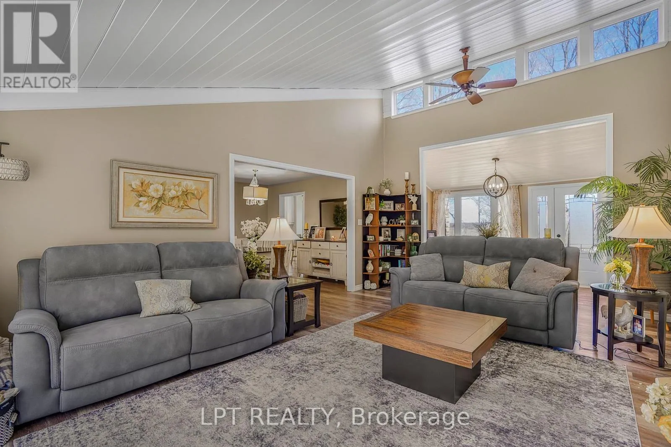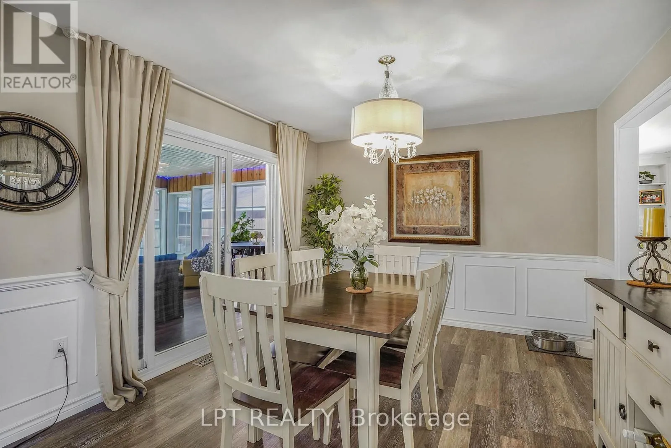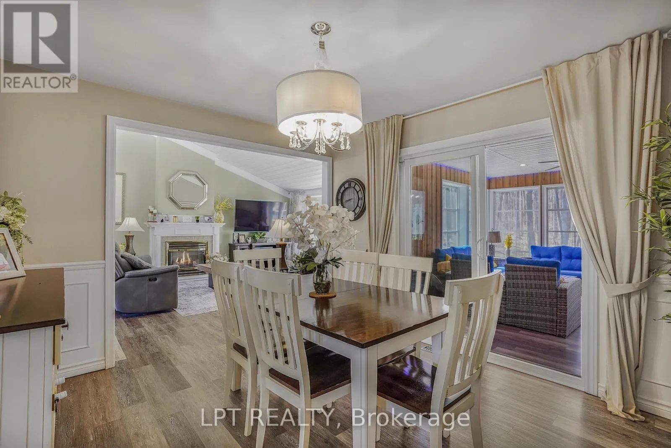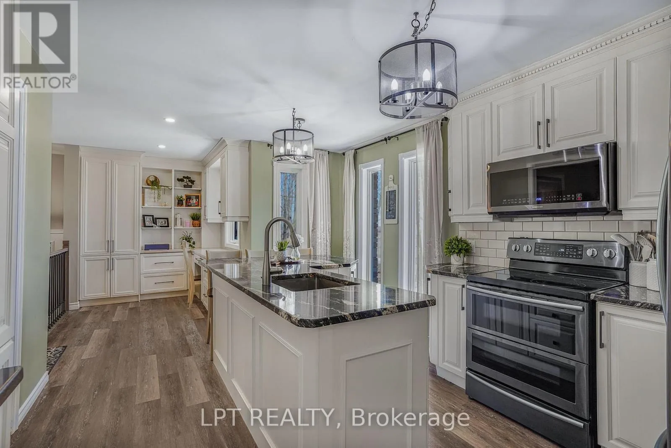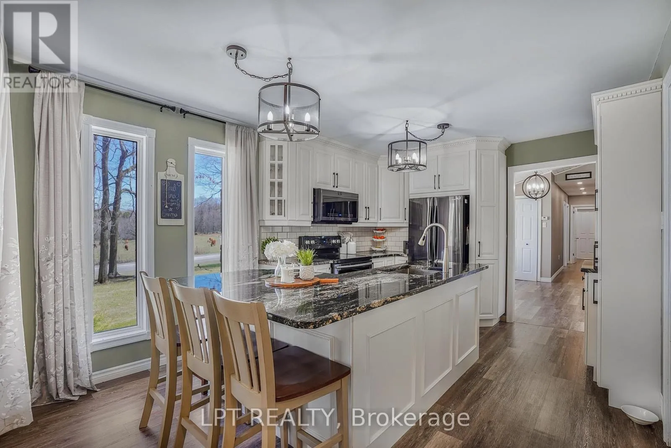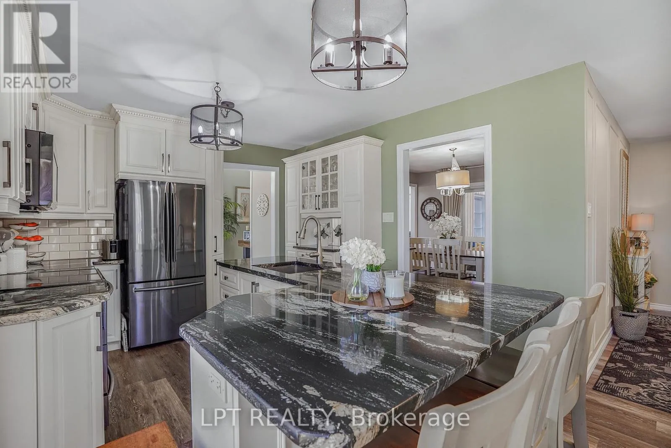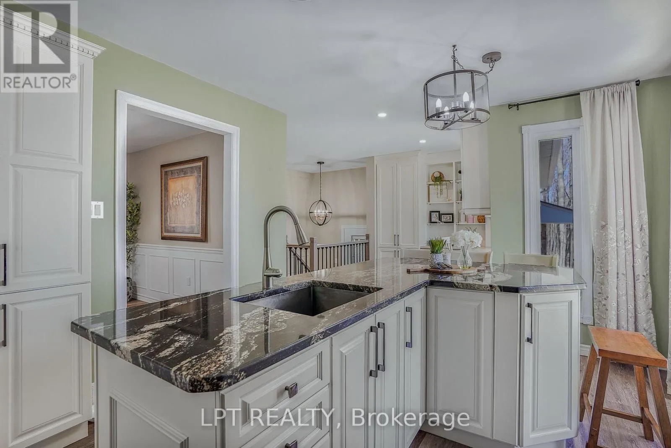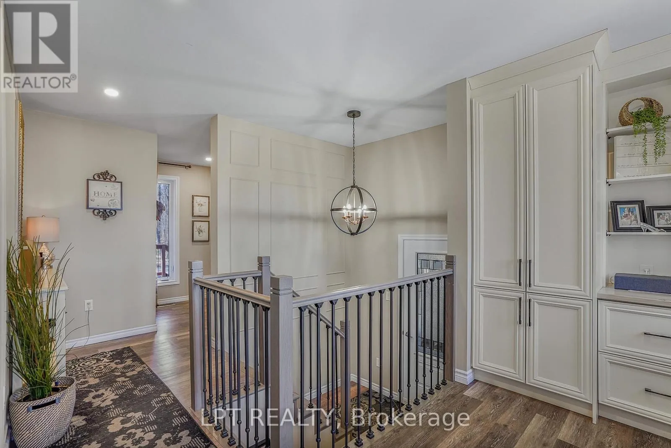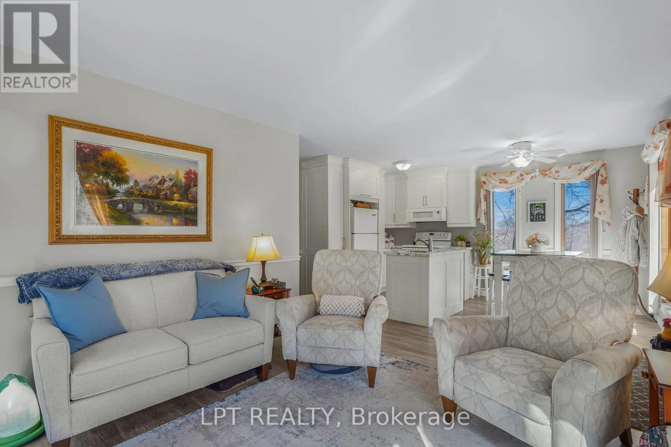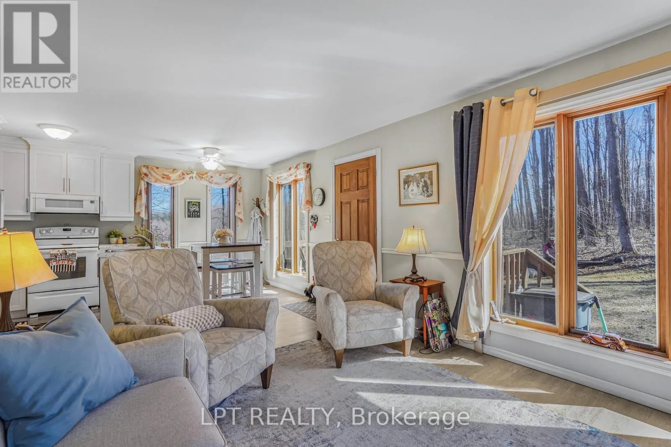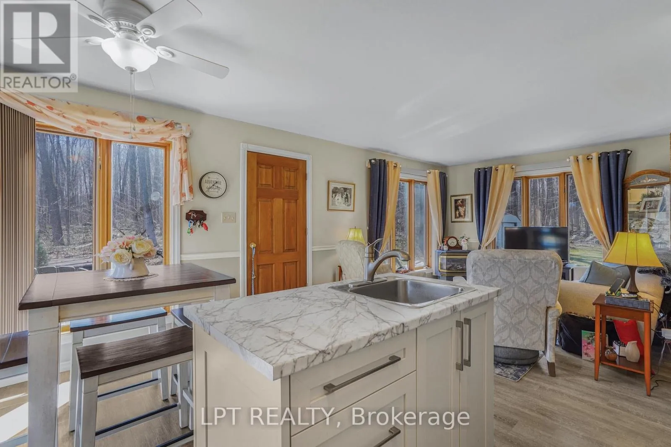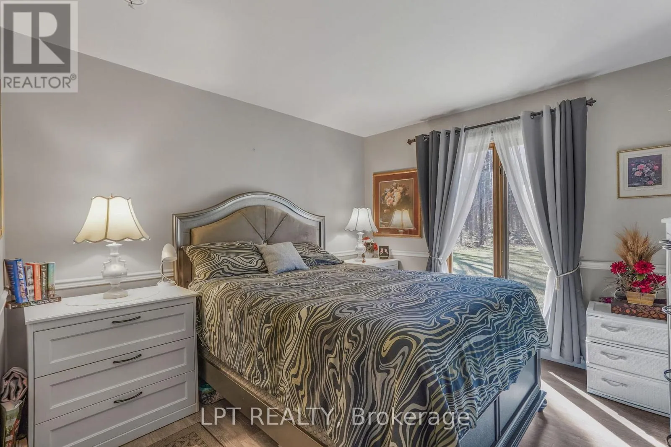
8180 Gibbs Road, Hawkesbury, Ontario K0B 1M0

Listed for:
$1,200,000
4 beds
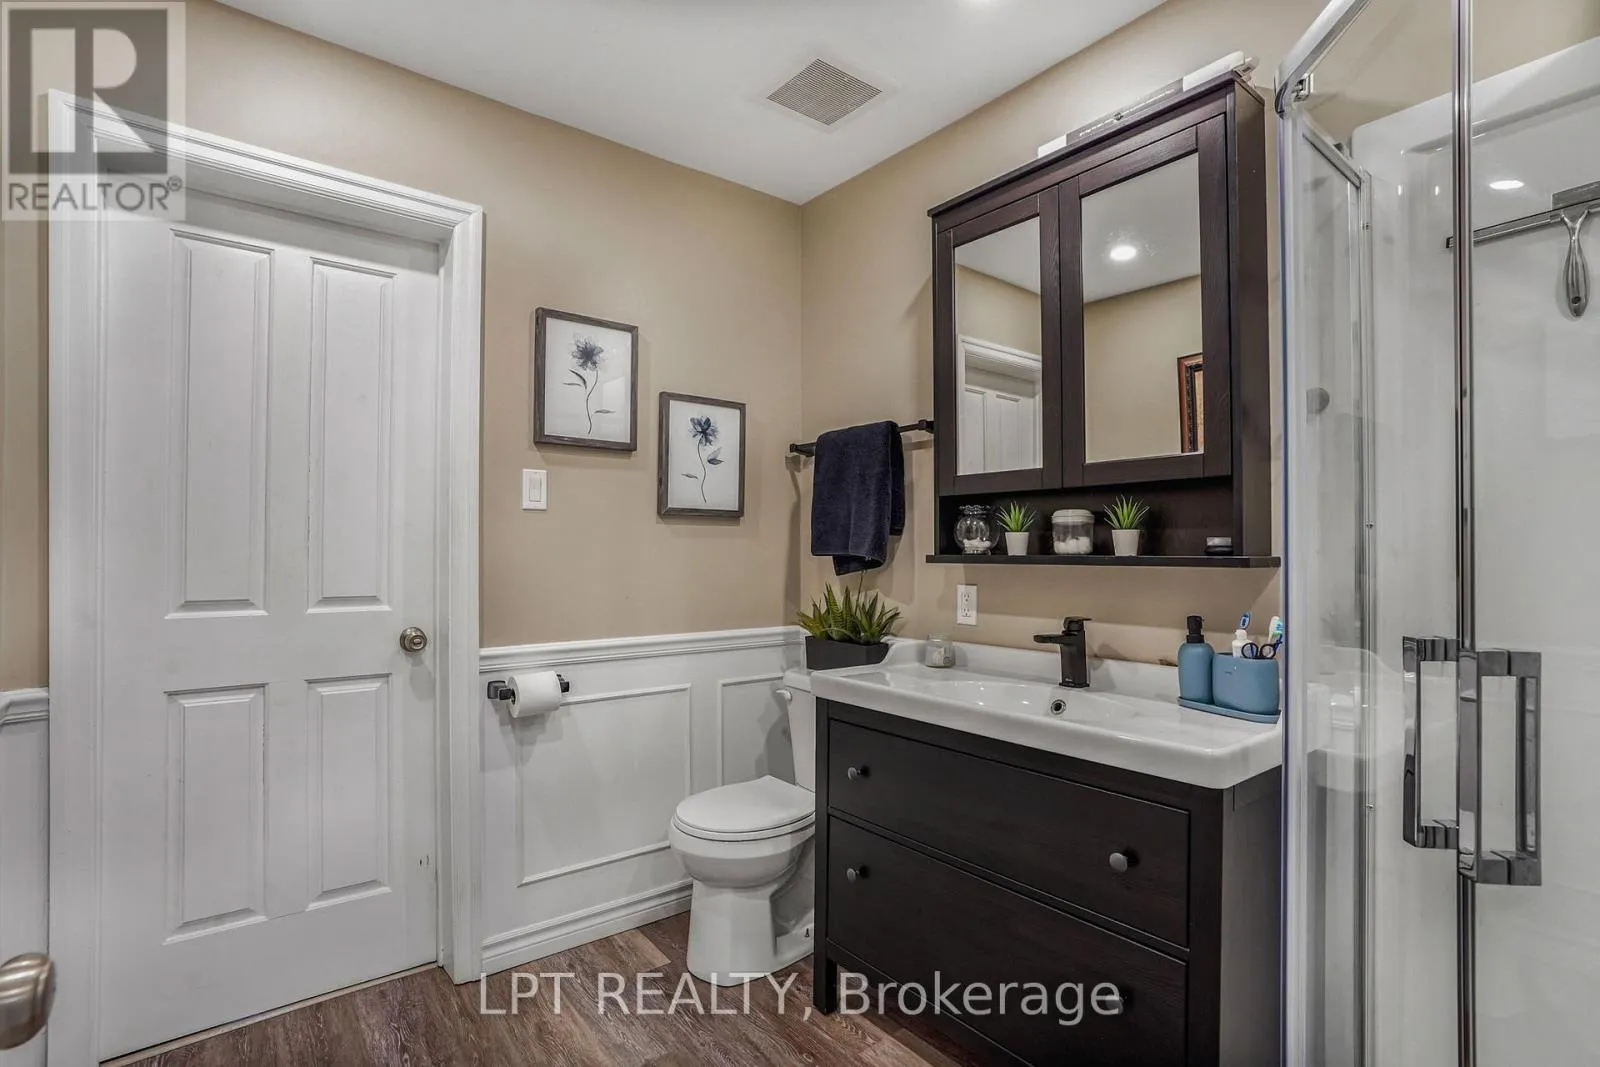
4 baths
Listed 5 days ago
House for rent: 8180 Gibbs Road, Hawkesbury, Ontario K0B 1M0

View all 50 photos

About

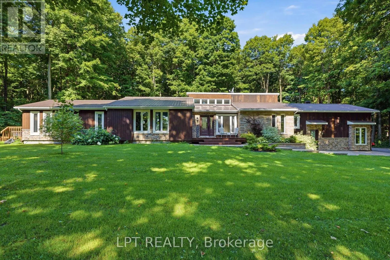
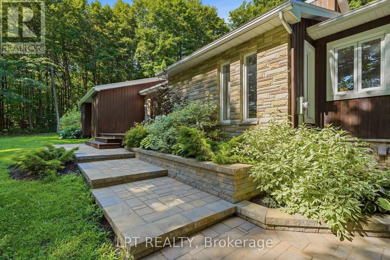
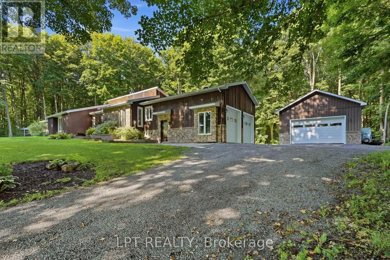
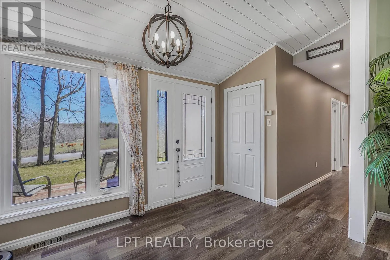
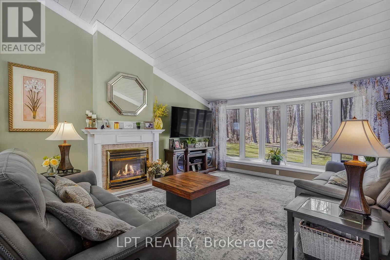
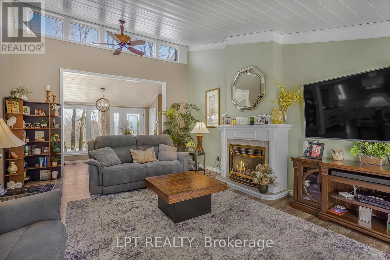
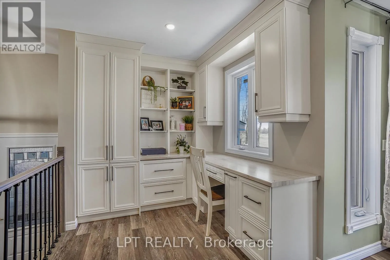
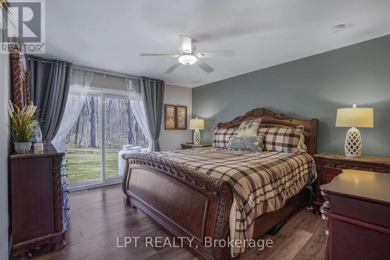
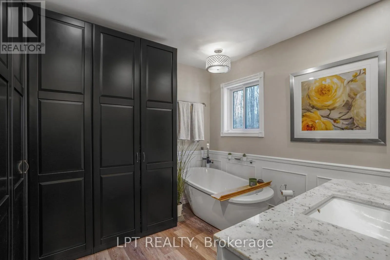
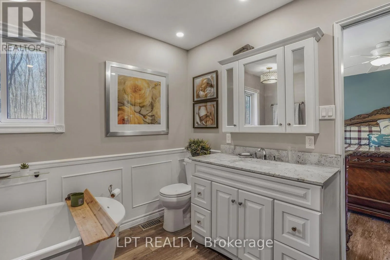
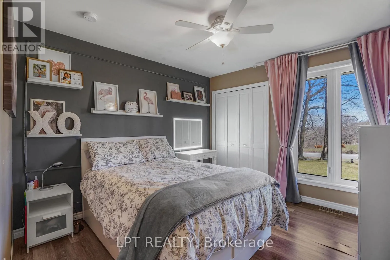
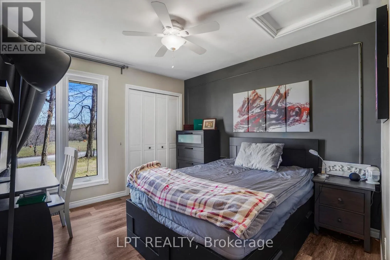
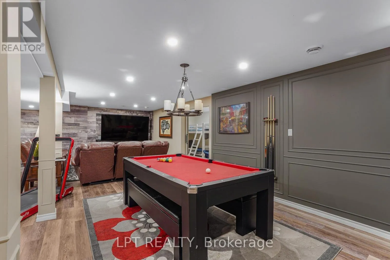
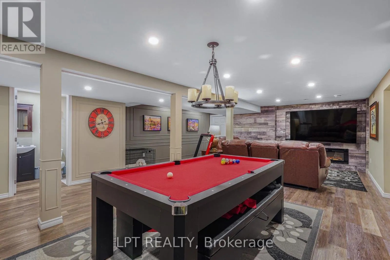
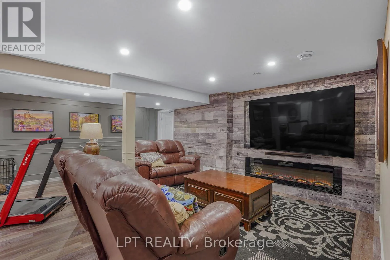
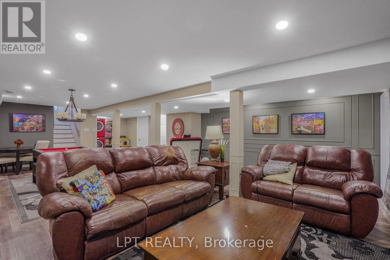
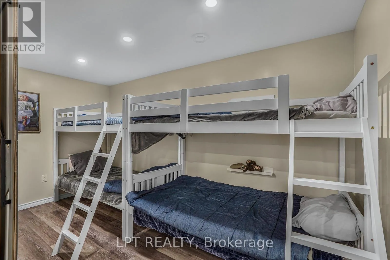
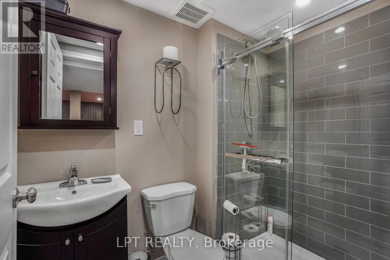
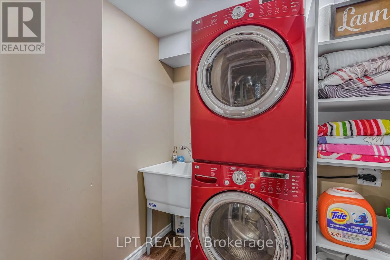
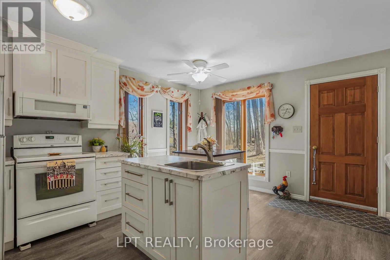
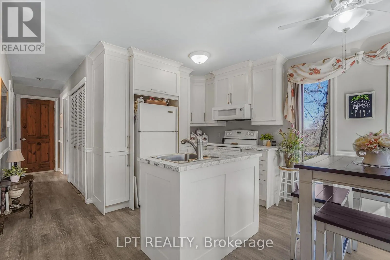
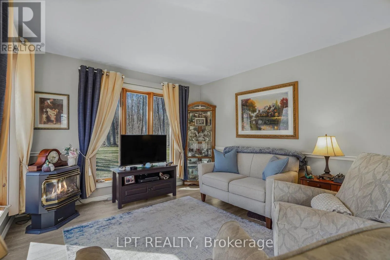
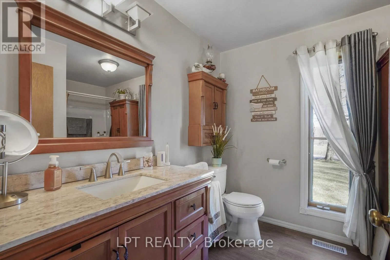
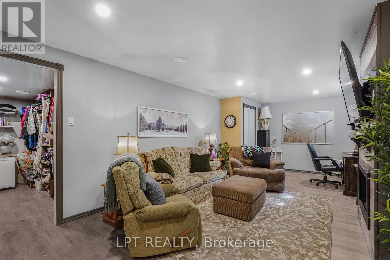
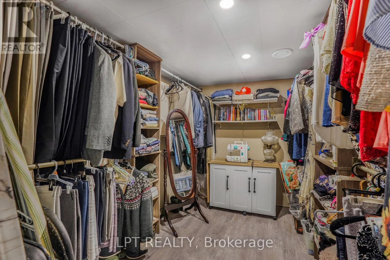
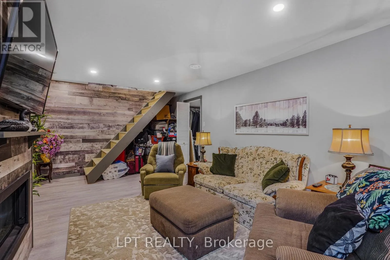
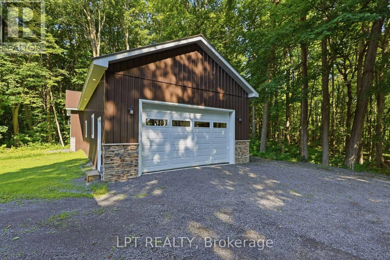
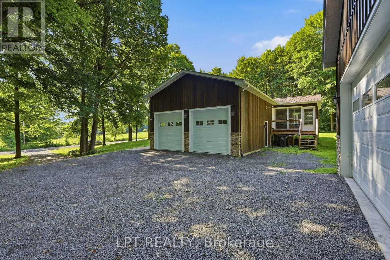
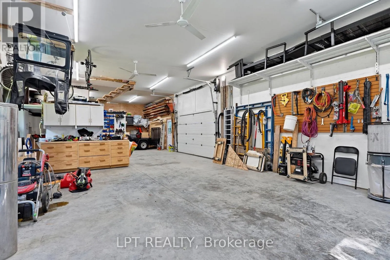
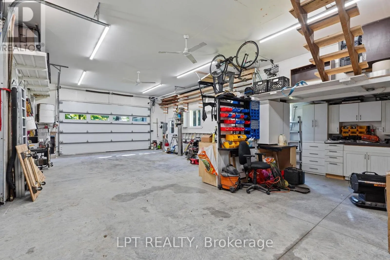
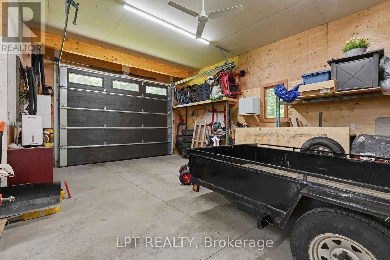
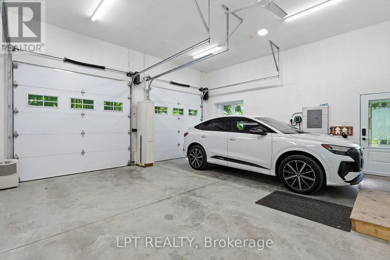
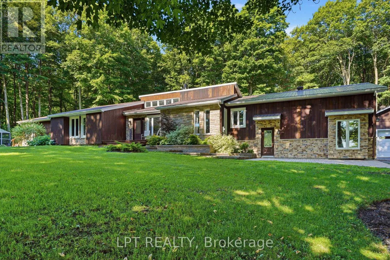
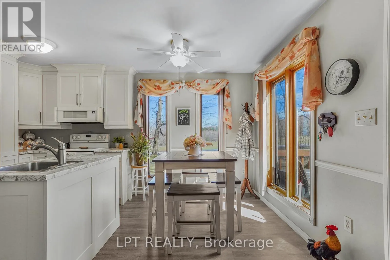
Cross Streets: Gibbs Road. ** Directions: Head out of Vankleek Hill toward Highway 34.Get onto Highway 34 South. Continue on Highway 34 for a few minutes. Turn onto Gibbs Road. Drive straight until you reach 8180 Gibbs Road. Welcome to 8180 Gibbs Road, a beautifully finished, private retreat offering exceptional space, versatility, and total seclusion. Set on a quiet road with no close neighbours, this 4-bedroom, 4-bathroom home delivers the rare combination of privacy and functionality. The property is fully finished throughout and designed to accommodate a variety of lifestyles, from family living to multi-generational use. A standout feature is the self-contained in-law suite, complete with 1 bedroom and 1 bathroom - ideal for extended family, guests, or potential income use.The home is warm and inviting, featuring three propane fireplaces and one electric fireplace, adding comfort and character throughout the seasons. Car enthusiasts, hobbyists, or those in need of extra storage will appreciate the 2-car attached garage plus an additional 1600sqft detached garage with three 2-car garage doors, offering incredible flexibility and space. Surrounded by nature and tucked away in complete privacy, this property is a rare opportunity to enjoy peaceful country living without compromise. (id:27476)

Property Highlights

MLS® Number
X13661728
Type
Single Family
Community Name
615 - East Hawkesbury Twp
Ownership Type
Freehold
Land Size
150 x 200 FT
Parking Space Total
10

Building

Building Type
House
Storeys
1.00
Square Footage
2000 - 2500 sqft
Bathrooms Total
4
Bedrooms Above Ground
4
Bedrooms Total
4
Amenities
Fireplace(s)
Exterior Finish
Wood, Stone
Fireplace Present
Yes
Basement Type
Full (Finished)
Basement Features
Building Heating Type
Forced air
Heating Fuel
Propane
Building Cooling Type
Central air conditioning

Utilities

Utility Sewer
Septic System

Room Layout

Other
Basement
6.3 m x 6 m
Recreational, Games room
Basement
7.6 m x 3.5 m
Recreational, Games room
Basement
9.4 m x 5.6 m
Other
Basement
2.2 m x 4.1 m
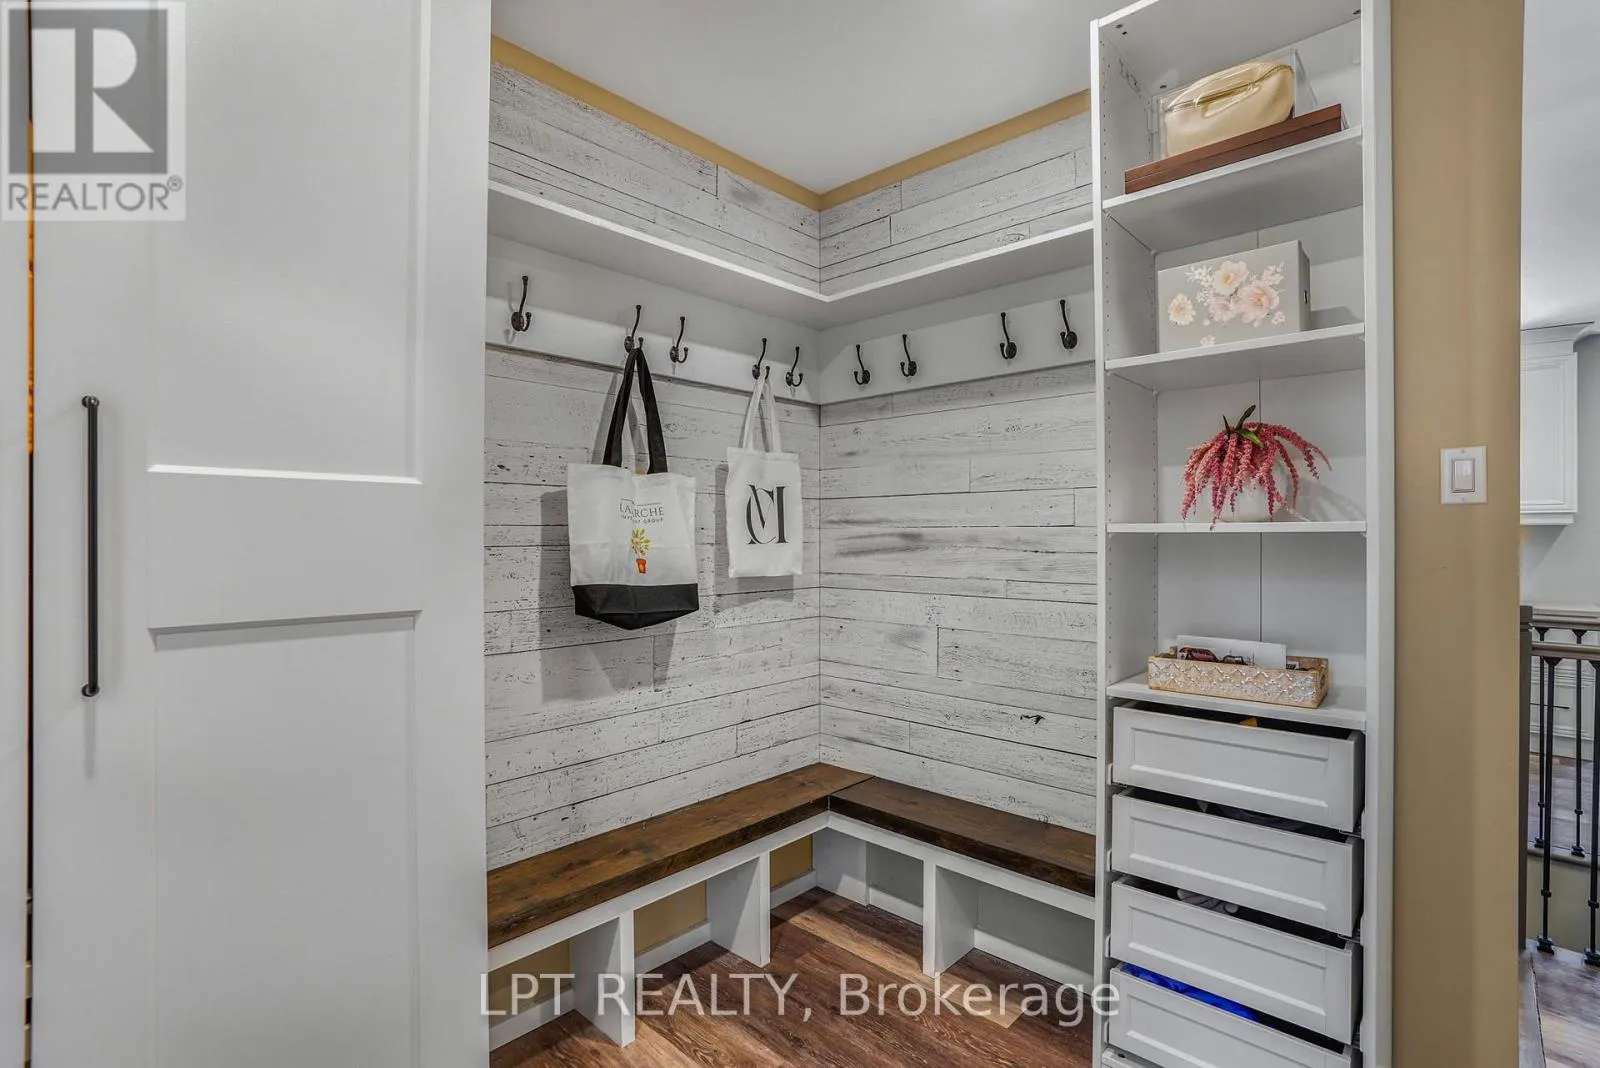
Mud room
Main level
3.2 m x 2.5 m
Dining room
Main level
2.5 m x 2.1 m
Bedroom
Main level
3.4 m x 3.2 m
Living room
Main level
3.5 m x 3.4 m
Kitchen
Main level
3.3 m x 4.6 m
Dining room
Main level
3.3 m x 3.8 m
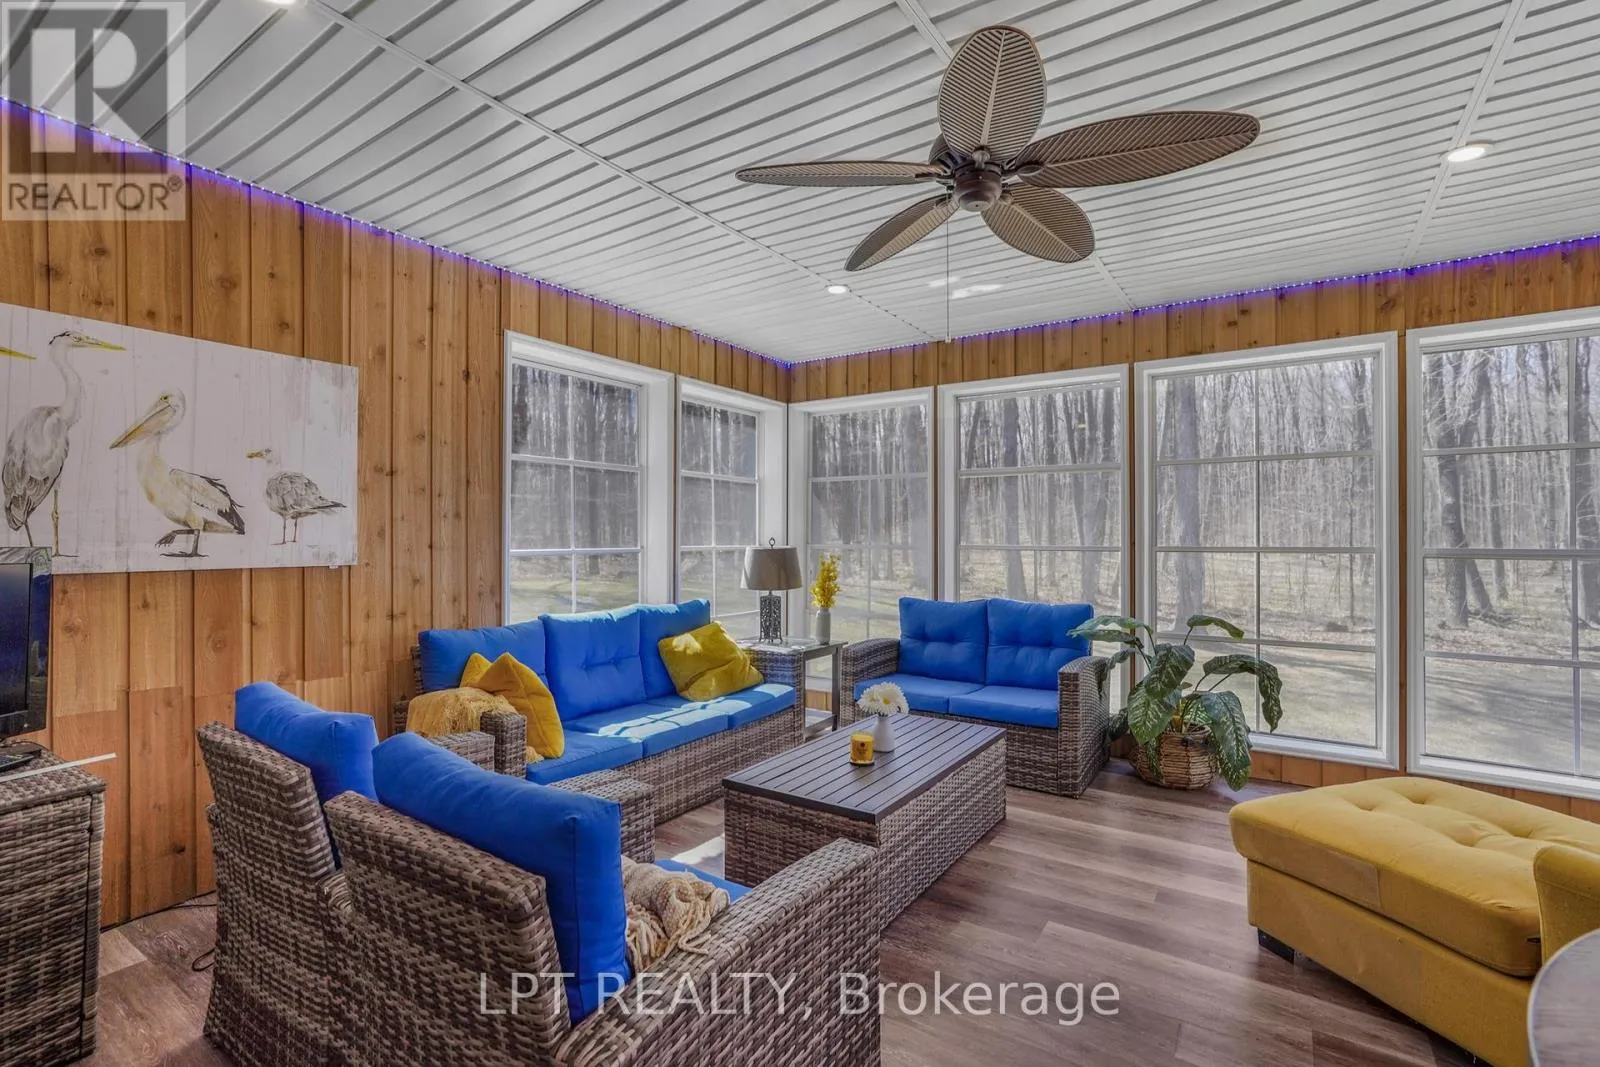
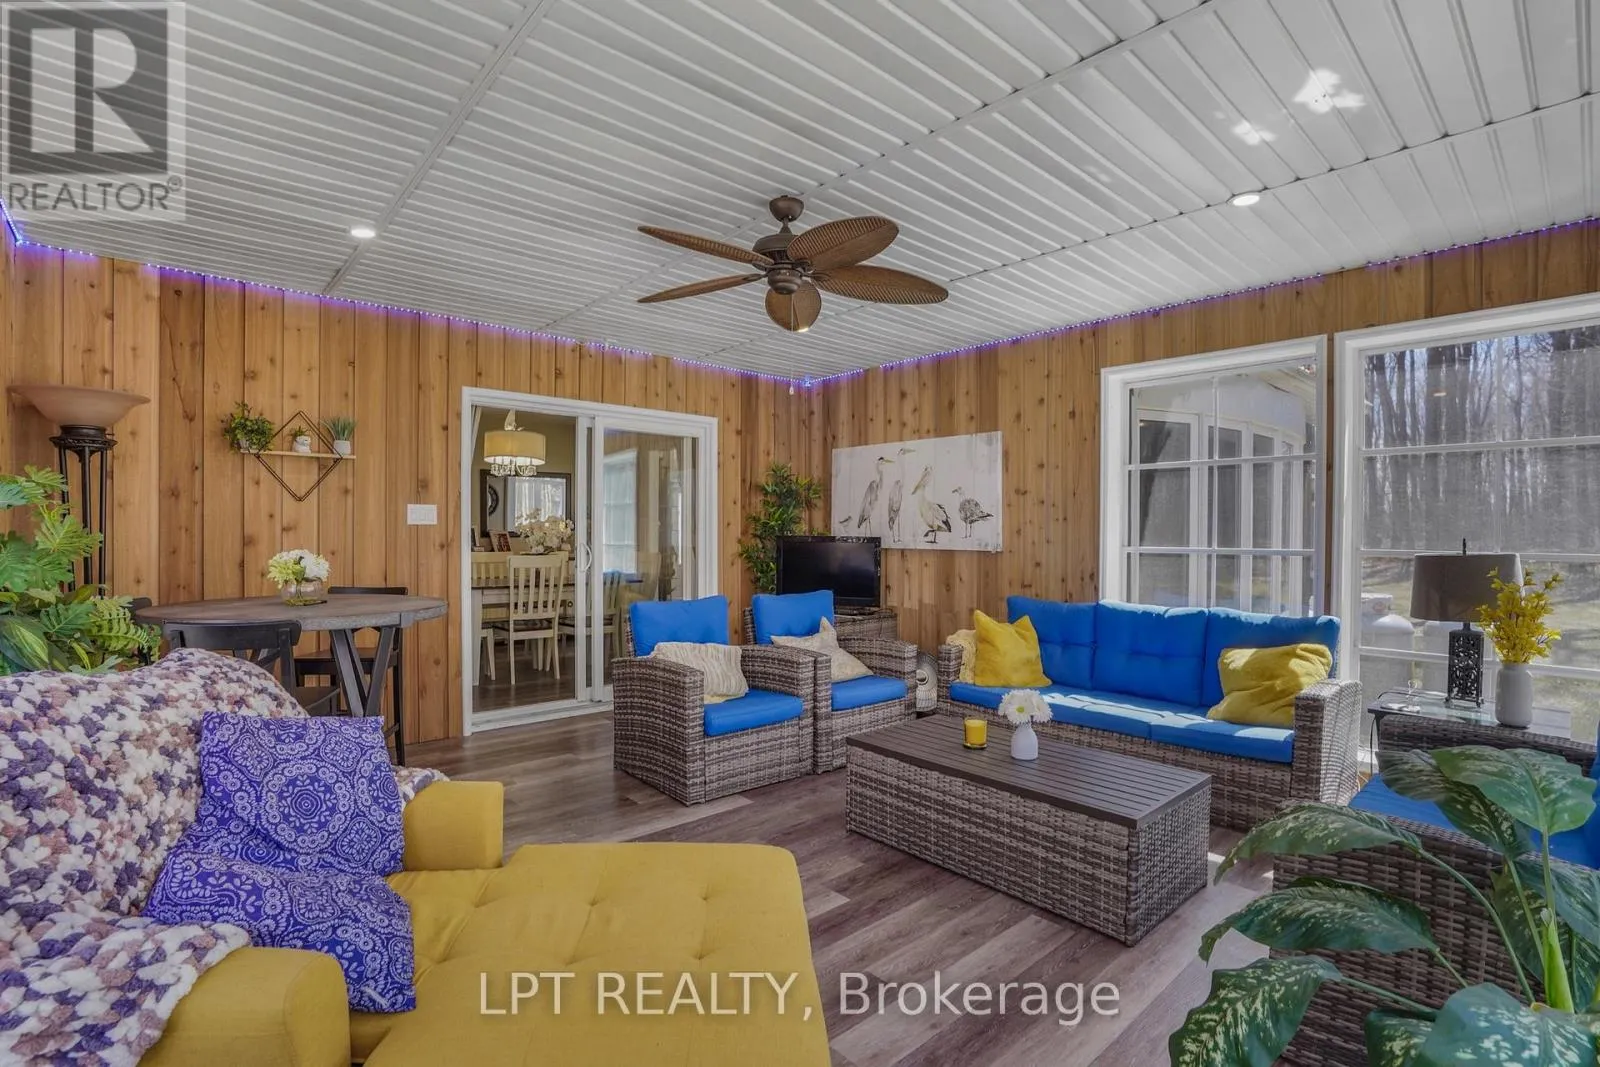
Sunroom
Main level
5 m x 4.6 m
Living room
Main level
5.7 m x 4.5 m
Bedroom
Main level
3.8 m x 4.3 m
Bedroom
Main level
3.3 m x 3.2 m
Bedroom
Main level
3.2 m x 3.3 m

Location

Learn more about this property
Listing provided by:
LPT REALTY
MLS® number:
X13661728
Agent:
Meghan Courtemanche
*Indicates required field
Name is required
Email is required
Please enter a valid phone number (e.g., 416-111-1111).