1120 Des Cedres Street, Hawkesbury, Ontario K0B 1B0

Listed for:
$514,900
3 beds
1 baths
Listed 3 days ago
House for rent: 1120 Des Cedres Street, Hawkesbury, Ontario K0B 1B0

View all 40 photos

About

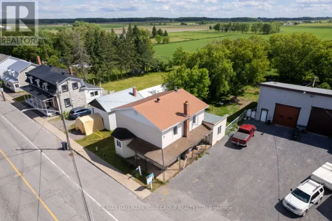
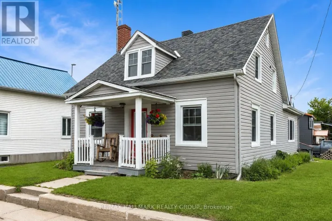
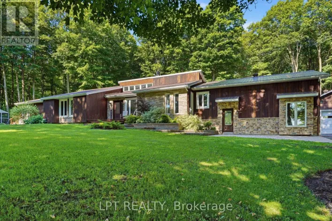
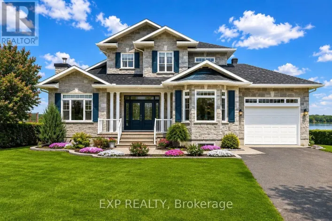
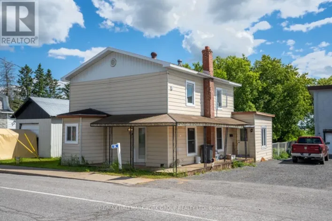
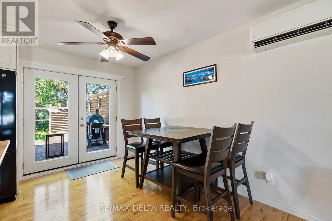
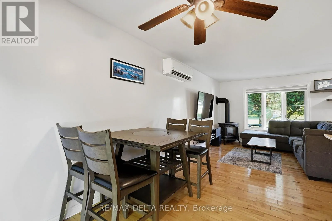

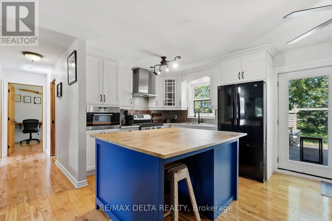
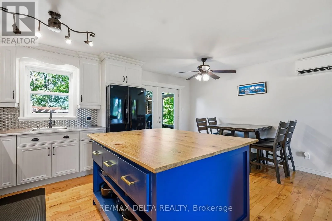
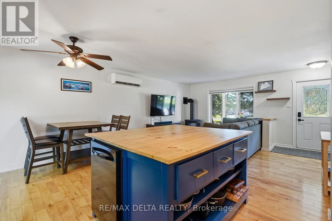
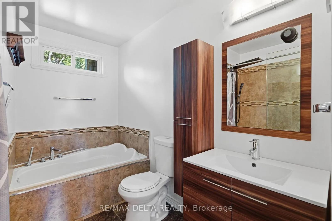
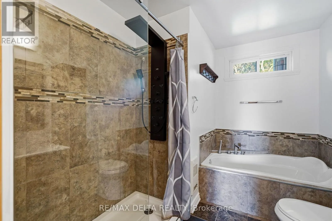
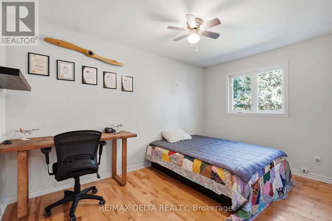
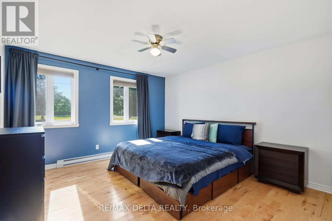
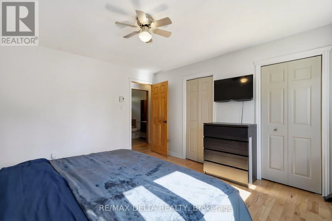
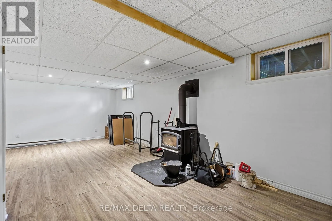
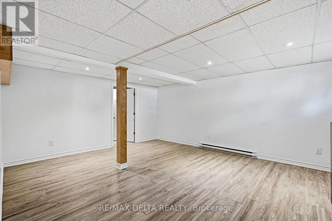
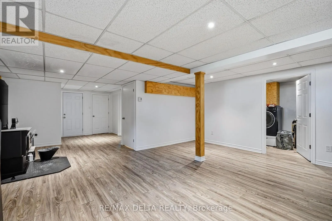
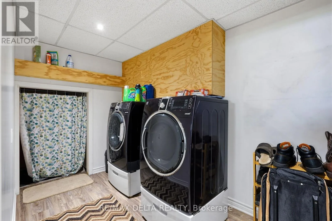
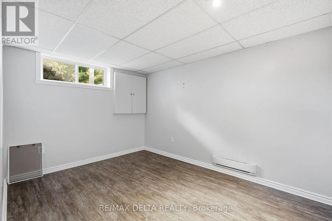
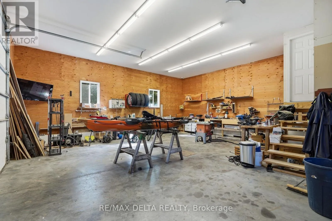
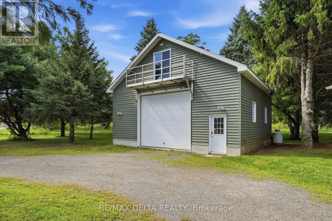
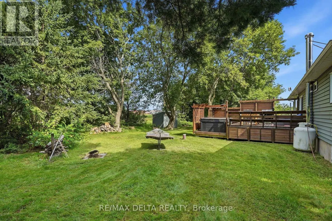
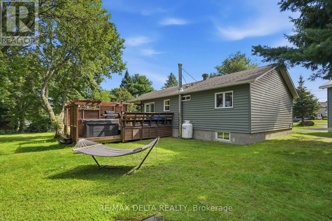
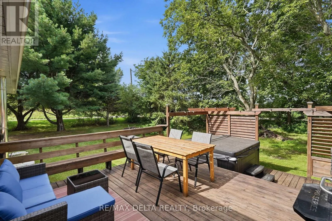
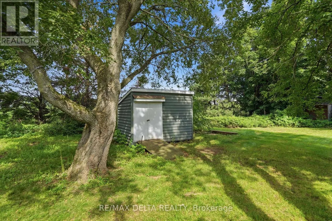
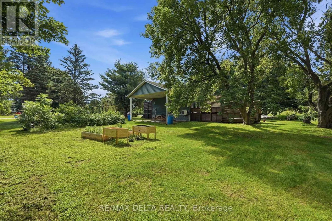
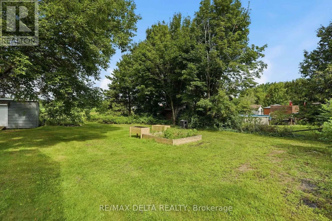
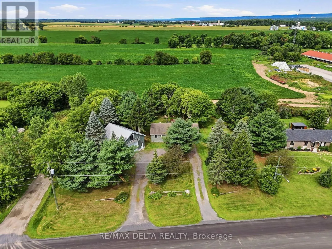
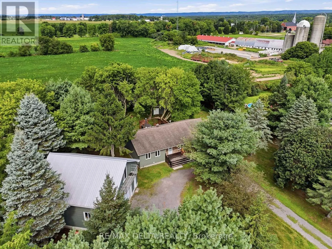
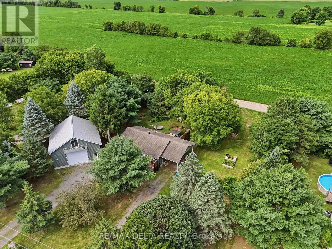
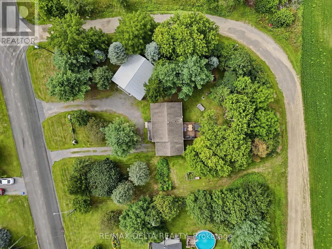
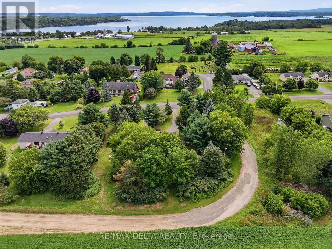
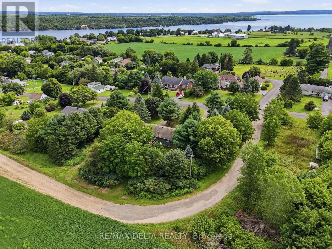
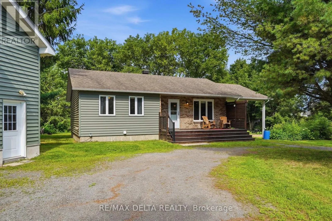
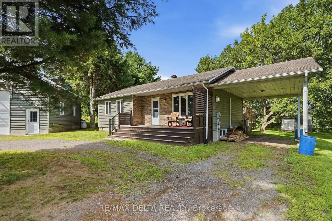
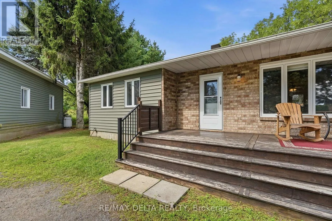
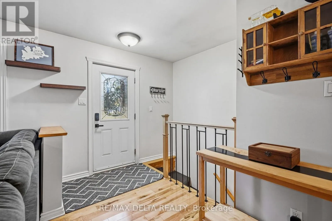
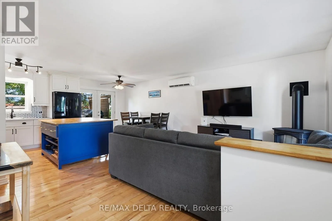
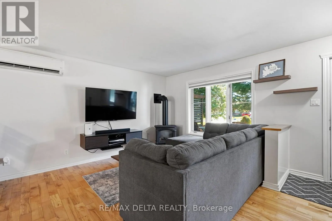
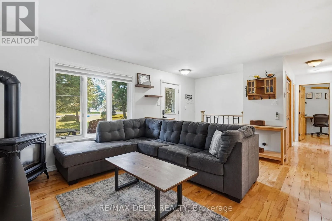
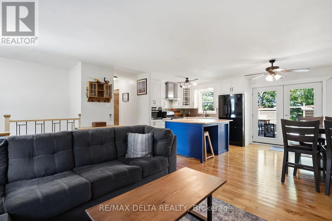
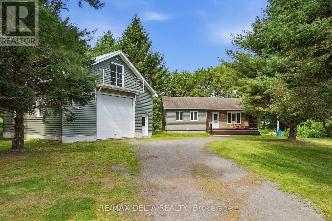
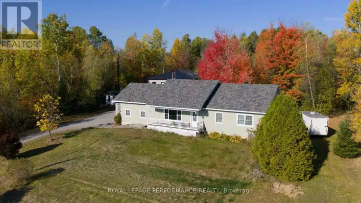
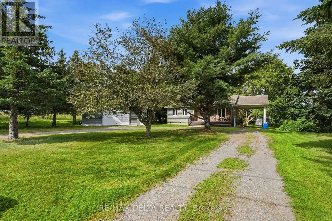
Cross Streets: Front Road. ** Directions: Hwy 17 to Chute-à-Blondeau, turn onto Des Cèdres Street. Welcome to 1120 des Cèdres in Chute-à-Blondeau! Set on a mature, private lot with no rear neighbours, this charming bungalow offers comfortable small-town living with plenty of bonus space. The main level features a bright, functional layout with a kitchen offering ample cabinetry, counter space and a custom woodcrafted island, open to the dining and living areas with propane fireplace. Two bedrooms and a full bathroom with soaker tub and separate shower complete the main floor. The fully finished basement adds a spacious family room with WETT-certified wood stove, a third bedroom and separate laundry area. Outside, enjoy the two-tiered deck and beautifully treed backyard. A standout feature is the oversized detached heated garage/workshop, bathroom, 100-amp service and second-storey loft and balcony. Municipal sewer, multiple heat sources and 200-amp service to the home complete the package. (id:27476)

Property Highlights

MLS® Number
X13687772
Type
Single Family
Community Name
615 - East Hawkesbury Twp
Ownership Type
Freehold
Land Size
155 x 162.8 FT
Parking Space Total
11

Building

Building Type
House
Storeys
1.00
Square Footage
700 - 1100 sqft
Bathrooms Total
1
Bedrooms Above Ground
2
Bedrooms Total
3
Amenities
Fireplace(s)
Exterior Finish
Brick, Vinyl siding
Fireplace Present
Yes
Basement Type
Full (Finished)
Basement Features
Building Heating Type
Baseboard heaters
Heating Fuel
Electric, Propane, Wood
Building Cooling Type
Wall unit

Utilities

Utility Sewer
Sanitary sewer

Room Layout

Bedroom 2
Basement
406 m x 2.97 m
Primary Bedroom
Main level
3.89 m x 4.06 m
Bedroom
Main level
2.84 m x 390 m
Kitchen
Main level
302 m x 2.98 m
Dining room
Main level
2.2 m x 2.9 m
Family room
Main level
5.04 m x 4.14 m
Recreational, Games room
Main level
8 m x 5.66 m

Location

Learn more about this property
Listing provided by:
RE/MAX DELTA REALTY
MLS® number:
X13687772
Agent:
Veronique Gagne
*Indicates required field
Name is required
Email is required
Please enter a valid phone number (e.g., 416-111-1111).

Community Spotlight: Homes For sale in Your Neighborhood