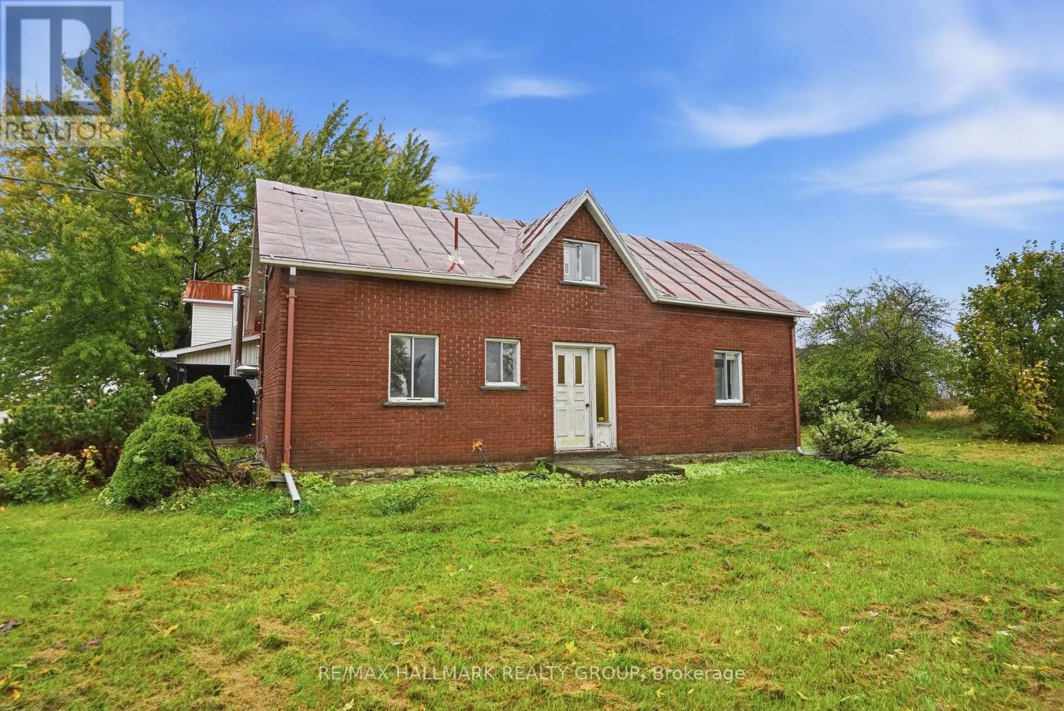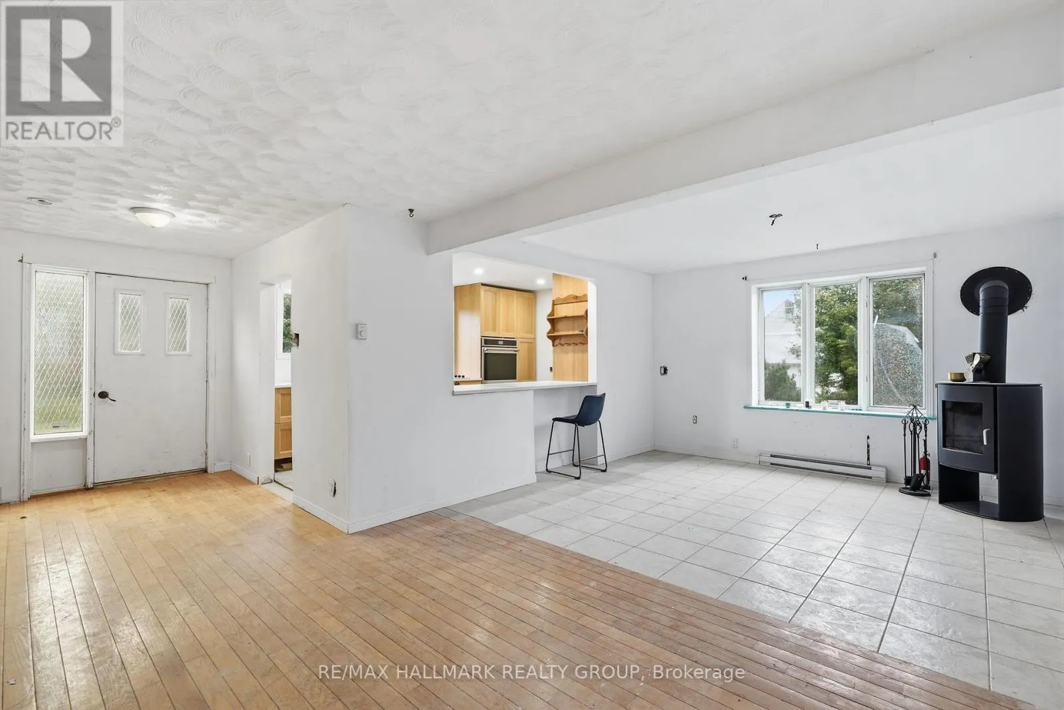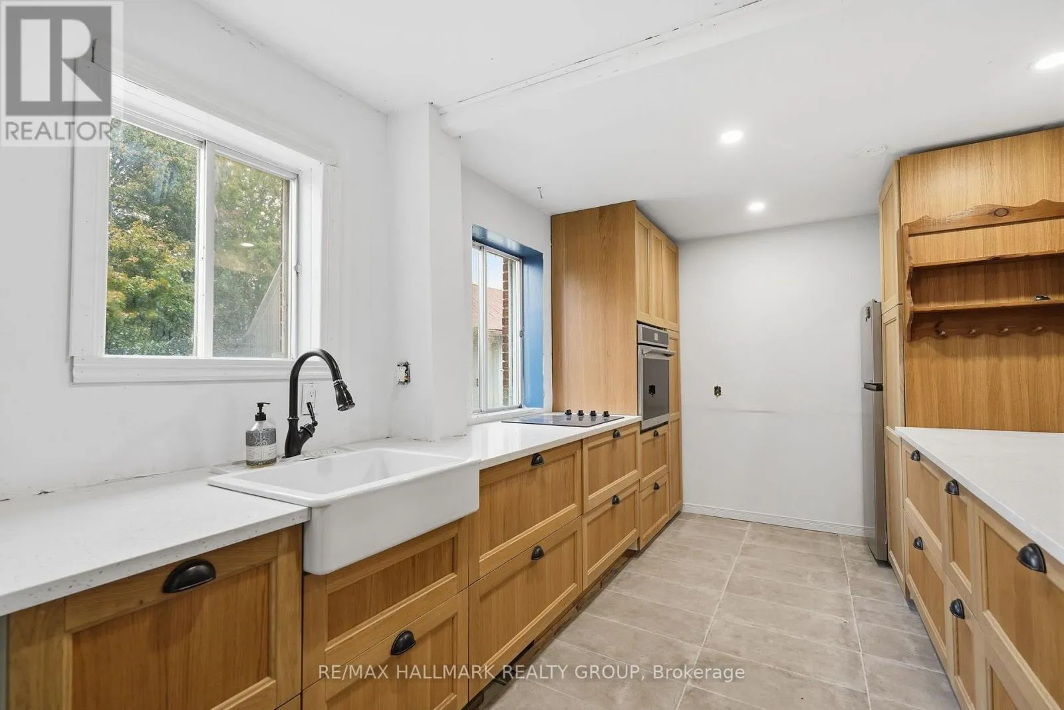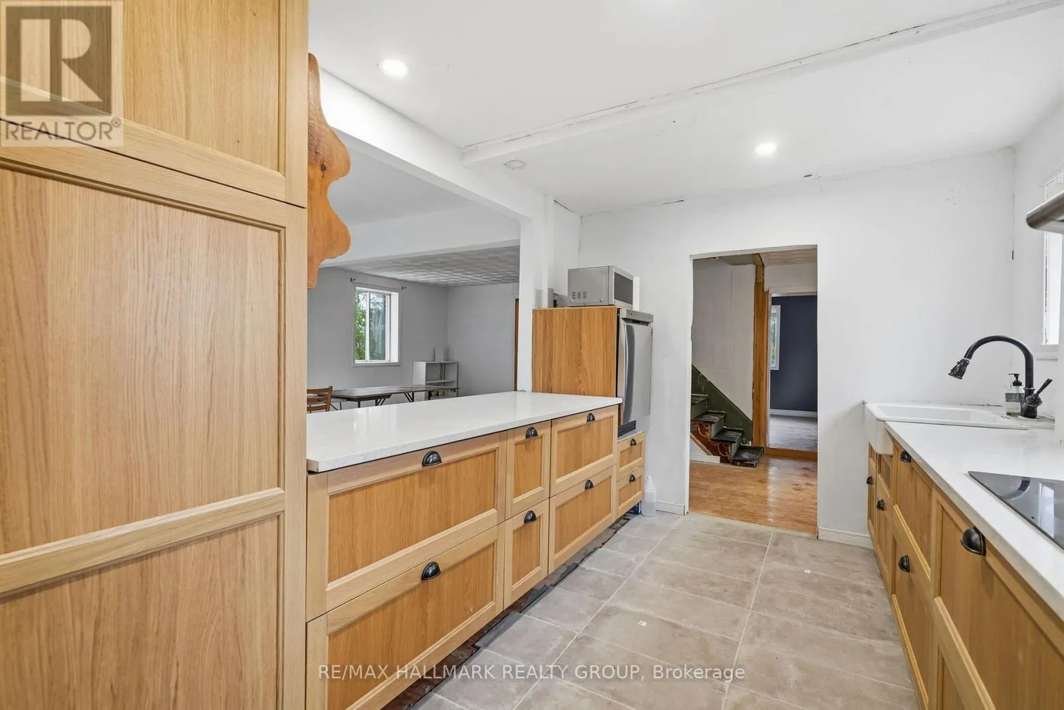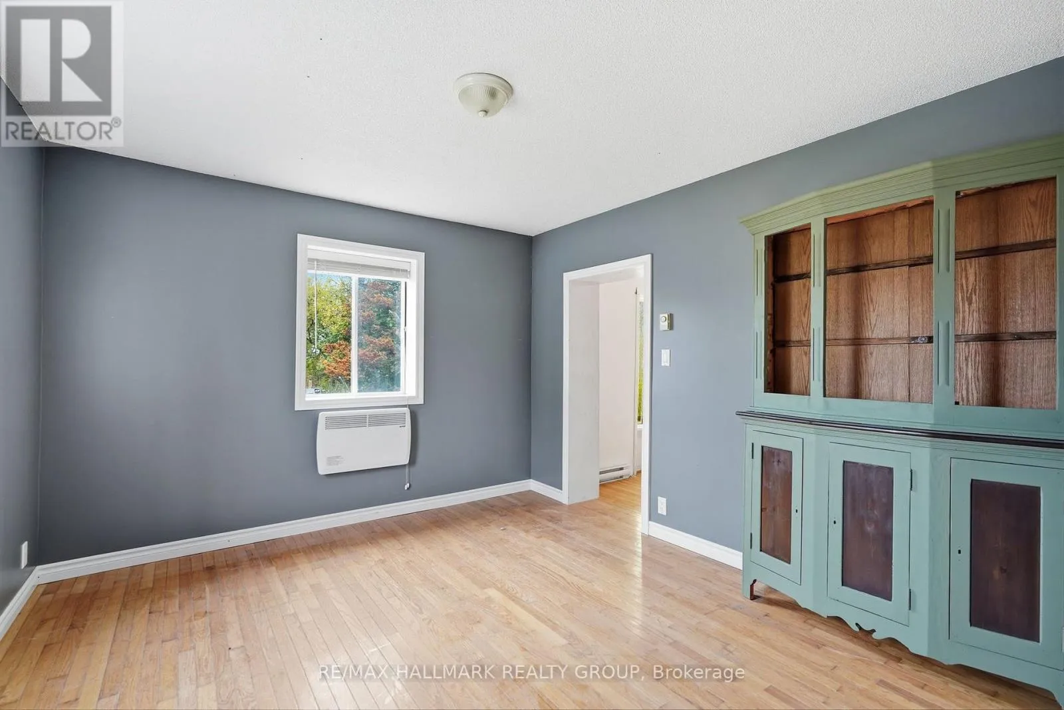
7650 Lalonde-martineau Road, Hawkesbury, Ontario K0B 1M0

Listed for:
$499,000
3 beds
1 baths
Listed 31 days ago
House for rent: 7650 Lalonde-martineau Road, Hawkesbury, Ontario K0B 1M0

View all 31 photos

About

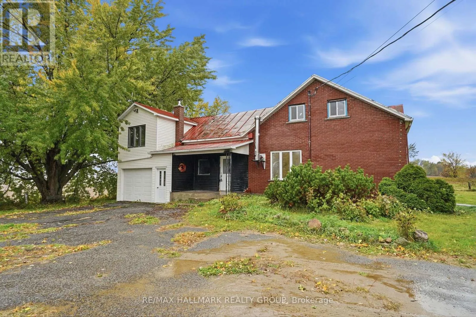
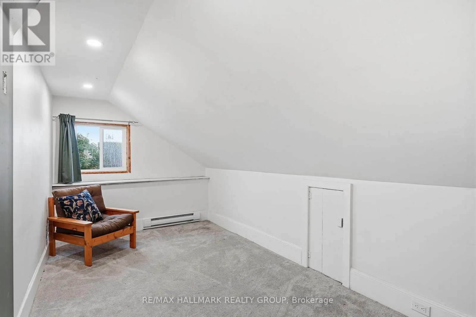
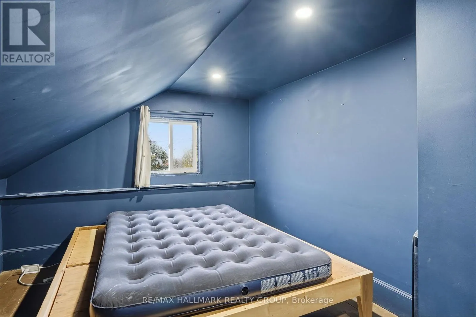
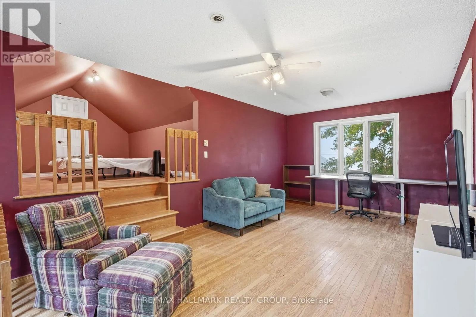
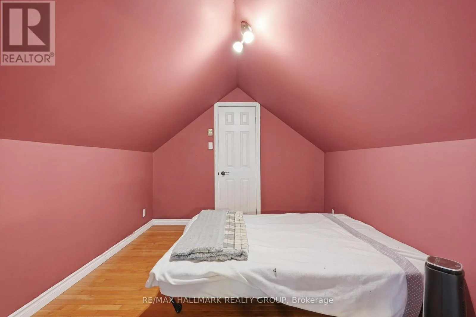
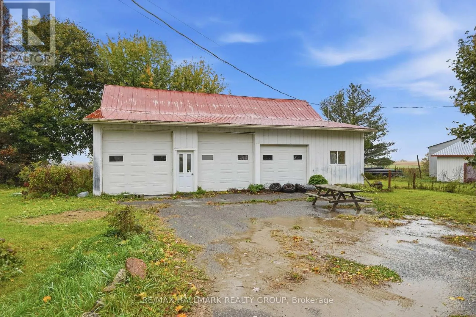
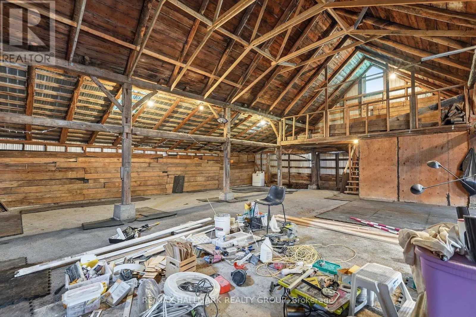
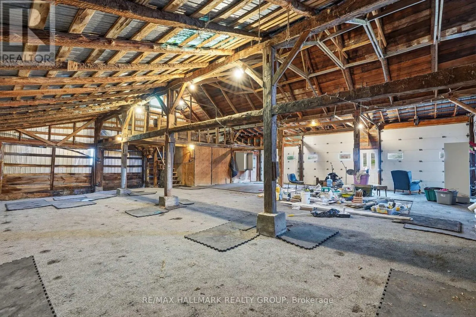
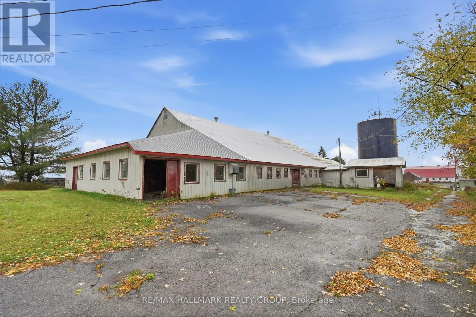
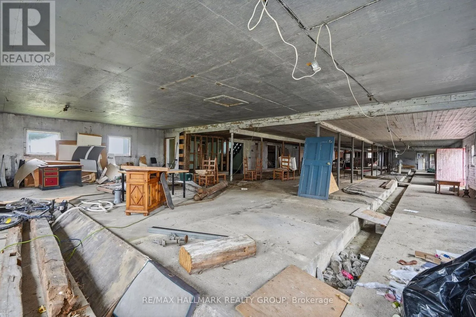
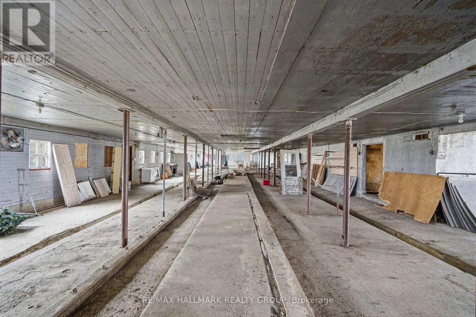
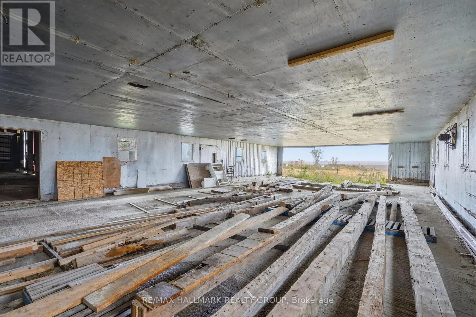
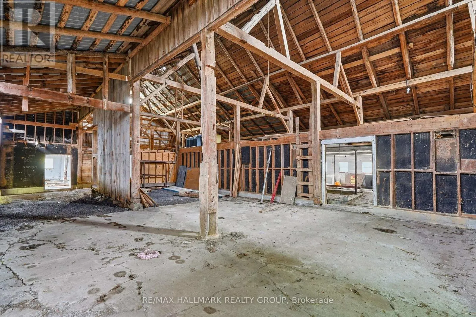
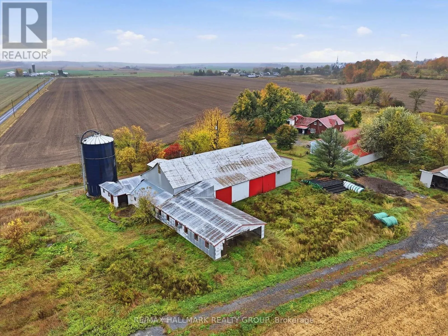
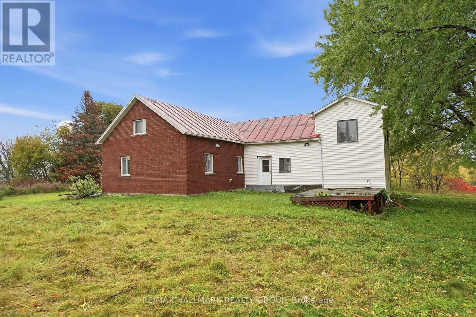
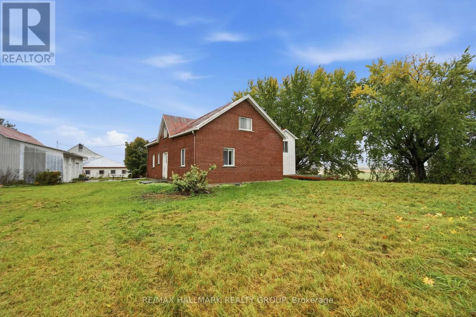
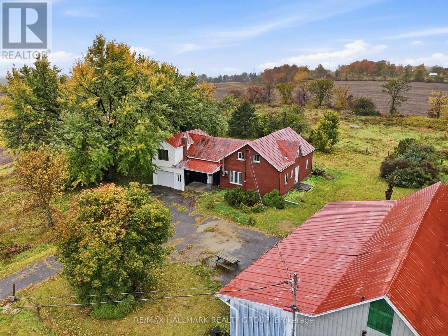
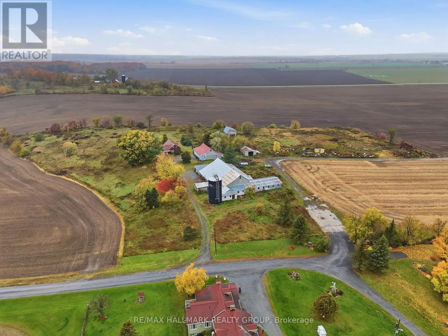
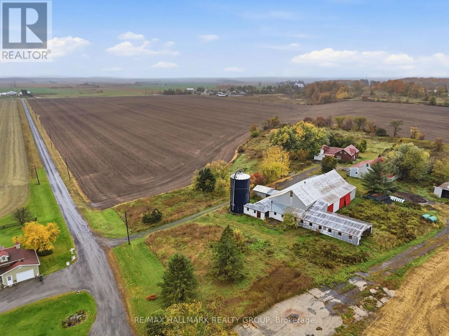
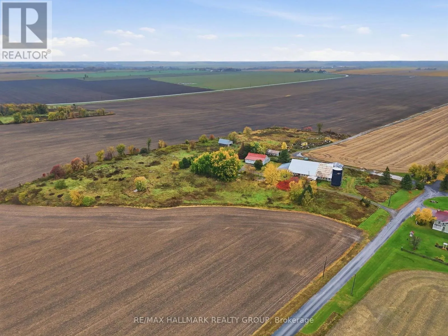
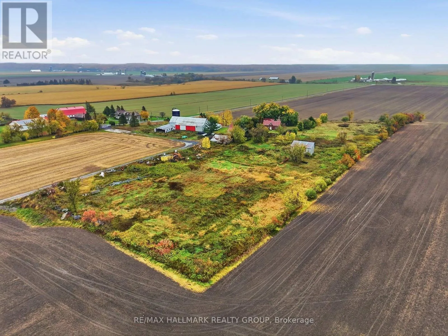
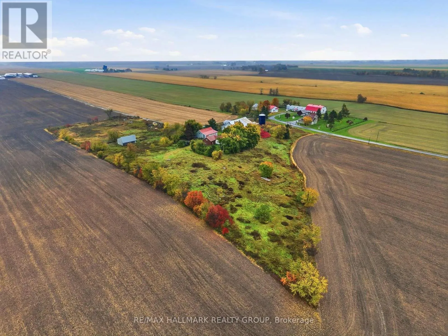
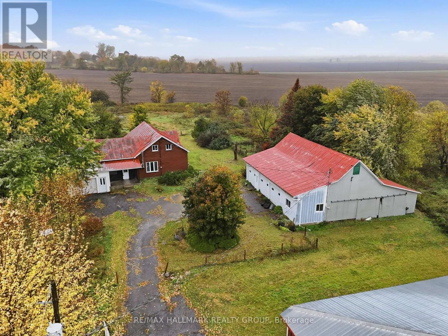
Cross Streets: County Rd 18/County Rd 14. ** Directions: Turn on Lalonde-Martineau Rd from County Rd 18, Driveway is on the Left just before the Barn. Big space, big potential! Almost 7 acres in East Hawkesbury with a 10,000+ sq ft barn, a 2,500 sq ft 3-door garage/shop and an additional tall shed. This is a rare setup for hobby farmers, tradespeople and entrepreneurs. The centennial 4-bedroom, 1-bath home is ready for you to make it your own. One of the bedrooms, is set apart from the rest of the home, which makes it ideal as a private home office, studio or quiet retreat. Peaceful country living in Ste-Anne-de-Prescott with room for big plans. Book your showing today! (id:27476)

Property Highlights

MLS® Number
X14032402
Type
Single Family
Community Name
615 - East Hawkesbury Twp
Ownership Type
Freehold
Land Size
240.5 x 112.7 FT ; Lot size Irregular|5 - 9.99 acres
Parking Space Total
30

Building

Building Type
House
Storeys
2.00
Square Footage
2000 - 2500 sqft
Bathrooms Total
1
Bedrooms Above Ground
3
Bedrooms Total
3
Amenities
Fireplace(s)
Exterior Finish
Brick, Vinyl siding
Fireplace Present
Yes
Basement Type
Crawl space (Unfinished)
Basement Features
Building Heating Type
Baseboard heaters
Heating Fuel
Electric, Wood
Building Cooling Type
None

Utilities

Utility Sewer
Septic System

Room Layout

Den
Second level
2.86 m x 4.96 m
Bedroom 2
Second level
2.95 m x 4.47 m
Bedroom 3
Second level
4.47 m x 2.92 m
Bedroom 3
Second level
6.91 m x 3.4 m
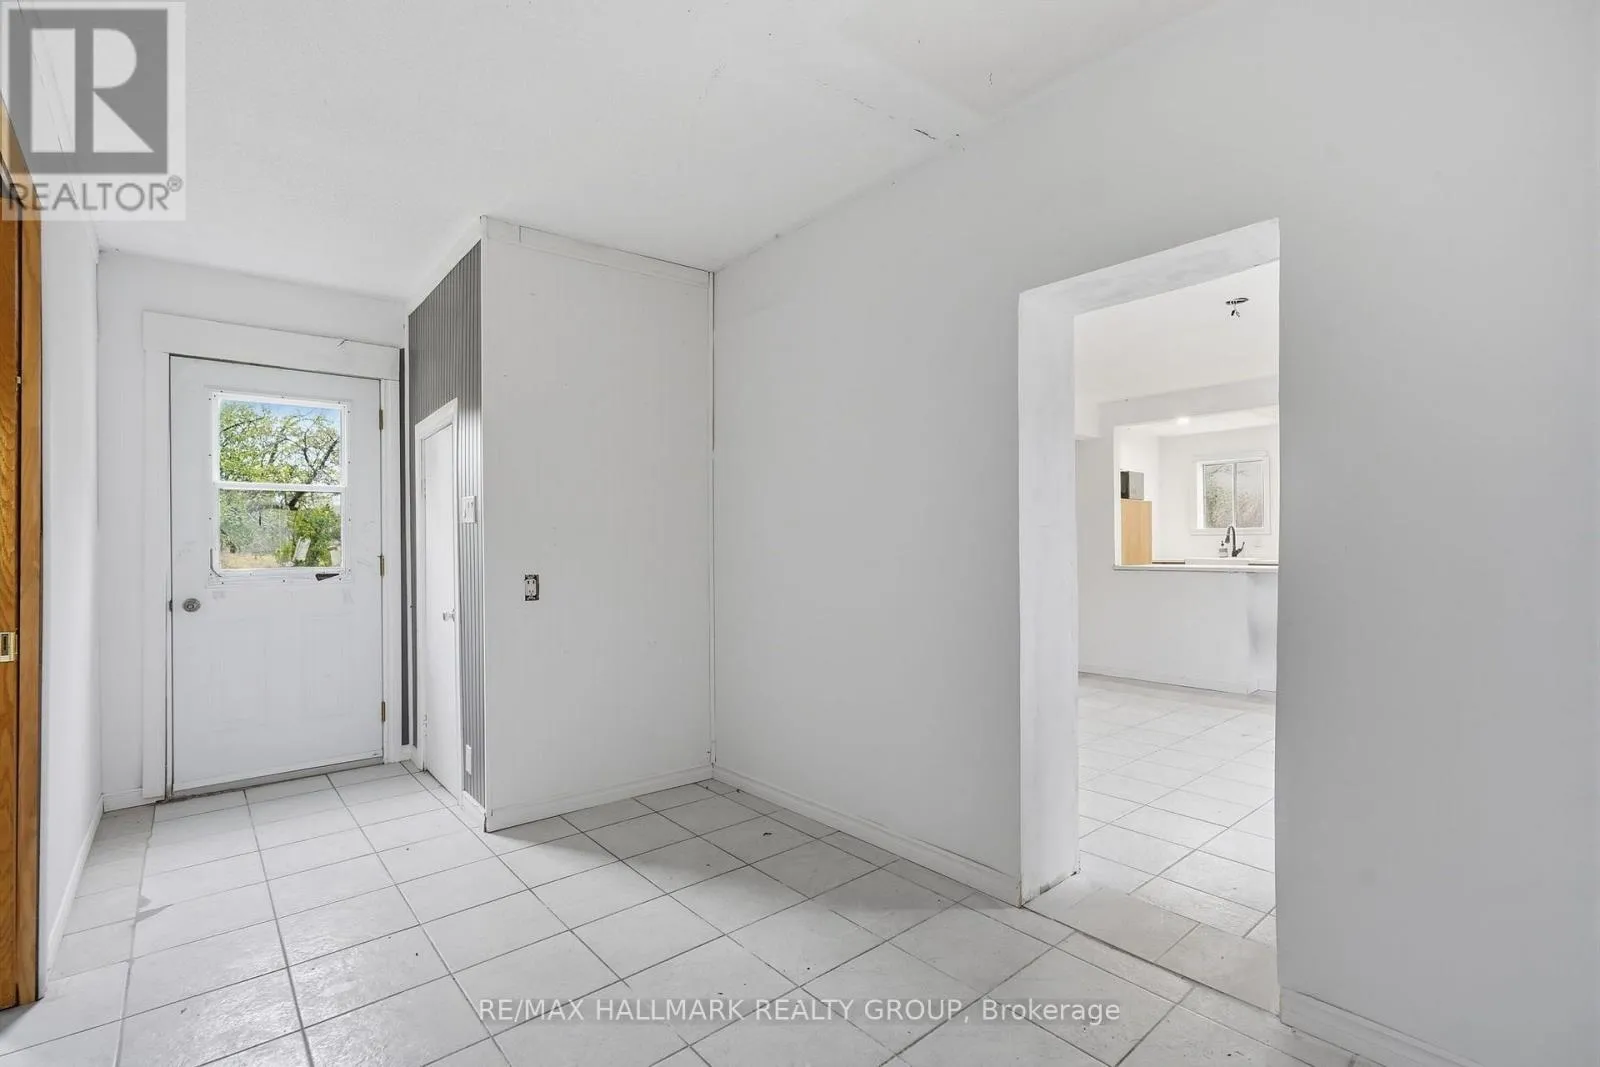
Mud room
Ground level
5.01 m x 2.33 m
Dining room
Ground level
3.88 m x 3.67 m
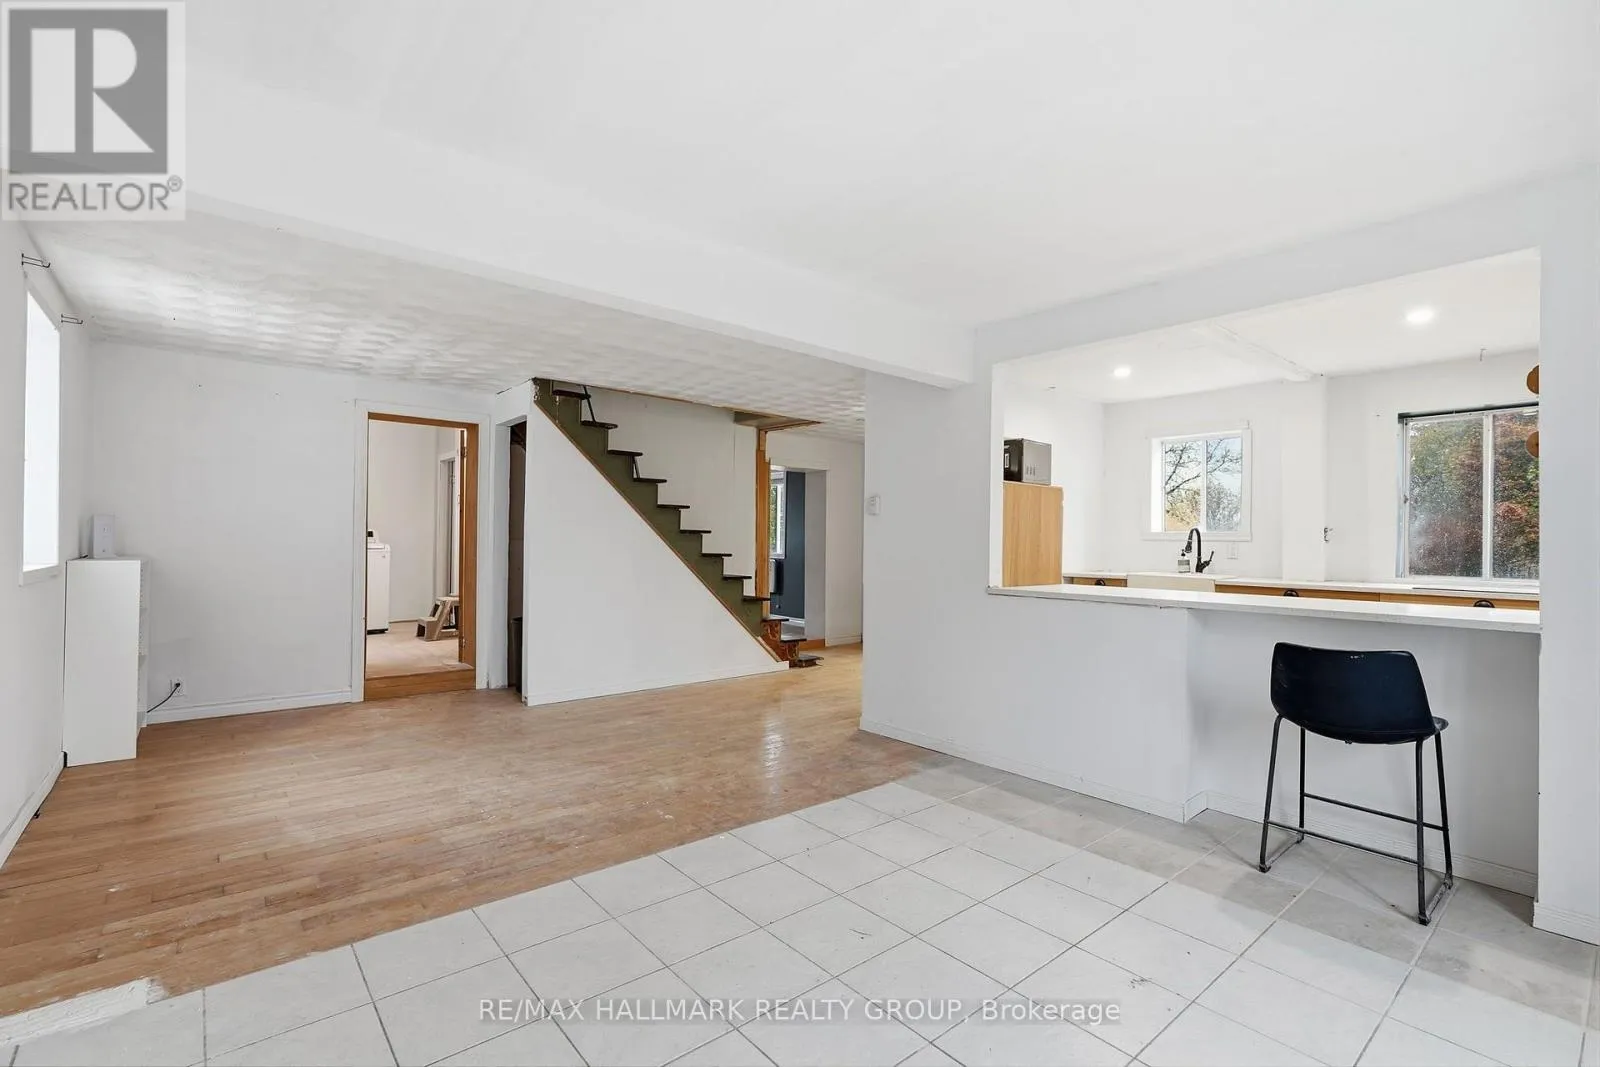
Living room
Ground level
6.63 m x 3.49 m
Kitchen
Ground level
4.27 m x 2.71 m
Bedroom
Ground level
3.74 m x 3.35 m
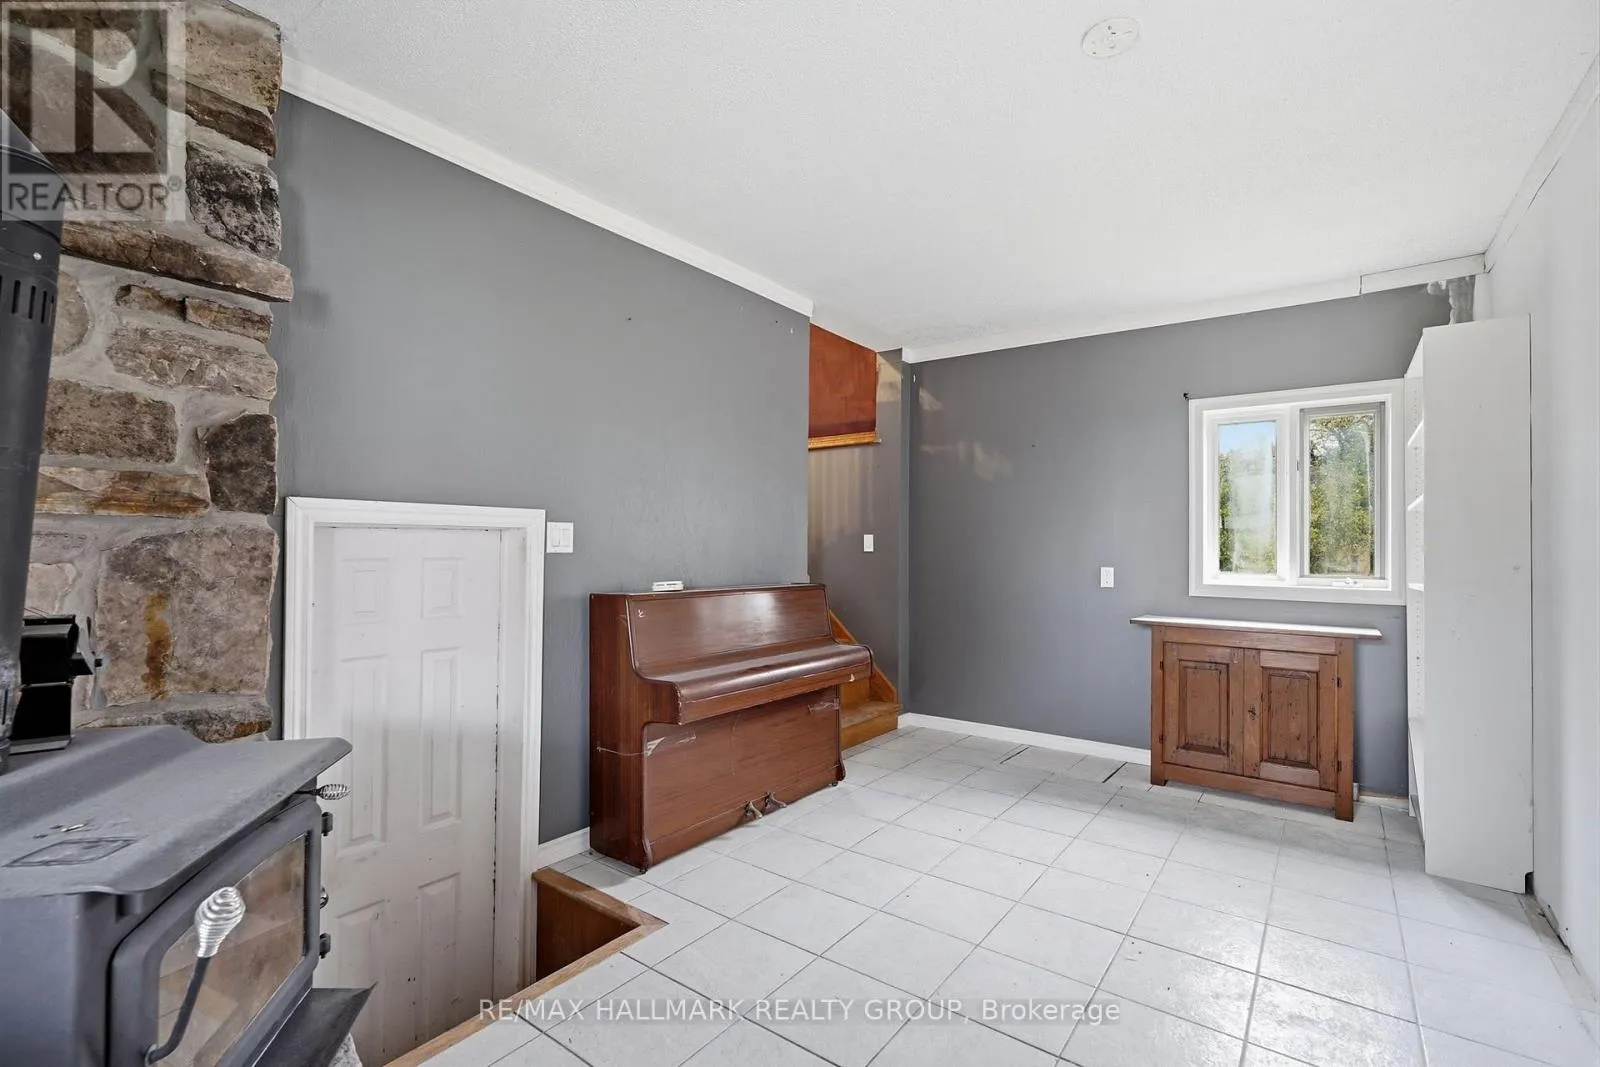
Sitting room
Ground level
4.96 m x 2.86 m
Bathroom
Ground level
3.27 m x 2.77 m

Location

Learn more about this property
Listing provided by:
RE/MAX HALLMARK REALTY GROUP
MLS® number:
X14032402
Agent:
Myriam Champagne
*Indicates required field
Name is required
Email is required
Please enter a valid phone number (e.g., 416-111-1111).

Community Spotlight: Homes For sale in Your Neighborhood