312 Dufferin Street, Hawkesbury, Ontario K6A 2E5

Listed for:
$424,900
4 beds
2 baths
Listed 27 days ago
House for rent: 312 Dufferin Street, Hawkesbury, Ontario K6A 2E5

View all 45 photos

About

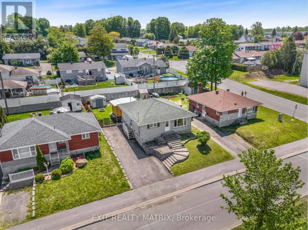
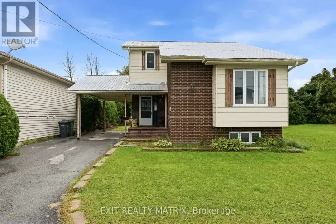
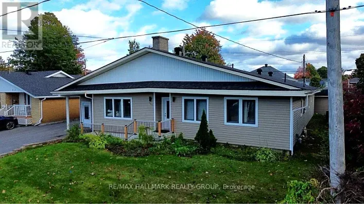
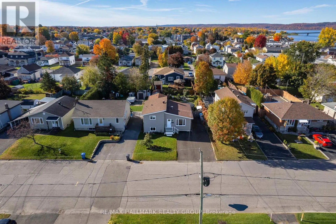
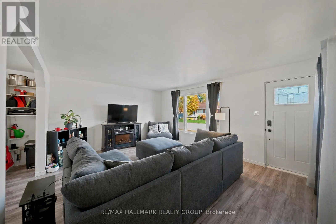
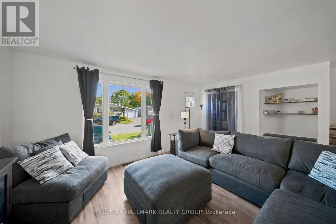
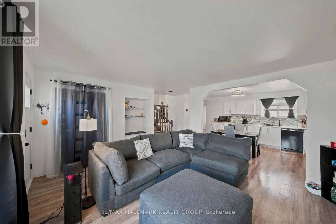
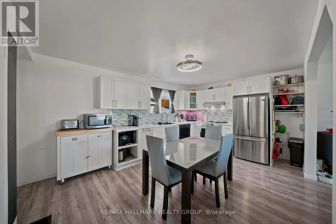
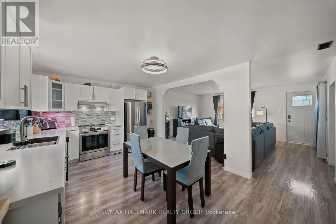
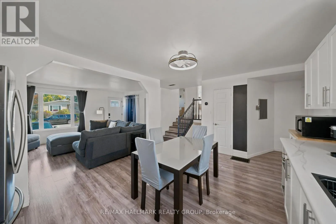
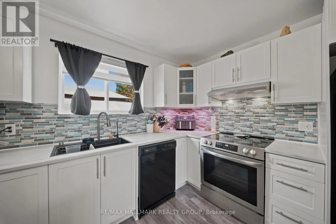
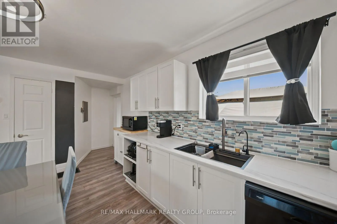
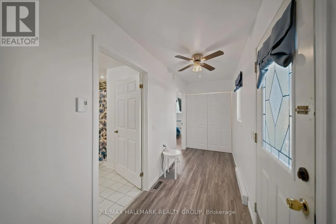
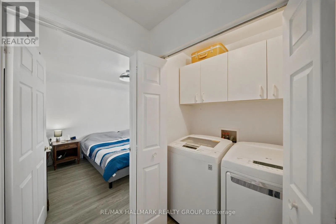
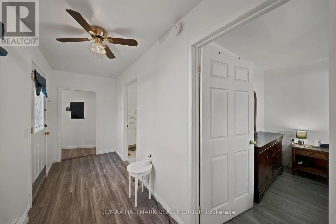
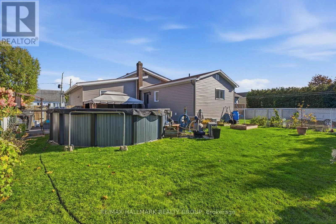
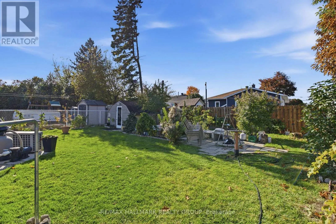
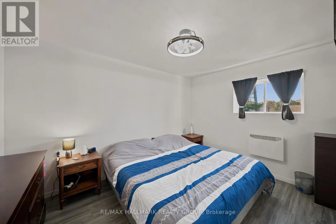
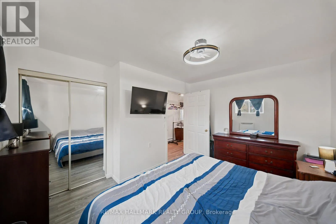
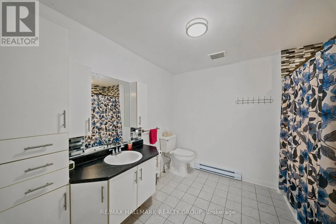
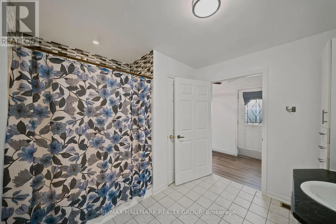
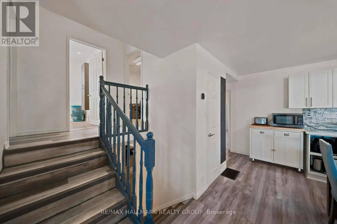
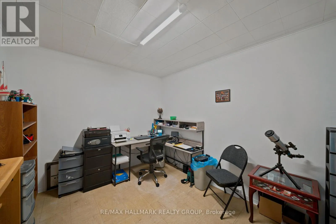
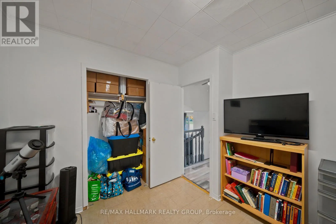
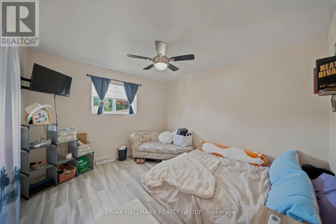
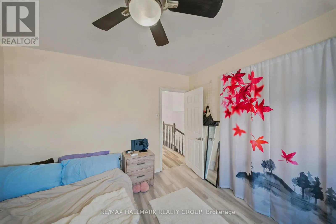
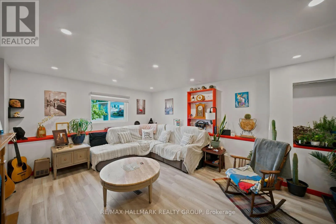
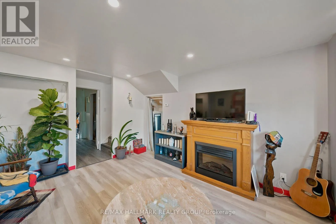
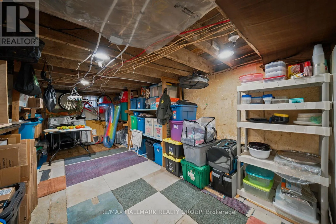
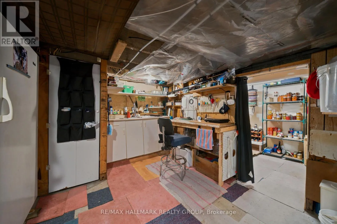
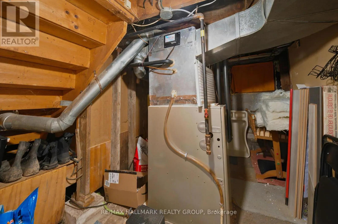
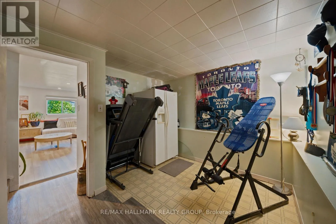
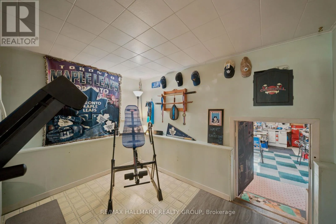
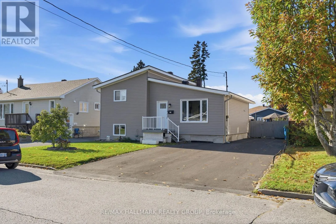
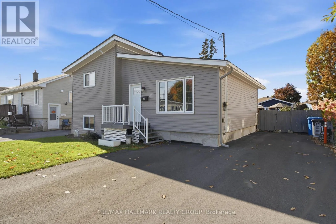
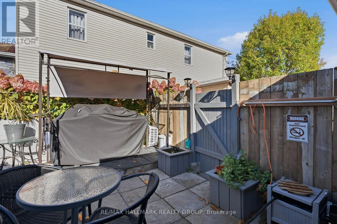
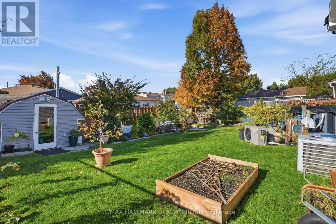
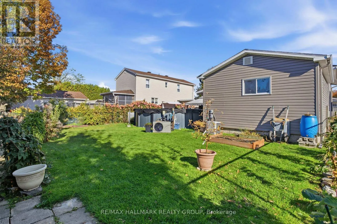
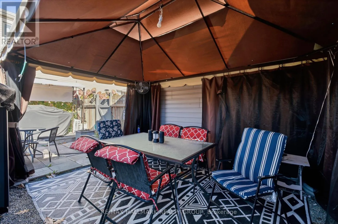
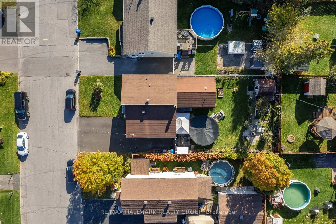
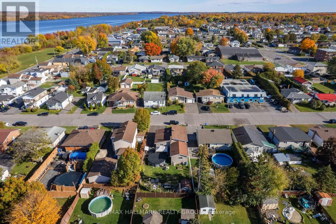
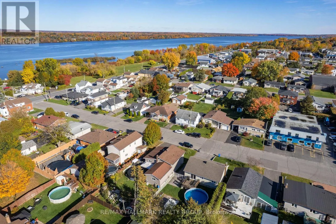
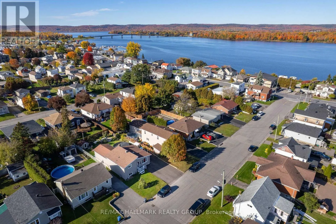
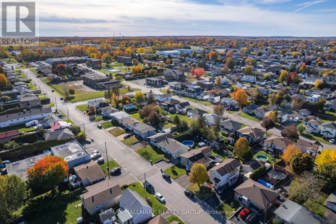
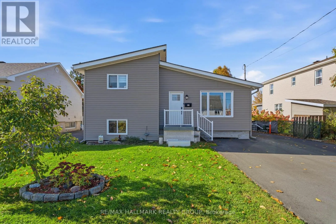
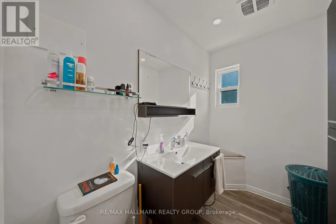
Cross Streets: Main street. ** Directions: from main street, turn on dufferin. Welcome to this beautifully updated side-split home, offering a versatile layout with approximately 1,801 sq. ft. of finished living space across three levels.The renovated main floor features new flooring and a bright, refreshed interior, along with the convenience of a main-floor bedroom, full bathroom and laundry room. The kitchen and living areas provide comfortable everyday living, while the upper level offers an additional bedroom, full bathroom and office space-ideal for working from home(this could be a 4th bedroom with simply adding a window).The lower level adds valuable living space with a family room and additional rooms that can accommodate a variety of needs, plus plenty of storage.Numerous important improvements have already been completed, including new exterior finishes, upgraded insulation, new furnace and central A/C, new roof, new water heater and new flooring. Outside, enjoy your own swimming pool, along with a newly paved double-width asphalt driveway providing ample parking.Conveniently located close to shopping, the Ottawa River, schools, services and the Bob Hartley Sports Complex, this move-in-ready property combines an established location with extensive recent improvements.A great opportunity for buyers looking for a renovated home with flexible living space, a pool and major upgrades already completed. Low utility costs: Gas 800$/year, Hydro approx 160$/month, Hwt leased 33$/month (id:27476)

Property Highlights

MLS® Number
X14091354
Type
Single Family
Community Name
612 - Hawkesbury
Ownership Type
Freehold
Land Size
50.8 x 114 FT|under 1/2 acre
Parking Space Total
4

Building

Building Type
House
Square Footage
1500 - 2000 sqft
Bathrooms Total
2
Bedrooms Above Ground
4
Bedrooms Total
4
Exterior Finish
Vinyl siding
Fireplace Present
No
Basement Type
N/A (Partially finished)
Basement Features
Building Heating Type
Baseboard heaters, Forced air
Heating Fuel
Natural gas
Building Cooling Type
Central air conditioning

Utilities

Water
Municipal water
Utility Sewer
Sanitary sewer

Room Layout

Bedroom 3
Second level
3.38 m x 3.38 m
Office
Second level
3.35 m x 2.87 m
Partial bathroom
Second level
2.41 m x 1.55 m
Utility room
Basement
3.96 m x 2.2 m
Other
Basement
7.32 m x 3.26 m
Utility room
Basement
3.48 m x 2.2 m
Bedroom
Lower level
3.08 m x 2.78 m
Recreational, Games room
Lower level
0.48 m x 3.96 m
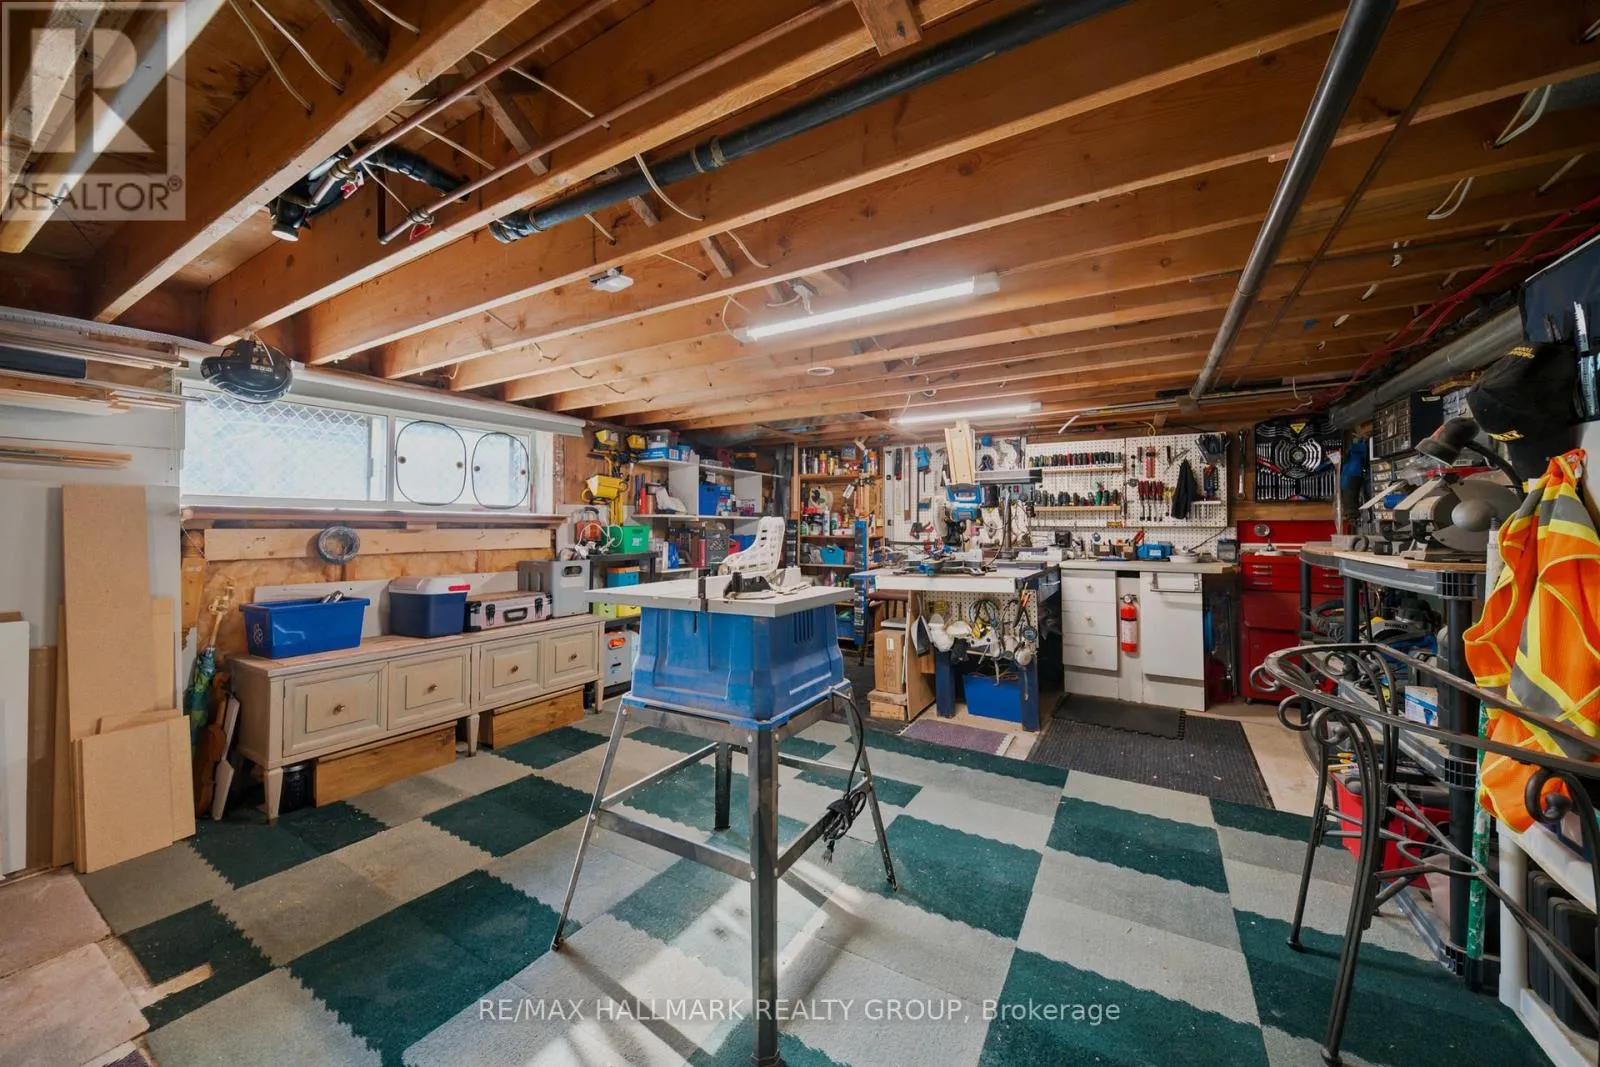
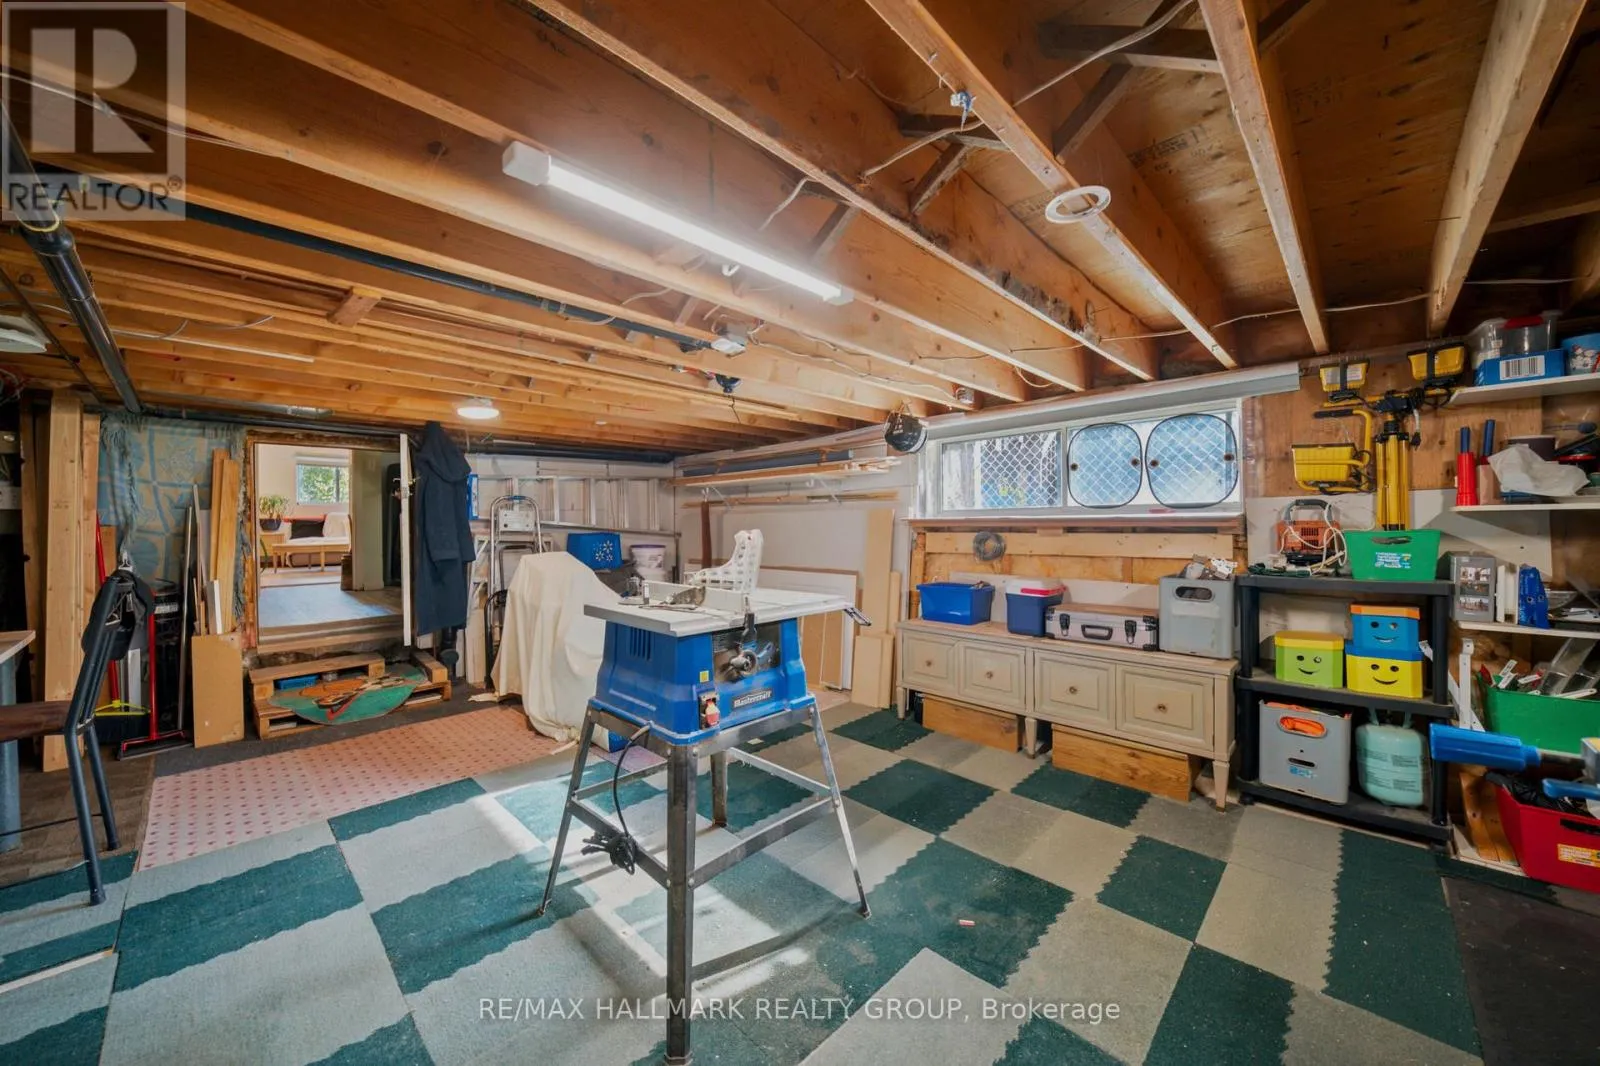
Workshop
Lower level
7.25 m x 4.63 m
Living room
Main level
3.96 m x 5.22 m
Kitchen
Main level
3.6 m x 6.1 m
Primary Bedroom
Main level
3.81 m x 3.35 m
Bathroom
Main level
3.2 m x 2.78 m
Laundry room
Main level
1.52 m x 0.88 m

Location

Learn more about this property
Listing provided by:
RE/MAX HALLMARK REALTY GROUP
MLS® number:
X14091354
Agent:
Mario Cyr
*Indicates required field
Name is required
Email is required
Please enter a valid phone number (e.g., 416-111-1111).

Community Spotlight: Homes For sale in Your Neighborhood