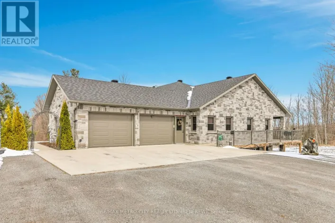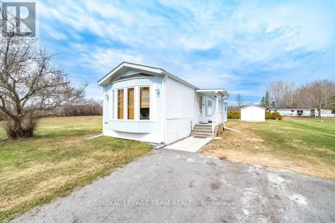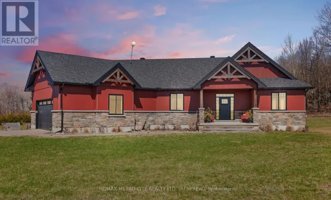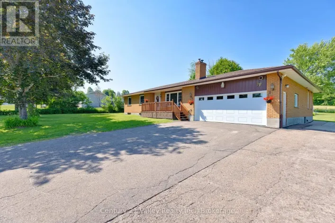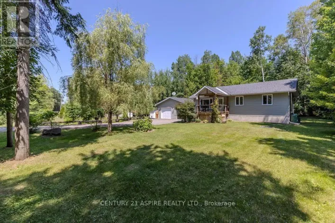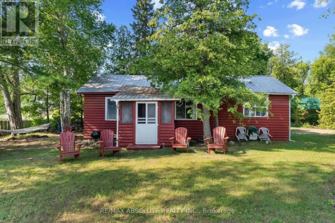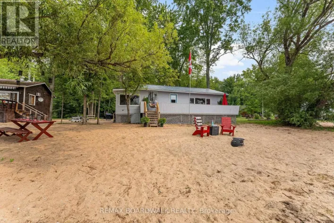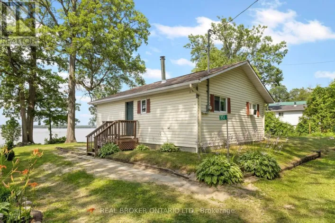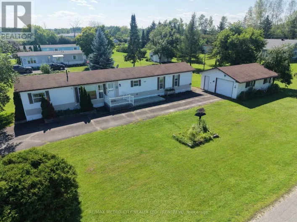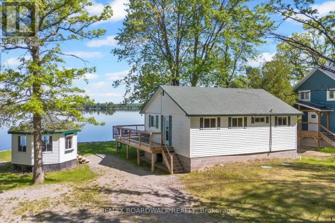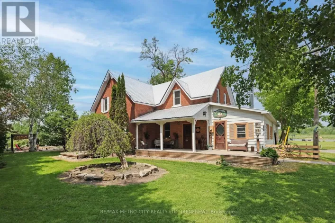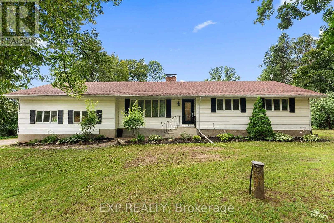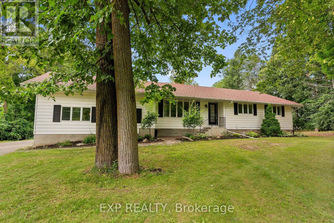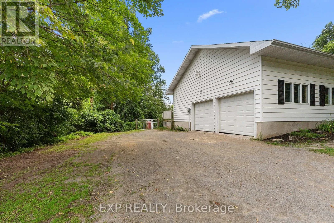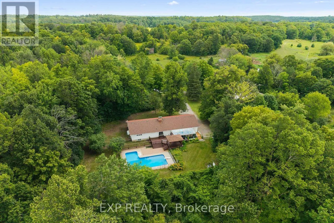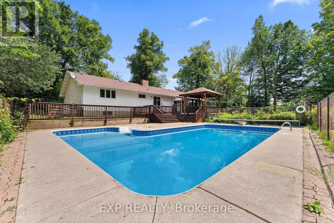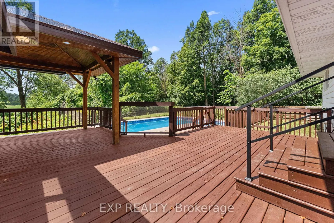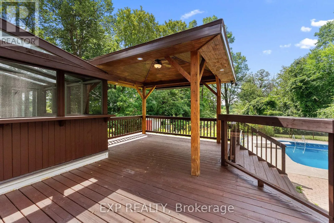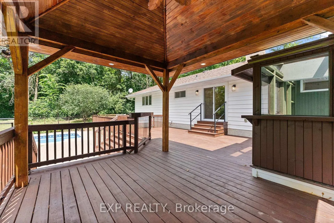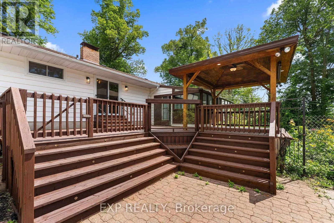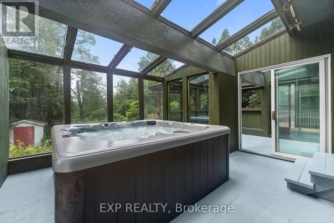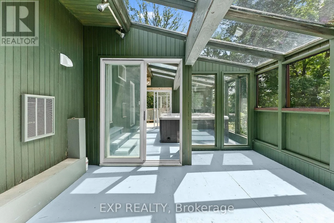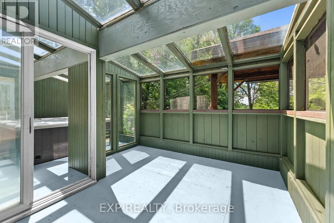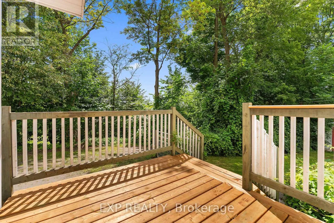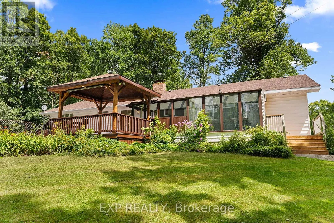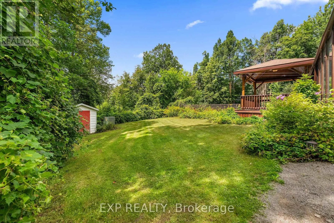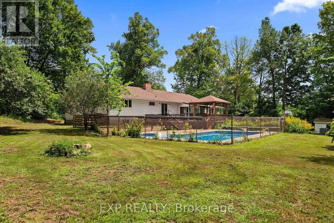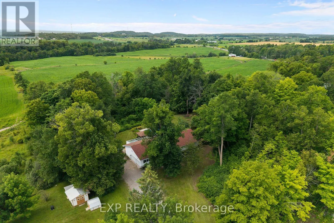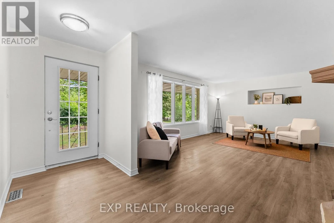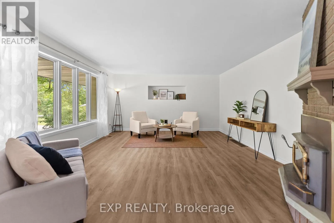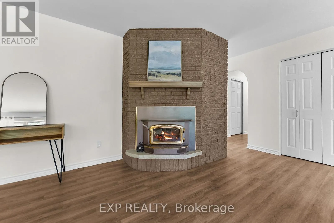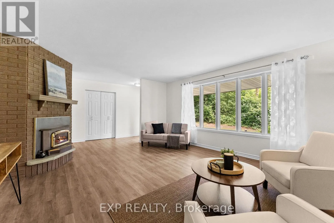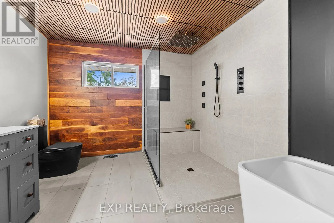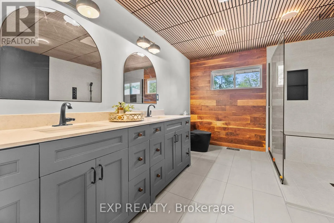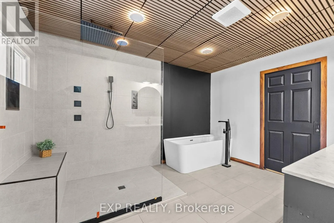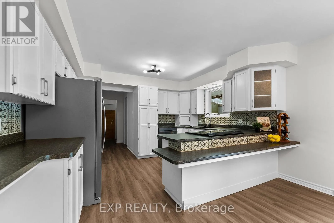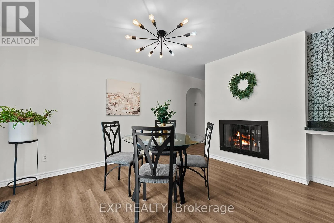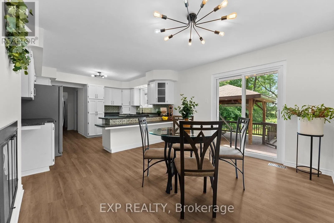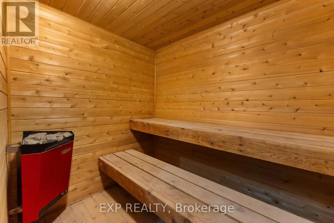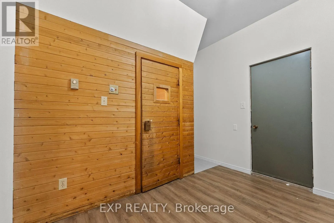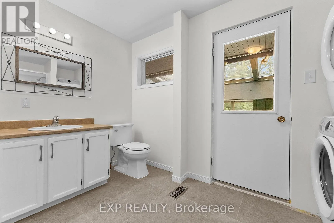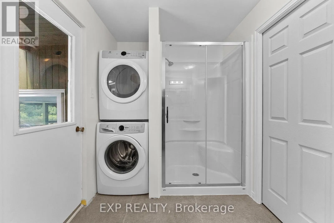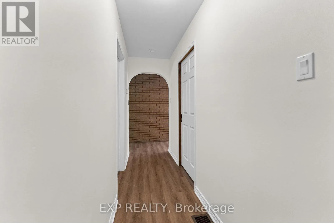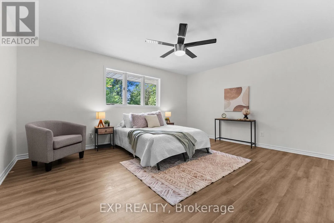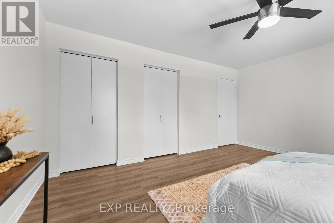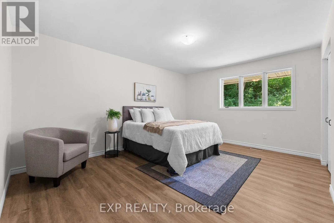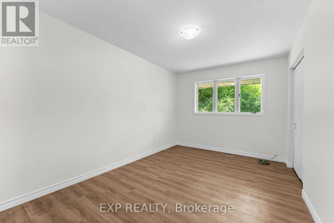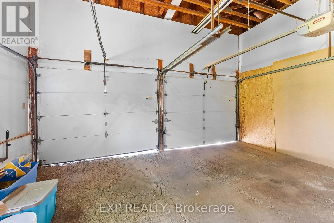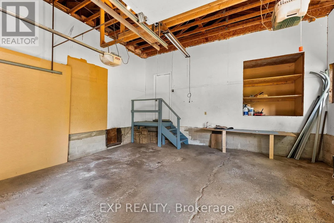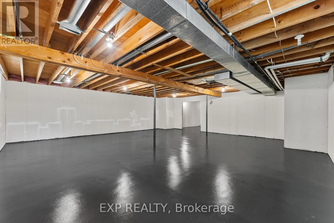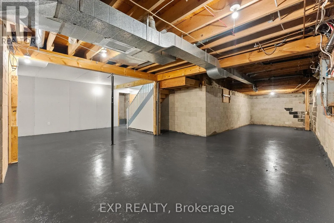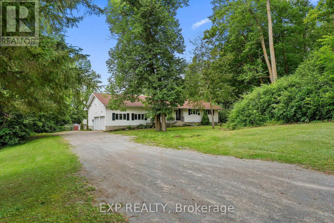
Cross Streets: Take Highway 17 from Ottawa to Renfrew, at the Bruce St exit turn right onto County Rd 20 (Castleford Rd) follow down to Collins Rd on the right. Proceed to subject property. ** Directions: Take Highway 17 from Ottawa to Renfrew, at the Bruce St exit turn right onto Castleford road, turn right on to Collins Rd, property will be on the right. Inground Pool, Sauna, Hot Tub, 1 Acre, Over 1,900 SqFt, Attached Double Garage and only 5 Minutes from Renfrew! Welcome to 541 Collins Road. This home offers 3 impressive bedrooms and a layout that is hard to beat. Spacious living room with a double-sided fireplace shared with the dining room. Large 5-piece spa-inspired bathroom with fresh tile work, plus a fully renovated 3-piece bathroom (2026). Just inside the entrance from the solarium, you'll find your own sauna with an adjoining shower, making it the perfect place to unwind after a swim or a long day. The backyard is the true showstopper. Designed for entertaining and relaxing, it features a custom-built deck with a gazebo, a screened-in sitting area for bug-free summer evenings, a solarium with a hot tub, and an L shaped inground pool 34'x18' 9' deep - 12'x12' 4' deep. This is a backyard you'll enjoy year-round and one that is rarely found. Recent updates include Furnace (2024), Hot Water Tank (2024), 3-piece Bathroom Renovation (2026), Pool Liner (2026). An excellent opportunity to enjoy country living with resort-style amenities just minutes from Renfrew. This one is certainly worth looking at. 48-hour irrevocable on all offers. (id:27476)