1 Crestview Drive, Huntsville, Ontario P1H 1S8

Listed for:
$729,900
3 beds
3 baths
Listed 51 days ago
House for rent: 1 Crestview Drive, Huntsville, Ontario P1H 1S8

View all 34 photos

About

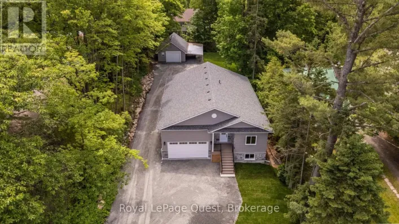
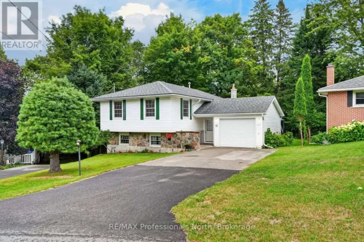
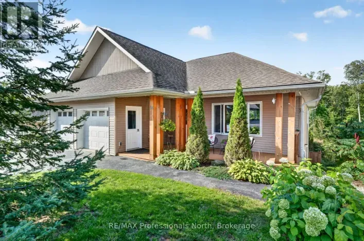
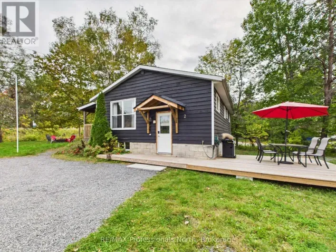
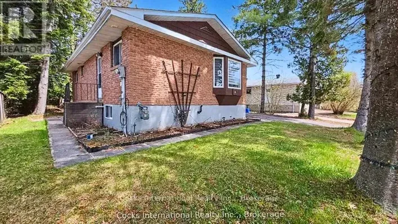
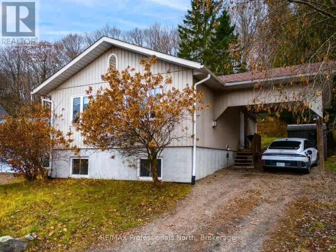
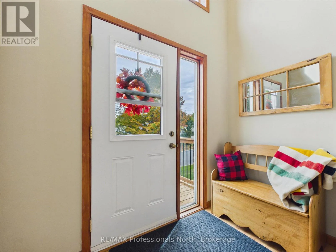
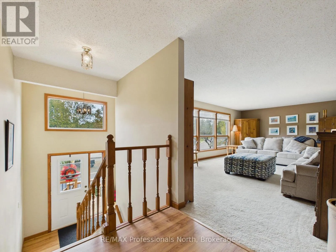
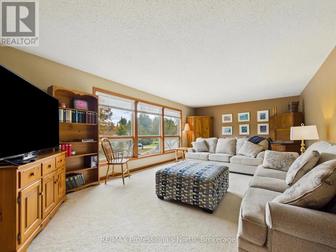
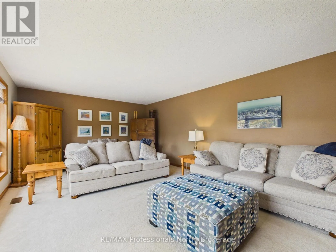
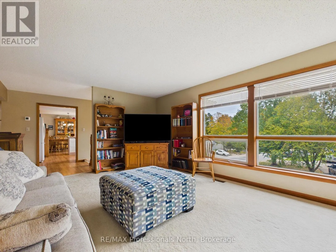
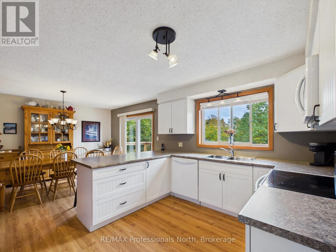
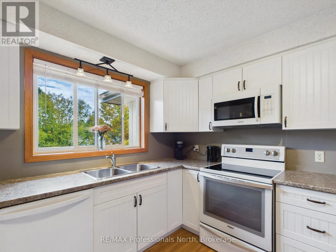
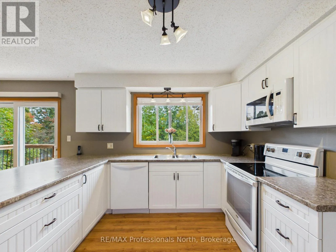
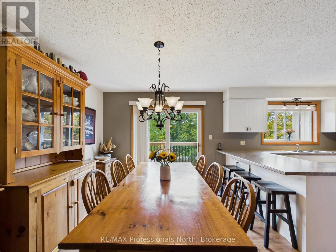
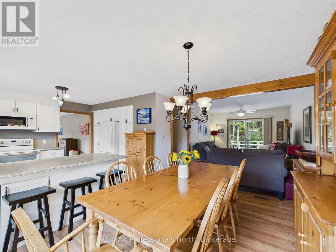
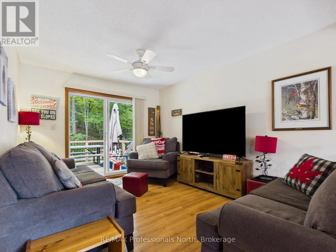
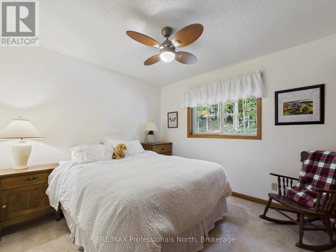
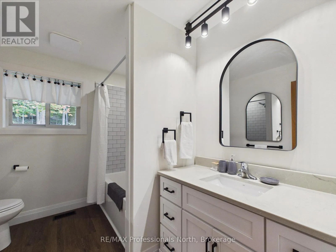
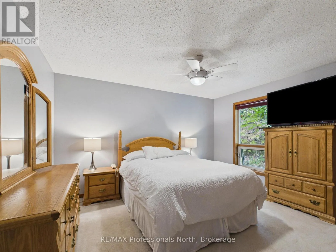
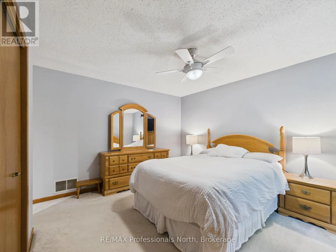
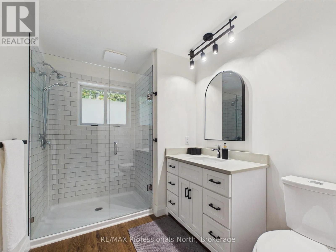
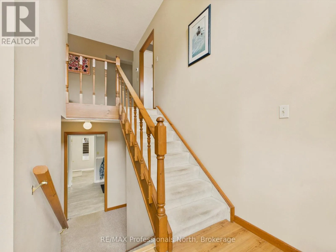
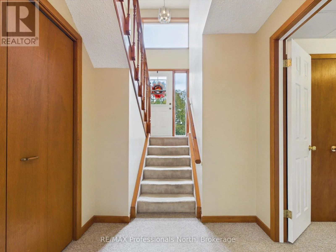
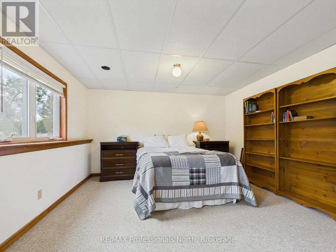
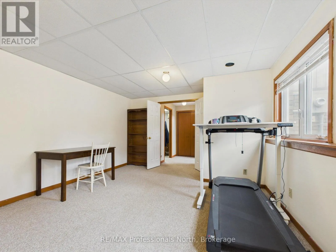
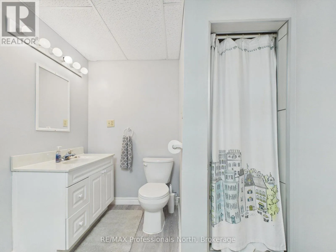
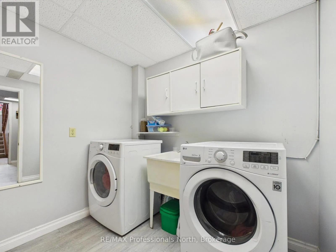
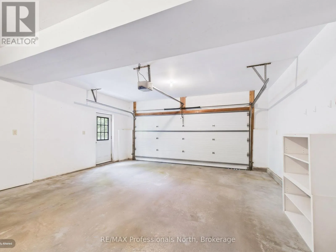
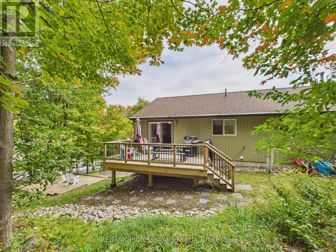
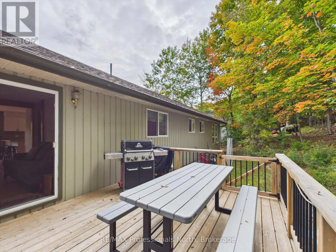
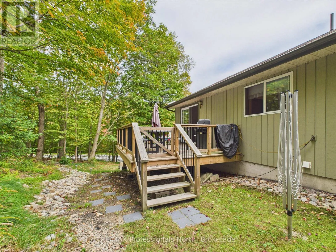
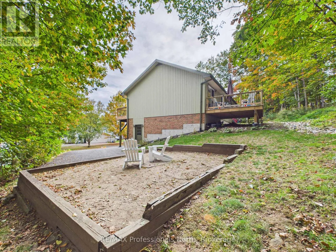
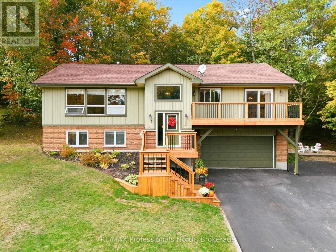
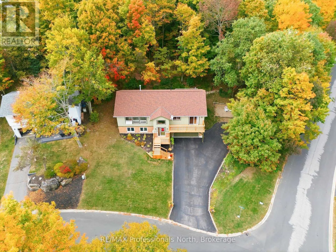
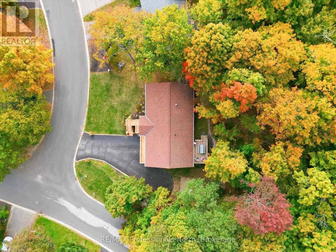
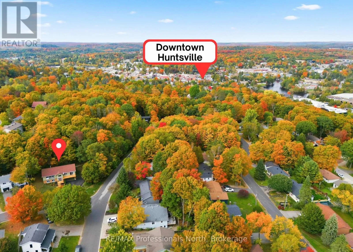
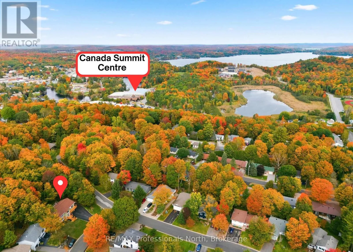
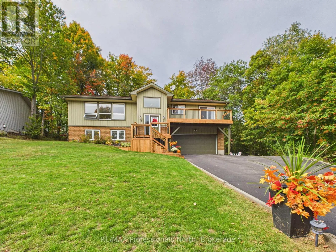
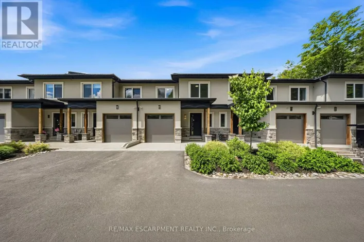
Cross Streets: Beechwood Path and Crestview Drive. ** Directions: West Street to Kelly Road to Beechwood Path to Crestview Drive. Welcome to 1 Crestview Drive! This spacious and well-maintained 2+1 bedroom, 3-bathroom home offers generous living areas and an ideal setting for a busy family. The main floor features a sun-drenched, east-facing living room, while the spacious kitchen and dining area provide plenty of room for everyday family living and entertaining. A comfortable den with walkout access to the back deck adds valuable additional living space and flexibility.Additional features include a large double-car garage with ample room for vehicles and storage, along with a private, tree-lined backyard that backs onto green space. Outdoor improvements include a recently renovated back deck and a newly replaced front balcony and stairs, completed this year.The location is hard to beat, with convenient access to local schools, parks, beaches, boat launches, recreation facilities and downtown Huntsville. Whether you're heading to school, work, the lake or into town, everything is close at hand. A practical and highly desirable location for an active family looking for space, convenience and a great place to call home. (id:27476)

Property Highlights

MLS® Number
X13846670
Type
Single Family
Community Name
Huntsville
Ownership Type
Freehold
Land Size
164 x 110 FT
Parking Space Total
5

Building

Building Type
House
Storeys
1.00
Square Footage
1100 - 1500 sqft
Bathrooms Total
3
Bedrooms Above Ground
2
Bedrooms Total
3
Exterior Finish
Wood, Brick
Fireplace Present
No
Basement Type
N/A (Finished), Full
Basement Features
Walk out
Building Heating Type
Forced air
Heating Fuel
Natural gas
Building Cooling Type
Central air conditioning

Utilities

Water
Municipal water
Utility Sewer
Sanitary sewer

Room Layout

Other
Lower level
4.2 m x 3.6 m
Bedroom
Lower level
6.4 m x 3.9 m
Utility room
Lower level
5.5 m x 4.1 m
Foyer
Main level
2.5 m x 1.3 m
Kitchen
Upper Level
3.1 m x 4 m
Dining room
Upper Level
3 m x 3.4 m
Den
Upper Level
3 m x 4.8 m
Bedroom 2
Upper Level
3.2 m x 2.9 m
Bathroom
Upper Level
2.5 m x 2.9 m
Primary Bedroom
Upper Level
5.5 m x 4.1 m
Bathroom
Upper Level
2 m x 2.9 m

Location

Learn more about this property
Listing provided by:
RE/MAX Professionals North
MLS® number:
X13846670
Agent:
Casey Jagosky
*Indicates required field
Name is required
Email is required
Please enter a valid phone number (e.g., 416-111-1111).

Community Spotlight: Homes For sale in Your Neighborhood