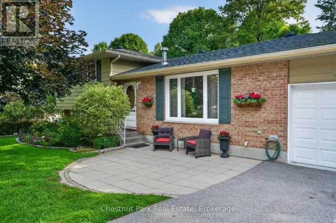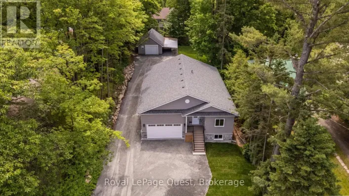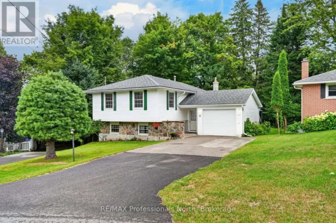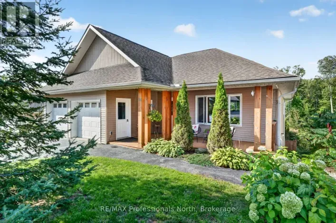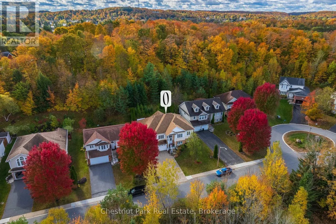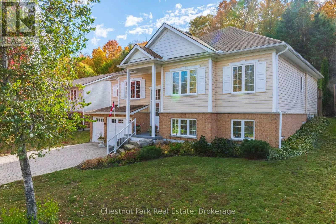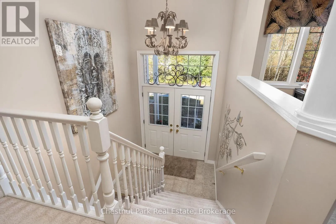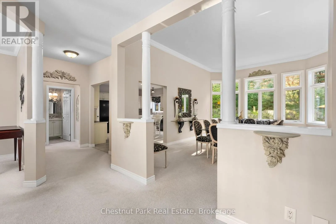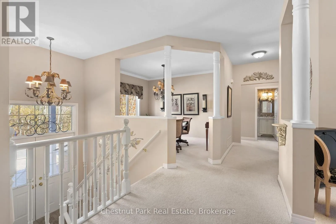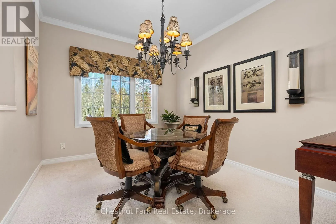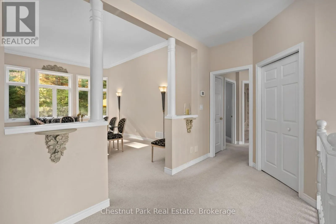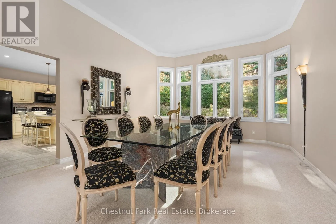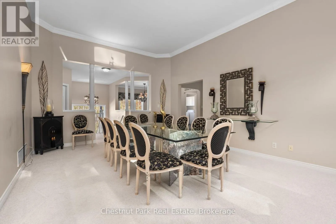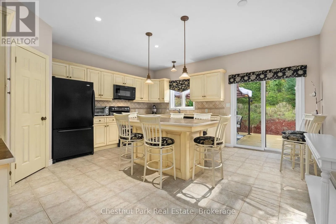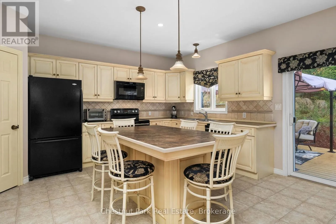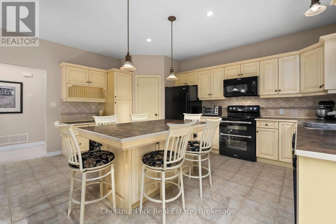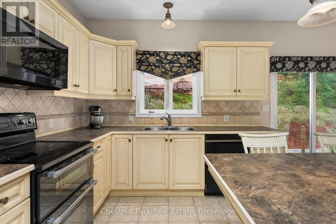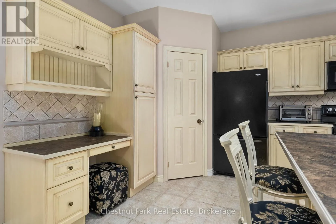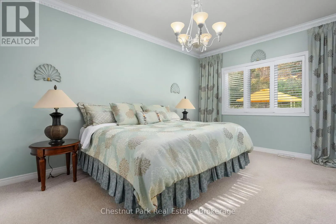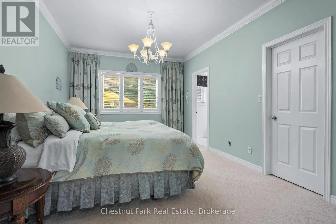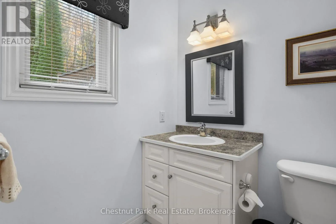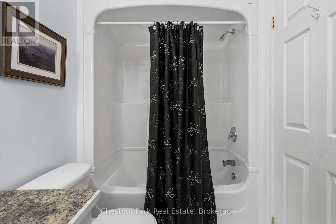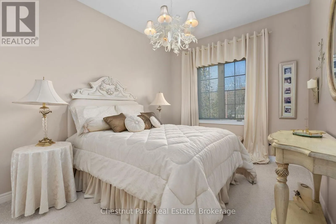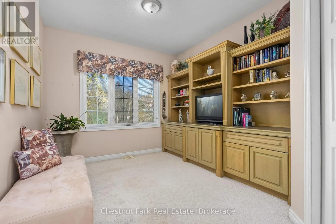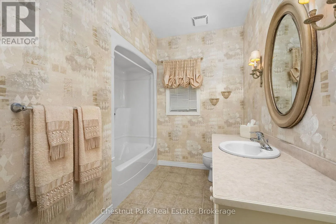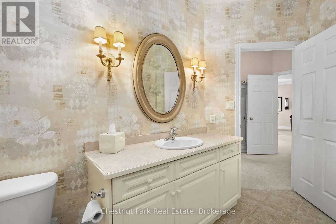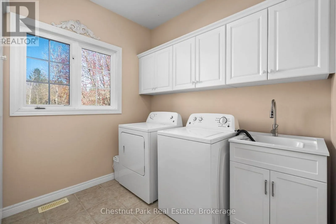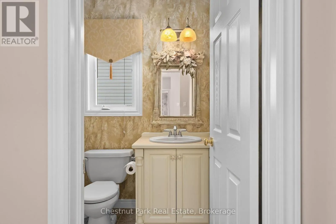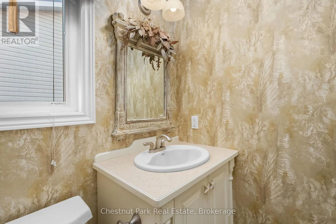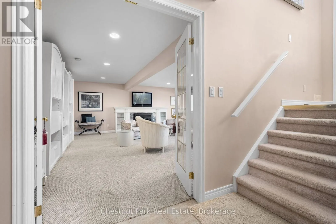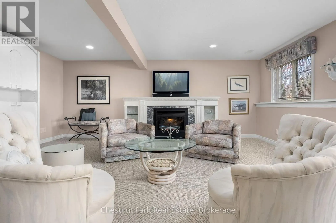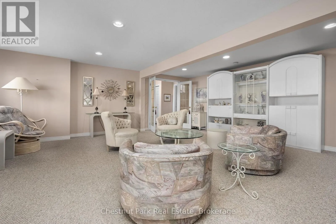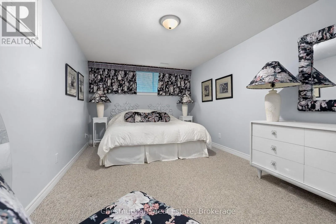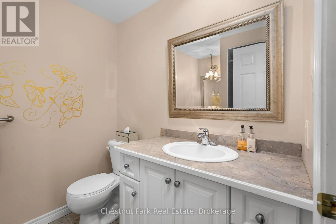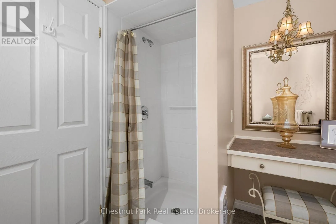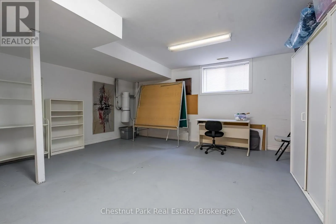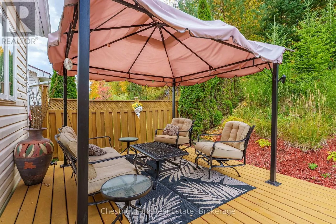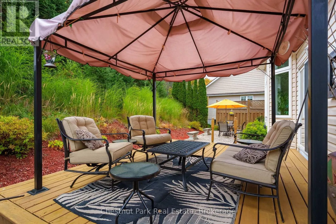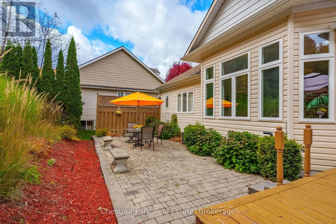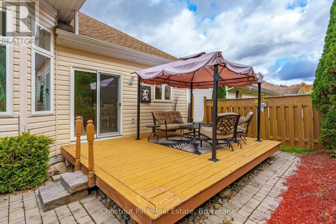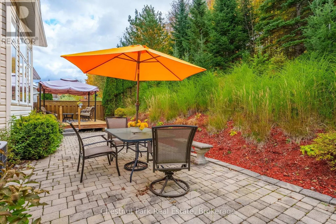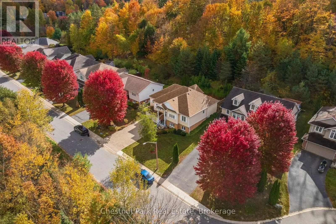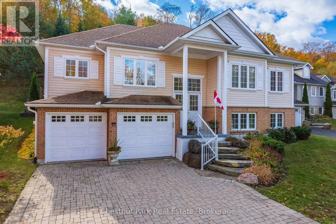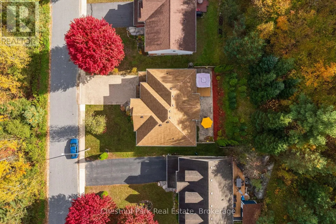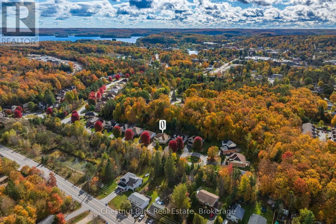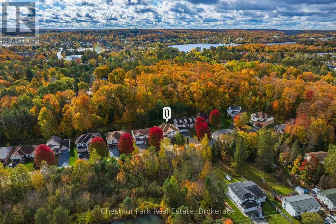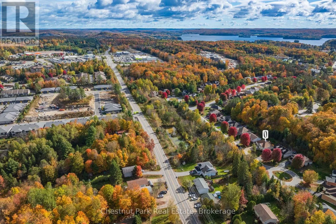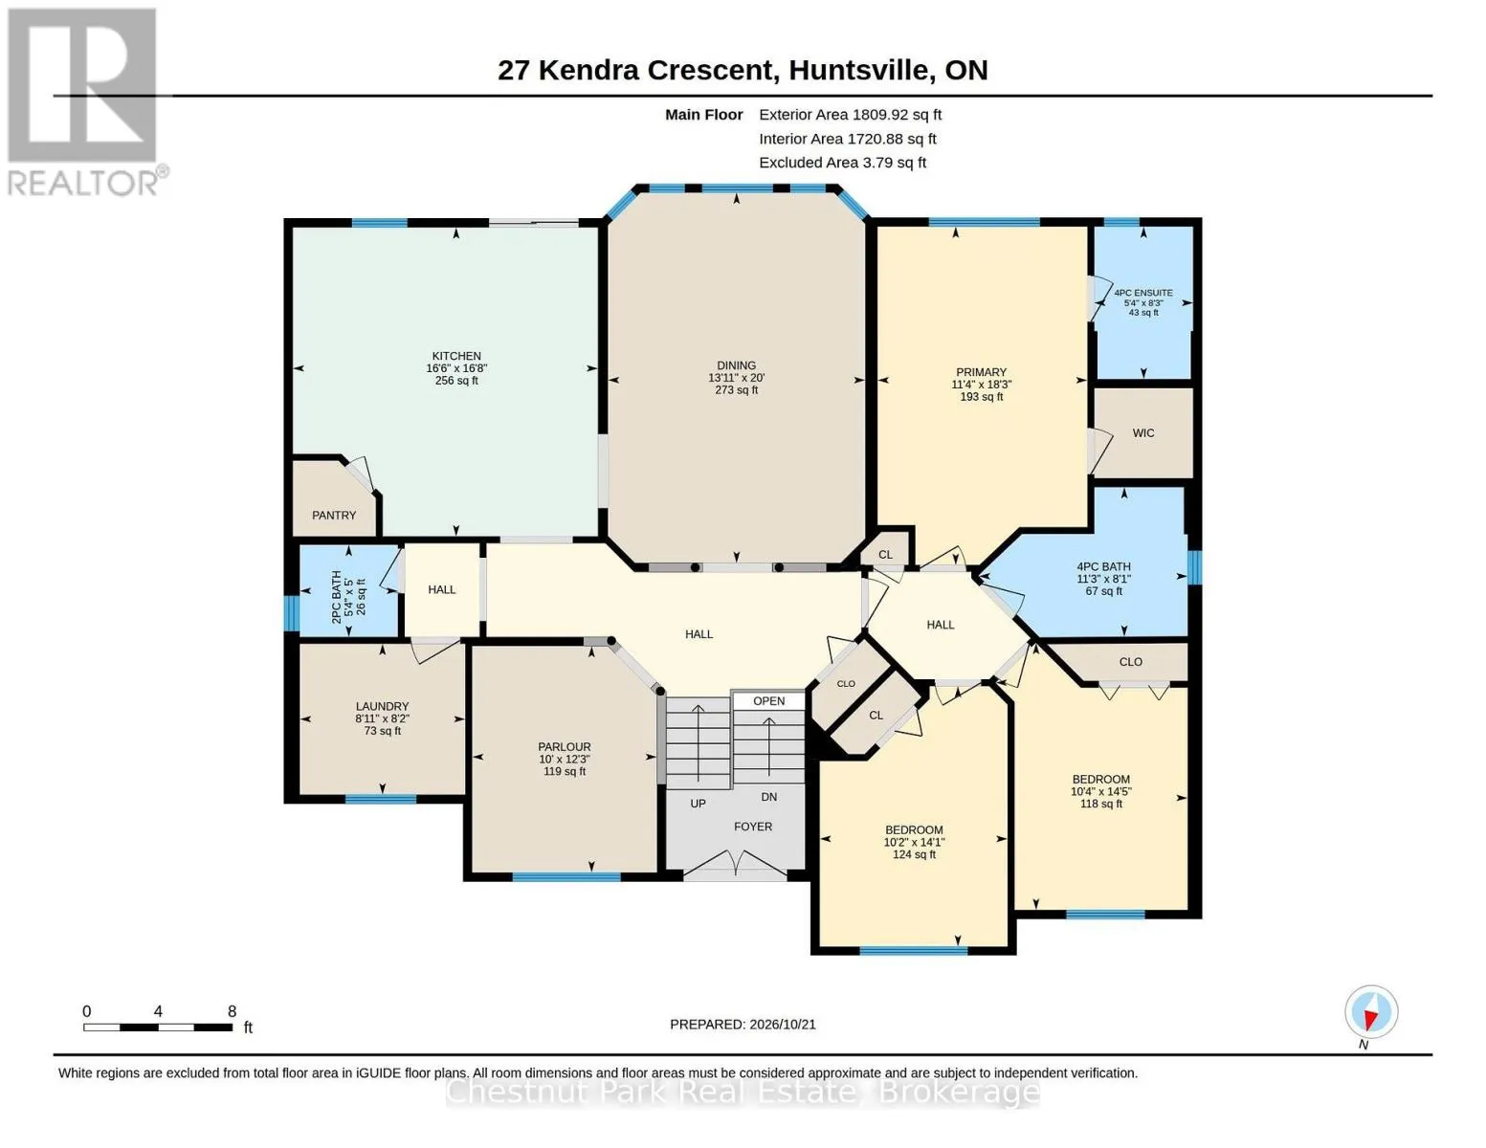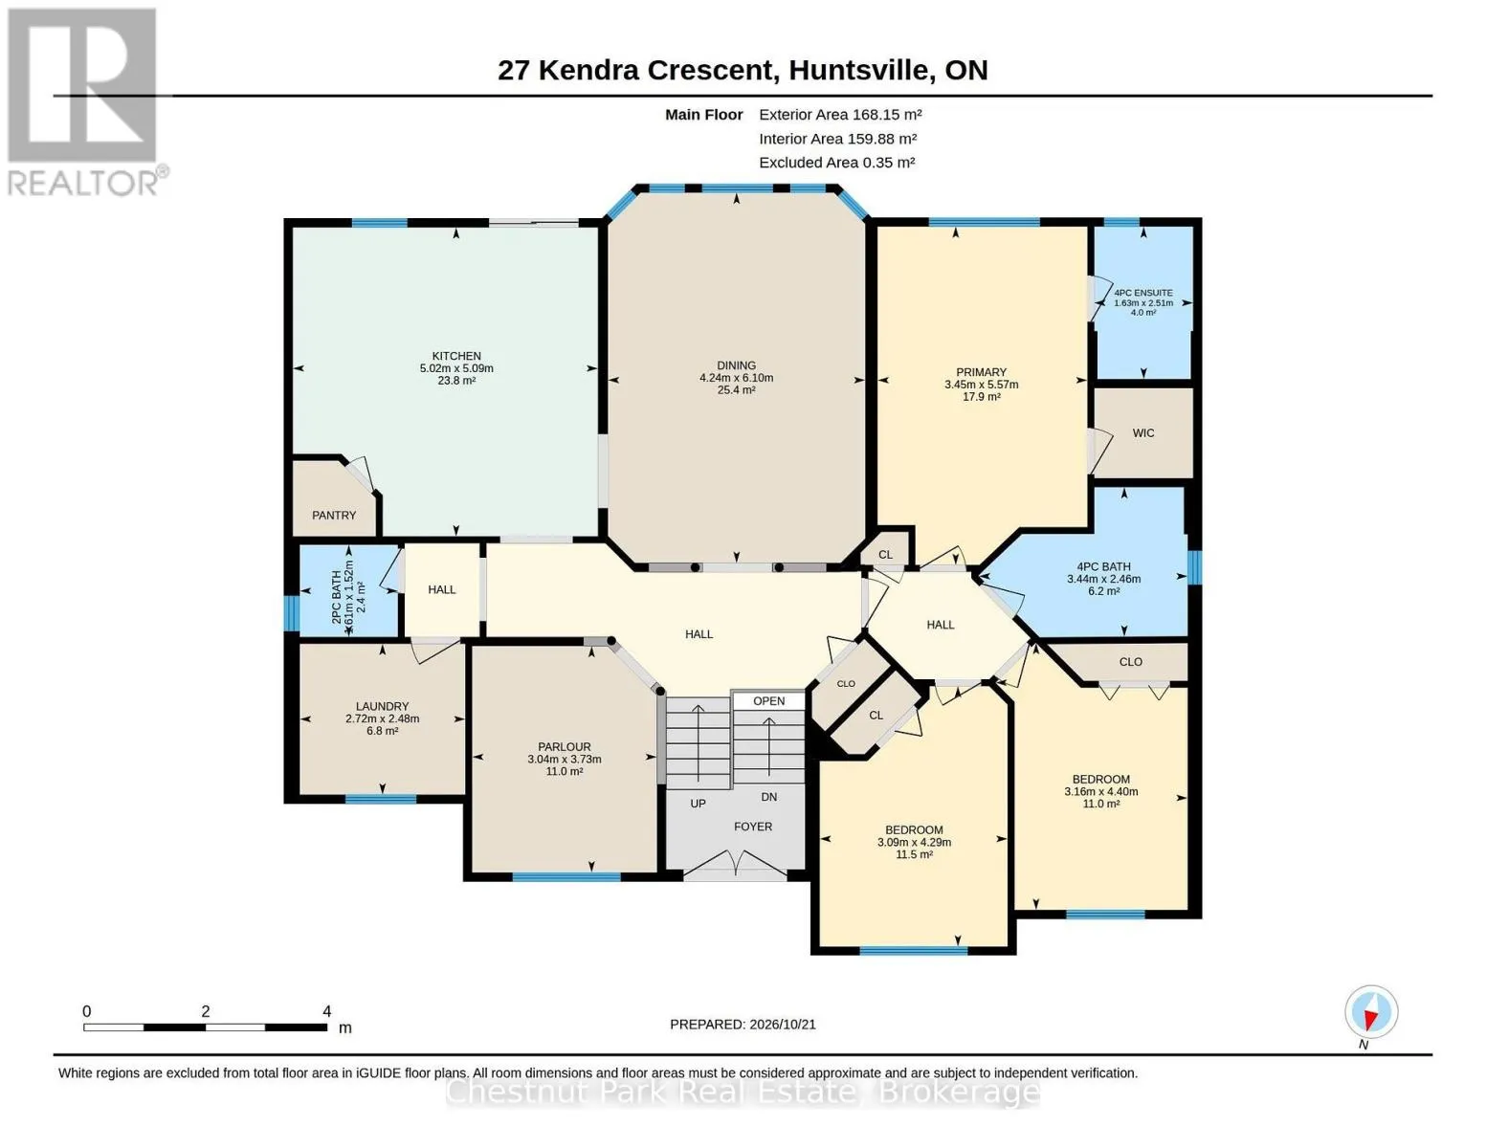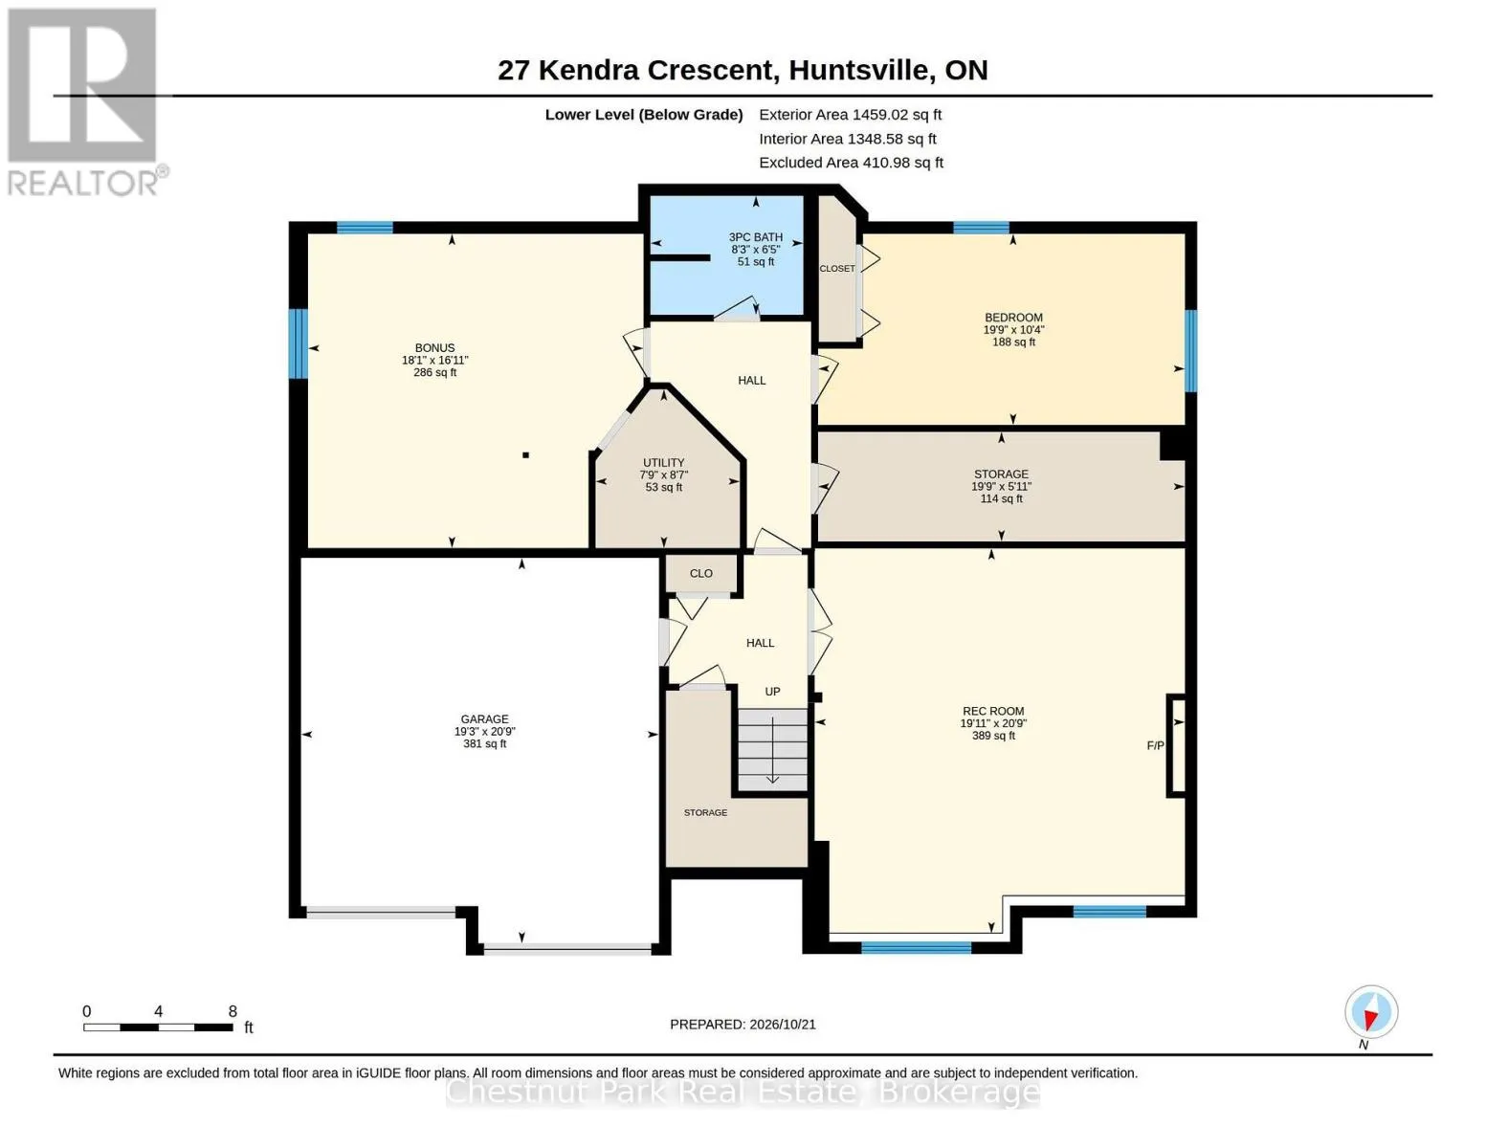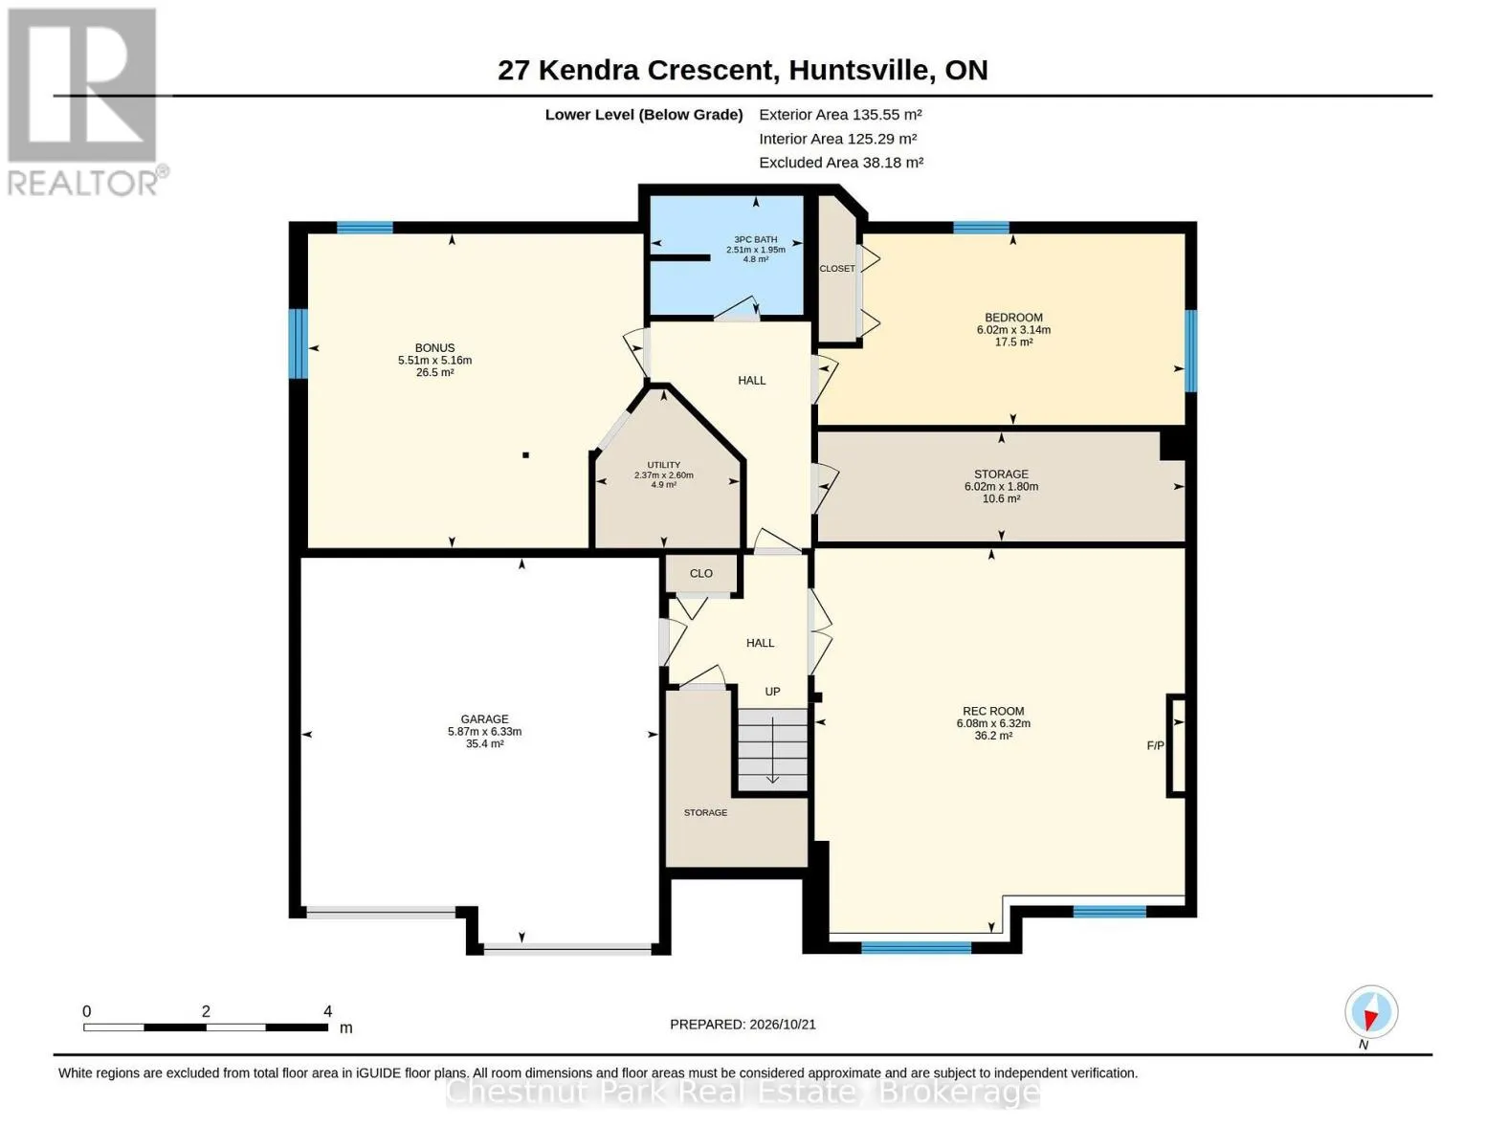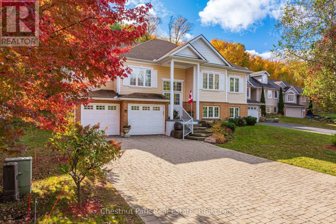
Cross Streets: Kirbys Way. ** Directions: Centre St N to Kirbys Way to Kendra Cres. Offered for the first time by its original owners, 27 Kendra Crescent is a rare find in the Huntsville real estate market: a true turnkey family home offering over 3,000 sq. ft. of thoughtfully designed living space that has been lovingly cared for from day one. Situated on a quiet crescent within walking distance to downtown Huntsville shops, dining, schools, parks, and community centres, this property pairs in-town convenience with a serene, private setting. The main level is tailored for effortless everyday living and entertaining. At its heart is a large, functional kitchen complete with a walk-in pantry, flowing naturally into a welcoming sitting room and a spacious formal dining room. Convenient main-floor laundry and a 2-piece powder room add practical functionality. The primary retreat features a private 4-piece ensuite, accompanied by a second bedroom, an additional 4-piece main bathroom, and a dedicated den that easily serves as a home office, study, nursery, or hobby room. Downstairs, the fully finished lower level substantially expands your living space with a large family room, a third bedroom, an additional 3-piece bathroom, and generous storage areas throughout-creating an ideal setup for teenagers, multi-generational living, or hosting visiting guests. Step outside to a tranquil, tree-lined backyard setting that emphasizes privacy and Muskoka's natural landscape. Surrounded by mature greenery, the outdoor space provides a low-maintenance, picturesque natural backdrop where you can unwind on the back deck without the burden of extensive yard upkeep.With full municipal services, high-speed internet, and dependable single-owner care, this home delivers lasting value and immediate comfort for its next family. (id:27476)