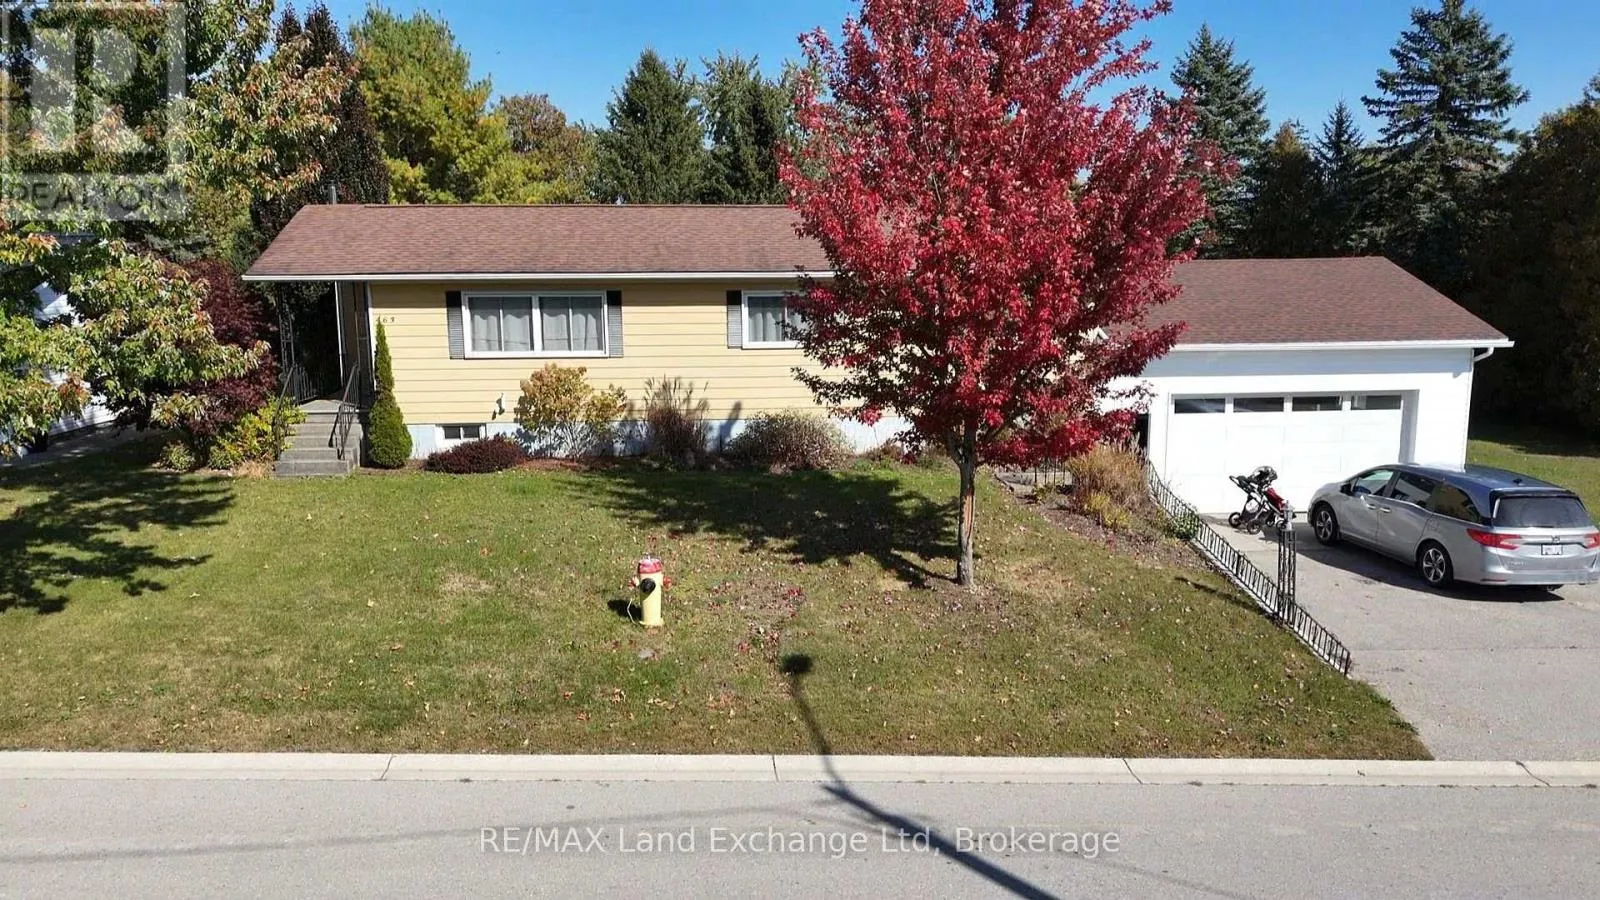
463 Wolsley Street, Huron-Kinloss, Ontario N0G 2H0

Listed for:
$549,900
3 beds
1 baths
Listed 16 days ago
House for rent: 463 Wolsley Street, Huron-Kinloss, Ontario N0G 2H0

View all 44 photos

About

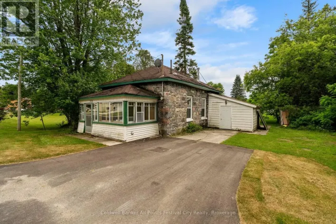
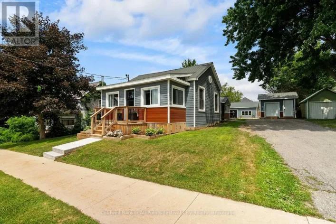
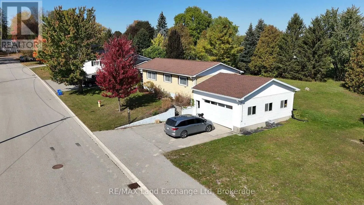
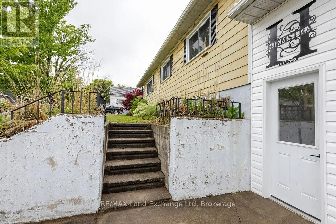
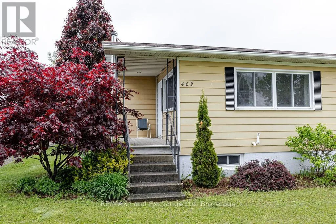
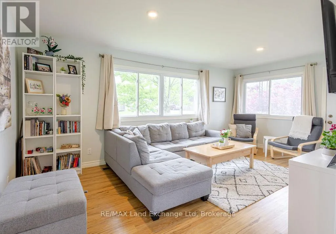
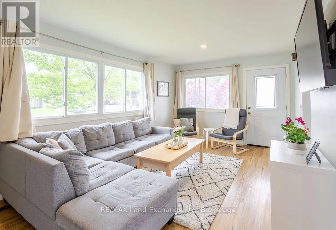
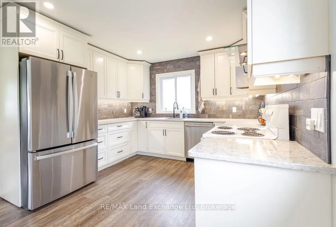
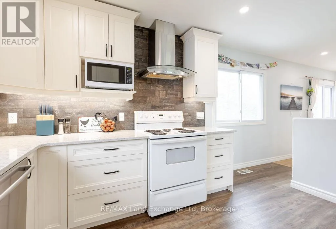
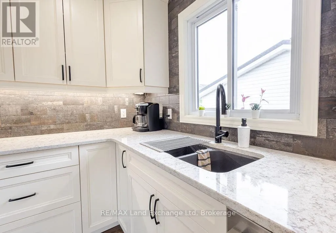
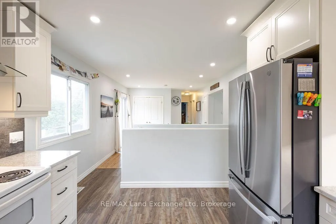
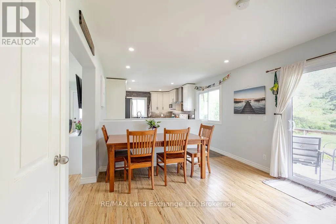
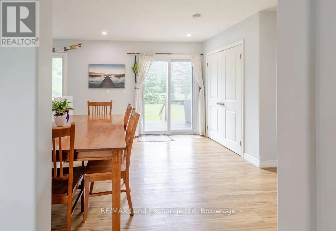
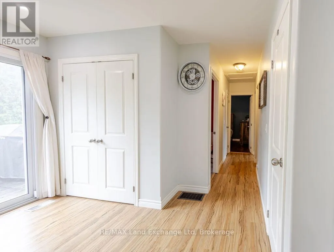
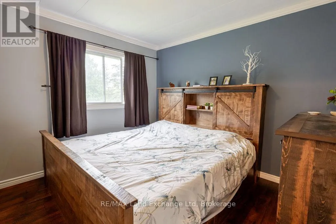
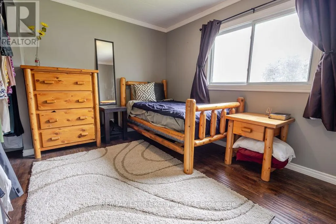
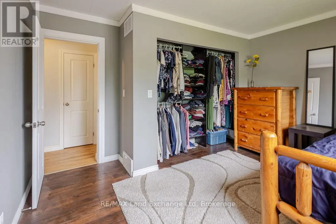
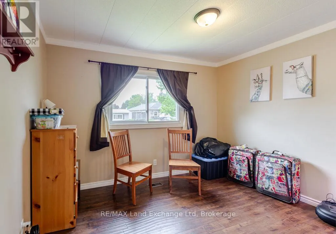
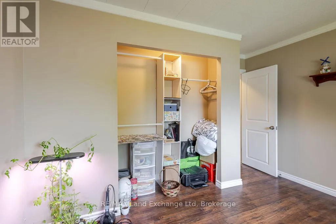
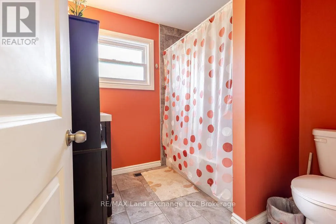
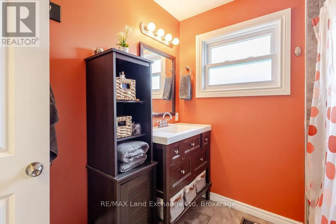
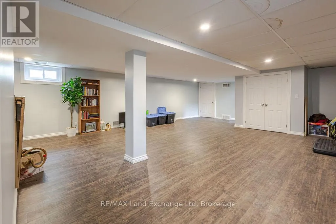
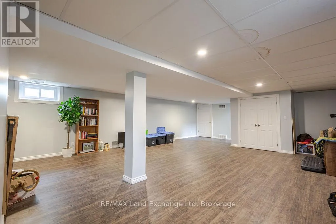
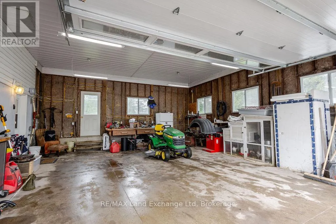
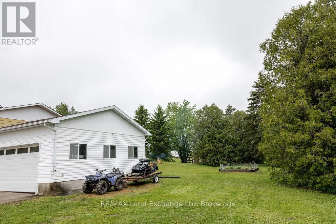
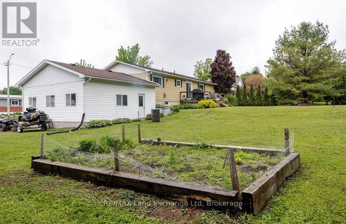
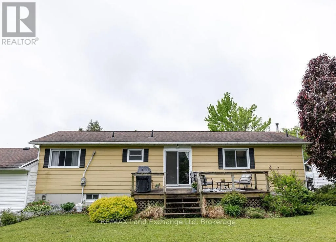
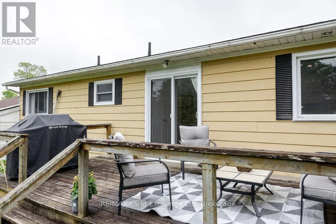
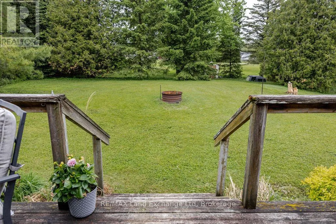
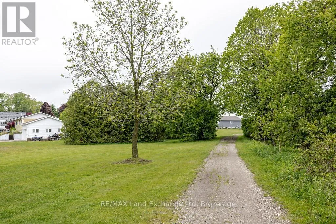
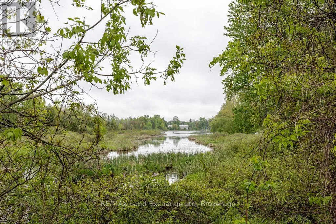
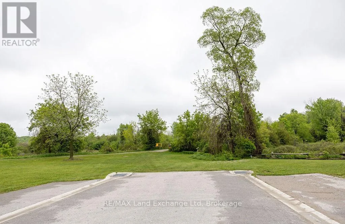
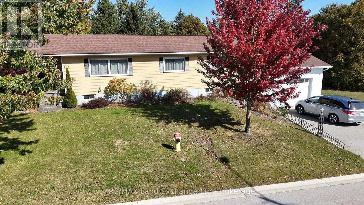
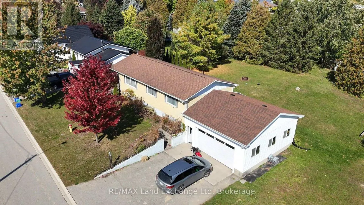
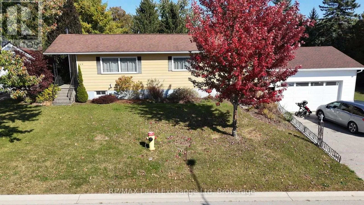
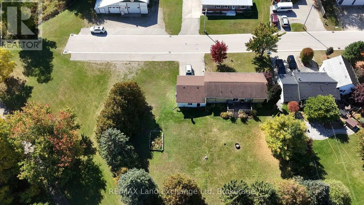
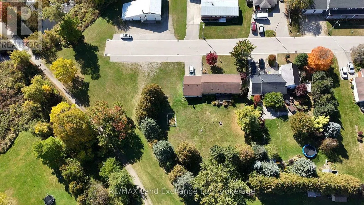
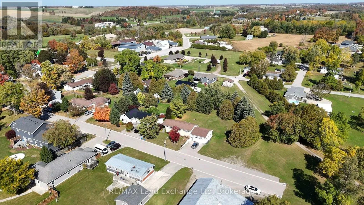
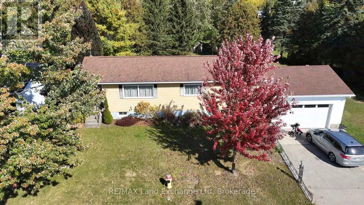
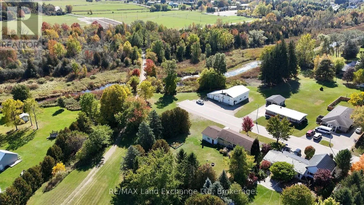
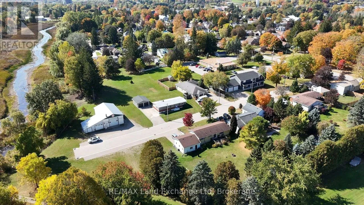
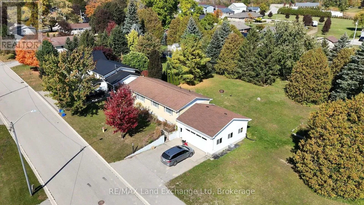
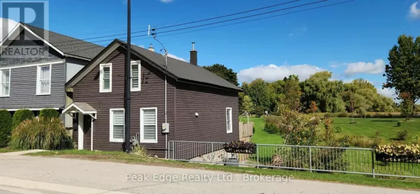
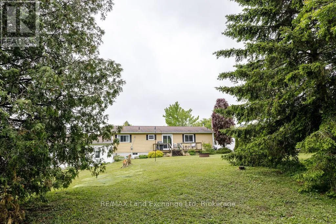
Cross Streets: Havelock st x Wolsley St. ** Directions: From Campbell Street turn left on Havelock Street, then right on Wolsey Street. Follow Wolsey to the property which is located near the end of street on the left with realtor sign on property. The road ends here, and that's the point. At the end of a quiet dead-end street in Lucknow, 463 Wolsley is the last house on the street. It sits on half an acre with the river beside it and mature trees all around. Mornings start with coffee under the canopy. Evenings end with a walk on the trail just steps from your door. The kids get a big yard to run in, the dog gets a riverbank to inspect, and you get shade in the summer and a show of colour every fall. Inside, the work's already been done. The home has been updated throughout, with three bedrooms and a full bathroom ready for you to move straight in. Downstairs, the finished basement adapts to whatever your life needs: movie nights, a playroom, a home office, or somewhere for the in-laws when they visit. Then there's the garage. It's attached and it's large, with room for the vehicles, the tools, the kayaks, and the project you keep meaning to start. Homes on the river don't come up often, and homes on the river at the end of a quiet street come up even less. (id:27476)

Property Highlights

MLS® Number
X13873398
Type
Single Family
Community Name
Lucknow
Ownership Type
Freehold
Land Size
227 x 161.1 FT|under 1/2 acre
Parking Space Total
5

Building

Building Type
House
Storeys
1.00
Square Footage
700 - 1100 sqft
Bathrooms Total
1
Bedrooms Above Ground
3
Bedrooms Total
3
Exterior Finish
Brick, Vinyl siding
Fireplace Present
Yes
Basement Type
N/A (Finished)
Basement Features
Building Heating Type
Forced air
Heating Fuel
Natural gas
Building Cooling Type
Central air conditioning

Utilities

Water
Municipal water
Utility Sewer
Sanitary sewer

Room Layout

Recreational, Games room
Basement
7.5 m x 6.12 m
Utility room
Basement
6.43 m x 2.04 m
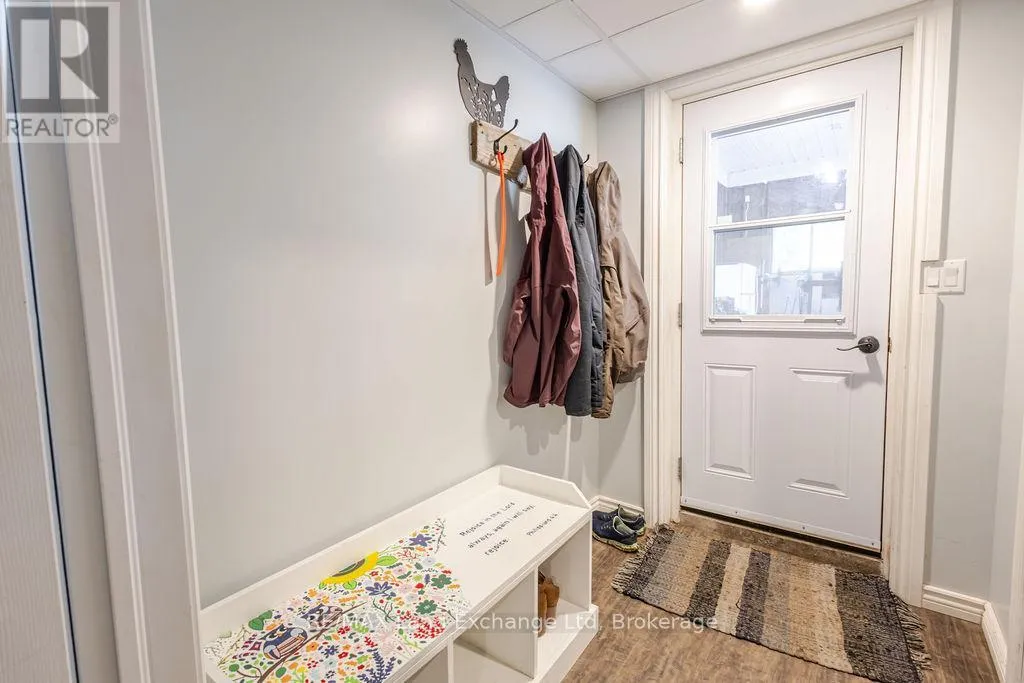
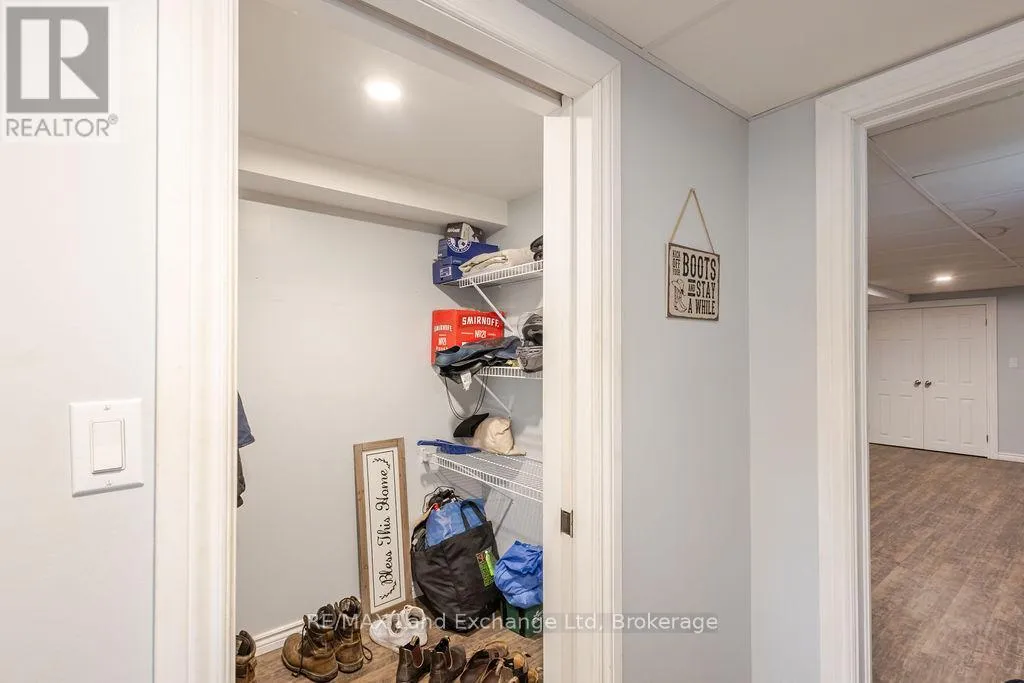
Mud room
Basement
2 m x 1.5 m
Bedroom
Main level
3.3 m x 2.83 m
Bedroom
Main level
3.6 m x 2.68 m
Bedroom
Main level
3.3 m x 3.9 m
Living room
Main level
5.5 m x 3.3 m
Kitchen
Main level
3.84 m x 3.08 m
Bathroom
Main level
2.4 m x 2.4 m
Dining room
Main level
3.08 m x 3.13 m

Location

Learn more about this property
Listing provided by:
RE/MAX Land Exchange Ltd
MLS® number:
X13873398
Agent:
Ally Sieber-peyton
*Indicates required field
Name is required
Email is required
Please enter a valid phone number (e.g., 416-111-1111).

Community Spotlight: Homes For sale in Your Neighborhood