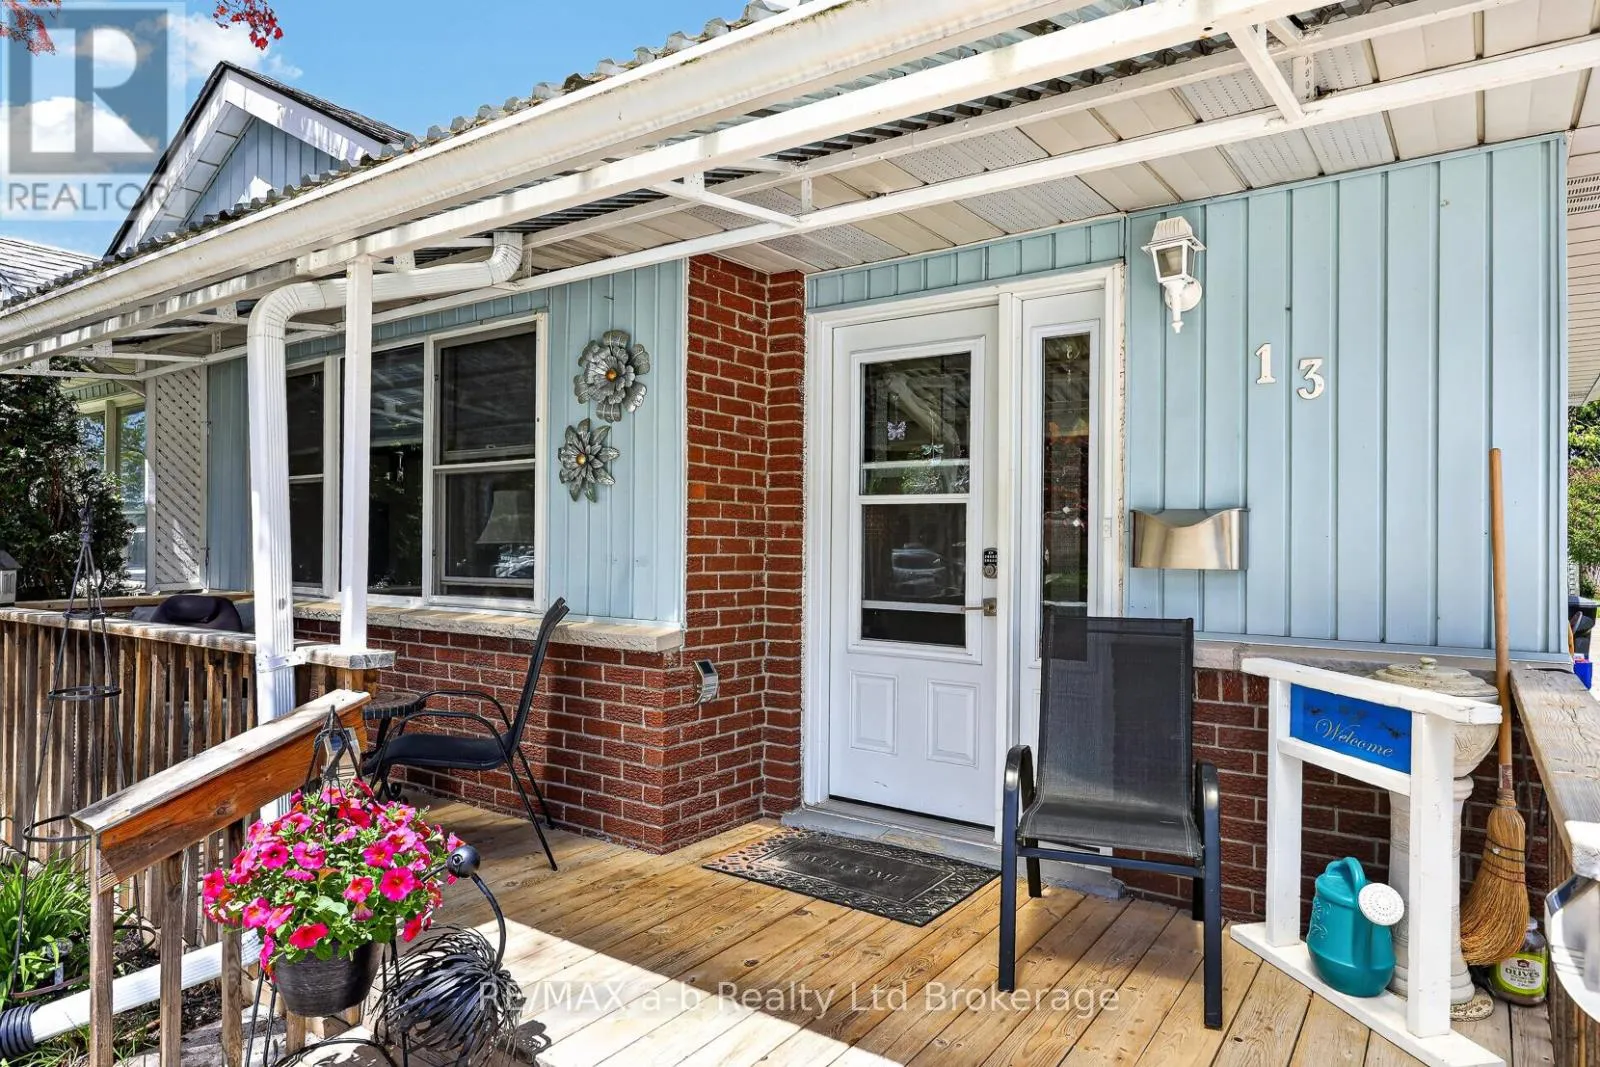
13 Witty Avenue, Ingersoll, Ontario N5C 3N9

Listed for:
$450,000
3 beds
2 baths
Listed 9 days ago
House for rent: 13 Witty Avenue, Ingersoll, Ontario N5C 3N9

View all 20 photos

About

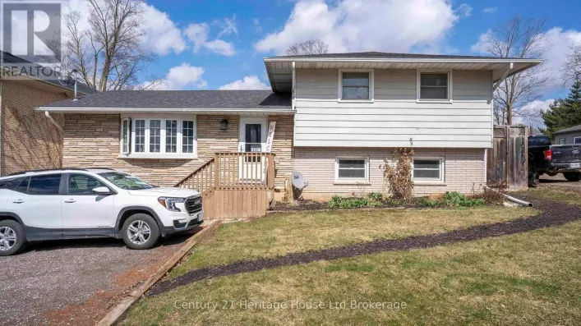
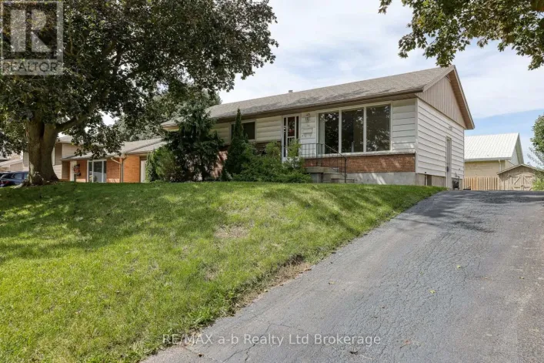
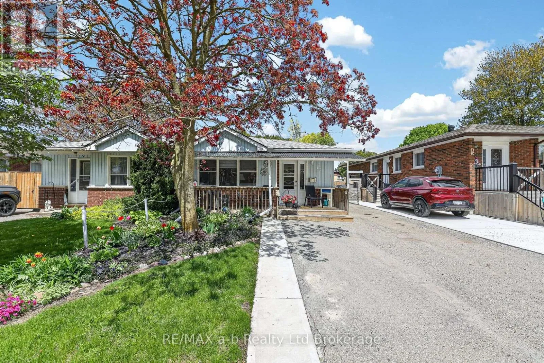
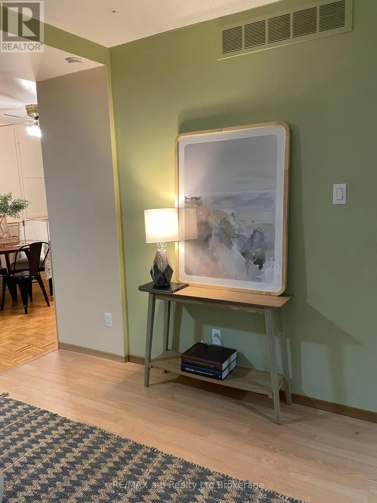
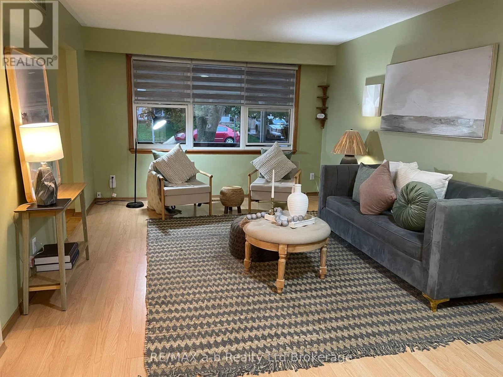
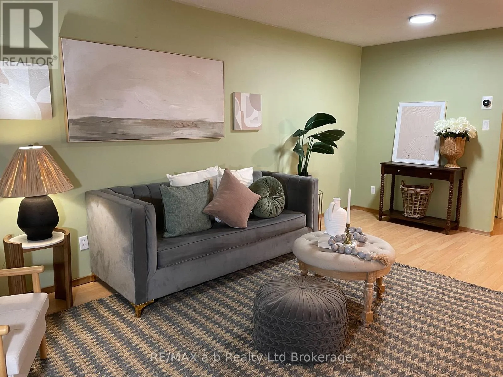
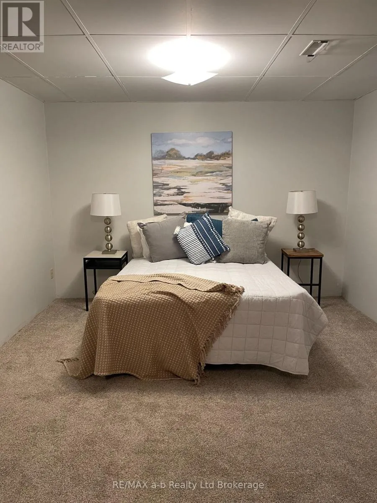
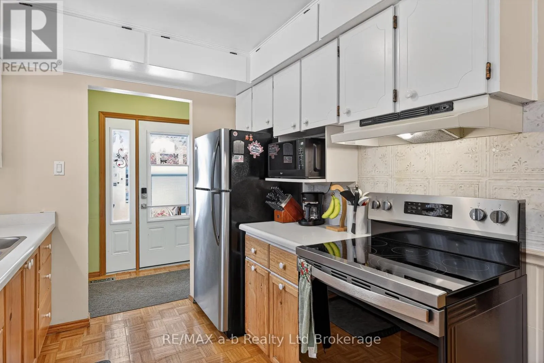
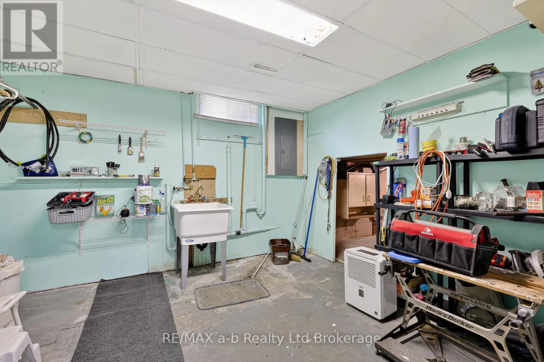
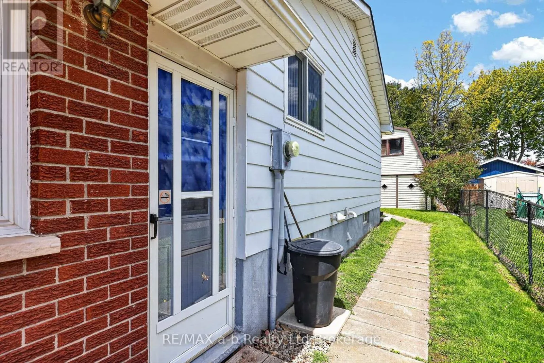
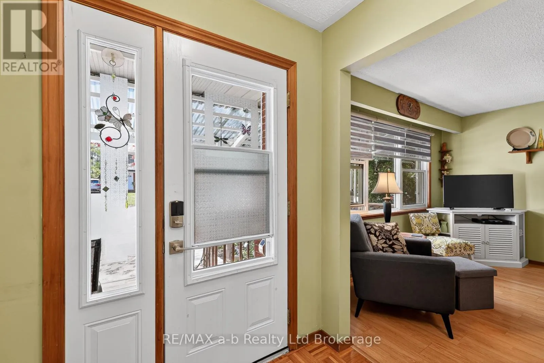
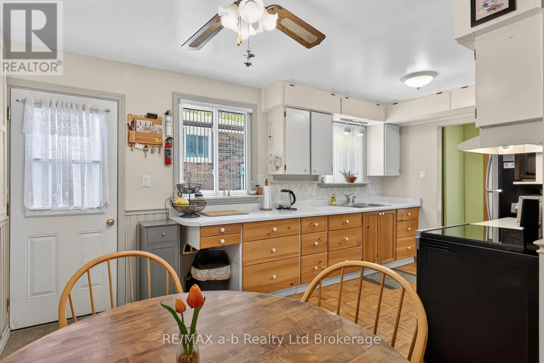
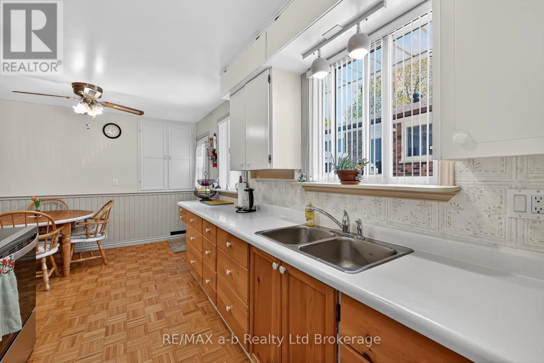
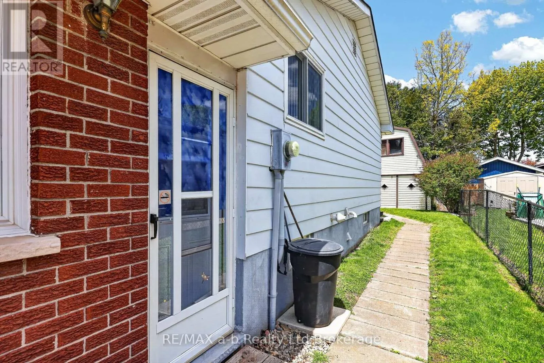
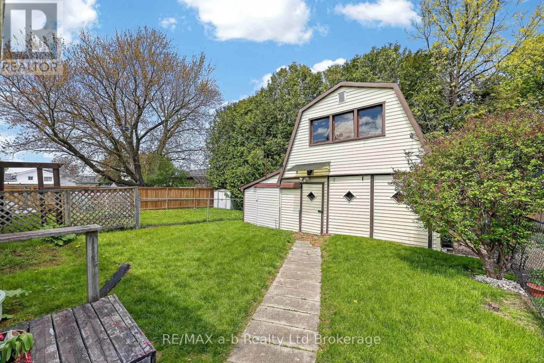
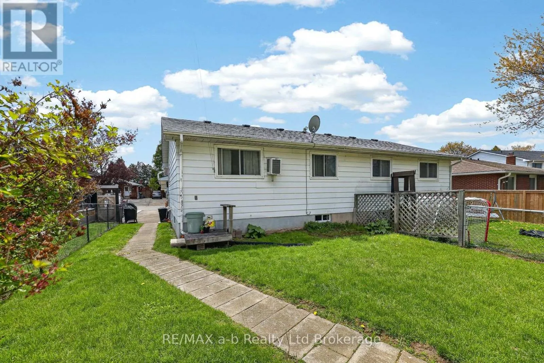
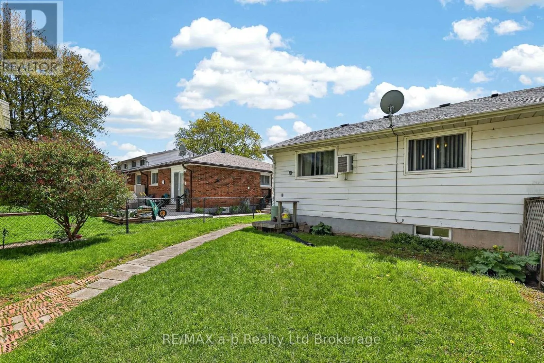
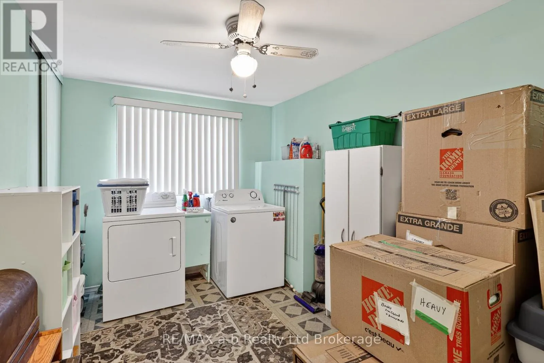
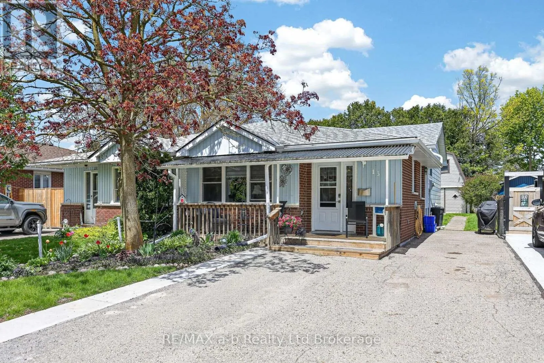
Cross Streets: Wadsworth/Whiting. ** Directions: Take Culloden Rd exit off 401, head north on Whiting St, Turn left on Wadsworth St, right on to Witty, on right hand side of St. Calling all young Families, be in and settled in time to start school at very desirable Harrisfield public school. Enjoy easy living in this well maitained 3 level back split semi-detached home. This home has plenty of space for a growing family, and has a fenced yard with a generous sized workshop/shed, complete with a second level and heated with a woodstove, perfect for hobbies or projects. The kitchen/dining & living room area is ample enough to host family gatherings. The laundry is currently located on upper level, but can easily be moved back to the basement. Updates include new carpet in family room 2026, New kitchen sink 2026, Stove & Microwave 2025, Roof shingles 2019, New front porch-2019, gutter guards-2024, fridge 2016, Most windows also updated and there is a huge storage room. Walking distance to tennis courts, parks, shopping and so much more. House also has a 200 amp service (id:27476)

Property Highlights

MLS® Number
X13536274
Type
Single Family
Community Name
Ingersoll - South
Ownership Type
Freehold
Land Size
30 x 120 FT
Parking Space Total
3

Building

Building Type
House
Square Footage
700 - 1100 sqft
Bathrooms Total
2
Bedrooms Above Ground
3
Bedrooms Total
3
Amenities
Golf Nearby, Hospital, Place of Worship
Exterior Finish
Aluminum siding, Brick
Fireplace Present
Yes
Basement Type
N/A (Partially finished)
Basement Features
Building Heating Type
Forced air
Heating Fuel
Natural gas
Building Cooling Type
None

Utilities

Water
Municipal water
Utility Sewer
Sanitary sewer

Room Layout

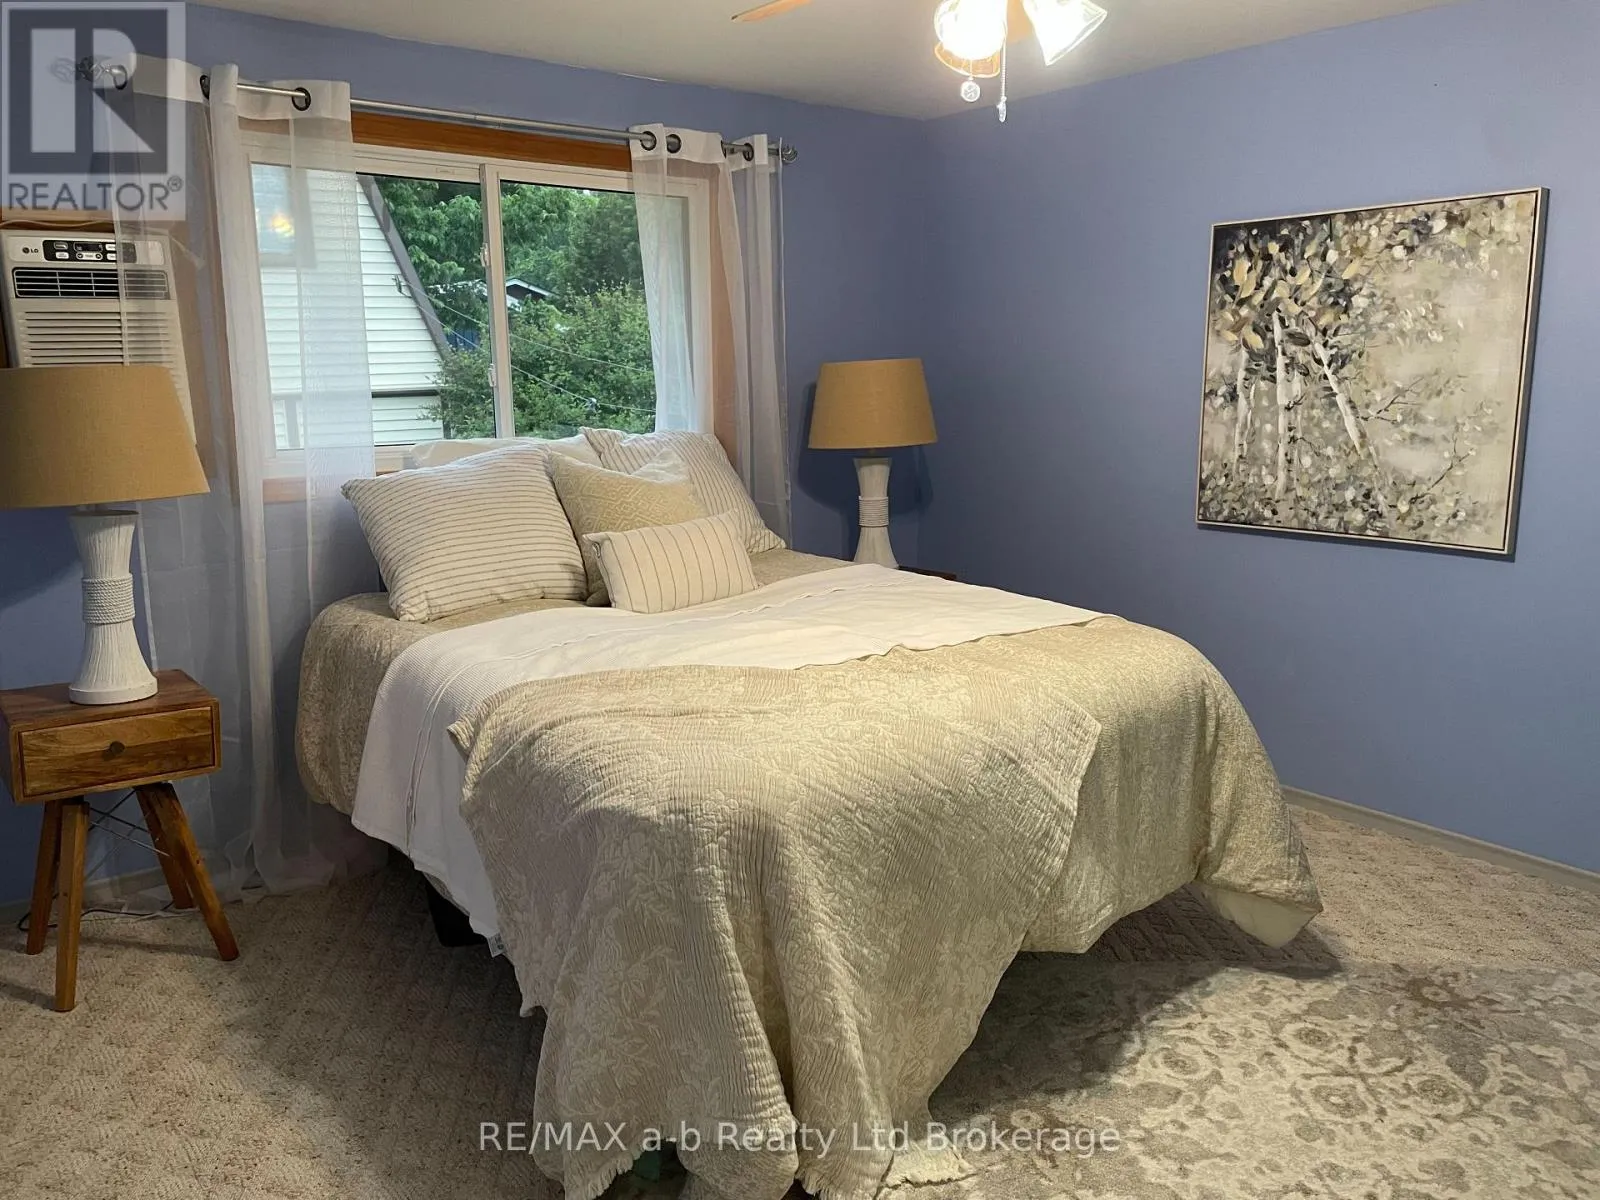
Bedroom
Second level
4.03 m x 3.65 m
Bedroom 2
Second level
2.78 m x 2.77 m
Bedroom 3
Second level
3.59 m x 2.49 m
Family room
Basement
6.33 m x 3.41 m
Utility room
Basement
4.57 m x 3.26 m
Living room
Ground level
5.94 m x 3.65 m
Kitchen
Ground level
4.99 m x 2.46 m
Foyer
Ground level
3.44 m x 0.91 m

Location

Learn more about this property
Listing provided by:
RE/MAX a-b Realty Ltd Brokerage
MLS® number:
X13536274
Agent:
Caroline Holmes
*Indicates required field
Name is required
Email is required
Please enter a valid phone number (e.g., 416-111-1111).

Community Spotlight: Homes For sale in Your Neighborhood