201 John Street, Ingersoll, Ontario N5C 3G1

Listed for:
$525,000
3 beds
1 baths
Listed 6 days ago
House for rent: 201 John Street, Ingersoll, Ontario N5C 3G1

View all 31 photos

About

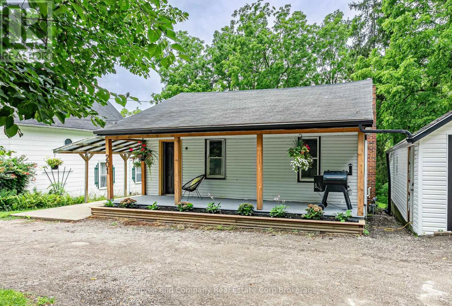
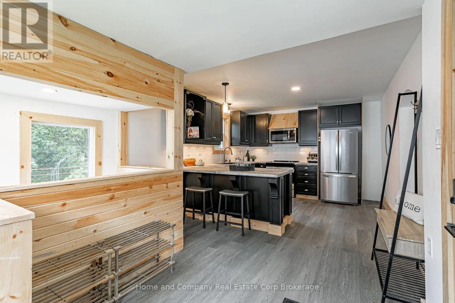
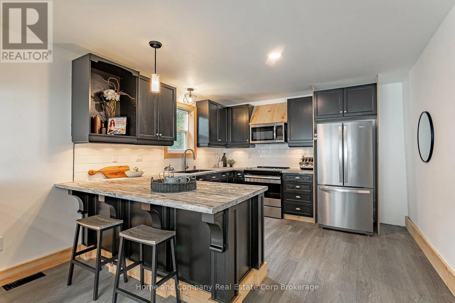
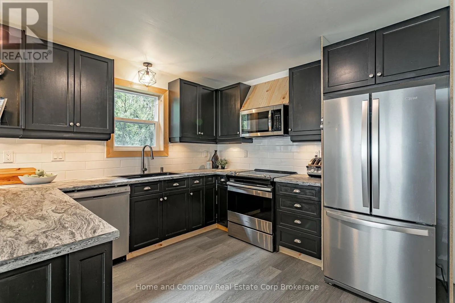
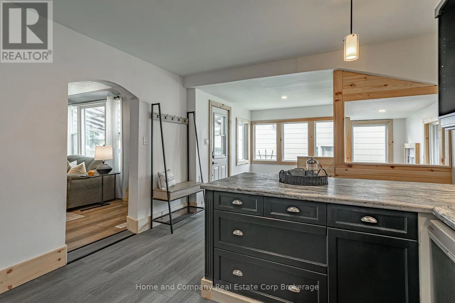
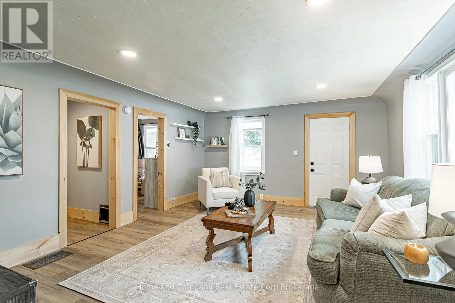
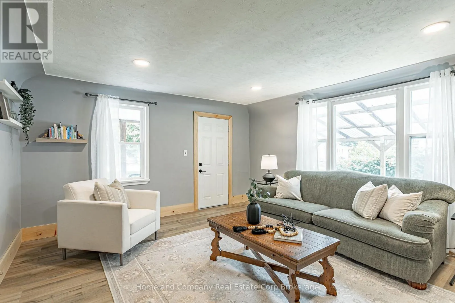
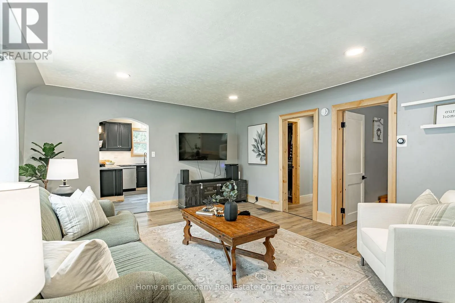

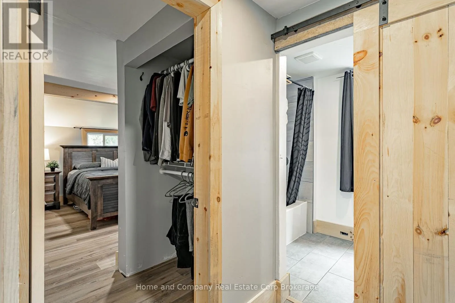
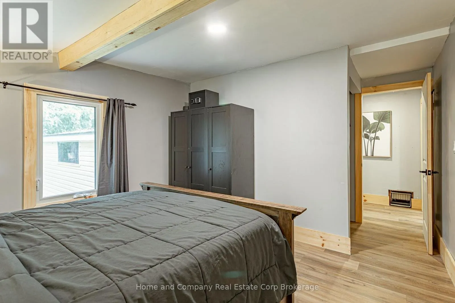
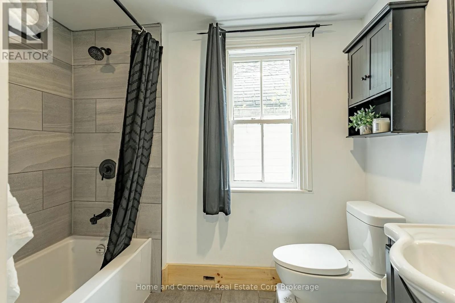
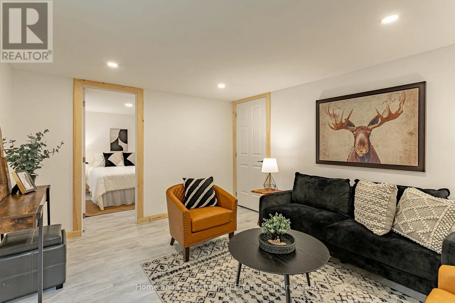
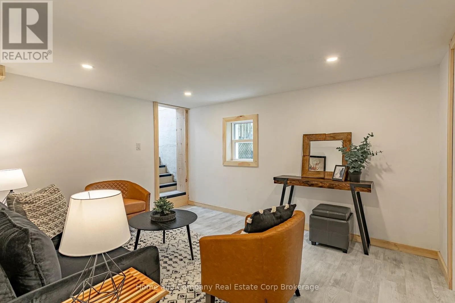
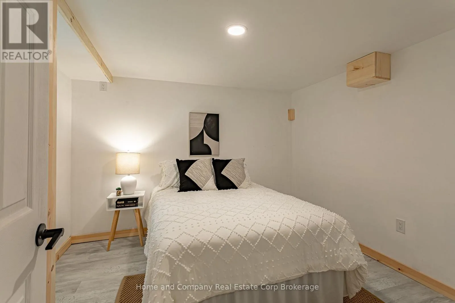
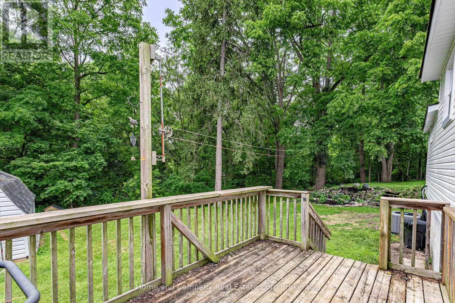
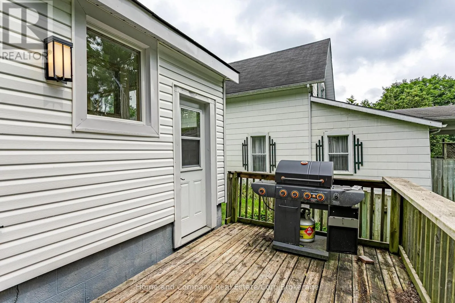
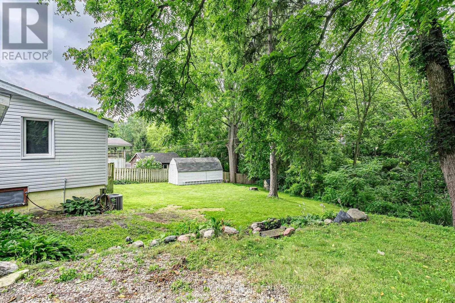
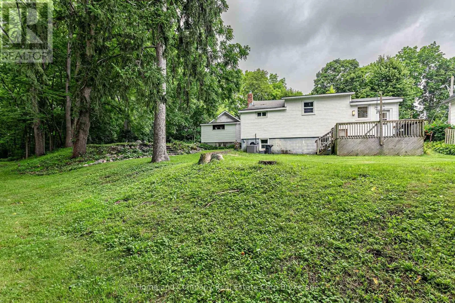
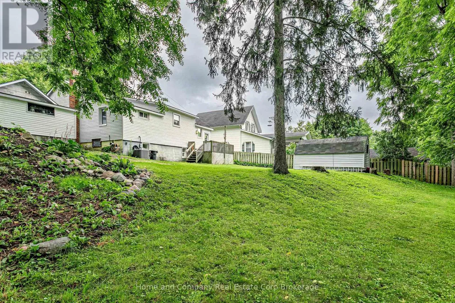
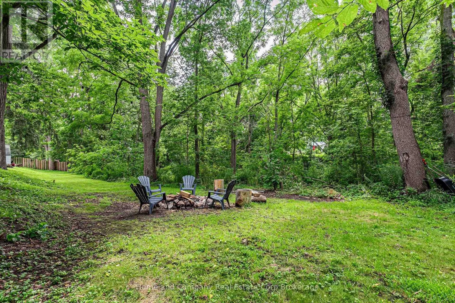
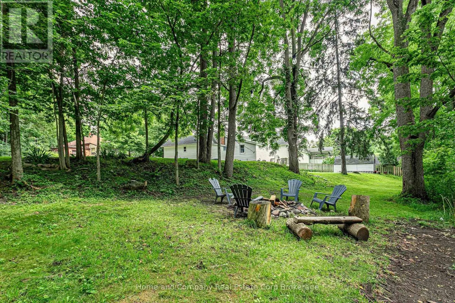
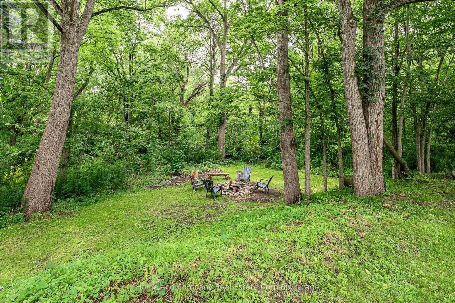
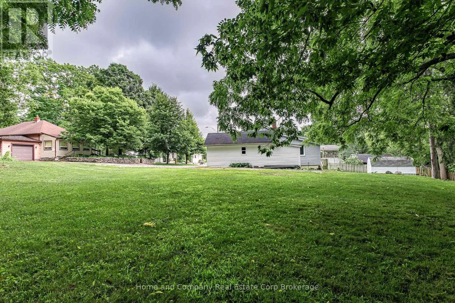
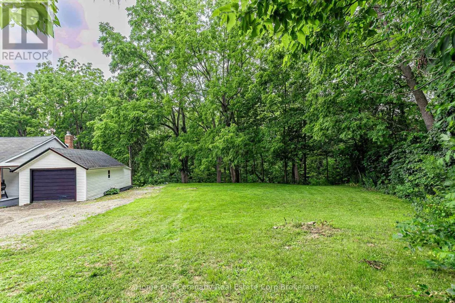
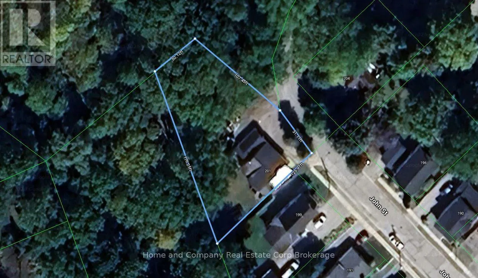
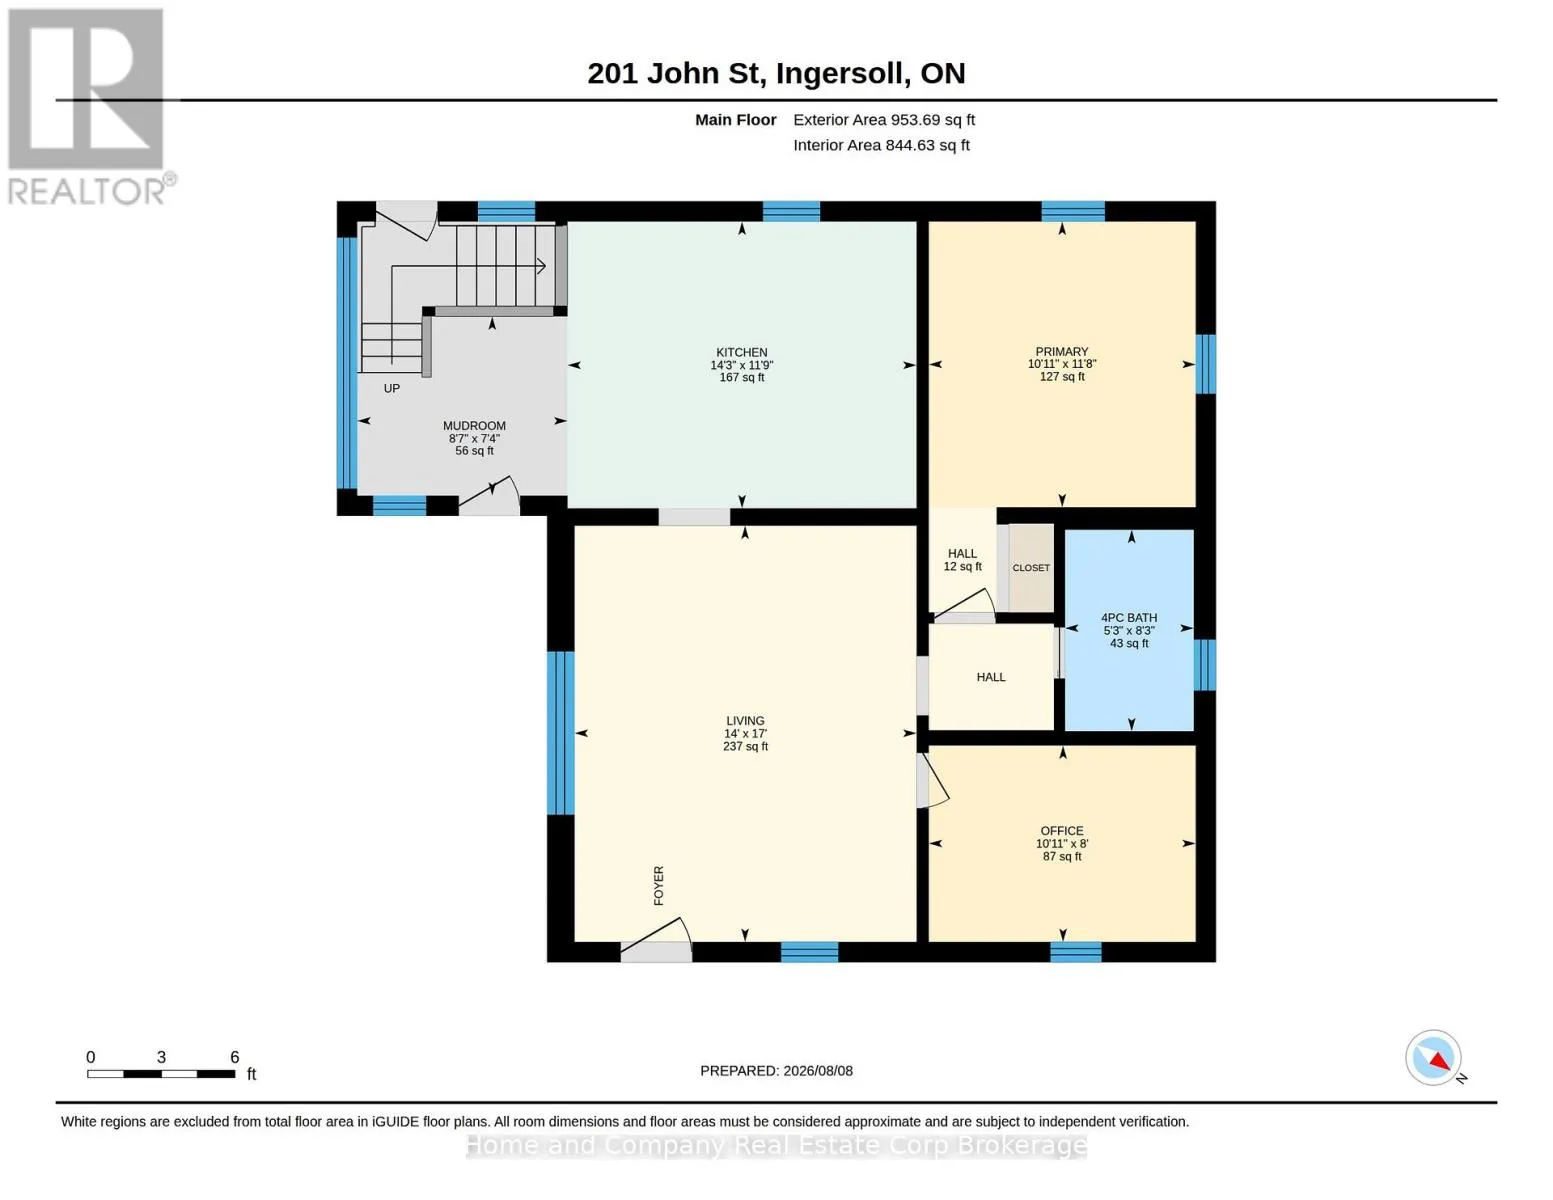
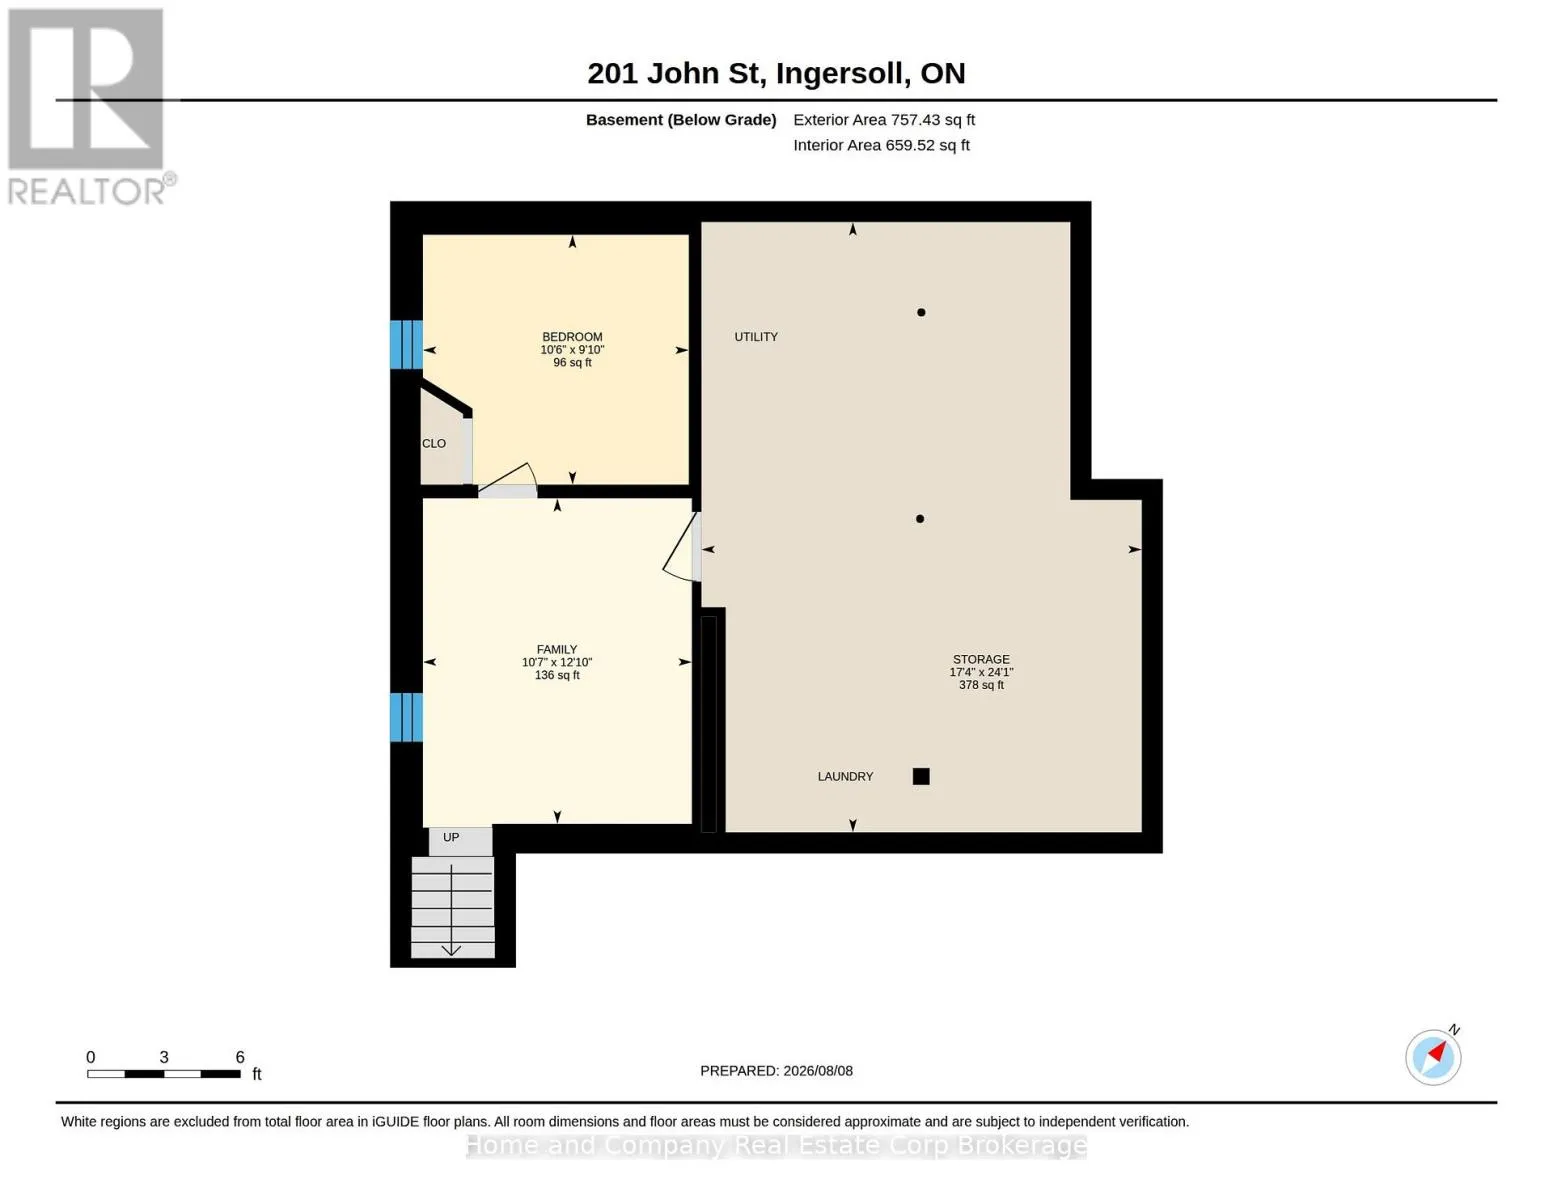
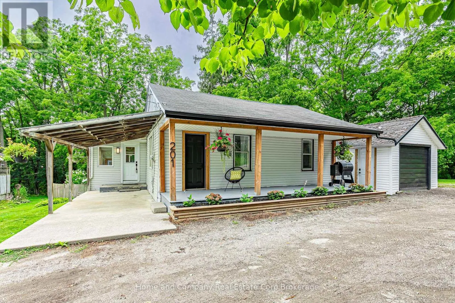
Cross Streets: Thames x Bell. ** Directions: West on Bell St, turn Right on John, top of hill. Welcome to the forest! This cute as a button bungalow on the quiet top end of John Street has a stunning view of Murphy Creek ravine. Enjoy your morning coffee on the expansive front porch or a cold beverage shaded under the trees in the backyard. Inside you'll find a newly renovated kitchen with stainless steel appliances and new vinyl plank flooring. The large living room has been freshly painted and leads to the newly configured primary bedroom, fully renovated 4-piece bathroom and the main floor's second bedroom. The basement offers a newly finished space, adding a family room and third bedroom, perfect for guests or your home office. The lot is about a 1/3 of an acre and showcases tiered grading with lots of privacy and space to spread out. There is also plenty of parking in your 'U' shaped driveway, a garden shed for all of your outdoor tools and toys and a single detached garage. For more information or to set up a private showing, contact your favourite REALTOR today! (id:27476)

Property Highlights

MLS® Number
X13657876
Type
Single Family
Community Name
Ingersoll - North
Ownership Type
Freehold
Land Size
117 x 174.8 FT
Parking Space Total
5

Building

Building Type
House
Storeys
1.00
Square Footage
700 - 1100 sqft
Bathrooms Total
1
Bedrooms Above Ground
2
Bedrooms Total
3
Amenities
Schools, Public Transit
Exterior Finish
Vinyl siding
Fireplace Present
No
Basement Type
N/A (Partially finished)
Basement Features
Building Heating Type
Forced air
Heating Fuel
Natural gas
Building Cooling Type
Central air conditioning

Utilities

Water
Municipal water
Utility Sewer
Sanitary sewer

Room Layout

Bedroom 3
Basement
3.2 m x 3 m
Family room
Basement
3.23 m x 3.91 m
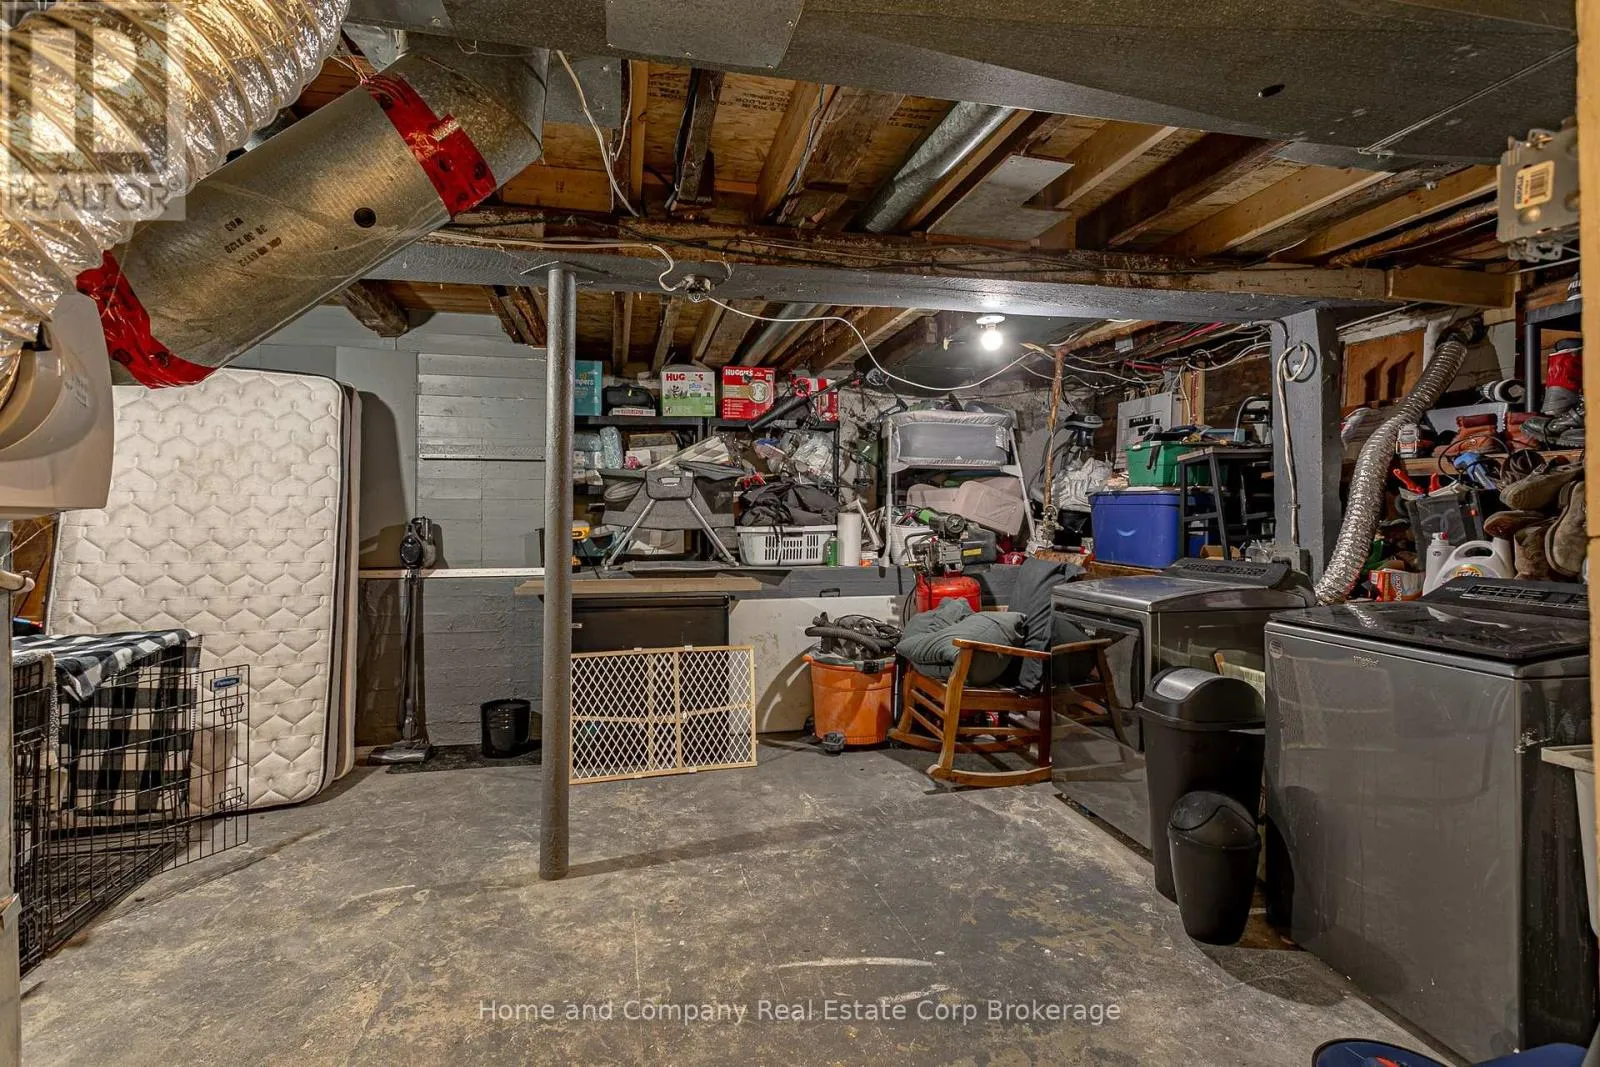
Utility room
Basement
5.28 m x 7.34 m
Mud room
Main level
2.24 m x 2.62 m
Kitchen
Main level
3.58 m x 4.34 m
Living room
Main level
5.18 m x 4.27 m
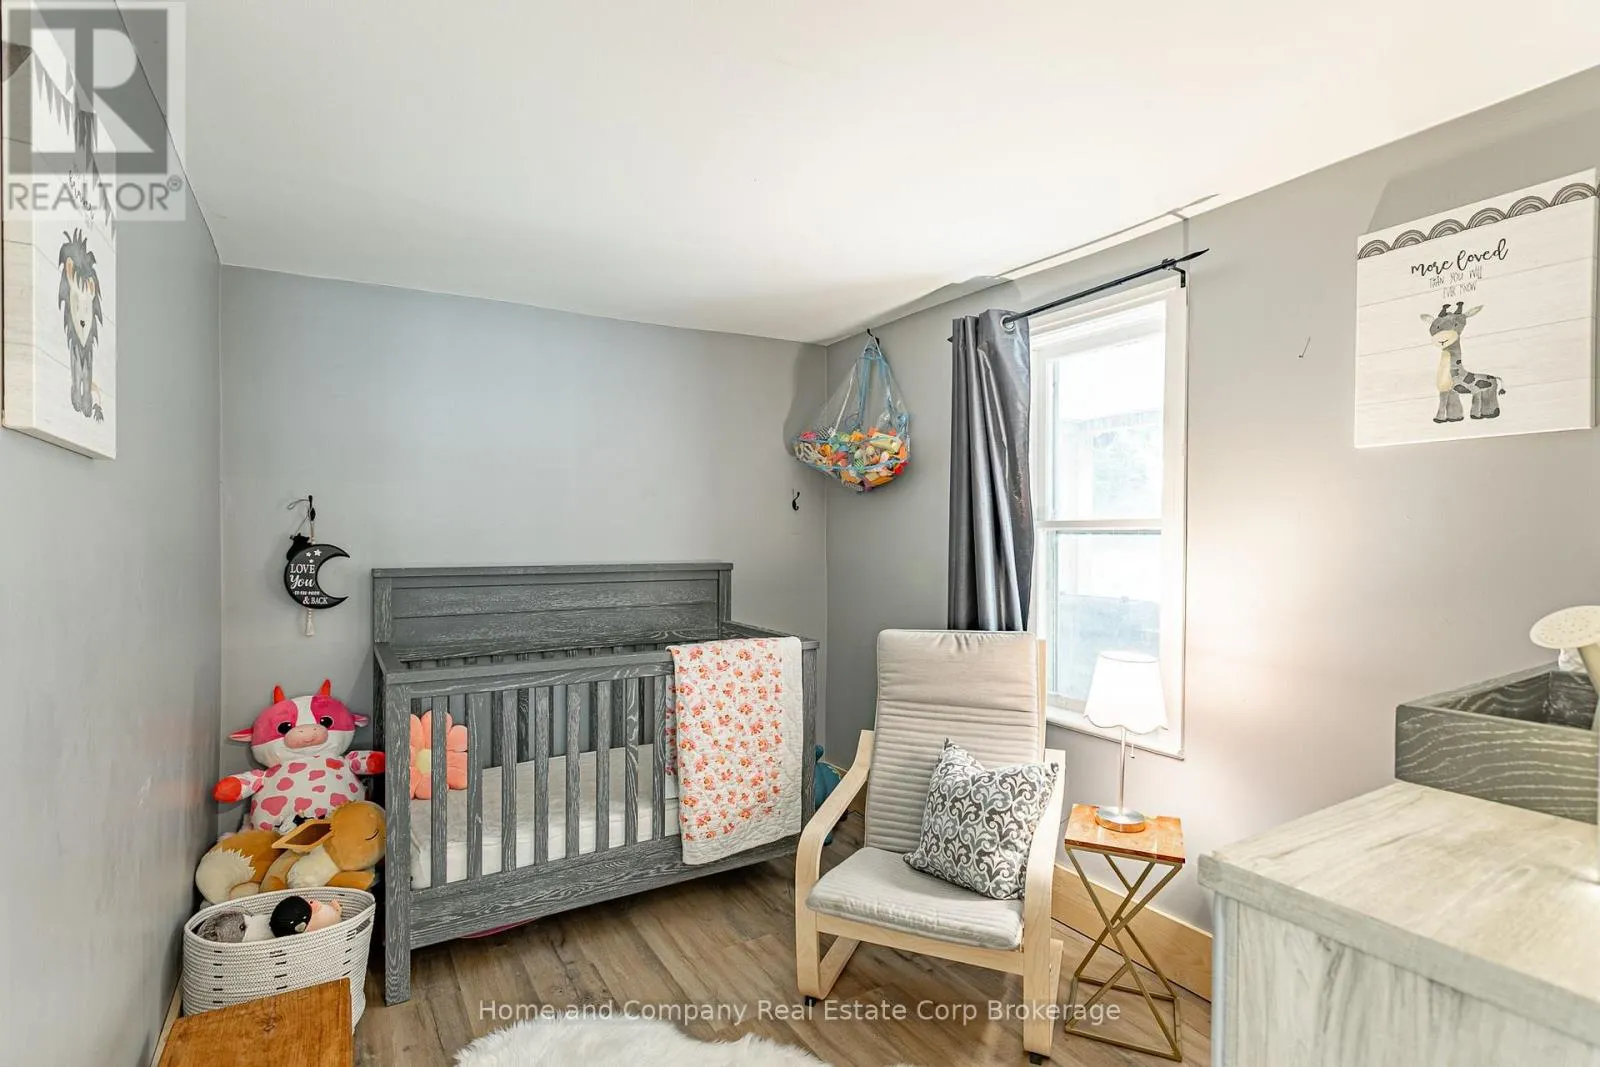
Bedroom 2
Main level
2.44 m x 3.25 m
Primary Bedroom
Main level
3.56 m x 3.33 m

Location

Learn more about this property
Listing provided by:
Home and Company Real Estate Corp Brokerage
MLS® number:
X13657876
Agent:
Julian Francoeur
*Indicates required field
Name is required
Email is required
Please enter a valid phone number (e.g., 416-111-1111).