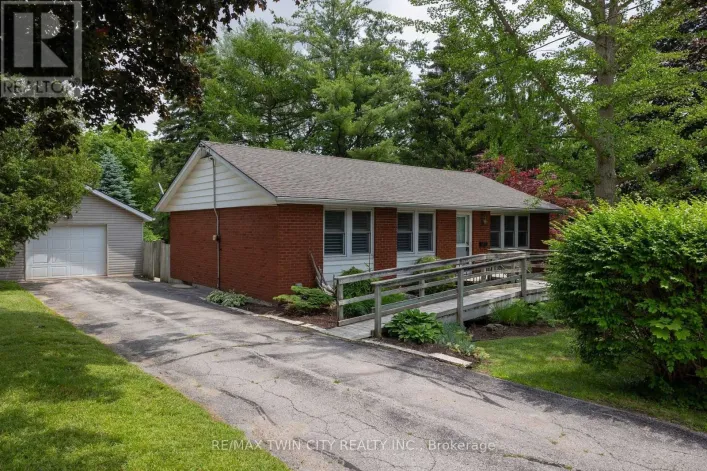
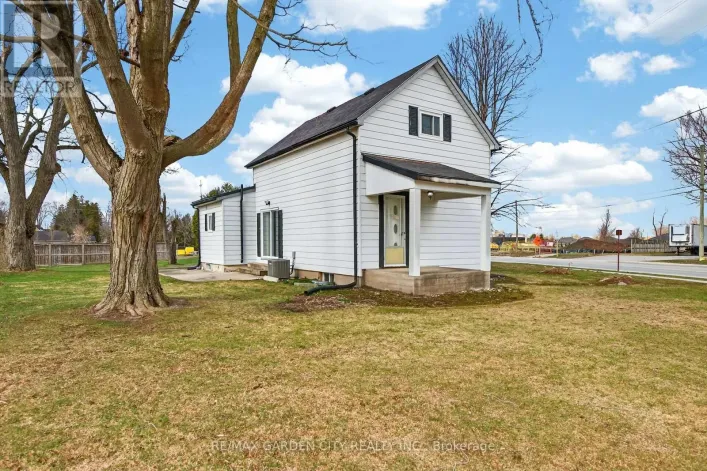
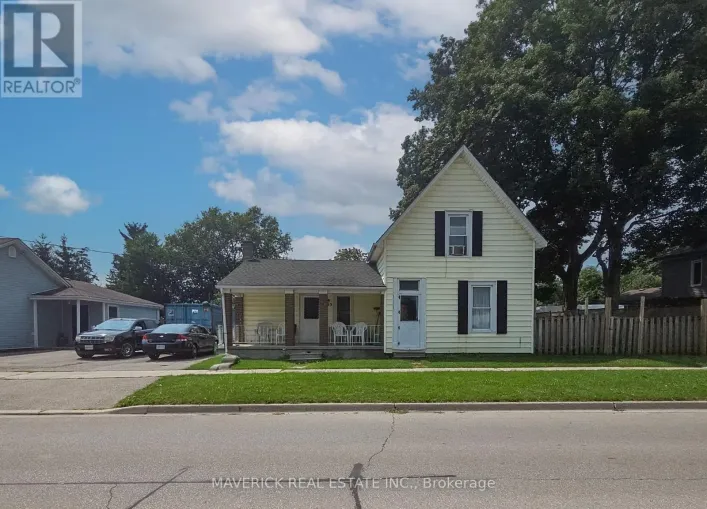
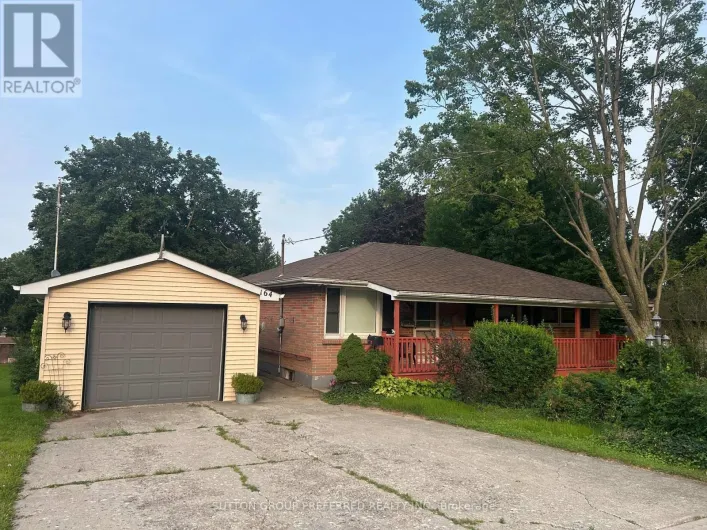
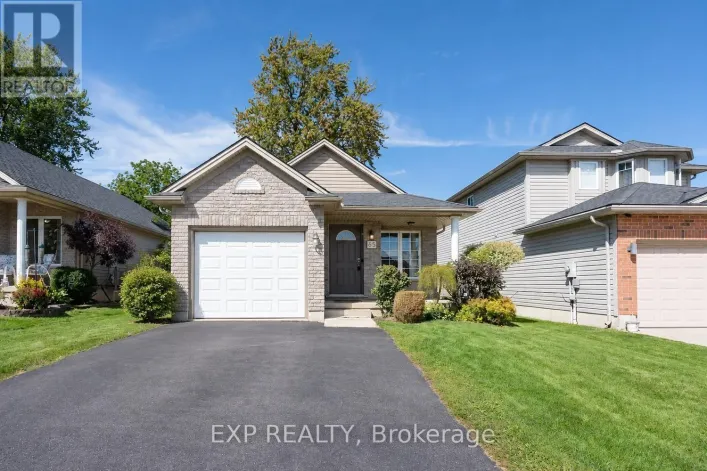
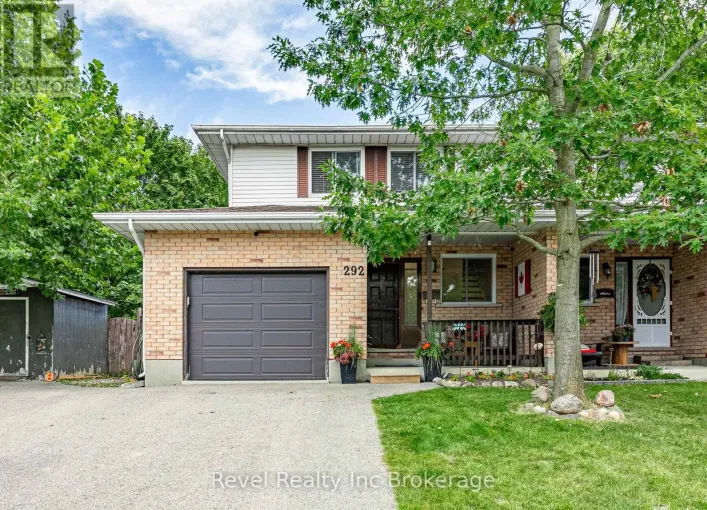
Cross Streets: Bell Street & Wonham Street N. ** Directions: HEAD NORTH ON THAMES ST. TURN LEFT ONTO BELL STREET AND THEN RIGHT ONTO MARGARET THEN LEFT ONTO SKYE STREET. HOME IS ON THE RIGHT. Cute as a button and packed with charm! This adorable 3 Bedroom, 1 bath bungalow offers a convenient one-floor living with a fresh, upbeat feel throughout. Great location! 2 blocks from Laurie Hawkins Public School! Step inside to a bright and welcoming living room, a spacious dining room perfect for large gatherings with family and friends, a modern kitchen, laundry, 4 pce bath and 3 good sized bedrooms. Downstairs the partially finished basement offers even more living space with a huge Rec Room and utility room. Step outside and you'll discover a fully fenced backyard bursting to life with beautiful perennials, so many colourful gardens surrounding the home adding whimsical charm at every turn. The driveway provides parking for up to 4 cars, while the detached garage offers the perfect space for a workshop, hobbies or extra storage. Whether you're a first-time buyer, downsizing or looking for a great investment, this super cute bungalow has so much to offer! Charming, quaint, and full of personality, this is one home you won't want to miss! Updates incl: New windows on main floor (2015), Shingles 2018, A/C 2019, chimney repointed 2018, plumbing updated 2005, Electrical panel upgraded, Added electrical outlets to most rooms, added R60 insulation to walls & attic, updated bathroom. (id:27476)