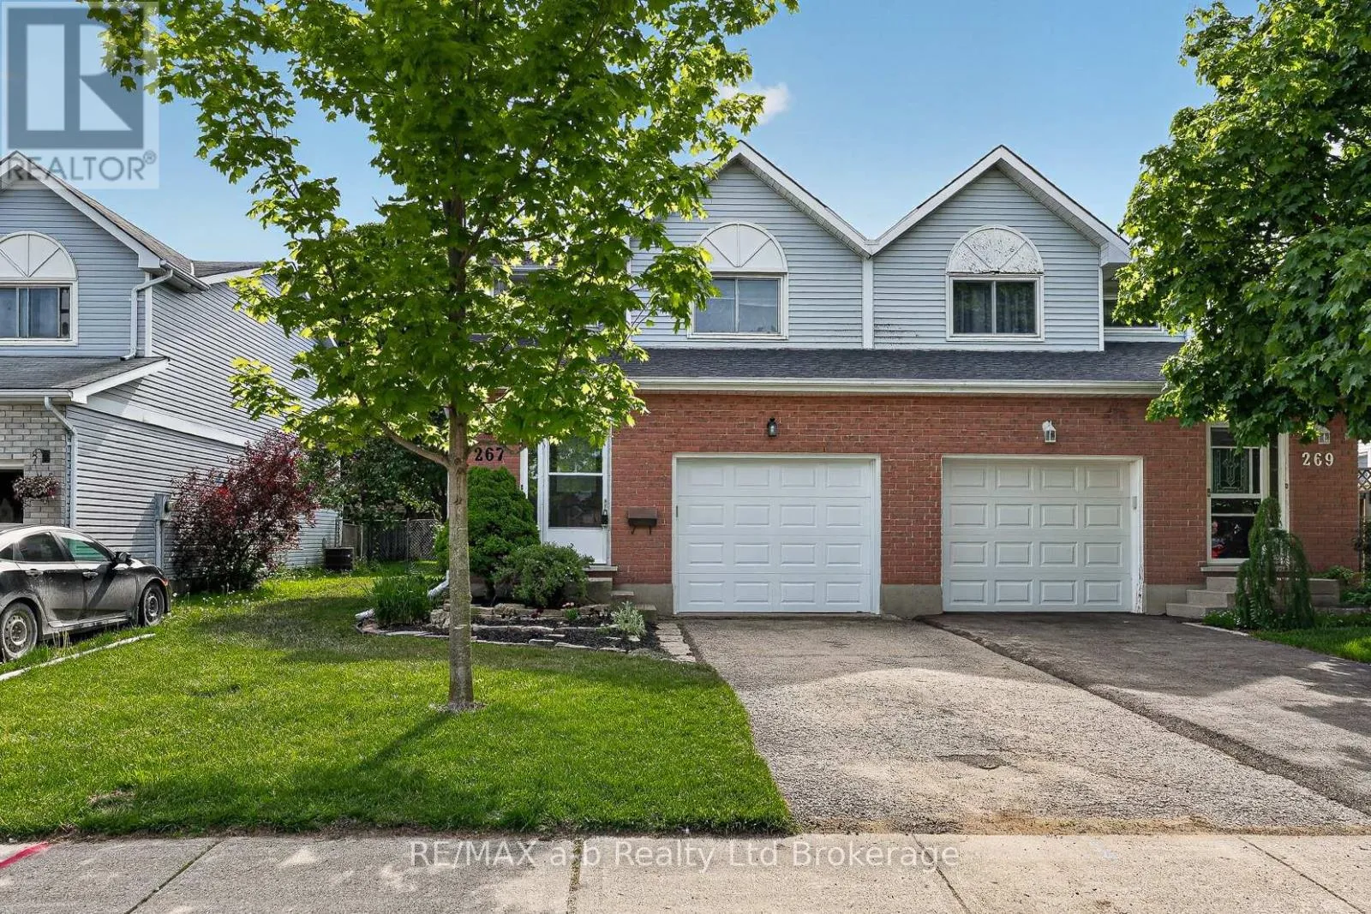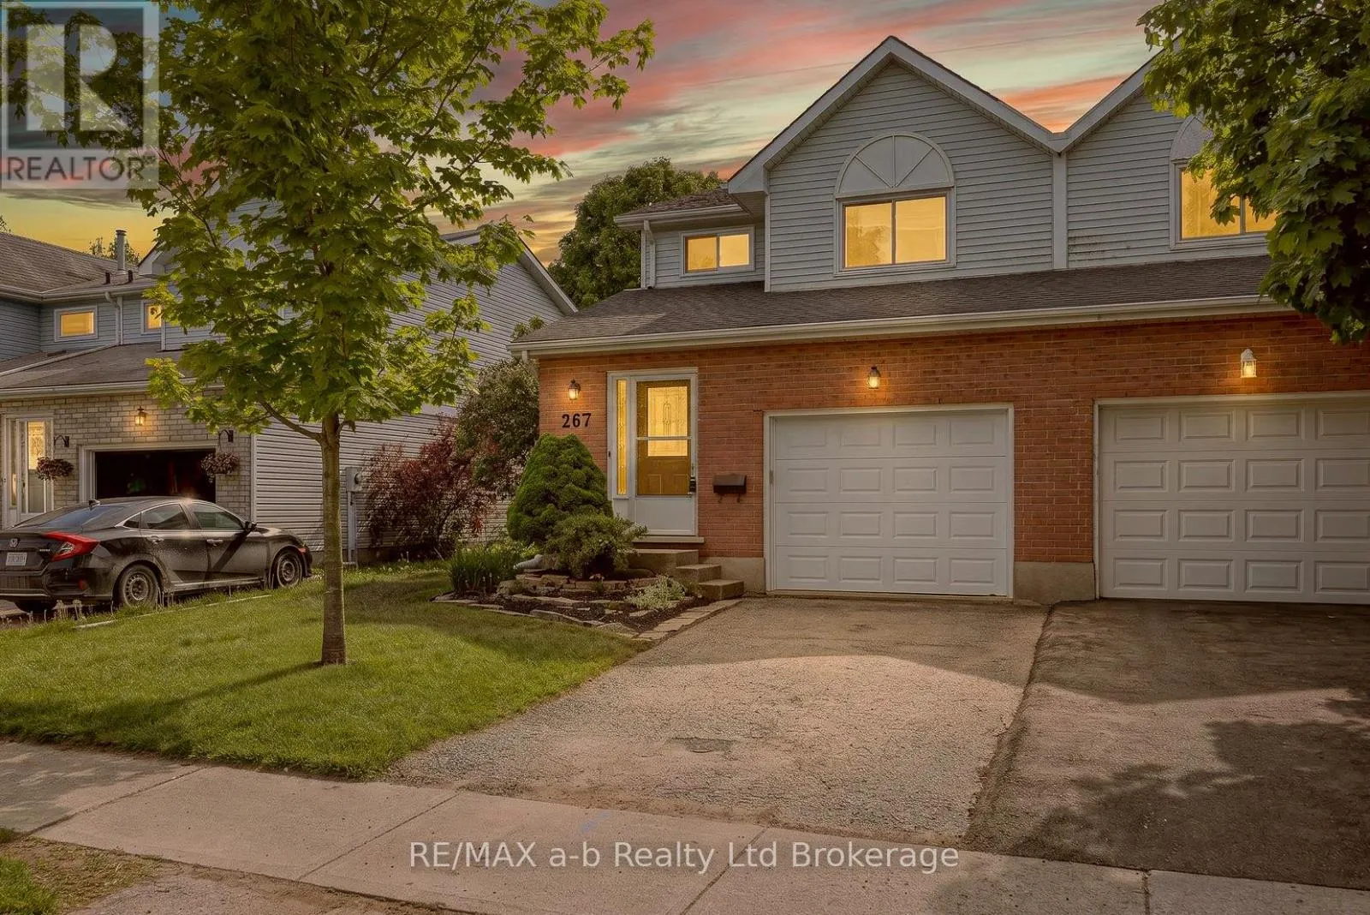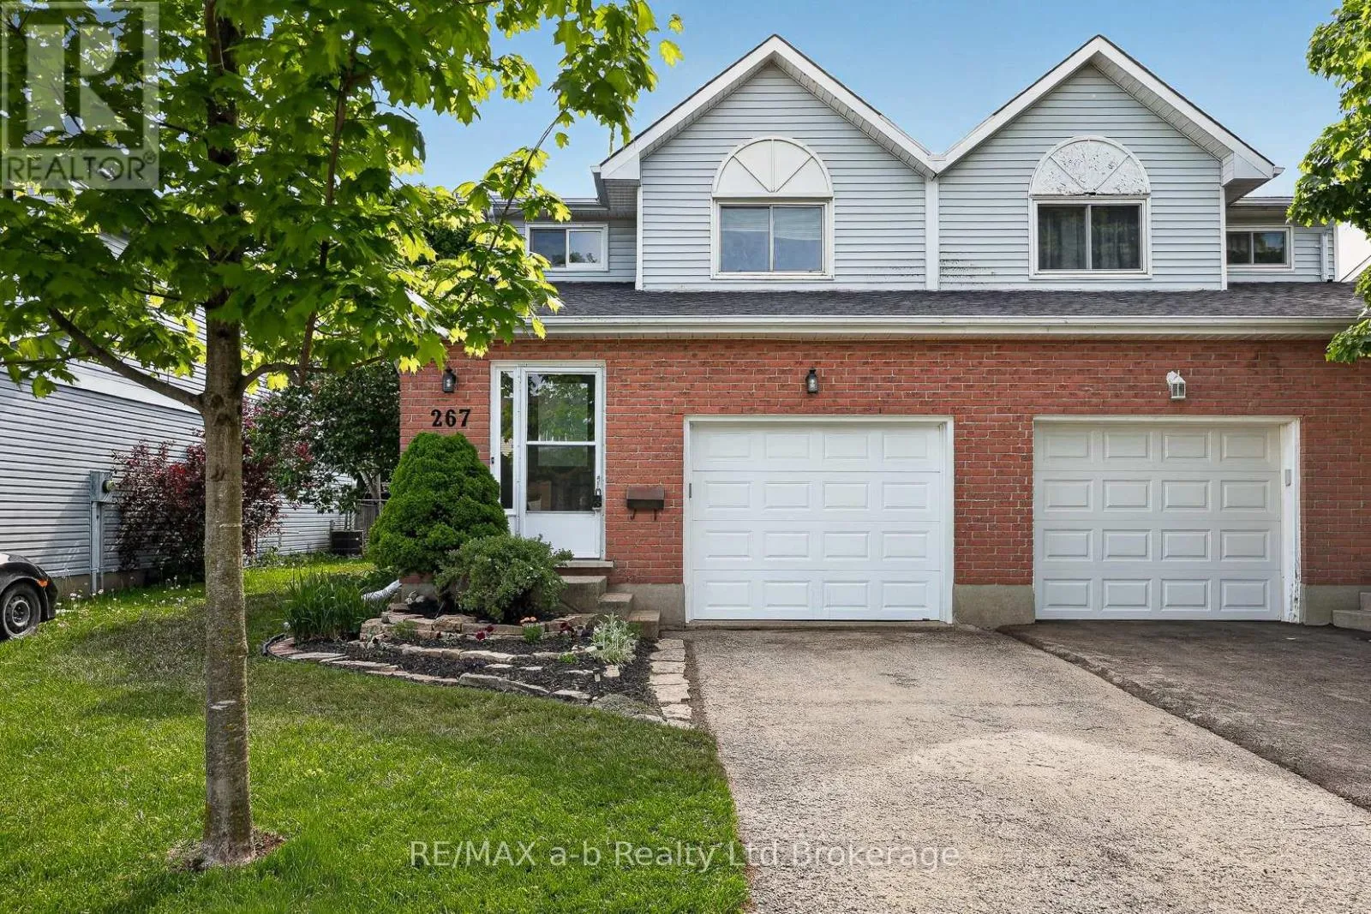
267 Beckett Road, Ingersoll, Ontario N5C 3X4

Listed for:
$475,000
3 beds
2 baths
Listed 4 days ago
House for rent: 267 Beckett Road, Ingersoll, Ontario N5C 3X4

View all 35 photos

About

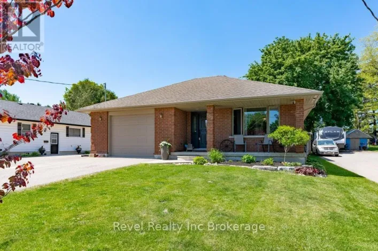
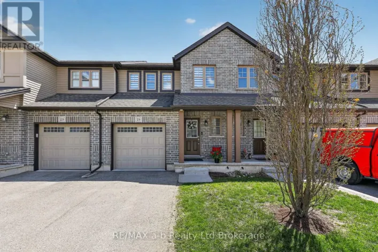
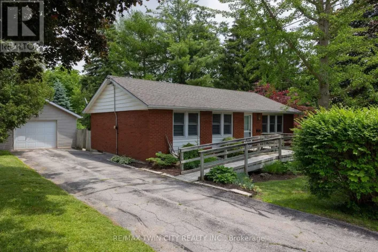
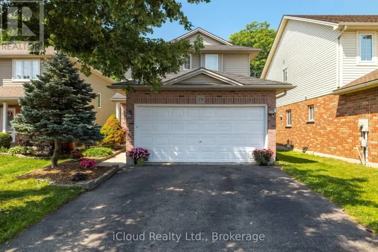
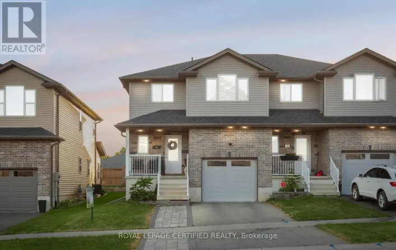
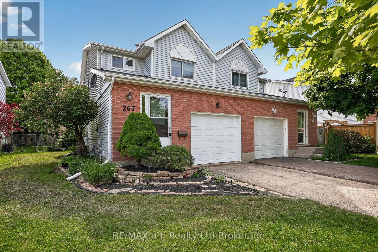
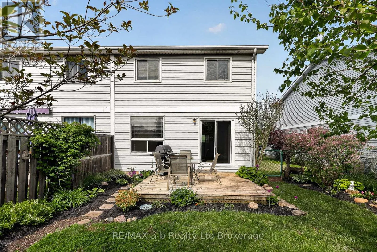
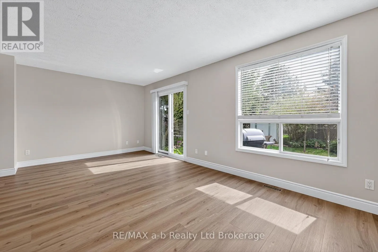
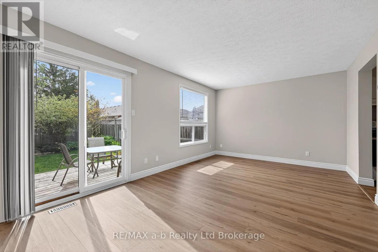
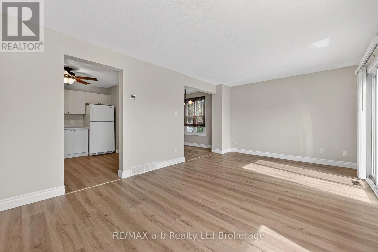
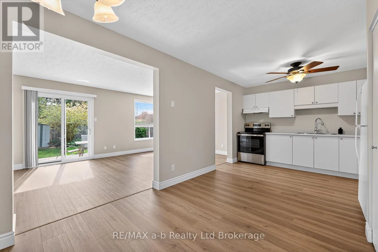
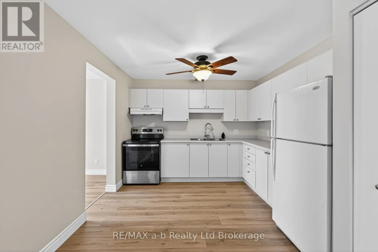
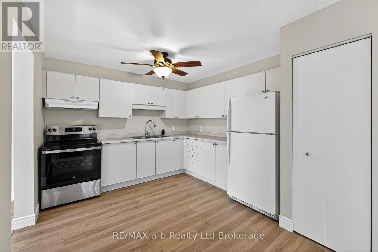
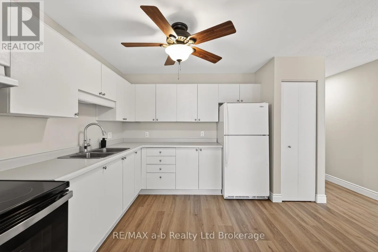
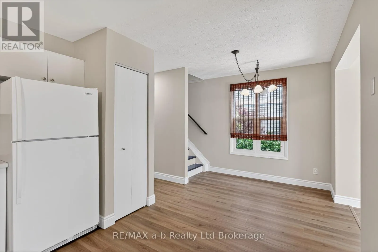
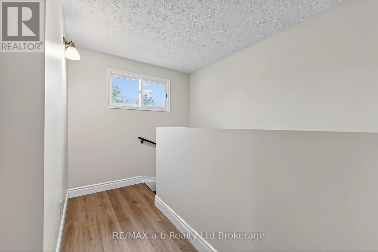
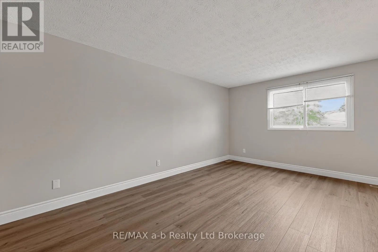
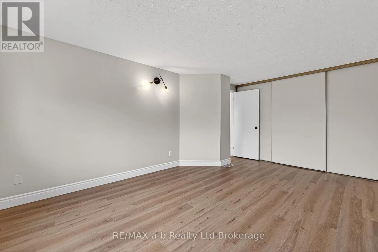
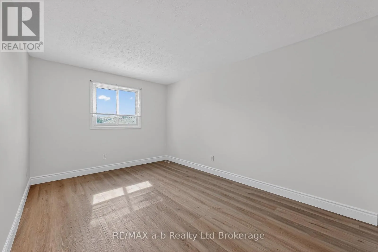
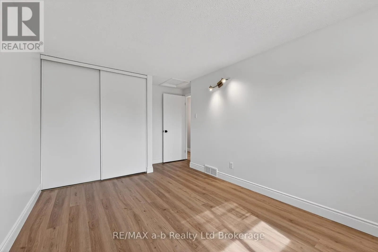
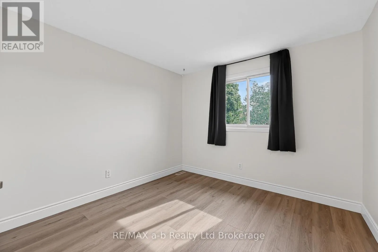
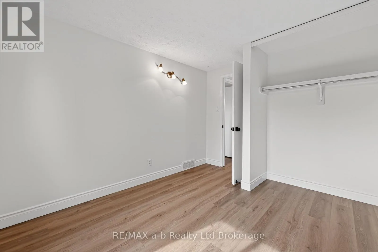
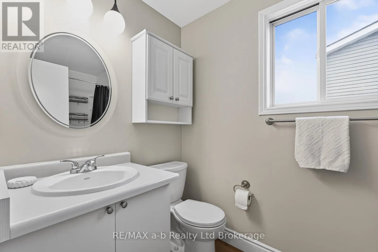
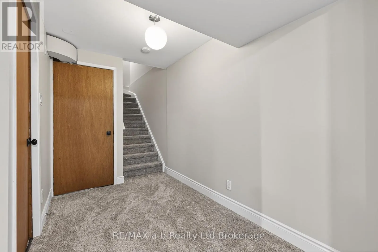
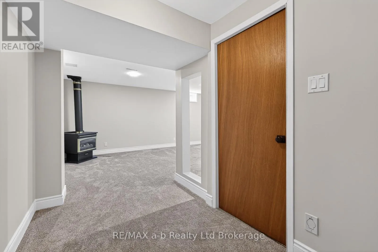
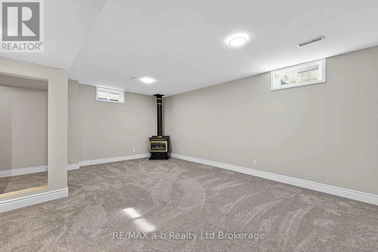
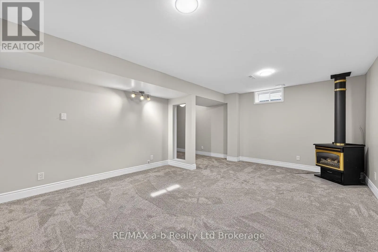
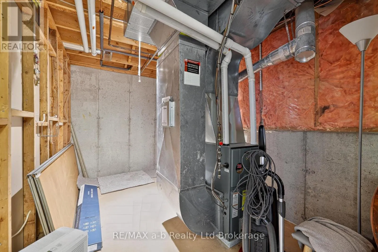
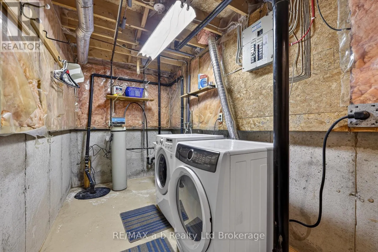
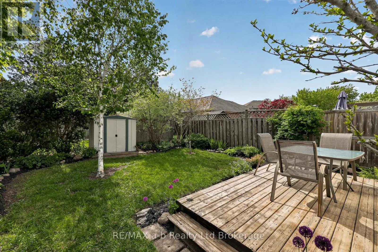
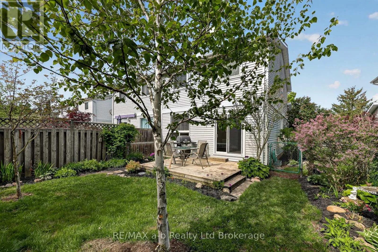
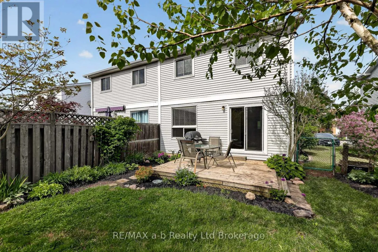
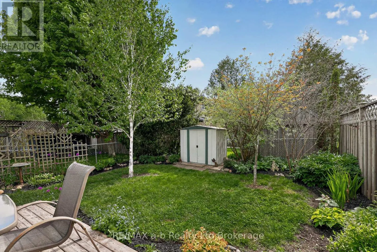
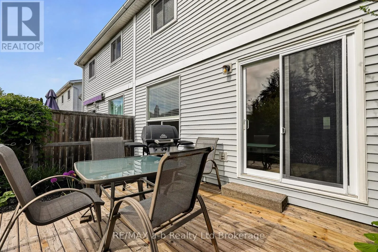
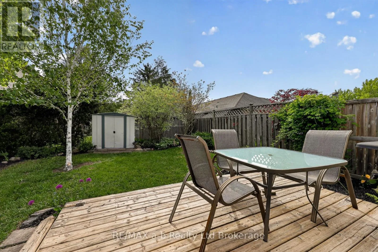
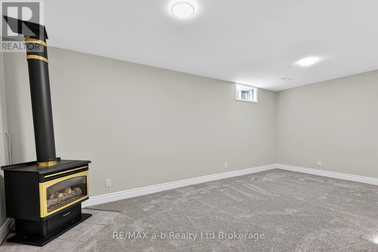
Cross Streets: Clarence St. ** Directions: From North Town Line turn South onto Beckett Rd, property located on the West Side. All that's left to do is unpack. There's new flooring and fresh paint throughout (both done in 2026), the shingles were replaced in 2018, and there's no rental equipment.The main floor is easy to live in, with an eat-in kitchen, a comfortable living room, and patio doors out to the deck and a fully fenced backyard. It's ready for summer barbecues, a dog that needs room to run, or kids playing where you can see them.Upstairs you'll find three bedrooms and a 4-piece bath. The primary bedroom stands out, with plenty of room for your bedroom furniture and still space to move around. The finished basement adds a family room that can do a lot: movie nights, a home office, or a playroom that keeps the toys out of the living room.With a single-car garage, 1,428 sq ft above grade and a finished lower level on top of that, this semi is a smart first step into home ownership. There are no projects to take on and no waiting. Just move in. Welcome home. Click on the Multimedia tab for video, floor plans and more! (id:27476)

Property Highlights

MLS® Number
X13830160
Type
Single Family
Community Name
Ingersoll - North
Ownership Type
Freehold
Land Size
29.6 x 100.3 FT
Parking Space Total
3

Building

Building Type
House
Storeys
2.00
Square Footage
1100 - 1500 sqft
Bathrooms Total
2
Bedrooms Above Ground
3
Bedrooms Total
3
Exterior Finish
Brick, Vinyl siding
Fireplace Present
Yes
Basement Type
Full (Partially finished)
Basement Features
Building Heating Type
Forced air
Heating Fuel
Natural gas
Building Cooling Type
Central air conditioning

Utilities

Water
Municipal water
Utility Sewer
Sanitary sewer

Room Layout

Primary Bedroom
Second level
5.12 m x 3.39 m
Bedroom
Second level
4.76 m x 3.08 m
Bedroom
Second level
3.69 m x 2.99 m
Bathroom
Second level
2.44 m x 1.25 m
Family room
Basement
4.12 m x 5.76 m
Living room
Main level
3.51 m x 6.04 m
Kitchen
Main level
3.23 m x 2.96 m
Dining room
Main level
2.47 m x 3.08 m
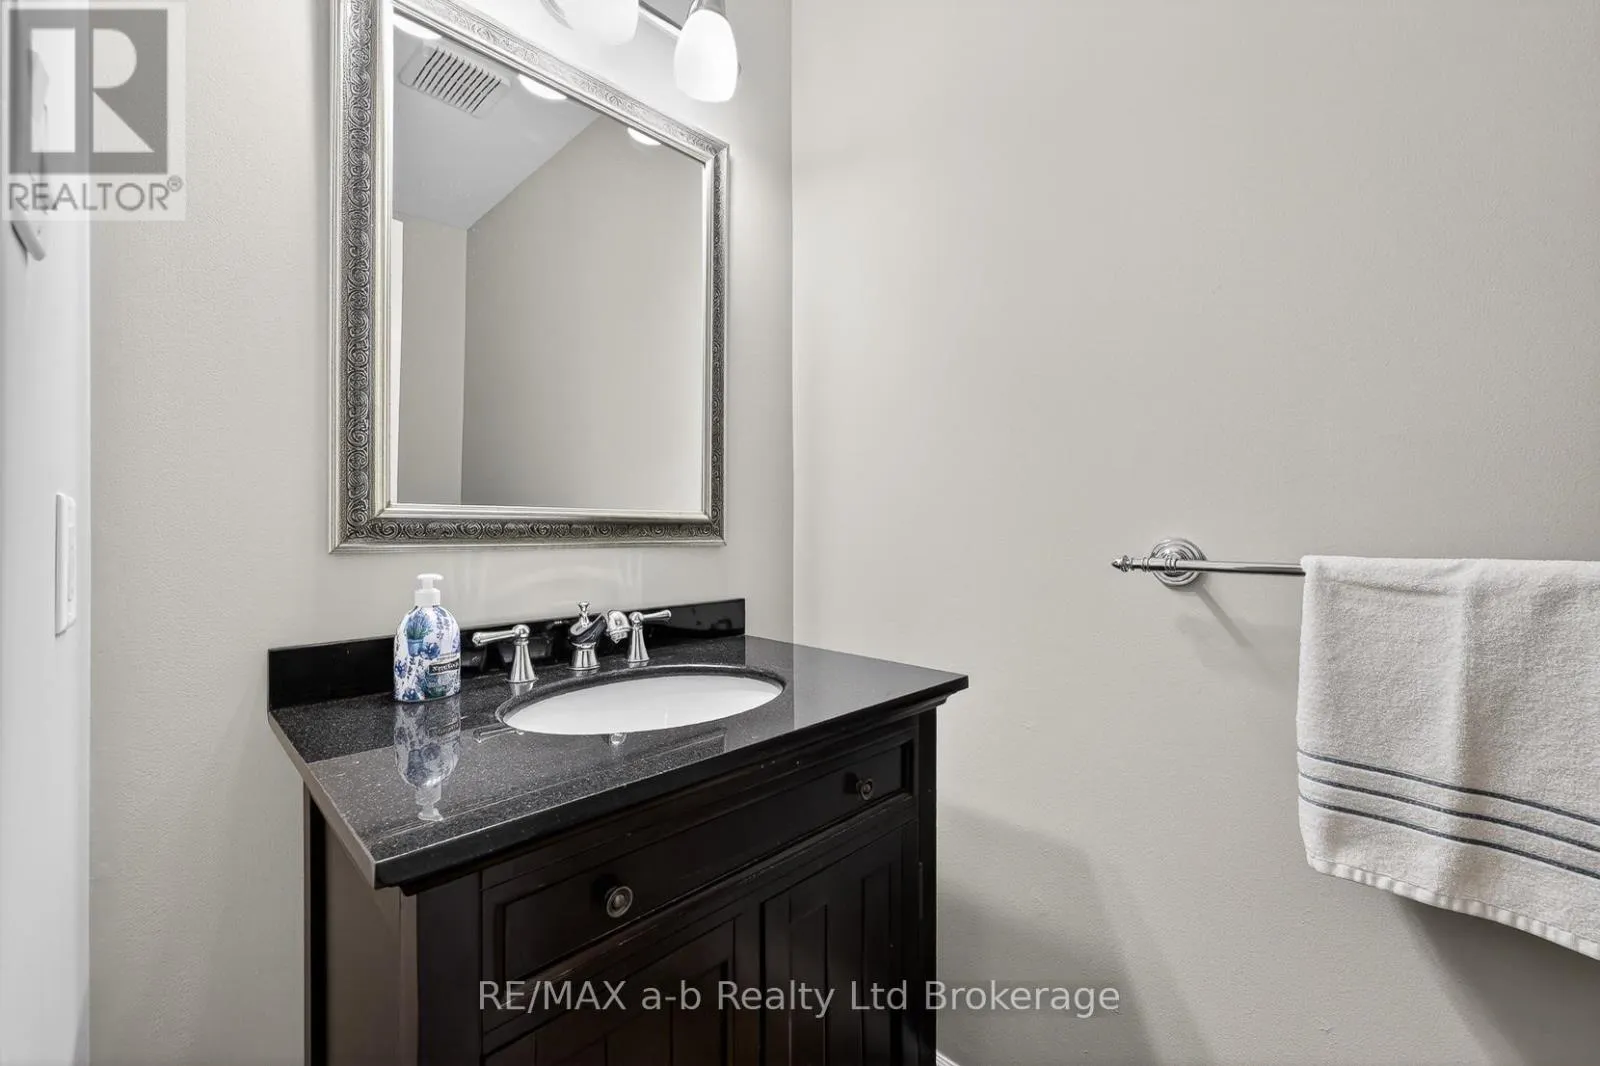
Bathroom
Main level
2.23 m x 1.16 m

Location

Learn more about this property
Listing provided by:
RE/MAX a-b Realty Ltd Brokerage
MLS® number:
X13830160
Agent:
Valarie Mounsteven
*Indicates required field
Name is required
Email is required
Please enter a valid phone number (e.g., 416-111-1111).

Community Spotlight: Homes For sale in Your Neighborhood