20 Daniel Street, Ingersoll, Ontario N5C 3W9

Listed for:
$644,000
4 beds
3 baths
Listed 10 days ago
House for rent: 20 Daniel Street, Ingersoll, Ontario N5C 3W9

View all 36 photos

About

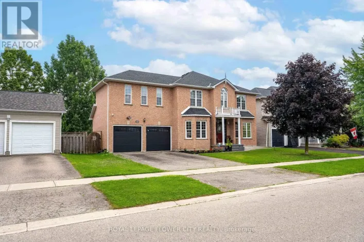
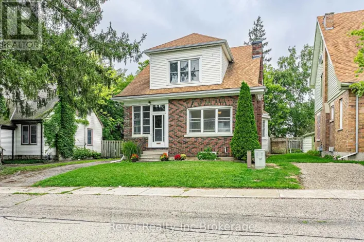
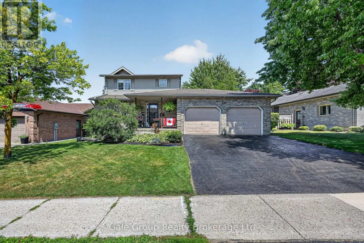
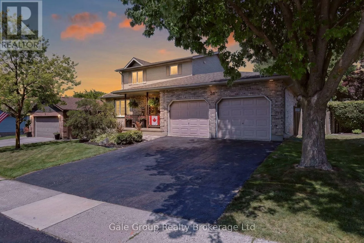
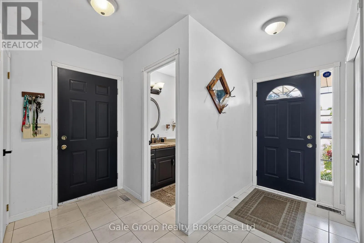
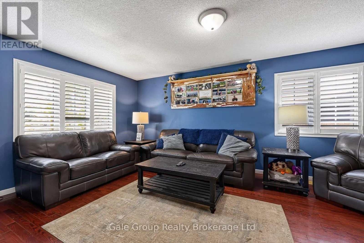
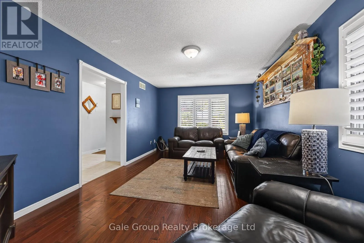
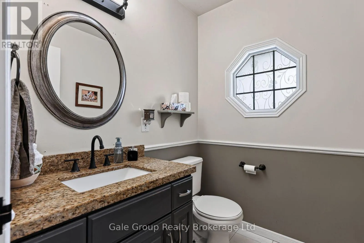
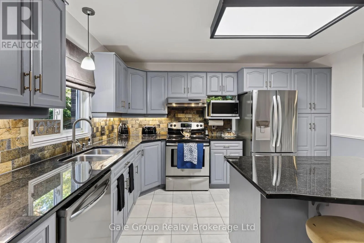
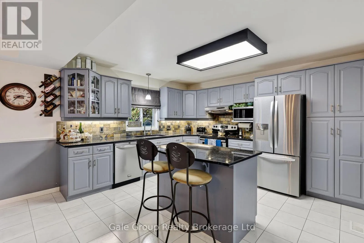
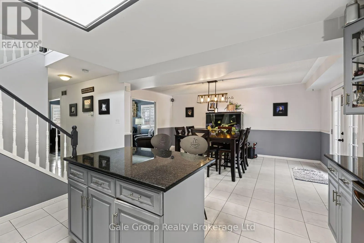
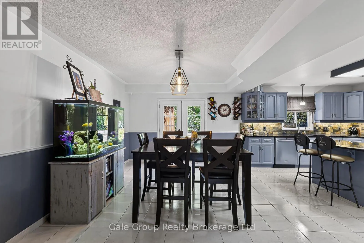
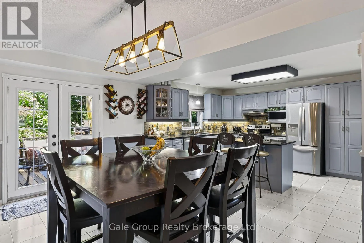
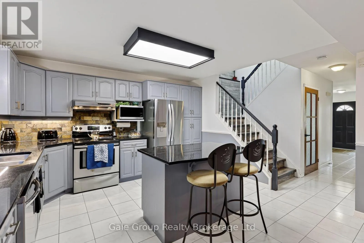
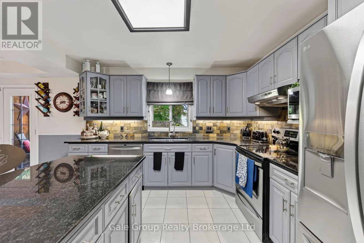
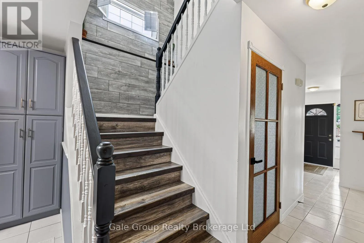
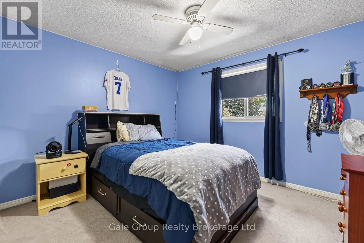
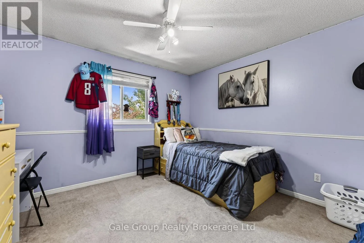
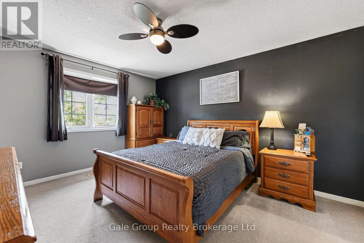
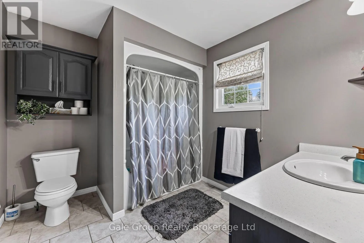
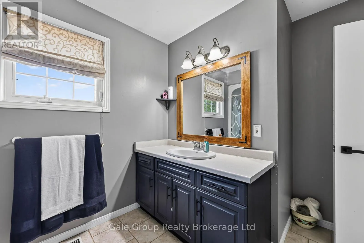
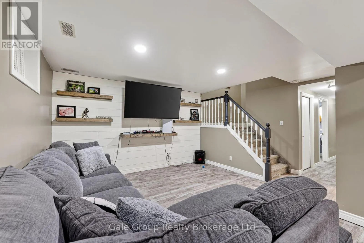
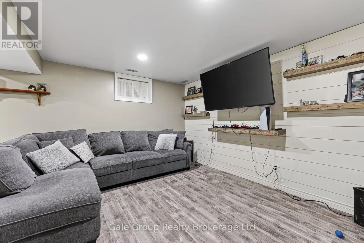
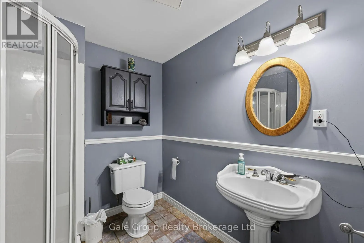
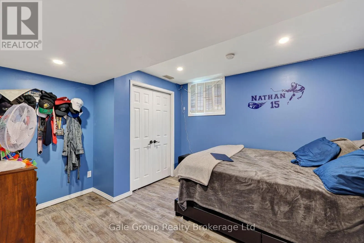
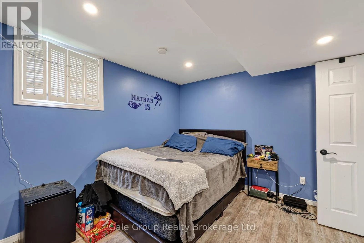
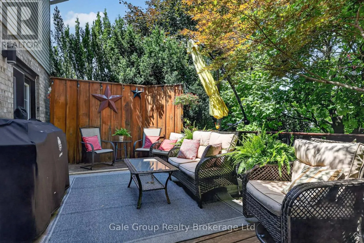
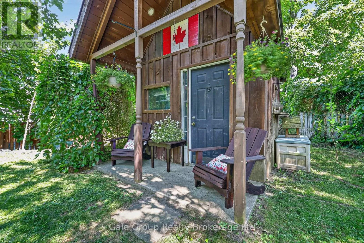
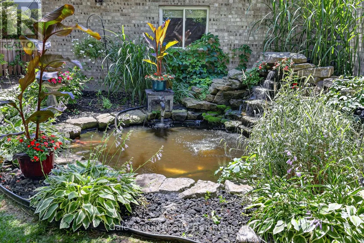
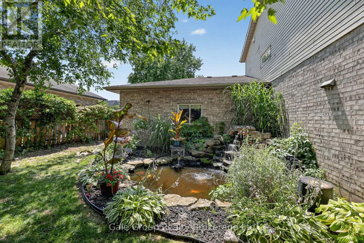
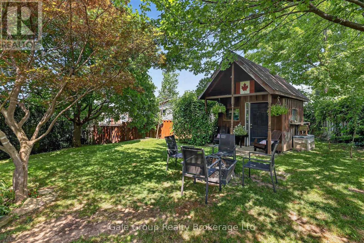
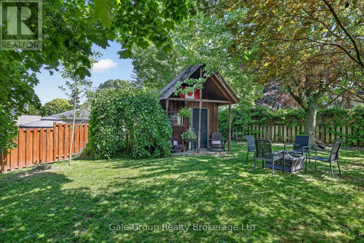
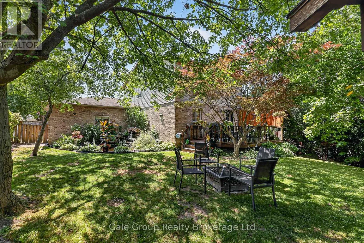
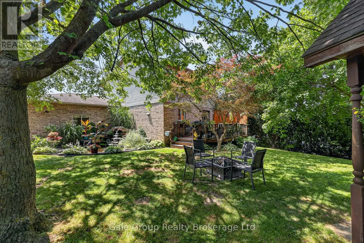
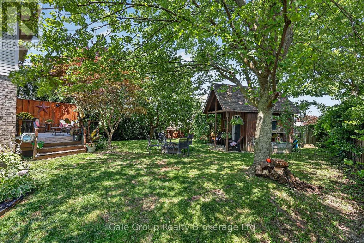
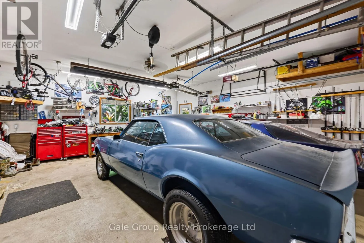
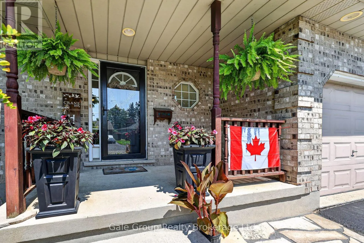
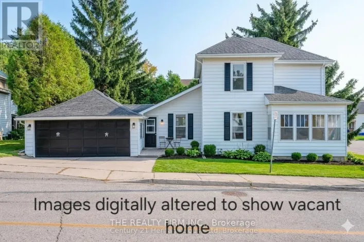
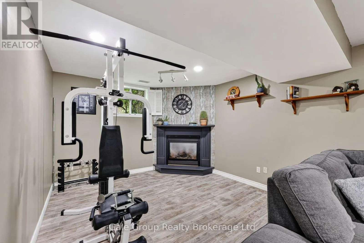
Cross Streets: King Street East & Harris Street. ** Directions: West on Harris St, turn left on King St East, turn right onto Daniel Street house is on the right side. Need more room without giving up a great backyard? Take a look at 20 Daniel Street in Ingersoll! With 3+1 bedrooms, 2.5 bathrooms and a double-car garage, this home has the space you've been looking for. The large eat-in kitchen is perfect for everyday meals, while the separate dining room gives you that extra space for family dinners, holidays and entertaining. California shutters add a nice touch to the main floor, and with an additional bedroom, there's flexibility for guests, a home office or whatever suits your needs. Step outside to a generous backyard complete with a beautiful pond, a great spot to enjoy those warmer months. Whether it's summer BBQs, having friends over or simply relaxing after a long day, there's plenty to enjoy here. This home has a lot to offer. Come take a look at 20 Daniel Street and see for yourself! (id:27476)

Property Highlights

MLS® Number
X14027738
Type
Single Family
Community Name
Ingersoll - South
Ownership Type
Freehold
Land Size
60 x 110.1 FT
Parking Space Total
4

Building

Building Type
House
Storeys
2.00
Square Footage
1500 - 2000 sqft
Bathrooms Total
3
Bedrooms Above Ground
3
Bedrooms Total
4
Amenities
Fireplace(s) Schools
Exterior Finish
Brick, Vinyl siding
Fireplace Present
Yes
Basement Type
Full
Basement Features
Building Heating Type
Forced air
Heating Fuel
Natural gas
Building Cooling Type
Central air conditioning

Utilities

Water
Municipal water
Utility Sewer
Sanitary sewer

Room Layout

Bathroom
Second level
2.63 m x 3.67 m
Primary Bedroom
Second level
4.35 m x 3.61 m
Bedroom 2
Second level
3.3 m x 3.59 m
Bedroom 3
Second level
3.3 m x 3.69 m
Recreational, Games room
Basement
3.89 m x 6.97 m
Utility room
Basement
2.97 m x 3.44 m
Cold room
Basement
1.66 m x 3.02 m
Bathroom
Basement
2.24 m x 2.25 m
Bedroom 4
Basement
3.97 m x 3.44 m
Bathroom
Main level
1.82 m x 1.56 m
Dining room
Main level
5.19 m x 3.53 m
Kitchen
Main level
3.99 m x 3.65 m
Living room
Main level
5.51 m x 3.49 m

Location

Learn more about this property
Listing provided by:
Gale Group Realty Brokerage Ltd
MLS® number:
X14027738
Agent:
Kim Schram
*Indicates required field
Name is required
Email is required
Please enter a valid phone number (e.g., 416-111-1111).

Community Spotlight: Homes For sale in Your Neighborhood