1474 Simpkin Court, Innisfil, Ontario L0L 1W0

Listed for:
$1,399,900
5 beds
5 baths
Listed 5 days ago
House for rent: 1474 Simpkin Court, Innisfil, Ontario L0L 1W0

View all 45 photos

About

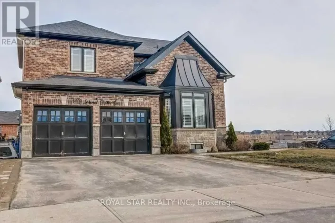
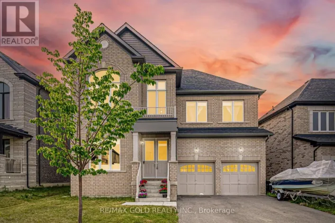
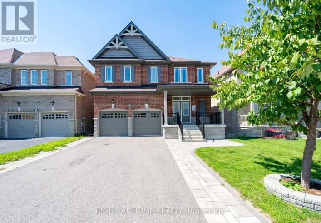
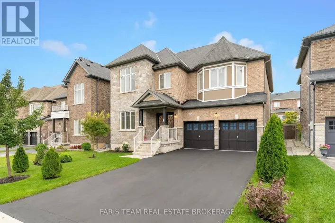
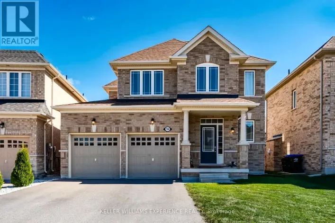
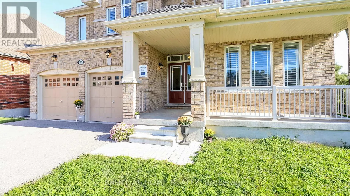
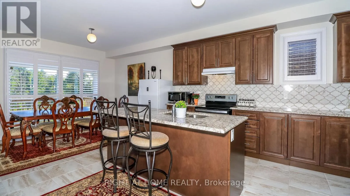
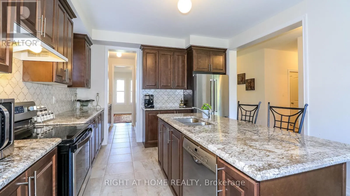
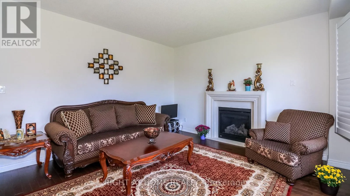
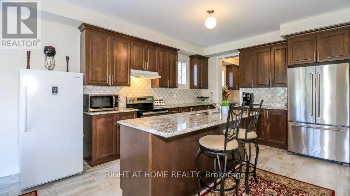
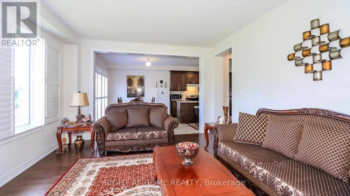
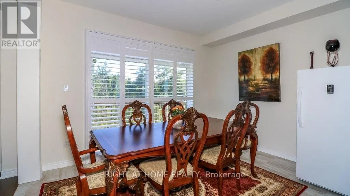
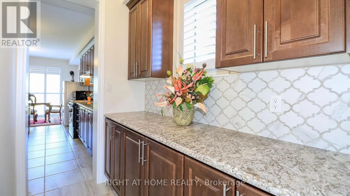
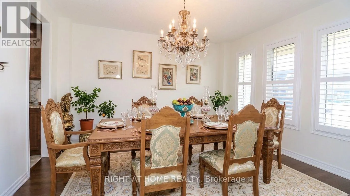
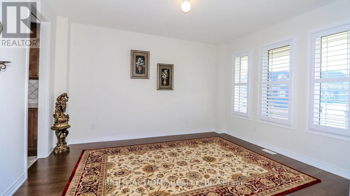
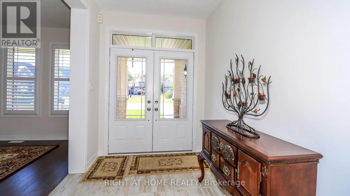
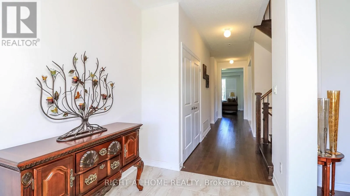
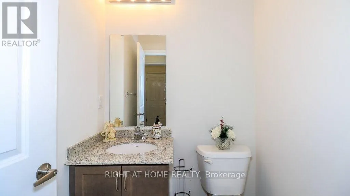
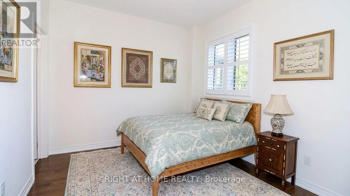
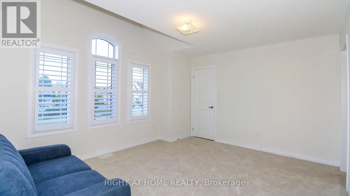
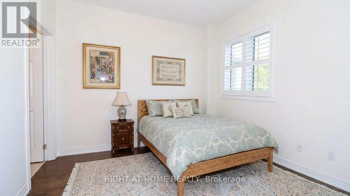
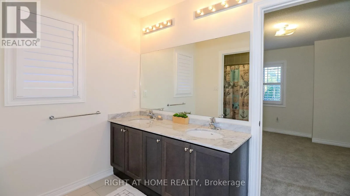
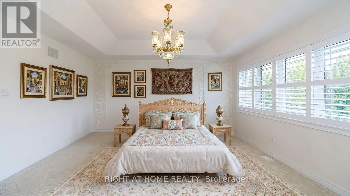
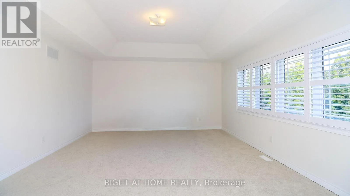
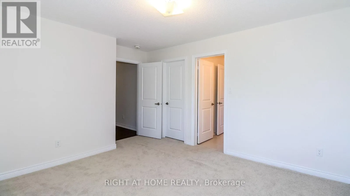
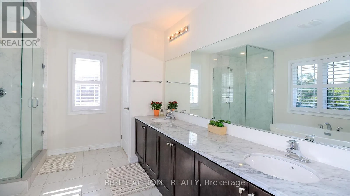
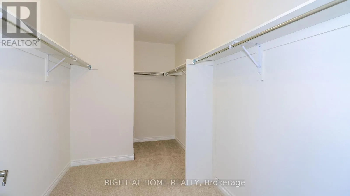
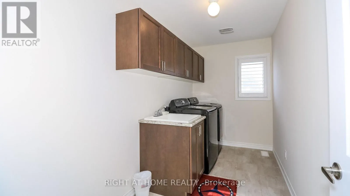
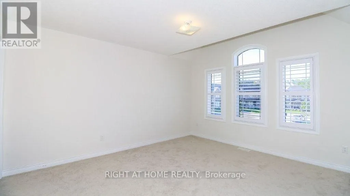
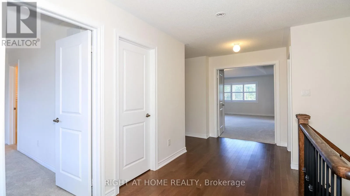
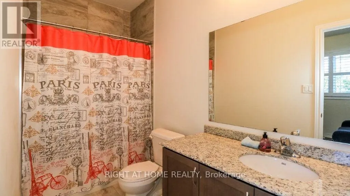
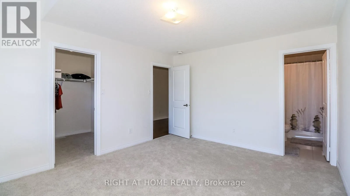
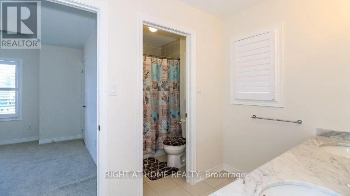
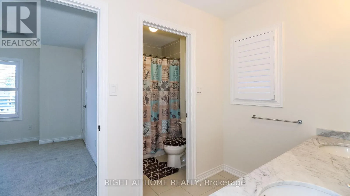
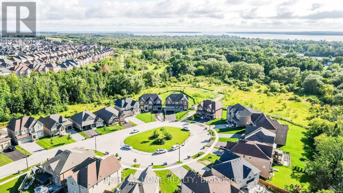
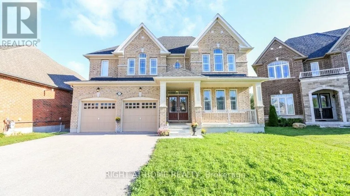
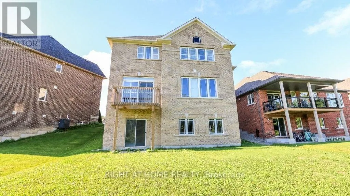
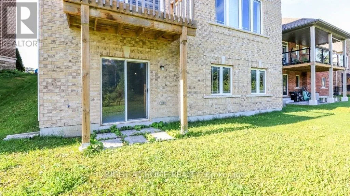
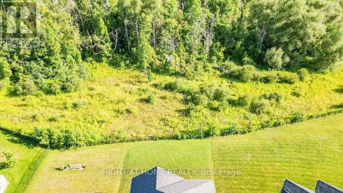
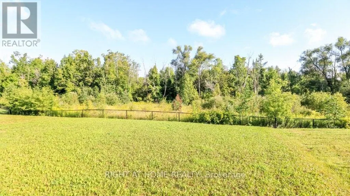
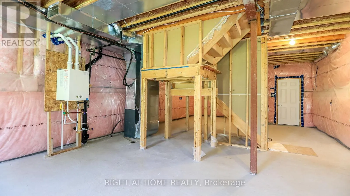
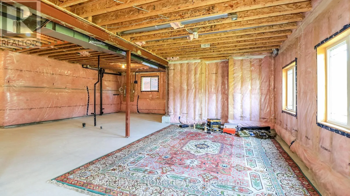
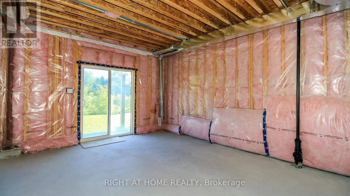
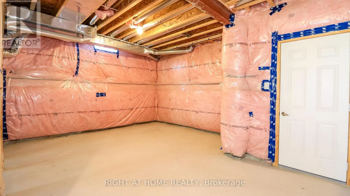
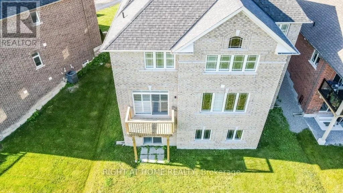
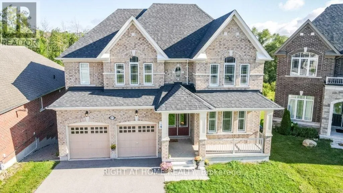
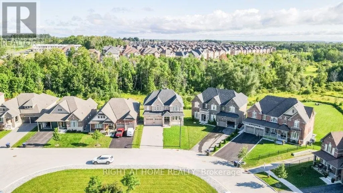
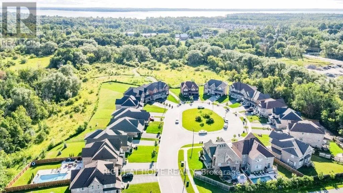
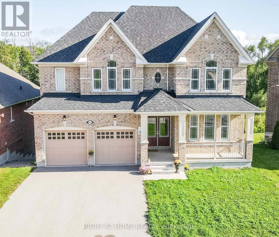
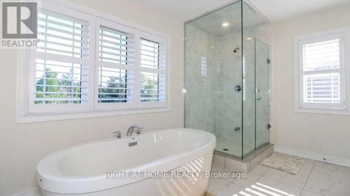
Cross Streets: 20th SR and Simpkin Crt. ** Directions: 5th Line to 20th SR south to Simpkin. This beautiful home is 'as new' as the day it was built! The main floor is open concept with 9 foot ceilings, expansive windows (California Shutters) and a dream kitchen with granite counters and Butlers pantry. Enjoy this spacious 5 bedroom residence with four and a half, upgraded (all granite) washrooms! The oversized master suite features two walk-in closets (Hers is massive), and a spa atmosphere ensuite with huge soaker tub, separate glass shower and private commode. For added convenience, the large laundry room is on the upper floor featuring extra storage and granite topped laundry tub/sink. Create more living space with this fully unfinished, walkout basement (9 ft ceiling height) that backs onto greenspace and trails. This huge lot is located on a quiet cul-de-sac just minutes from beautiful Lake Simcoe. Bring extended family here as we've got a bedroom and ensuite 4 piece washroom located on the main floor, close to the garage entry. Parking for 8 cars here with huge driveway and double car garage. Call this home sweet home! (id:27476)

Property Highlights

MLS® Number
N13742826
Type
Single Family
Community Name
Lefroy
Ownership Type
Freehold
Land Size
43.9 x 148.5 FT ; 57.3 x 141.4 x 43.88 x 148.5
Parking Space Total
8

Building

Building Type
House
Storeys
2.00
Square Footage
3000 - 3500 sqft
Bathrooms Total
5
Bedrooms Above Ground
5
Bedrooms Total
5
Amenities
Fireplace(s) Public Transit
Exterior Finish
Brick
Fireplace Present
Yes
Basement Type
Full, N/A, N/A (Unfinished)
Basement Features
Walk out
Building Heating Type
Forced air
Heating Fuel
Natural gas
Building Cooling Type
Central air conditioning, Air exchanger

Utilities

Water
Municipal water
Utility Sewer
Sanitary sewer

Room Layout

Bedroom 3
Second level
4.27 m x 3.36 m
Bedroom 4
Second level
4.23 m x 3.75 m
Bedroom 5
Second level
4.35 m x 3.72 m
Other
Second level
5.2 m x 2.14 m
Primary Bedroom
Second level
6.1 m x 4.58 m
Laundry room
Second level
3.97 m x 1.9 m
Mud room
Main level
2.27 m x 1.75 m
Kitchen
Main level
7.25 m x 7.96 m
Other
Main level
1.5 m x 2.32 m
Living room
Main level
5.74 m x 4.12 m
Bedroom
Main level
3.37 m x 3.05 m
Bathroom
Main level
2 m x 1.7 m
Dining room
Main level
4.33 m x 3.72 m
Foyer
Main level
3.05 m x 2.06 m

Location

Learn more about this property
More info:
Sutton Group Innovative Realty Inc.
MLS® number:
N13742826
Agent:
Darya Strilyana
Phone:
*Indicates required field
Name is required
Email is required
Please enter a valid phone number (e.g., 416-111-1111).