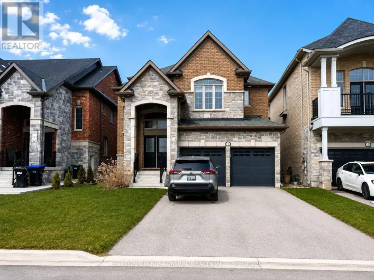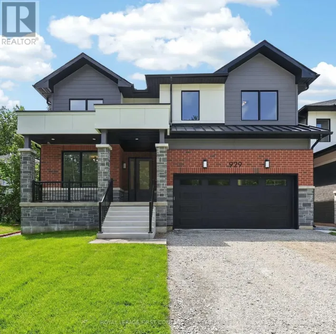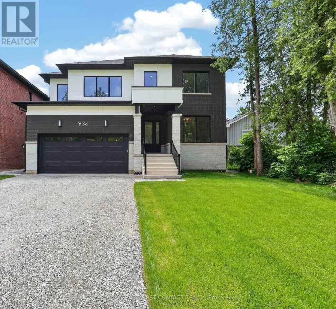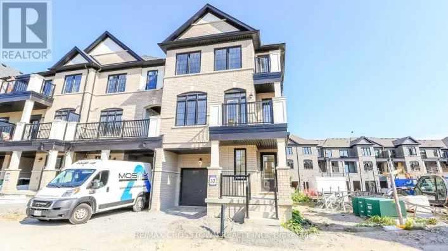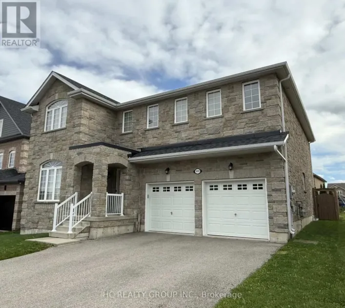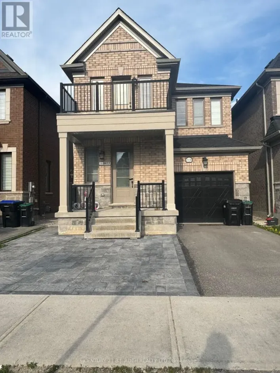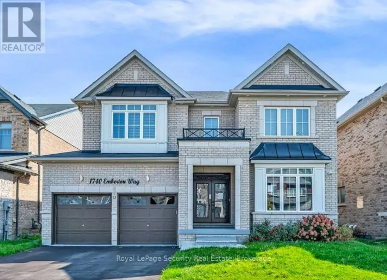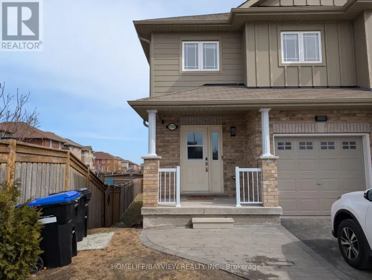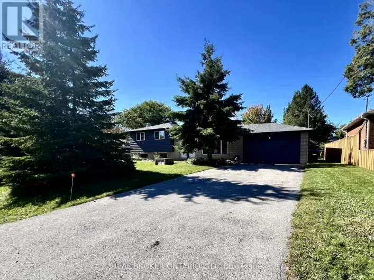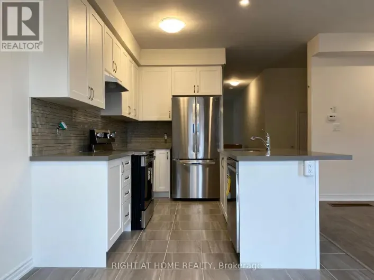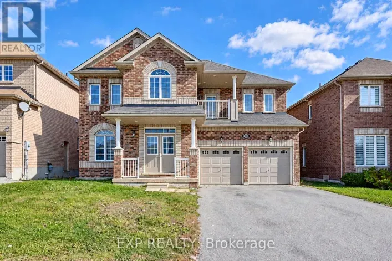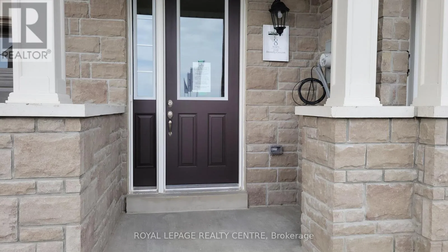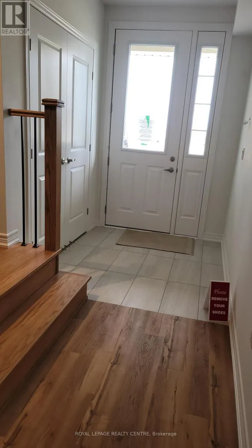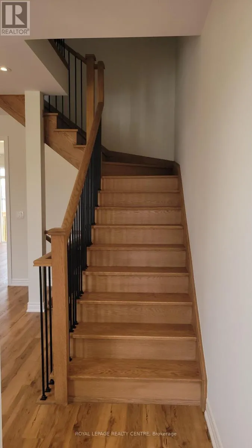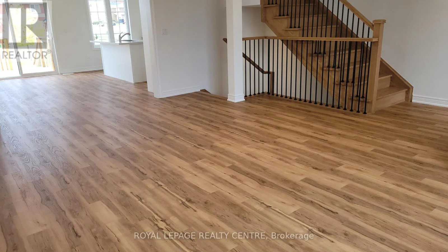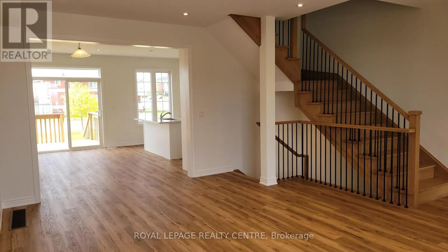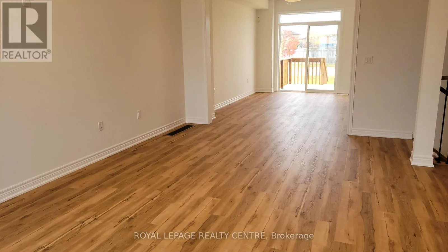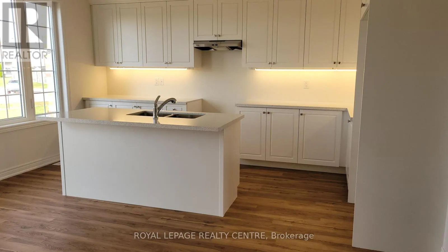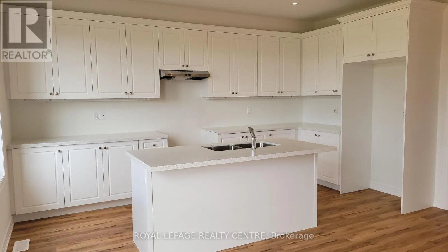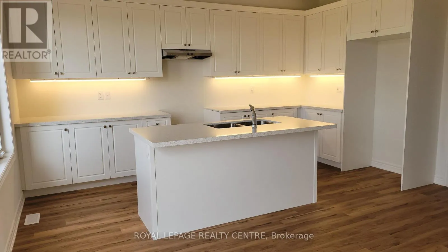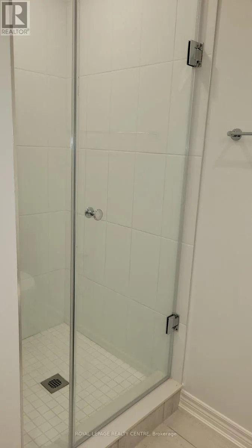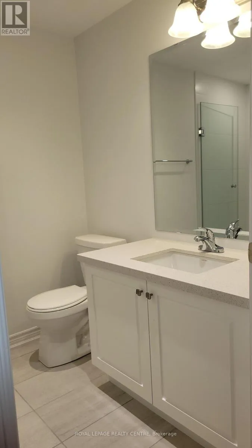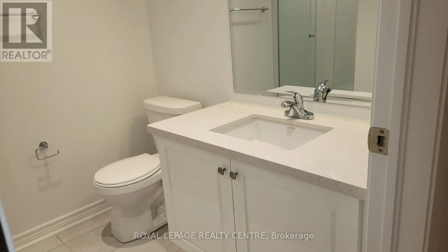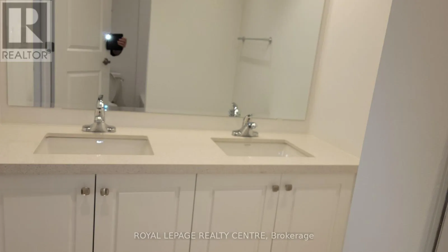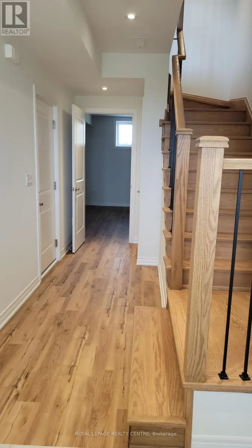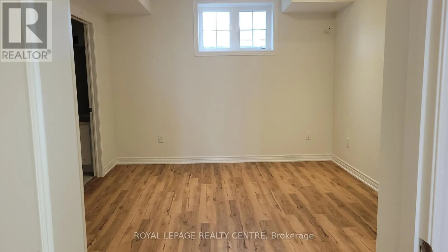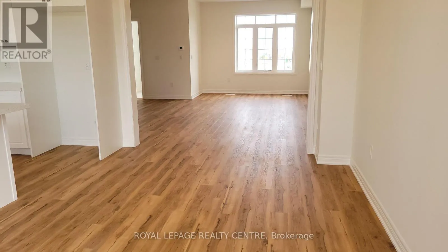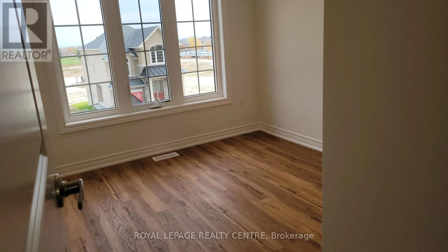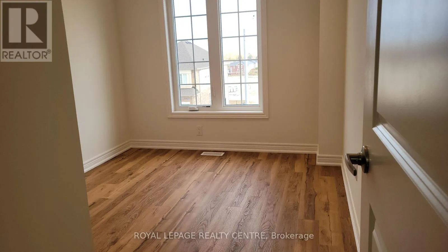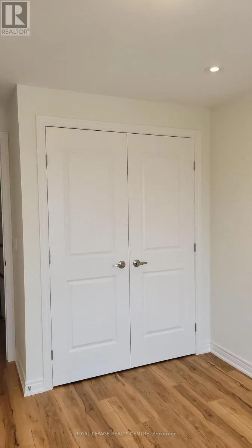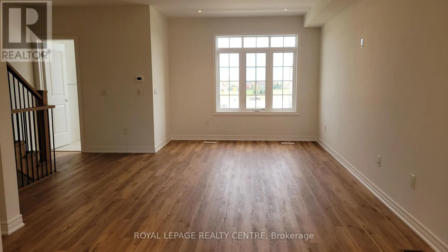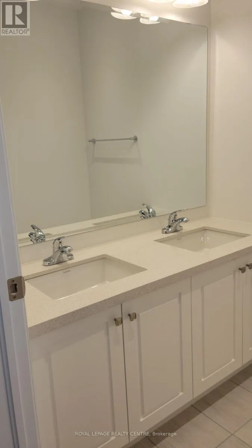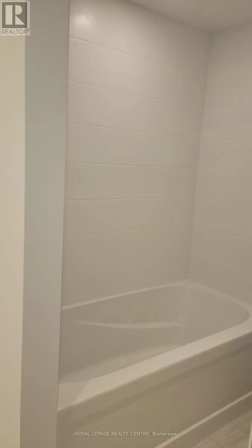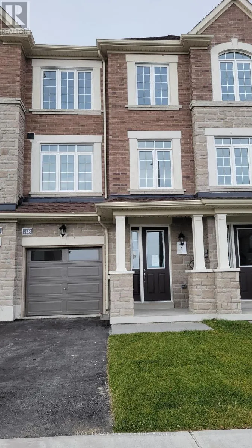
Cross Streets: Innisfil Beach Rd/Webster Blvd. ** Directions: North of Innisfil Beach Rd on Webster Blvd, Right on Benson Right on Donnelly. Absolutely Stunning New Home, Impressive 9' Smooth Ceilings, Never Occupied, Located In One Of Innisfil's Most Convenient Locations! Thoughtfully Designed And Move-In Ready, This Bright And Inviting Home Features A Functional Spacious Layout With Expansive Living Areas, Making It An Excellent Choice For Families And Professionals Alike (School Within Walking Distance). Finished From Top To Bottom With Tonnes Of Upgrades, Including Smooth Ceilings Throughout, Faucets, Quartz Countertops, 4 Bathrooms (2 Ensuites), Oak Staircase From Top To Bottom With Iron Piquet's And Finished Lower Level With Inside Access Door To Garage And Possible In-Law Suite. Total Of 4 Bedrooms, 2 With Ensuites And Additional 2 Well Sized Bedrooms With Spacious Closets And 2nd Floor Laundry Ensuite. Fabulous, Upgraded Gourmet Kitchen With Quartz Countertops, Center Island With Double Stainless Steel Sink, Undermount Lighting, Family Size Eat-In Area And Walk-Out To Deck. Enjoy Throughout The Home Abundance Of Natural Light Along With Practical Living Spaces Designed For Everyday Convenience And Comfort With Plenty Of Room For Both Relaxation And Entertainment. Located Ideally, Minutes From Innisfil Beach, Shopping, Restaurants, Grocery Stores, Most Everyday Essentials And Quick Access To Highway 400. Easy Access To No Frills, Canadian Tire, Proposed Go Station And Many Other Amenities. This Highly Desirable Neighbourhood Combines Convenience And Accessibility. Showings Anytime. Tenant Responsible For All Utilities And Hot Water Tank Rental. (id:27476)