45 Lefebvre Peninsula, Moonbeam Road, Kapuskasing, Ontario P0L 1V0

Listed for:
$305,000
2 beds
1 baths
Listed 16 days ago
House for rent: 45 Lefebvre Peninsula, Moonbeam Road, Kapuskasing, Ontario P0L 1V0

View all 49 photos

About

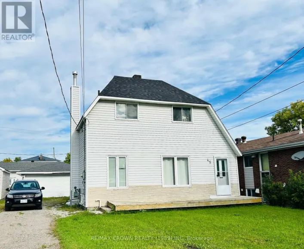
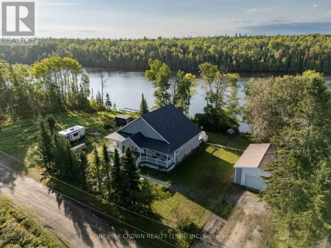
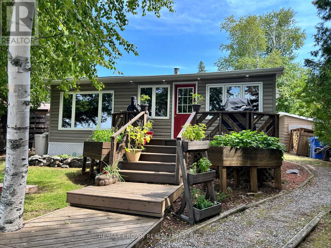
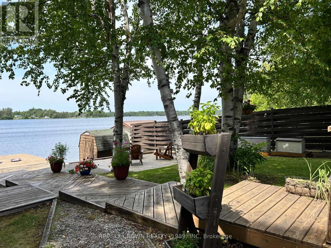
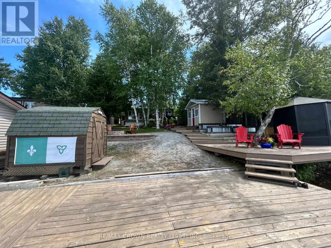
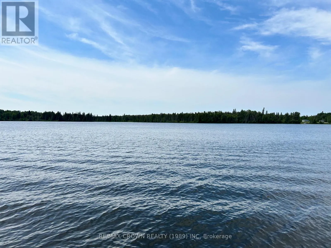
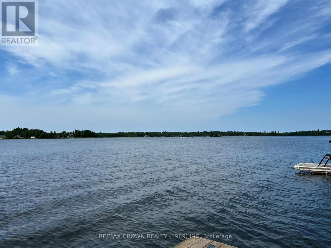
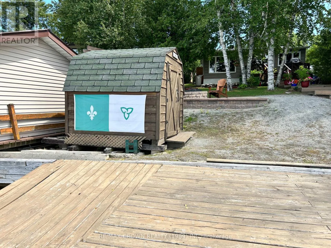
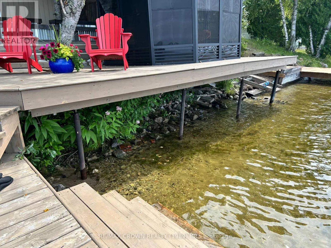
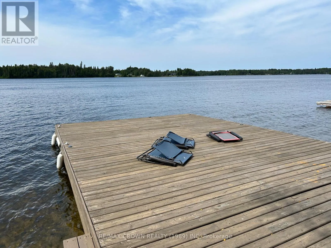
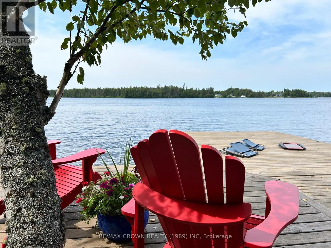
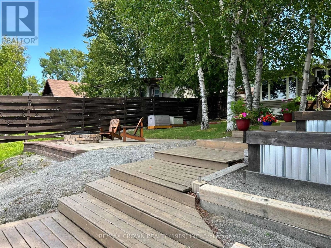
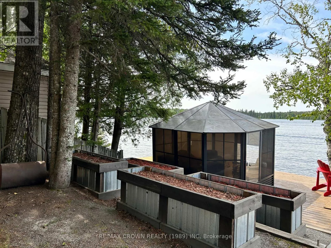
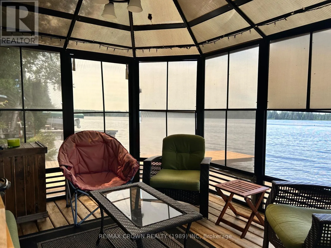
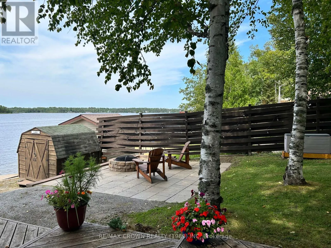
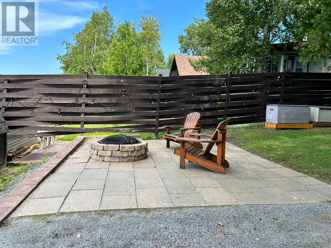
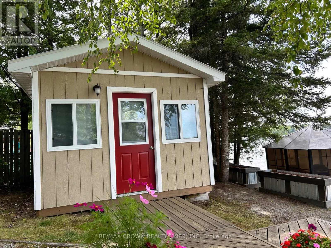
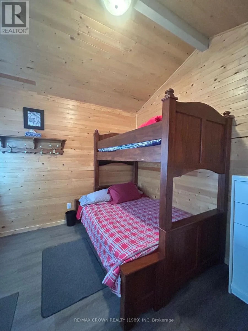
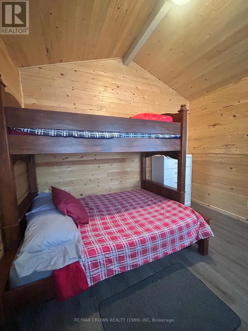
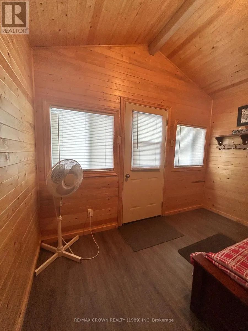
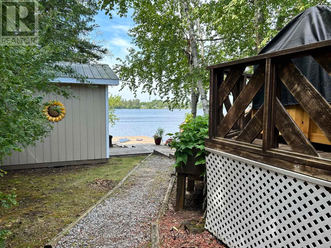
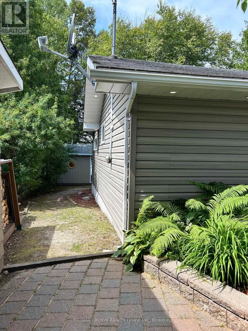
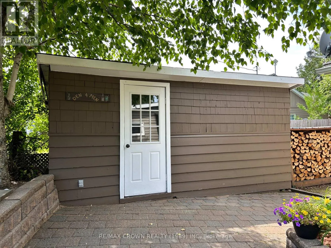
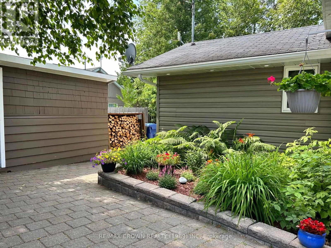
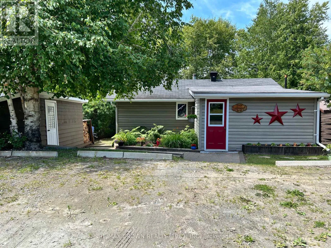
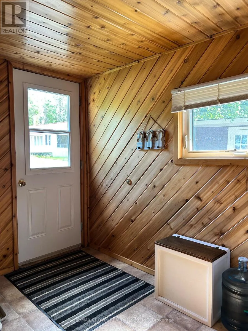
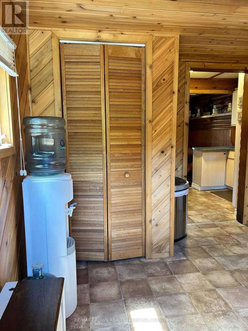
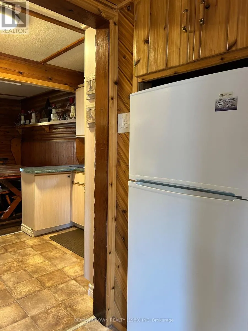
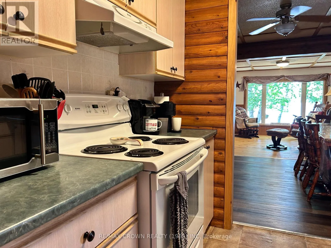
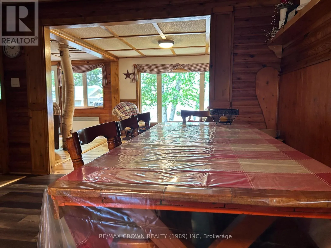
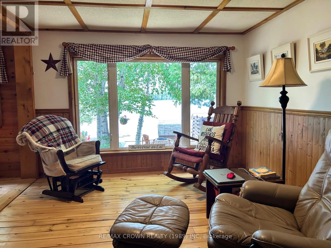
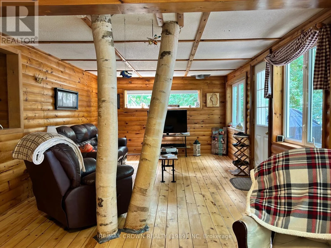
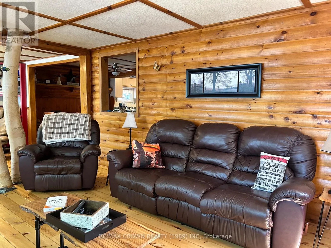
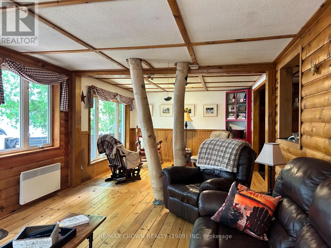
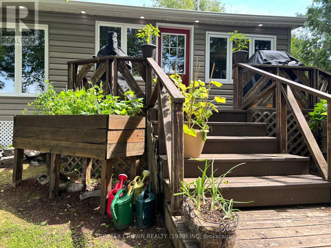
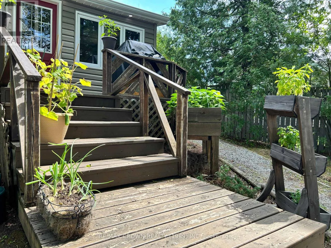
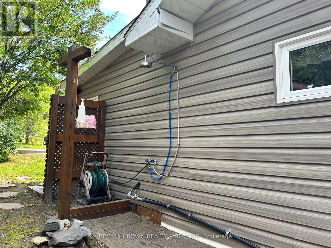
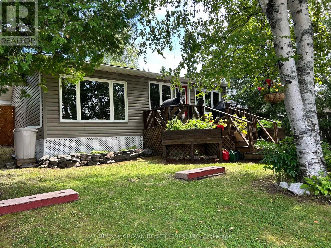
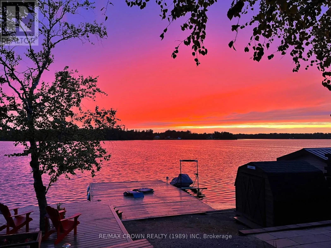
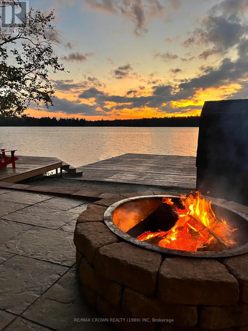
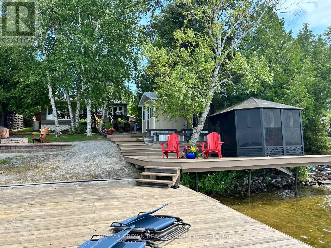
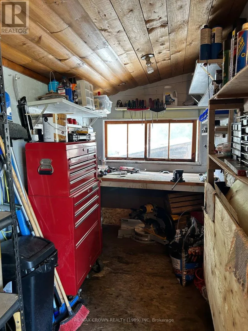
Cross Streets: Ouellette Bay Road. ** Directions: On Ouellette Bay Road, turn right onto Lefebvre Peninsula Road then straight on. Nestled on the shores of beautiful Remi Lake, this charming and impeccably maintained 2-bedroom cottage is a true waterfront gem. The open-concept living area is designed to maximize lake views and spectacular west-facing sunsets, creating the perfect setting for relaxing evenings with family and friends.The property features mature landscaping that provides both beauty and privacy, along with a workshop for hobbies and storage. Just steps from the water, you'll find a cozy bunkie ideal for guests, an outdoor shower, and a large firepit area perfect for gathering under the stars.A standout feature is the expansive double dock complete with an enclosed gazebo, offering an exceptional space to entertain, unwind, and enjoy life on the lake. The sandy beach area provides safe, shallow water, making it perfect for young children and family fun.Lovingly cared for and move-in ready, this remarkable property offers everything you need to enjoy the ultimate lakeside lifestyle. (id:27476)

Property Highlights

MLS® Number
T13627034
Type
Single Family
Community Name
Kapuskasing
Ownership Type
Freehold
Land Size
49.4 x 110 FT
Parking Space Total
2

Building

Building Type
House
Storeys
1.00
Square Footage
700 - 1100 sqft
Bathrooms Total
1
Bedrooms Above Ground
2
Bedrooms Total
2
Amenities
Beach, Place of Worship
Exterior Finish
Vinyl siding
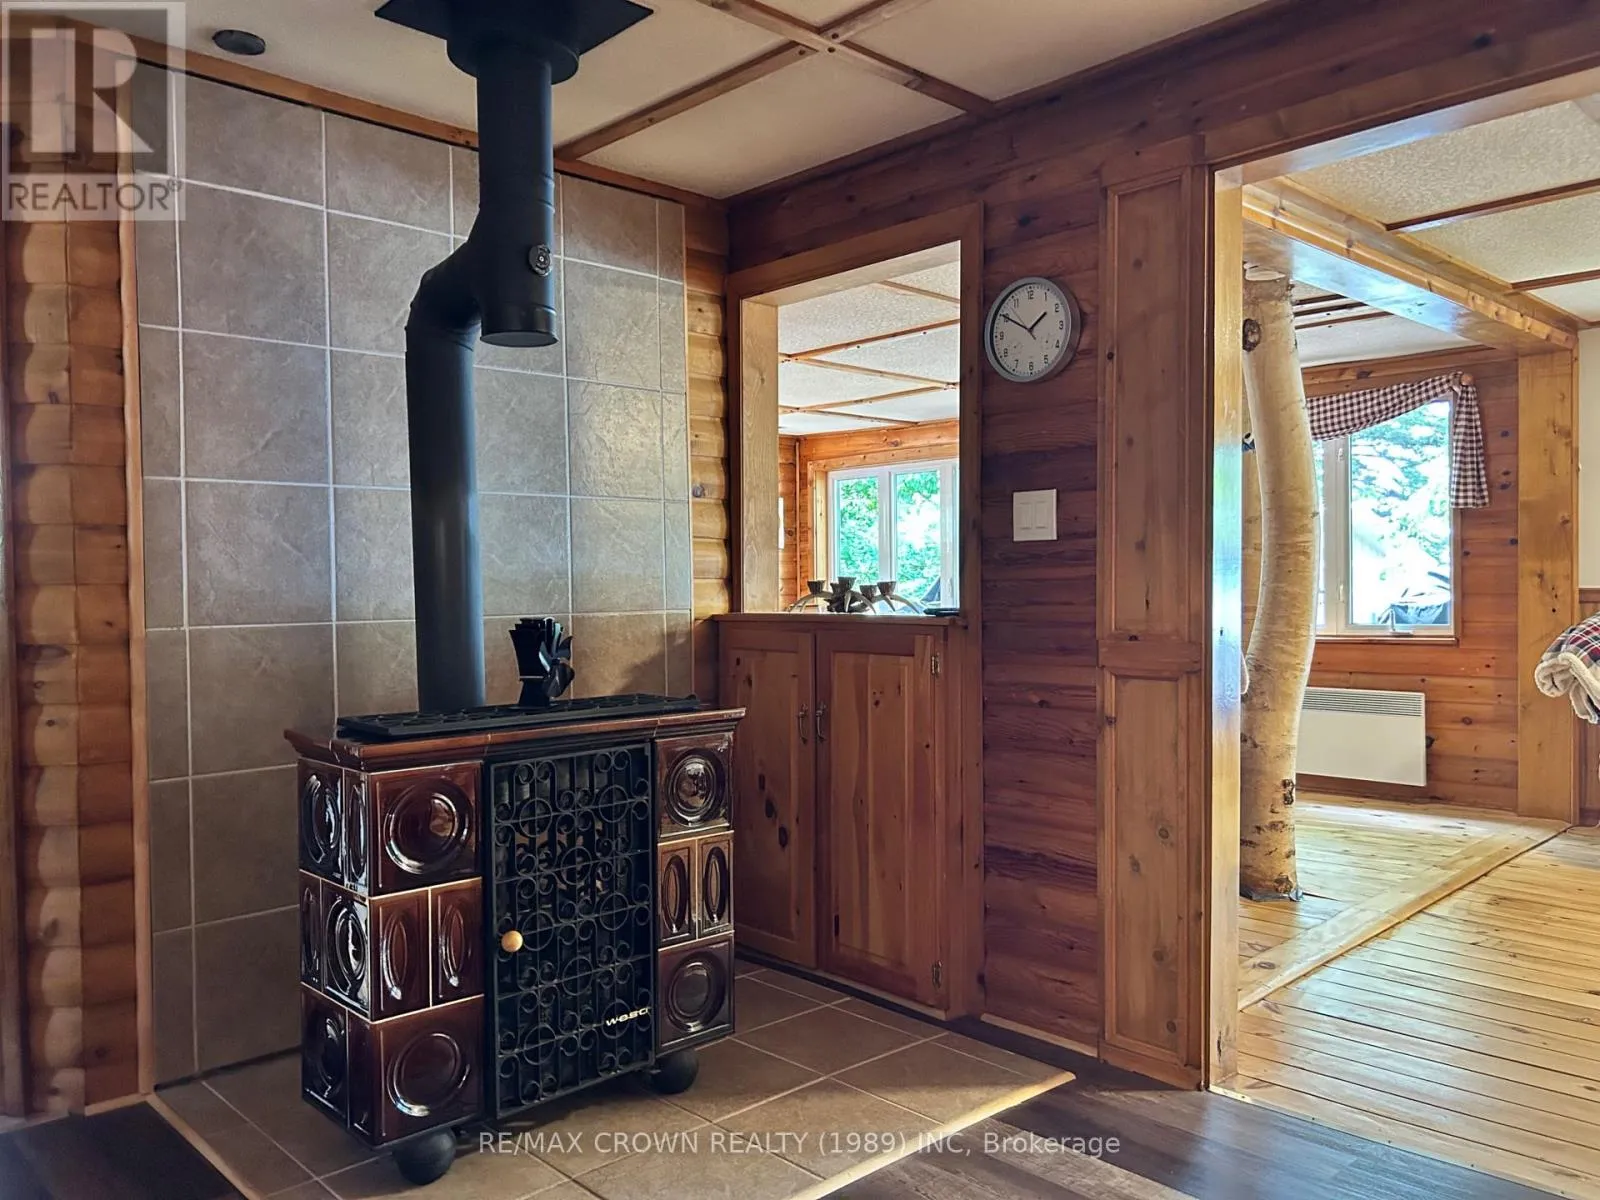
Fireplace Present
Yes
Basement Type
Crawl space
Basement Features
Building Heating Type
Baseboard heaters
Heating Fuel
Electric
Building Cooling Type
None

Utilities

Water
Lake/River Water Intake
Utility Sewer
Holding Tank

Room Layout

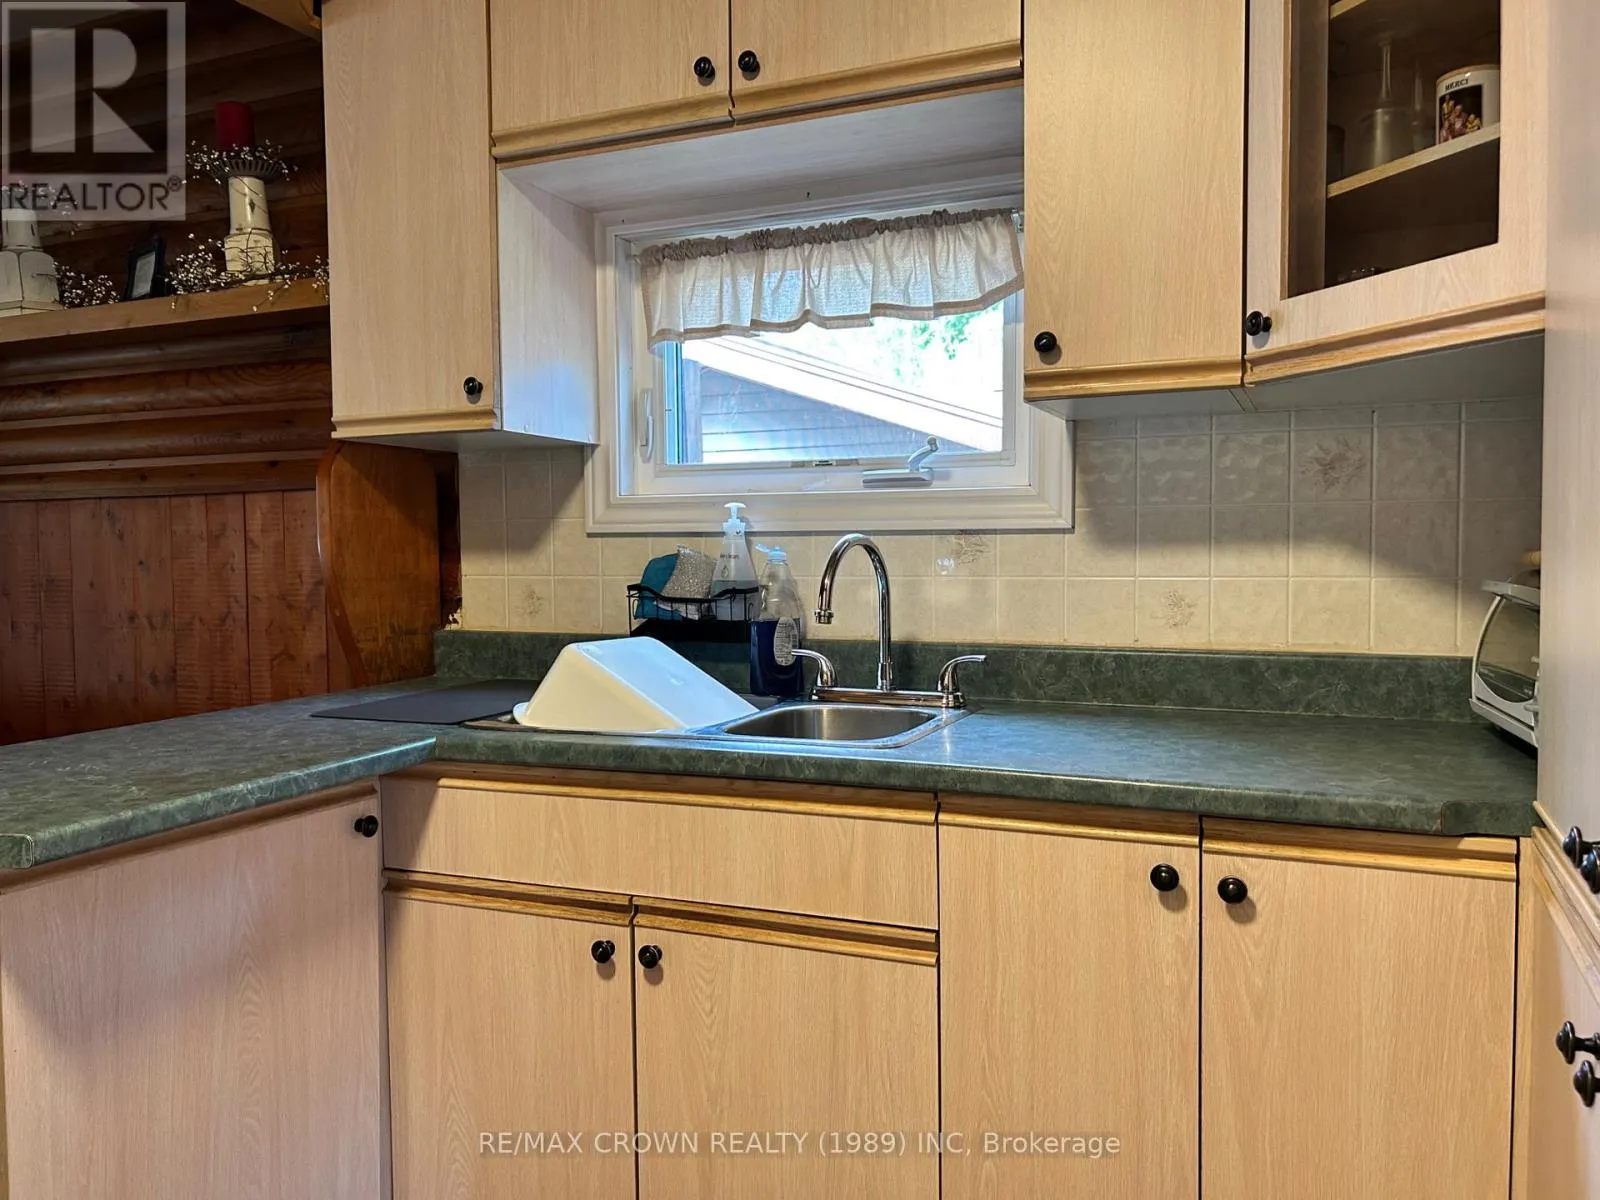
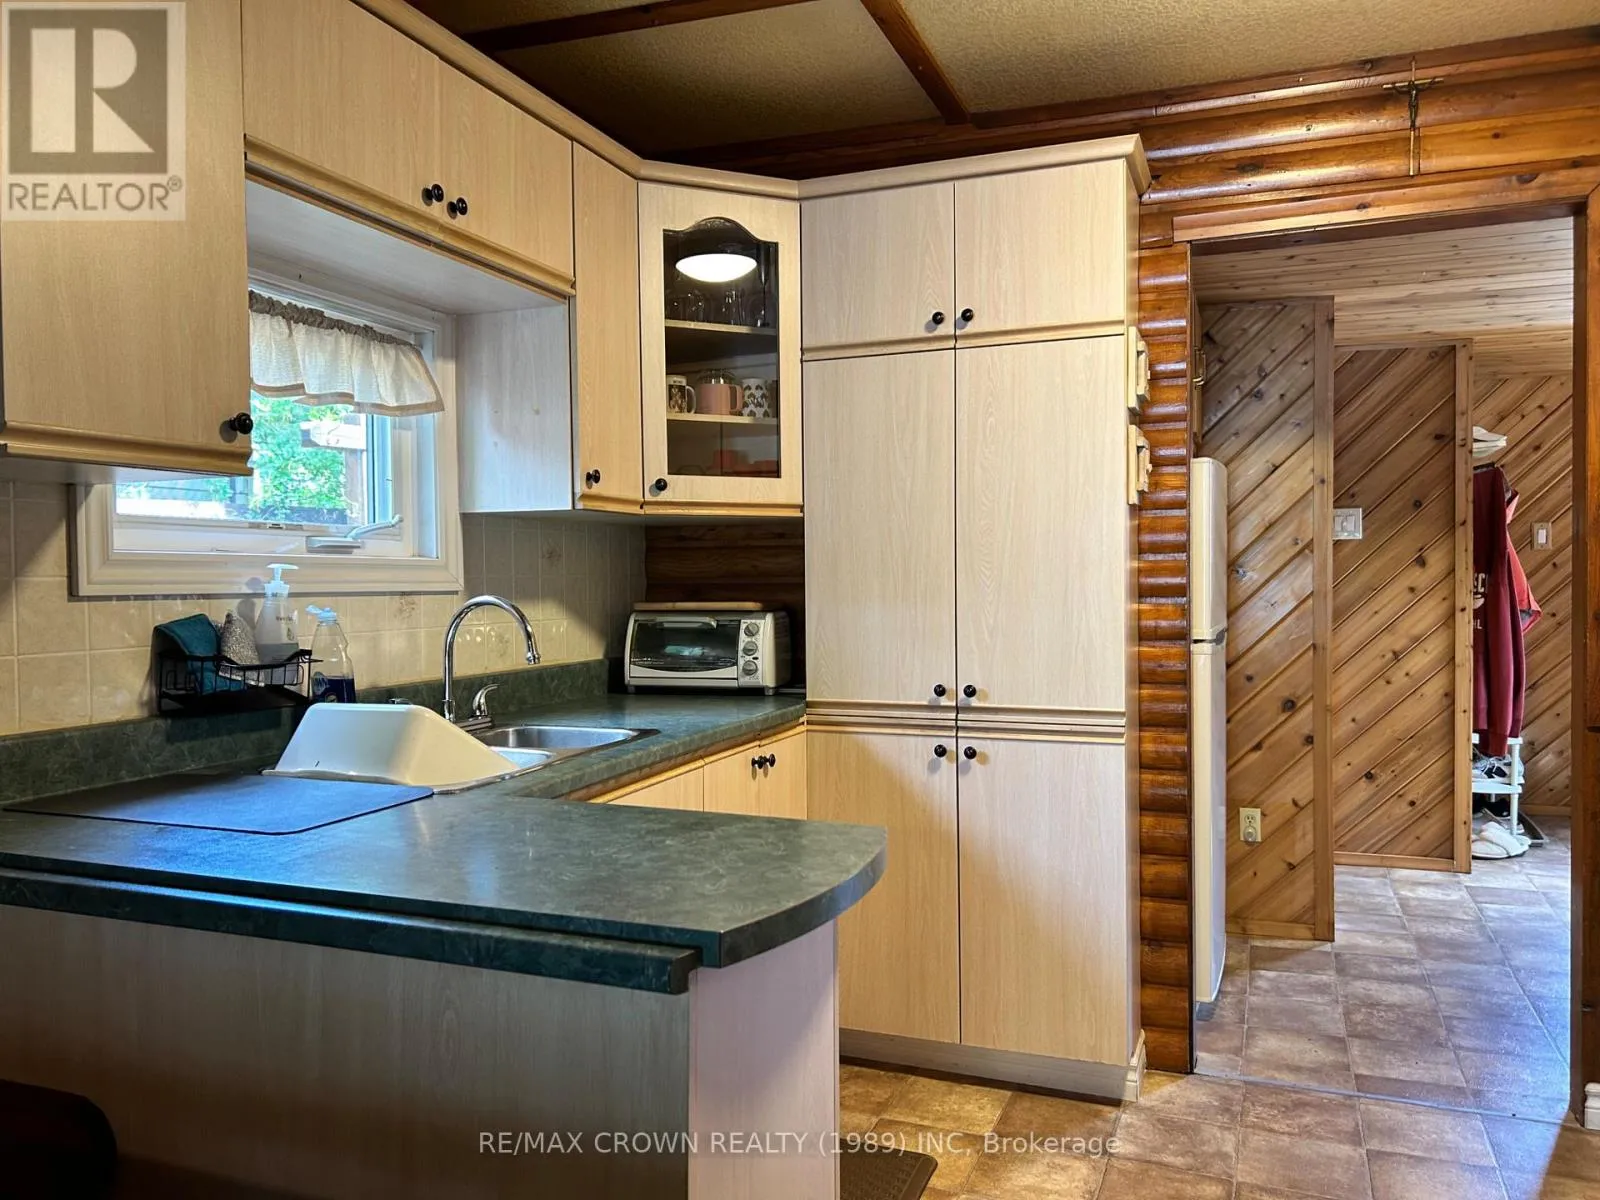
Kitchen
Main level
3.69 m x 2.57 m
Dining room
Main level
3.27 m x 4.68 m
Living room
Main level
3.76 m x 8.35 m
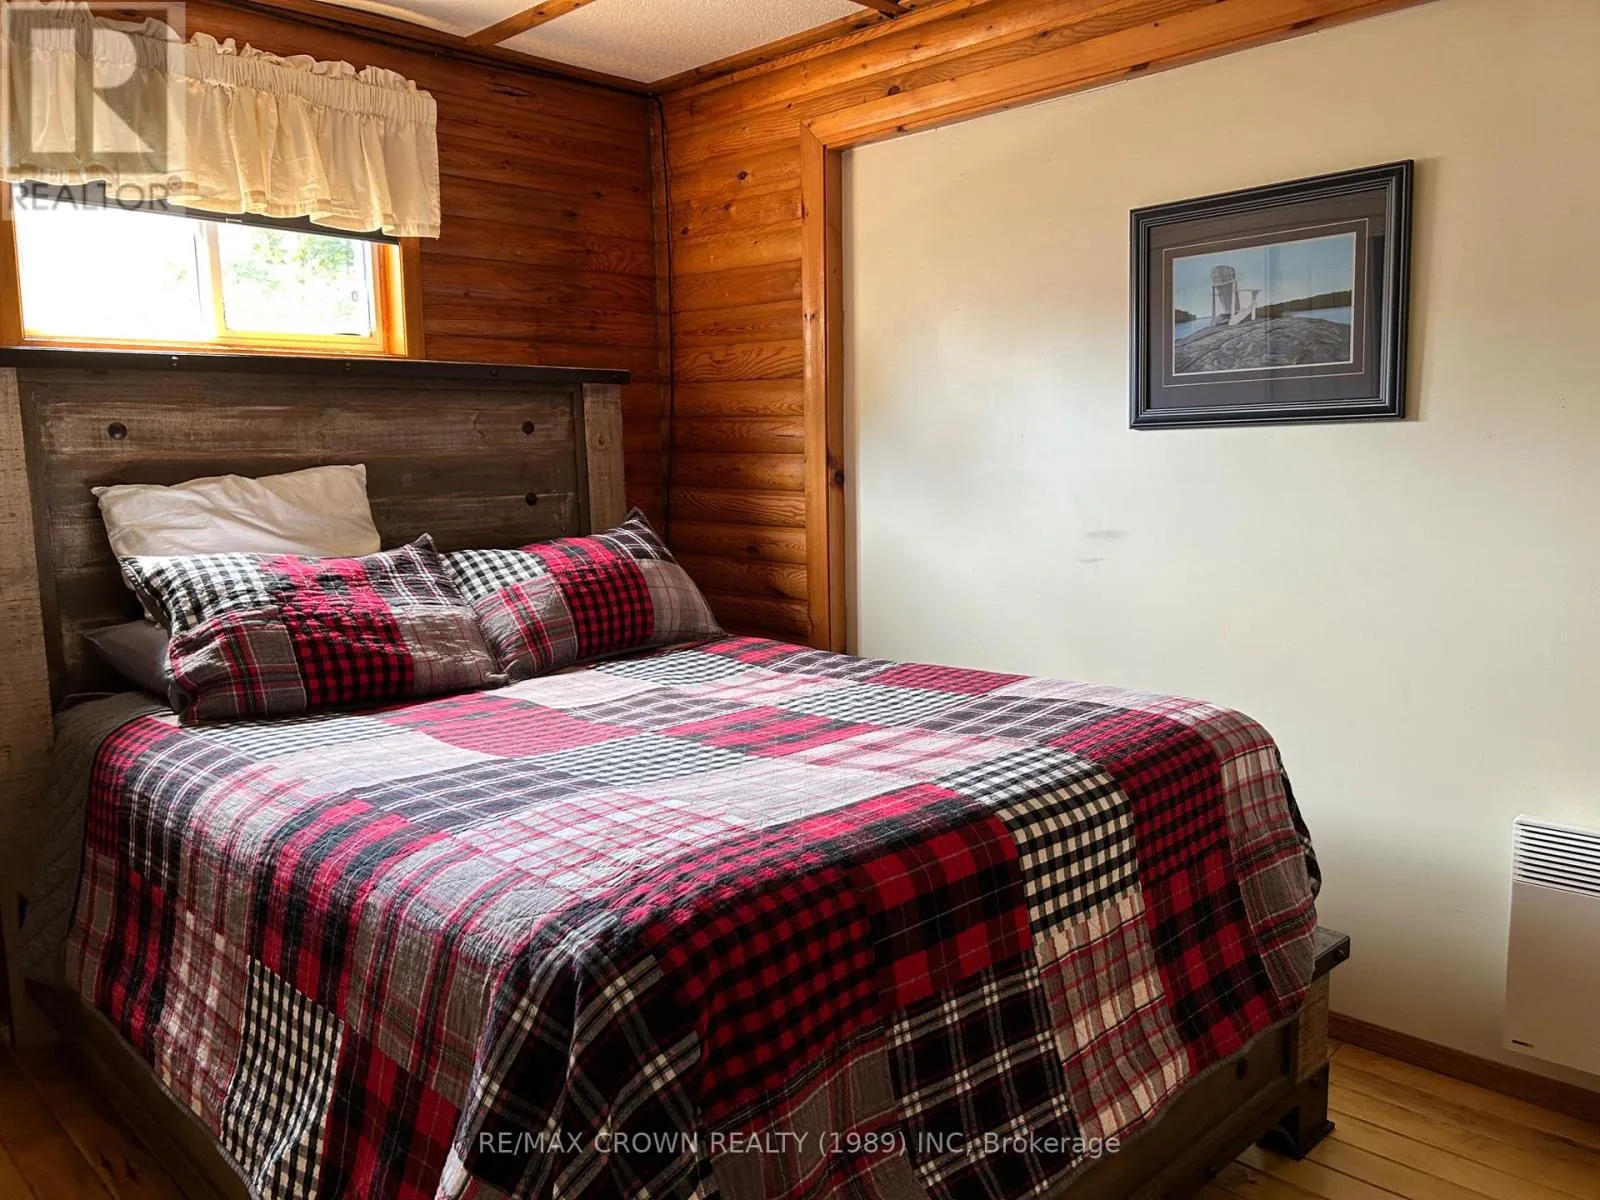
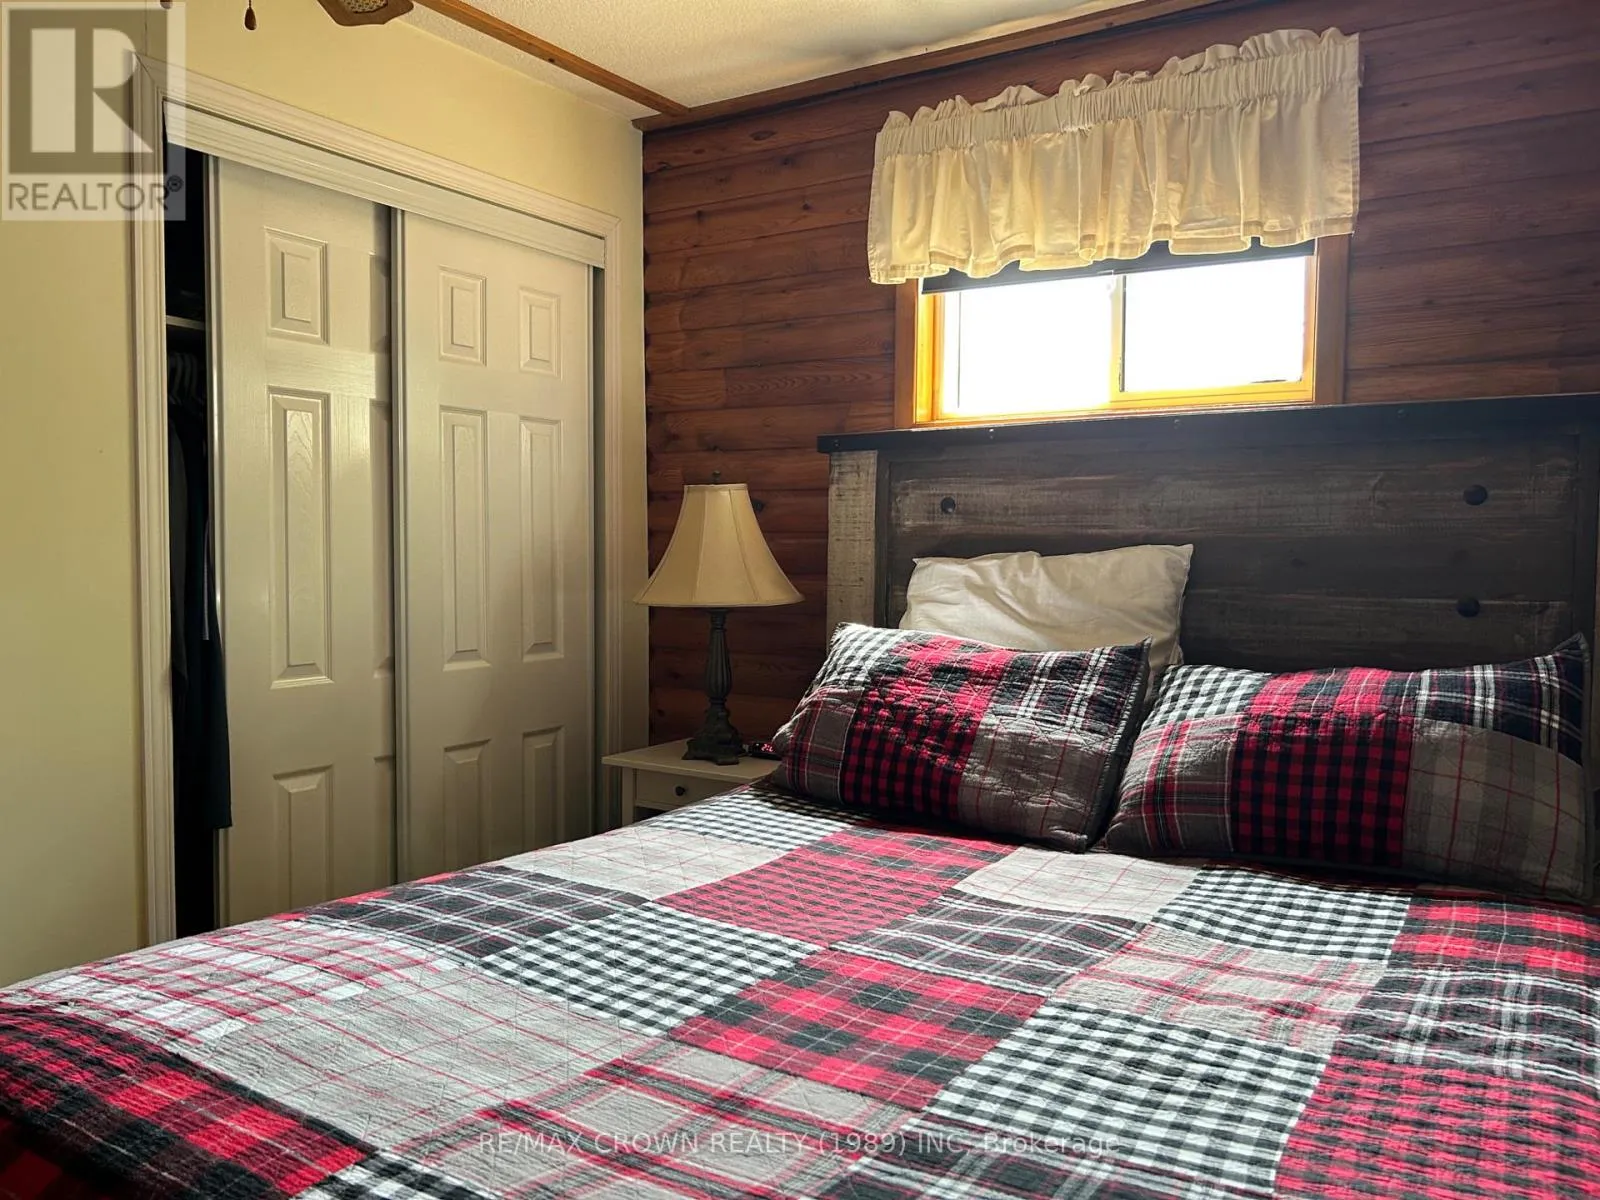
Primary Bedroom
Main level
3.4 m x 2.69 m
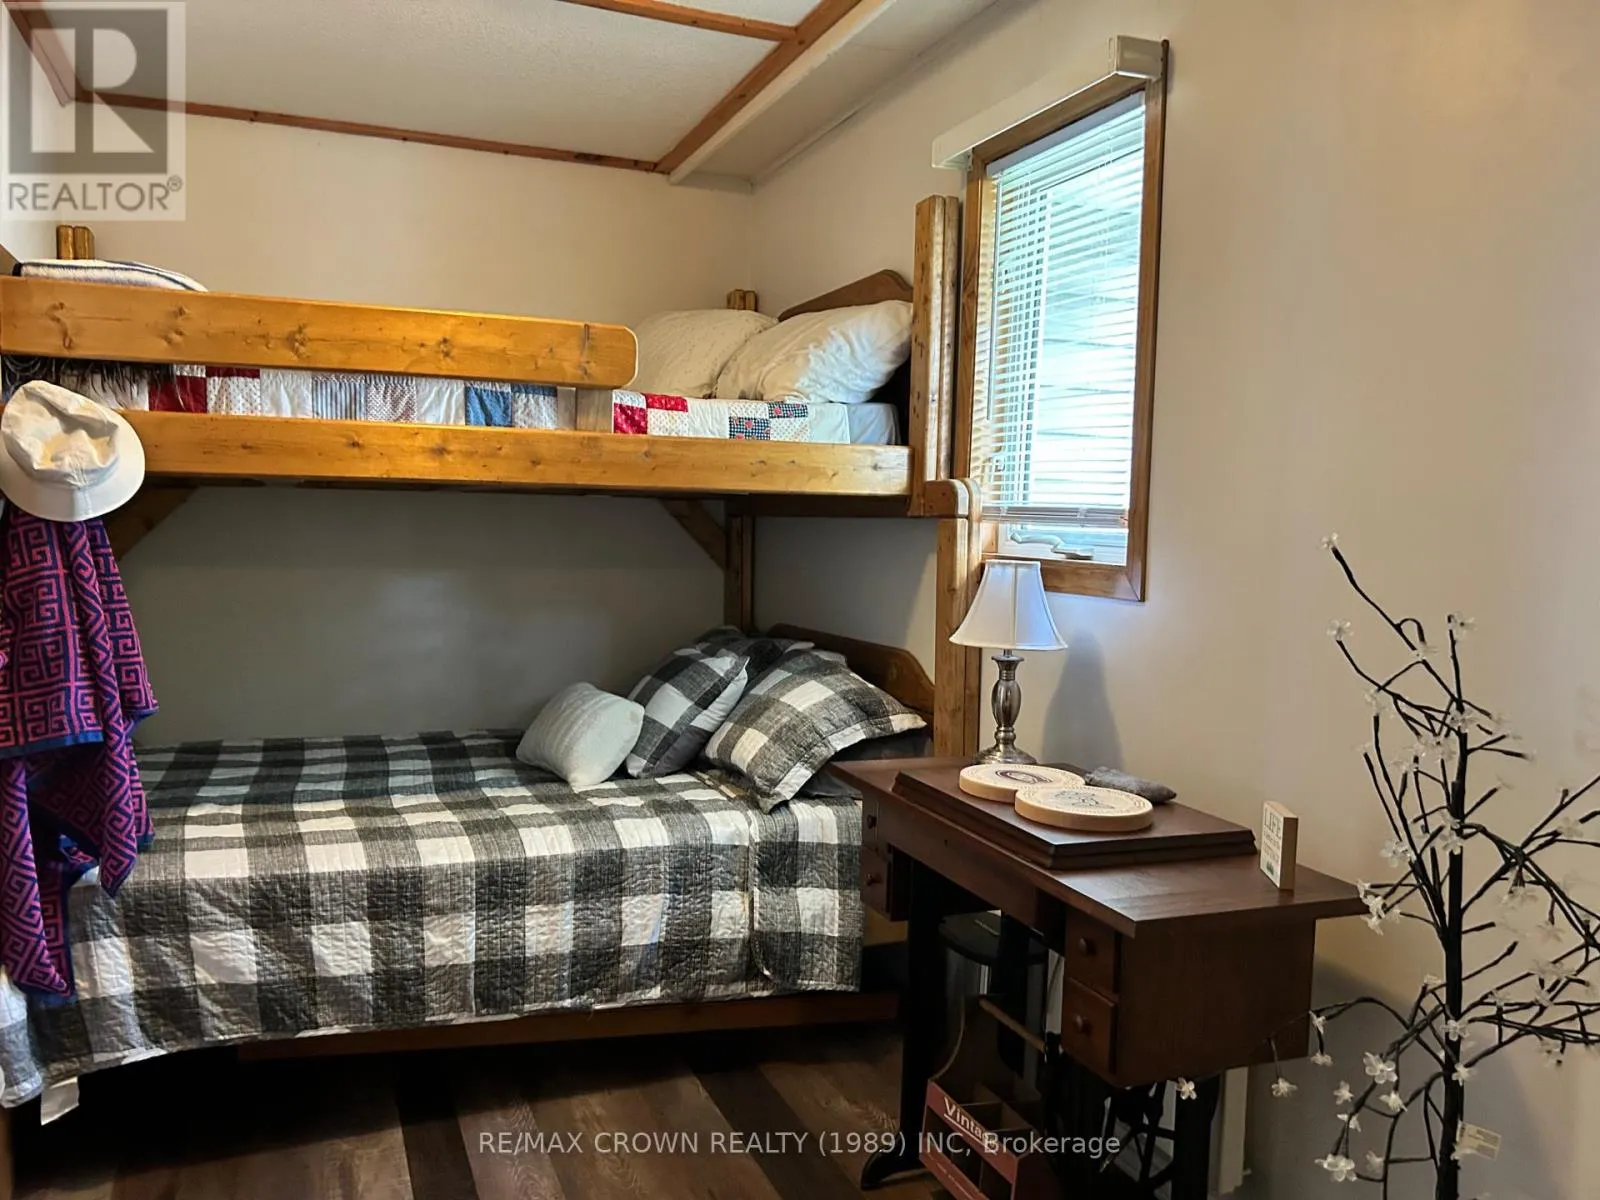
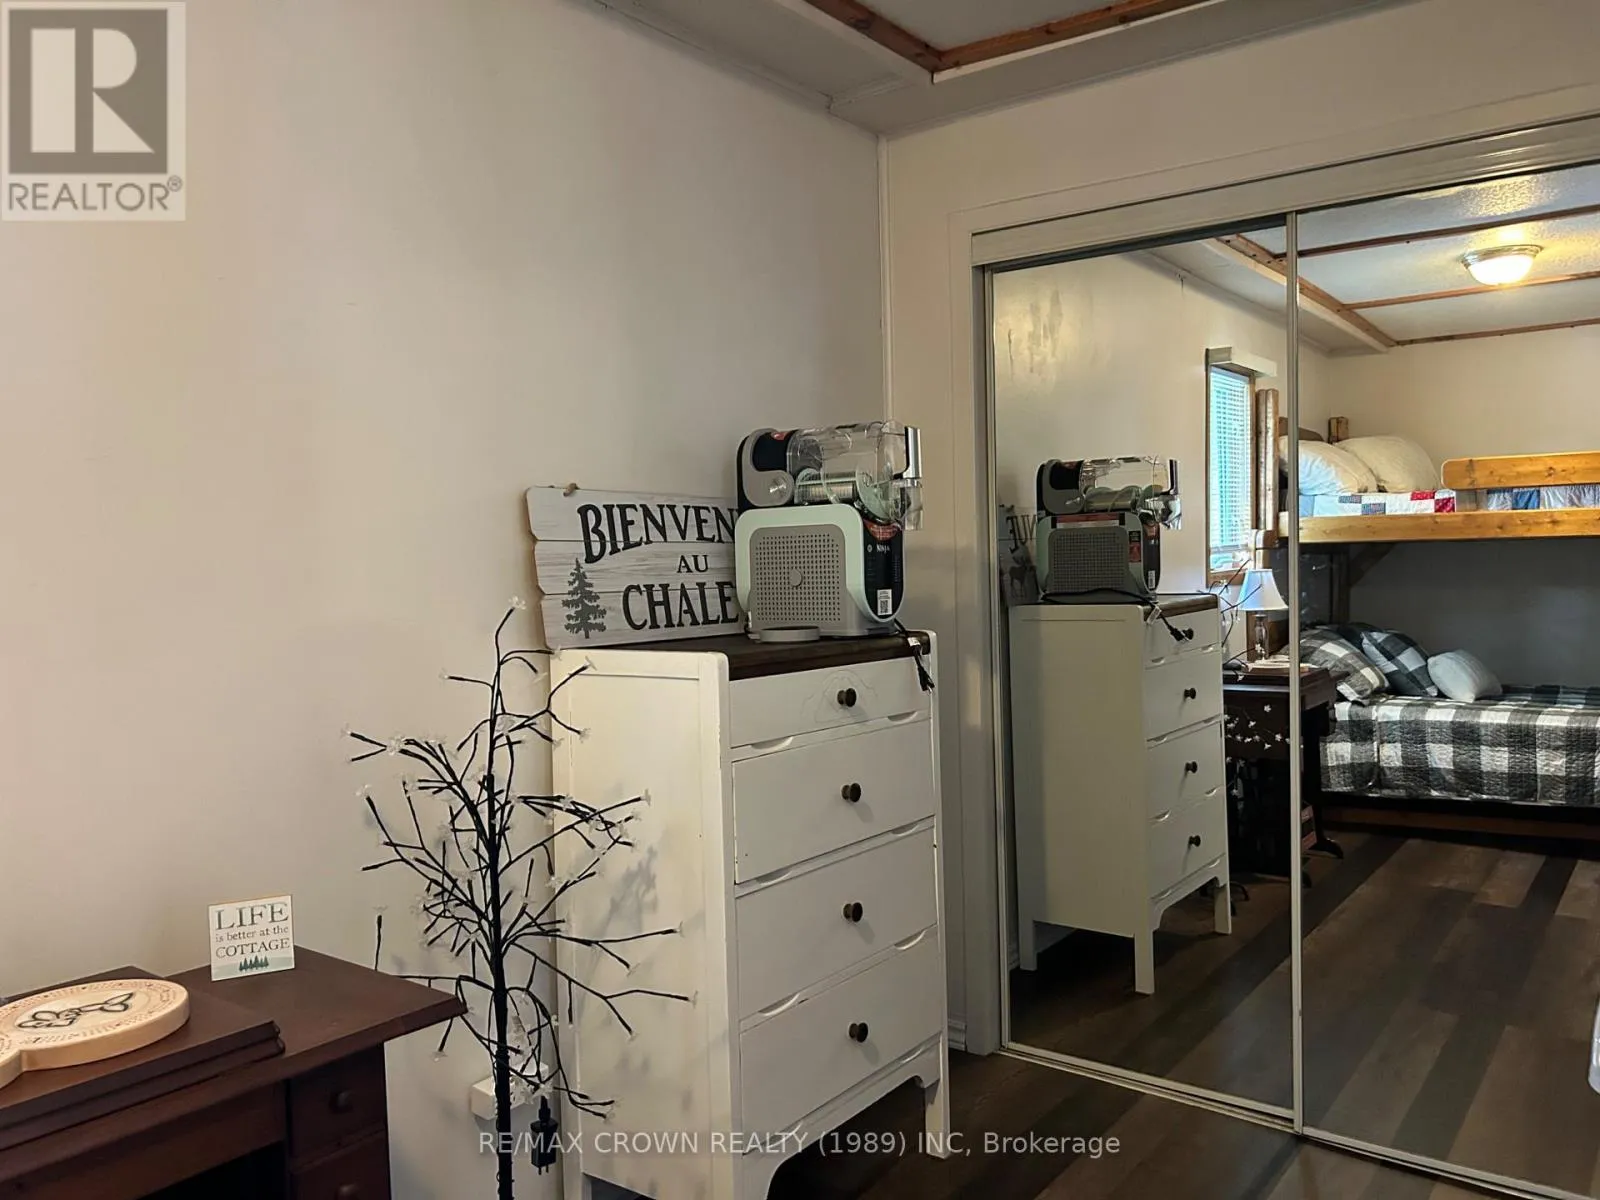
Bedroom 2
Main level
2.25 m x 4.67 m
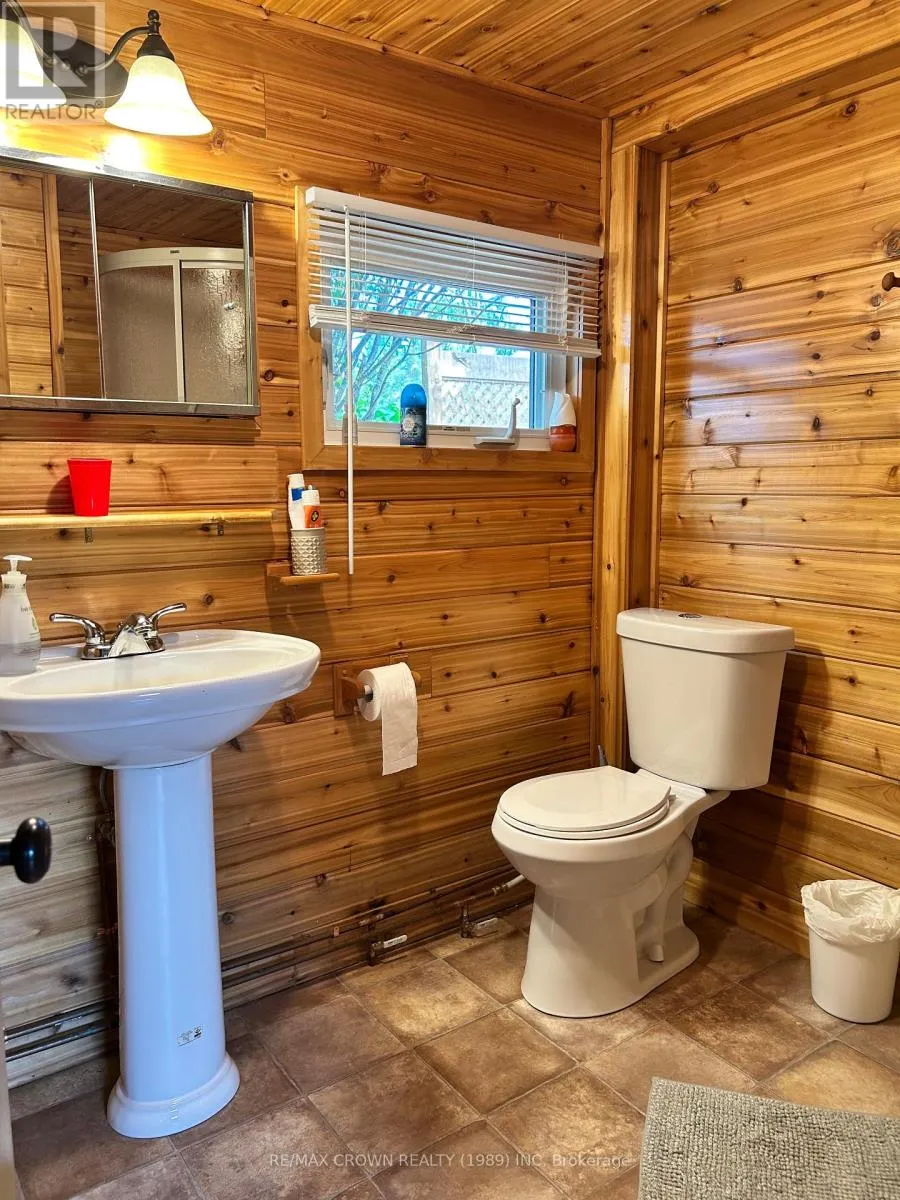
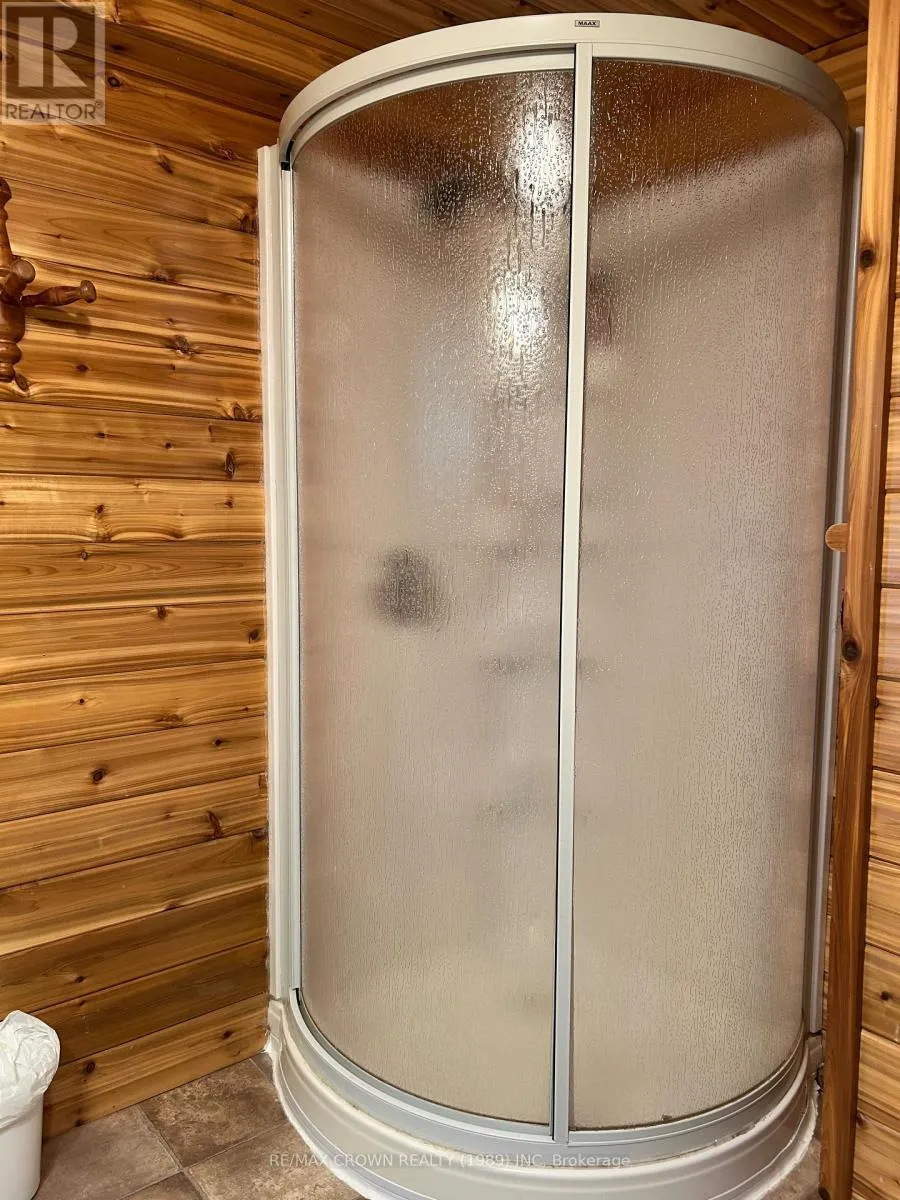
Bathroom
Main level
1.83 m x 2.44 m

Location

Learn more about this property
Listing provided by:
RE/MAX CROWN REALTY (1989) INC
MLS® number:
T13627034
Agent:
Kim Marie Plamondon
*Indicates required field
Name is required
Email is required
Please enter a valid phone number (e.g., 416-111-1111).

Community Spotlight: Homes For sale in Your Neighborhood