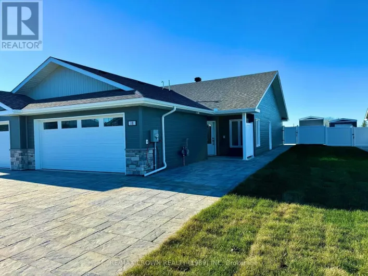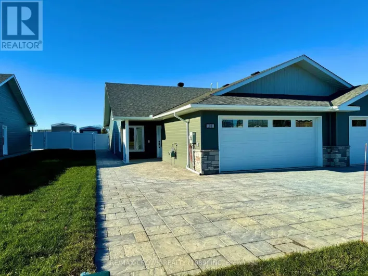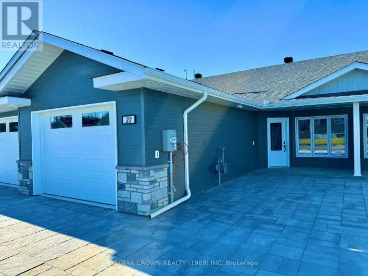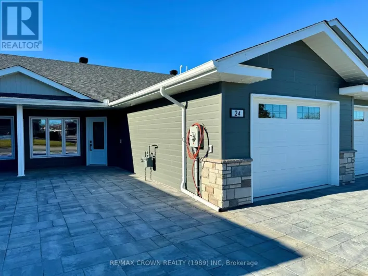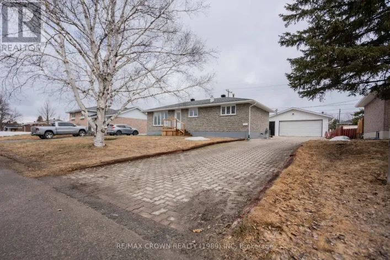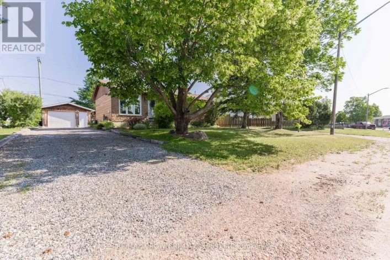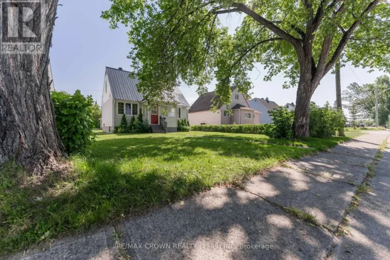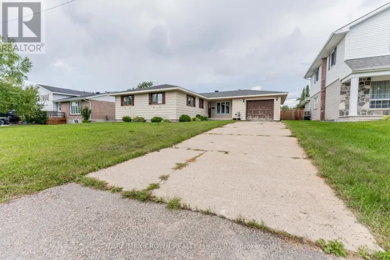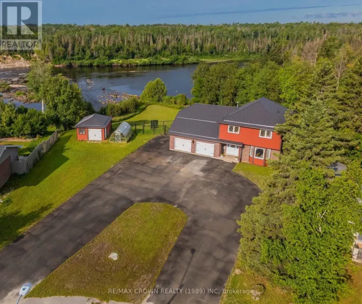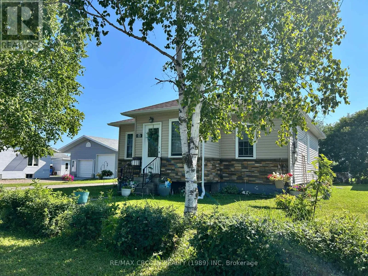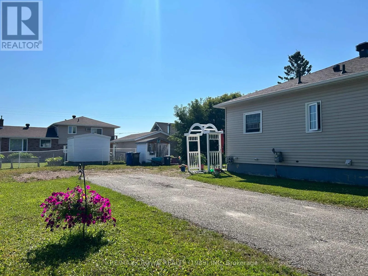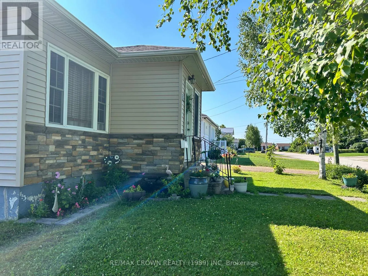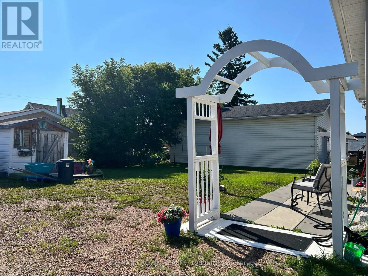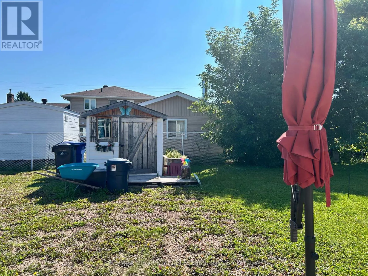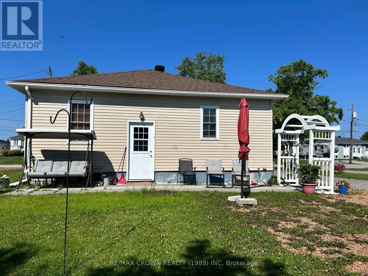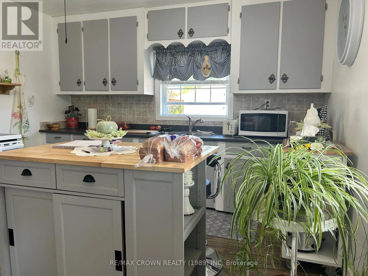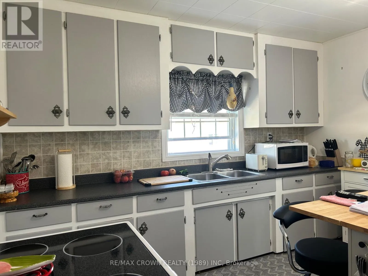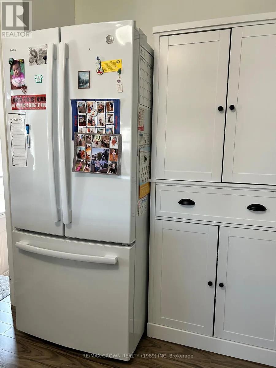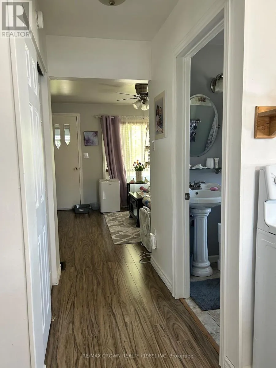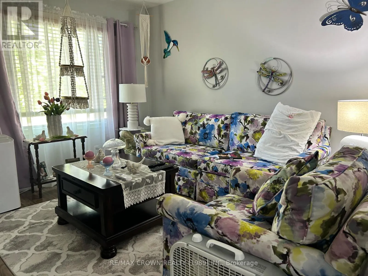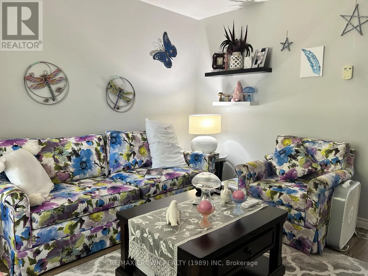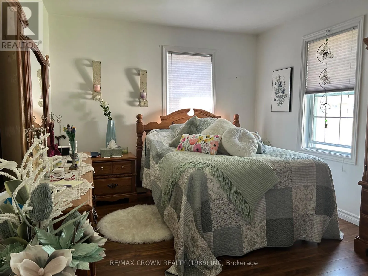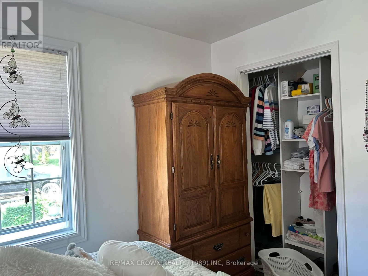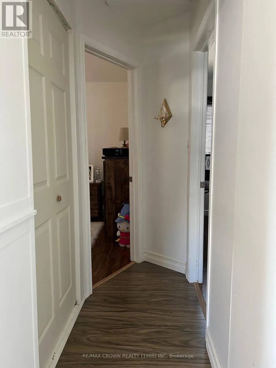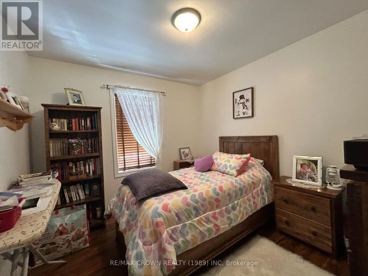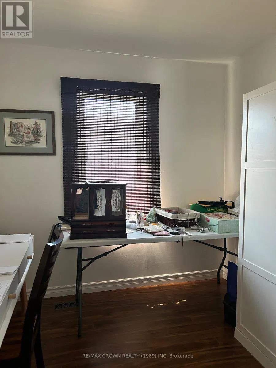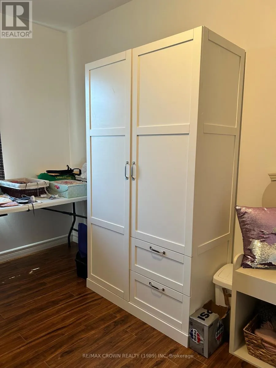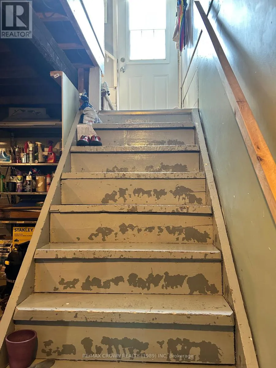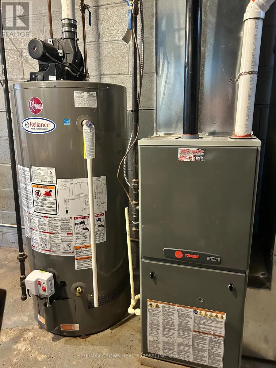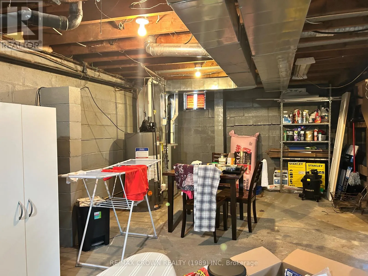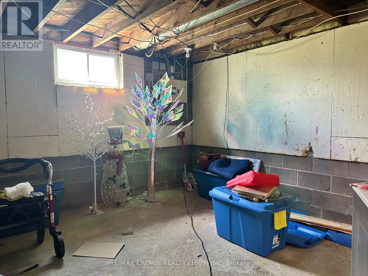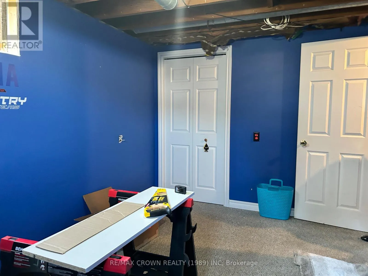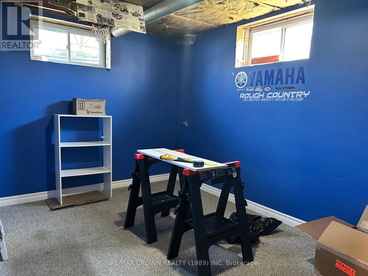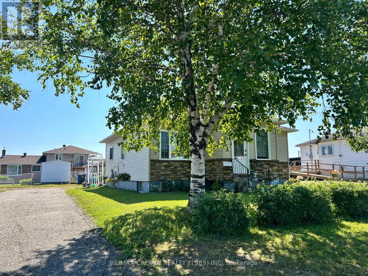
Cross Streets: Brunetville and Cité des Jeunes Boulevard. ** Directions: from Brunelle North, turn left onto Cité des Jeunes Boulevard, then right onto Erickson Avenue. This well-maintained 3+1 bedroom bungalow offers comfort, functionality, and excellent value in a quiet residential neighborhood. With attractive curb appeal, mature landscaping, and a clean, inviting appearance, this property is perfect for first-time homebuyers, young families, or anyone looking to downsize.The home features three bedrooms on the main level plus an additional bedroom, providing flexible living space for guests, a home office, or a growing family. The bright and well-kept interior has been cared for over the years and is heated by efficient natural gas, helping to keep utility costs affordable.The semi-finished basement offers plenty of potential for future development, allowing new owners to create additional living space, a recreation room, home gym, workshop, or whatever best suits their needs.Conveniently located close to schools, shopping, parks, healthcare services, and other amenities, this home combines the peace and quiet of a residential area with easy access to everyday necessities. Outside, the beautifully landscaped yard provides a pleasant setting for relaxing or entertaining, while the storage shed offers extra space for tools, lawn equipment, and seasonal storage.Move-in ready and full of potential, this charming bungalow is an excellent opportunity for anyone seeking a comfortable, affordable home in a desirable neighborhood. (id:27476)